
Sold!
$1,250,500
5
Beds
2/1
Baths
2,611
Living Area
-
Property Description
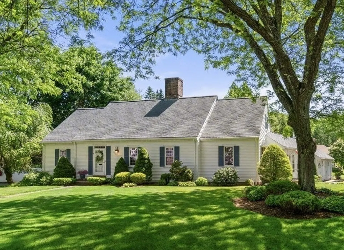
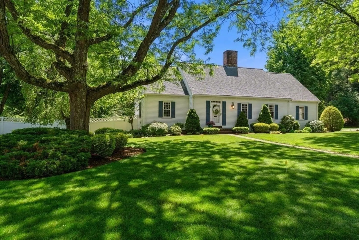
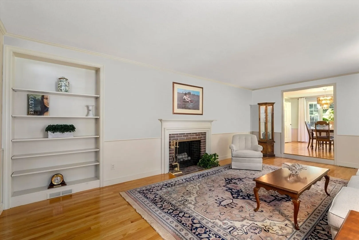
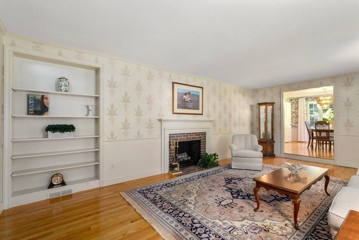
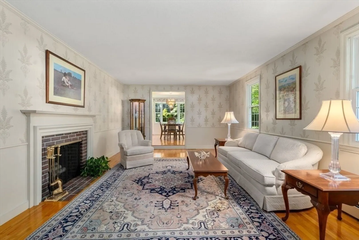
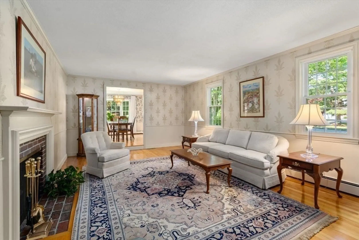
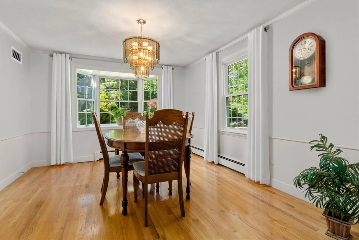
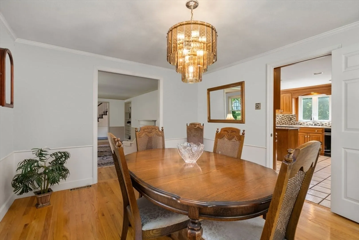
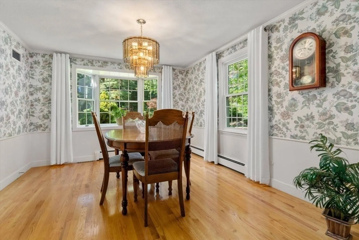
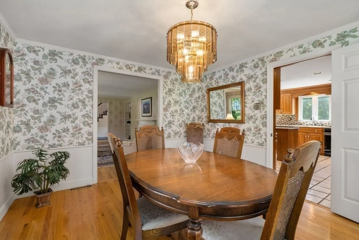
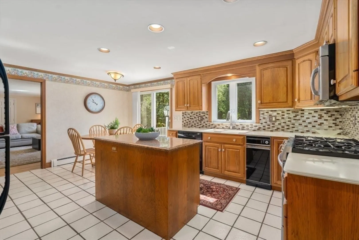
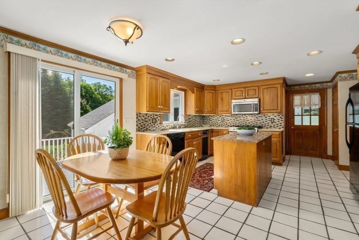
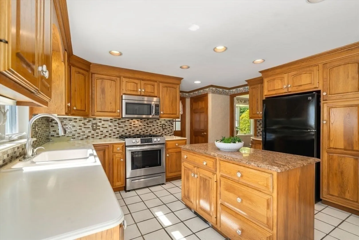
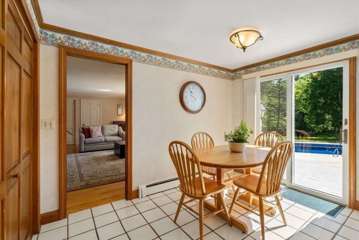
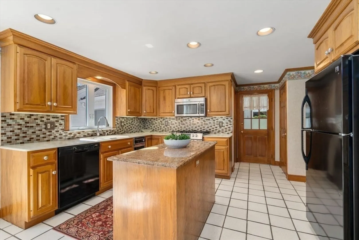
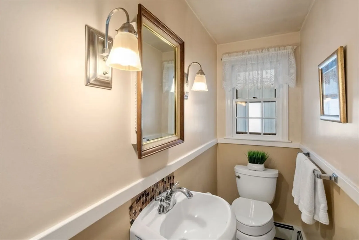
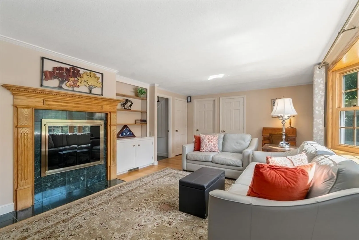
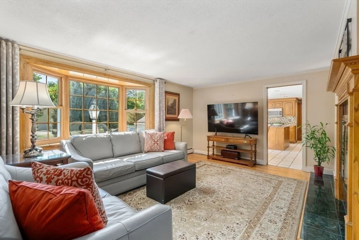
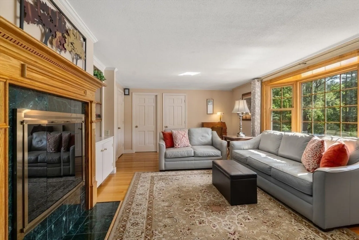
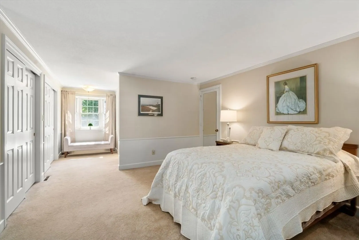
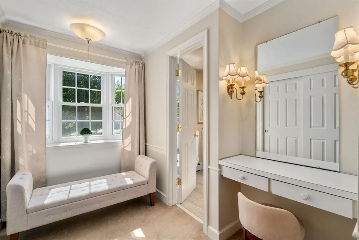
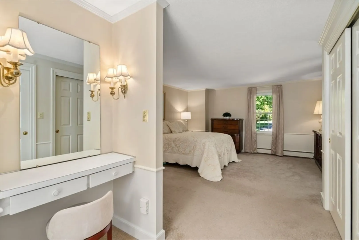
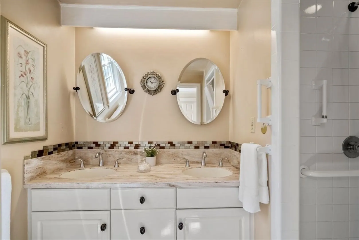
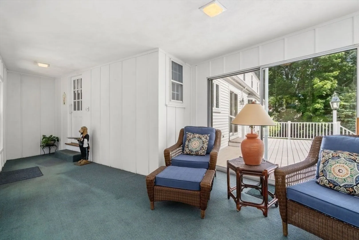
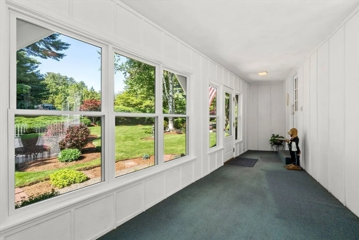
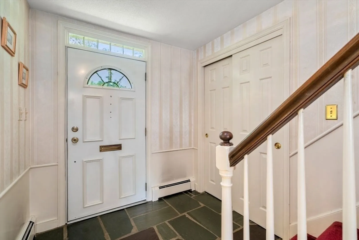
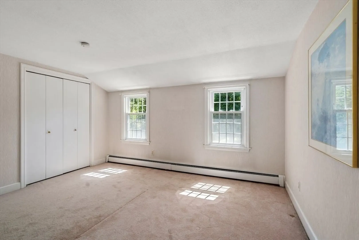
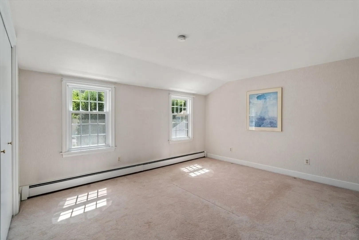
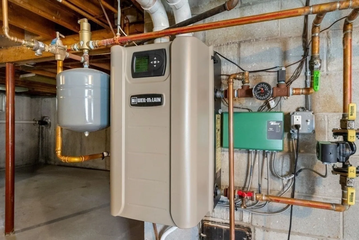
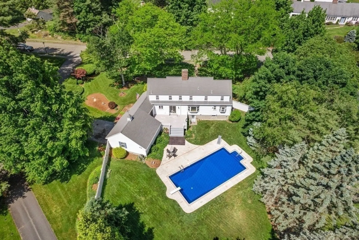
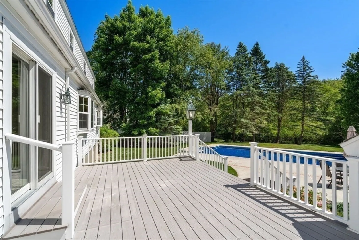
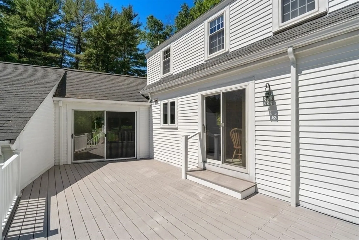
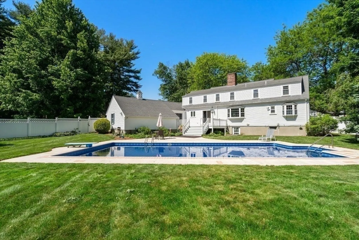
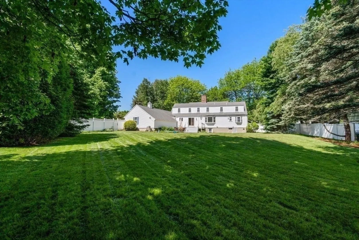
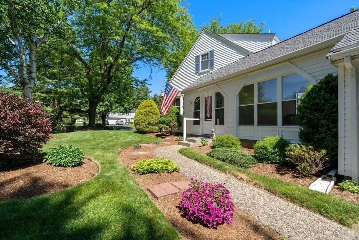
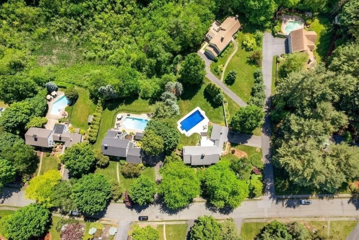
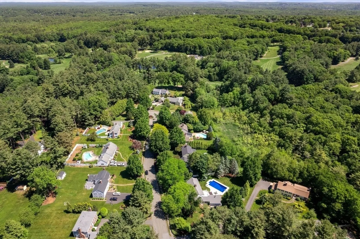
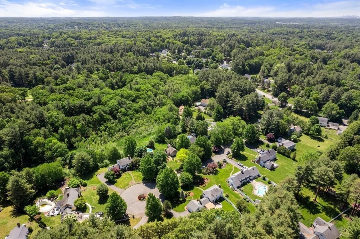
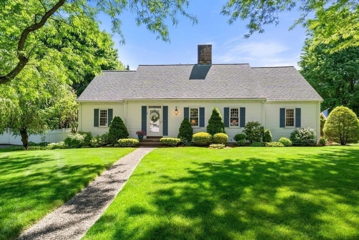
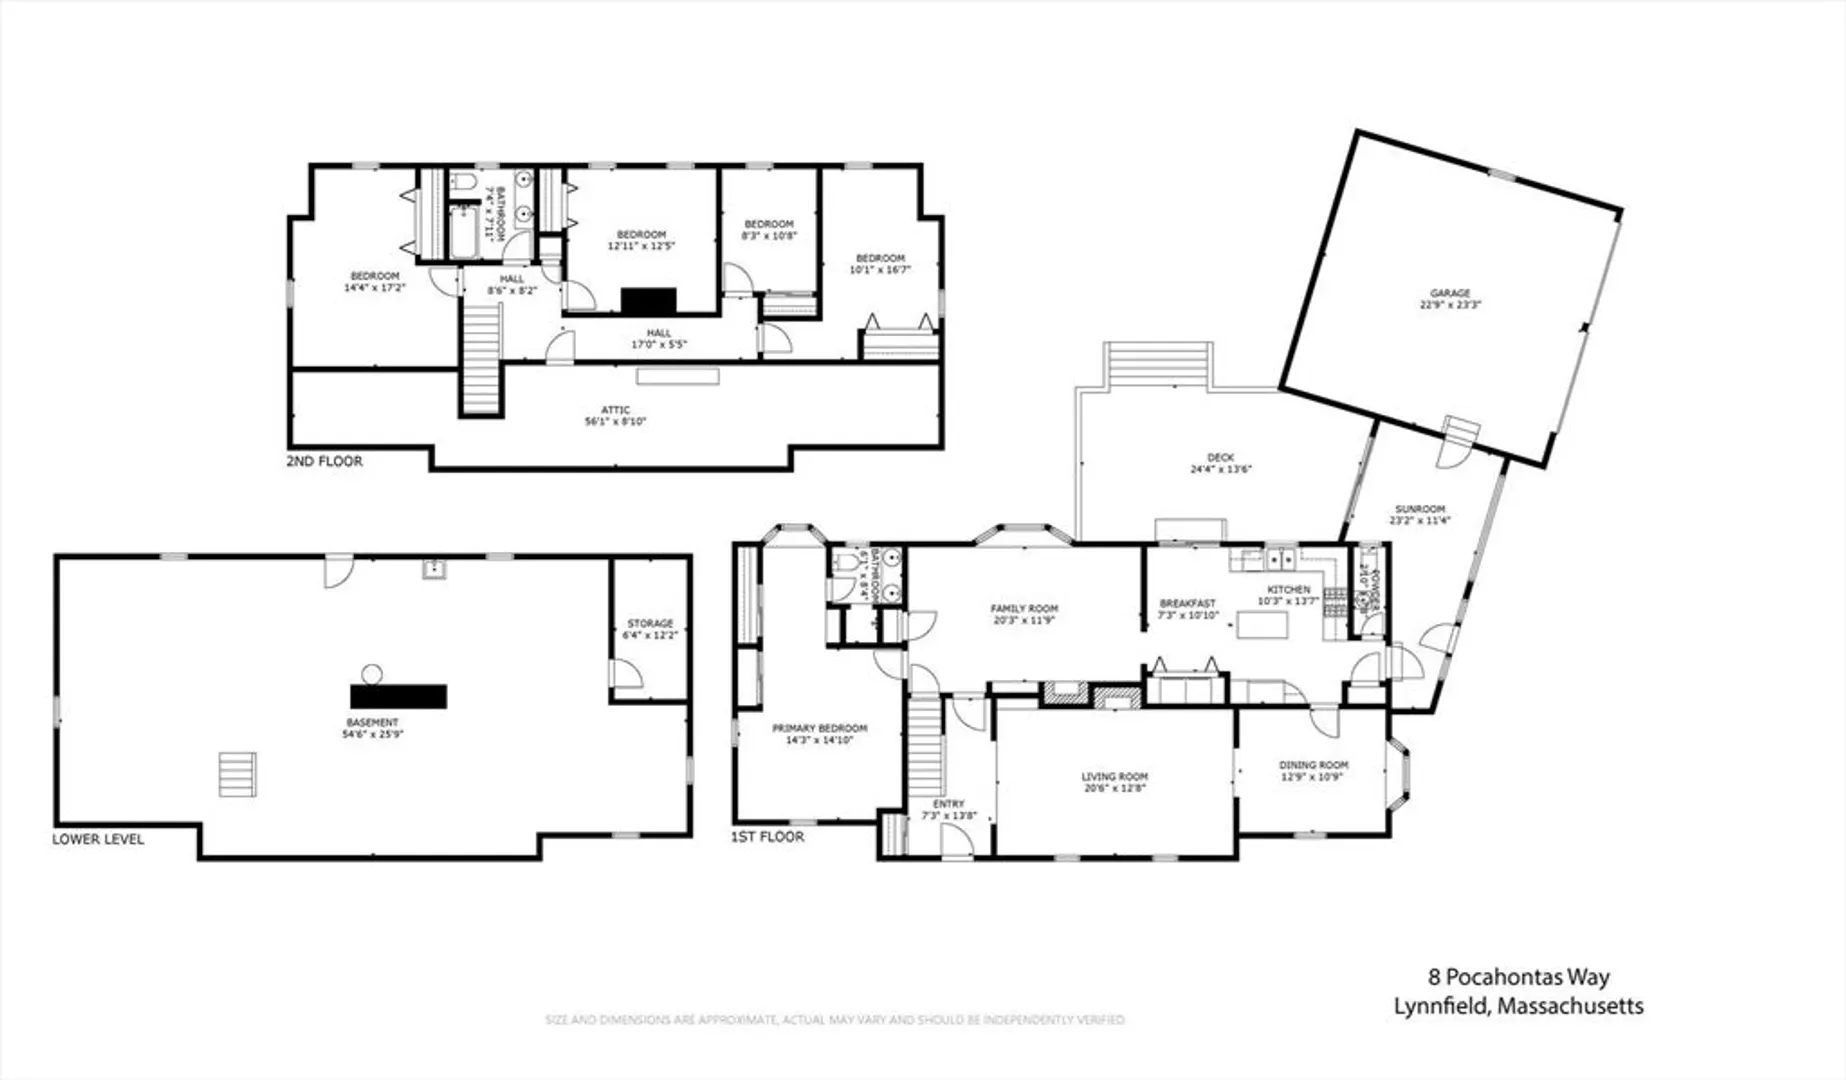
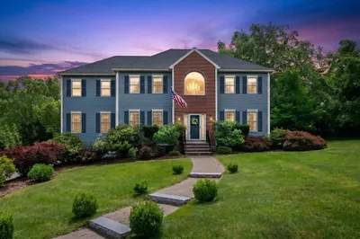
Situated on a beautiful lot in a sought-after cul-de-sac location, this Cape-Ranch home boasts an inviting first-floor main suite! The foyer seamlessly connects the living and dining rooms, while large windows in the kitchen and family room offer picturesque views of the in-ground pool, composite deck, fenced yard, and woodlands. Abundant natural sunlight fills the home, and there’s generous closet space throughout. A delightful three-season sunroom connects the attached oversized two-car garage to the house. Upstairs, discover versatility with four additional bedrooms for home offices or guest rooms. Amenities abound including newer windows, newer gas heating & air conditioning, & two fireplaces. The large basement is just waiting to be finished! As part of the Pocahontas Green Belt area, you’ll enjoy access to wooded trails and a tennis court. Don’t miss out on this exceptional gem—the ONE you’ve been waiting for! Imagine a life of comfort, convenience, and cherished memories!
-
Highlights
- Cooling: Central Air
- Heating: Central, Baseboard, Natural Gas
- Property Class: Residential
- Style: Cape, Ranch
- Year Built: 1976
- Has View: Yes
- Parking Spots: 6
- Property Type: Single Family Residence
- Total Rooms: 9
- Status: Closed
-
Additional Details
- Appliances: Gas Water Heater, Water Heater, Range, Dishwasher, Trash Compactor, Microwave, Refrigerator, Washer, Dryer, Plumbed For Ice Maker
- Exclusions: Included Are Kitchen Refrigerator, Washer, Dryer
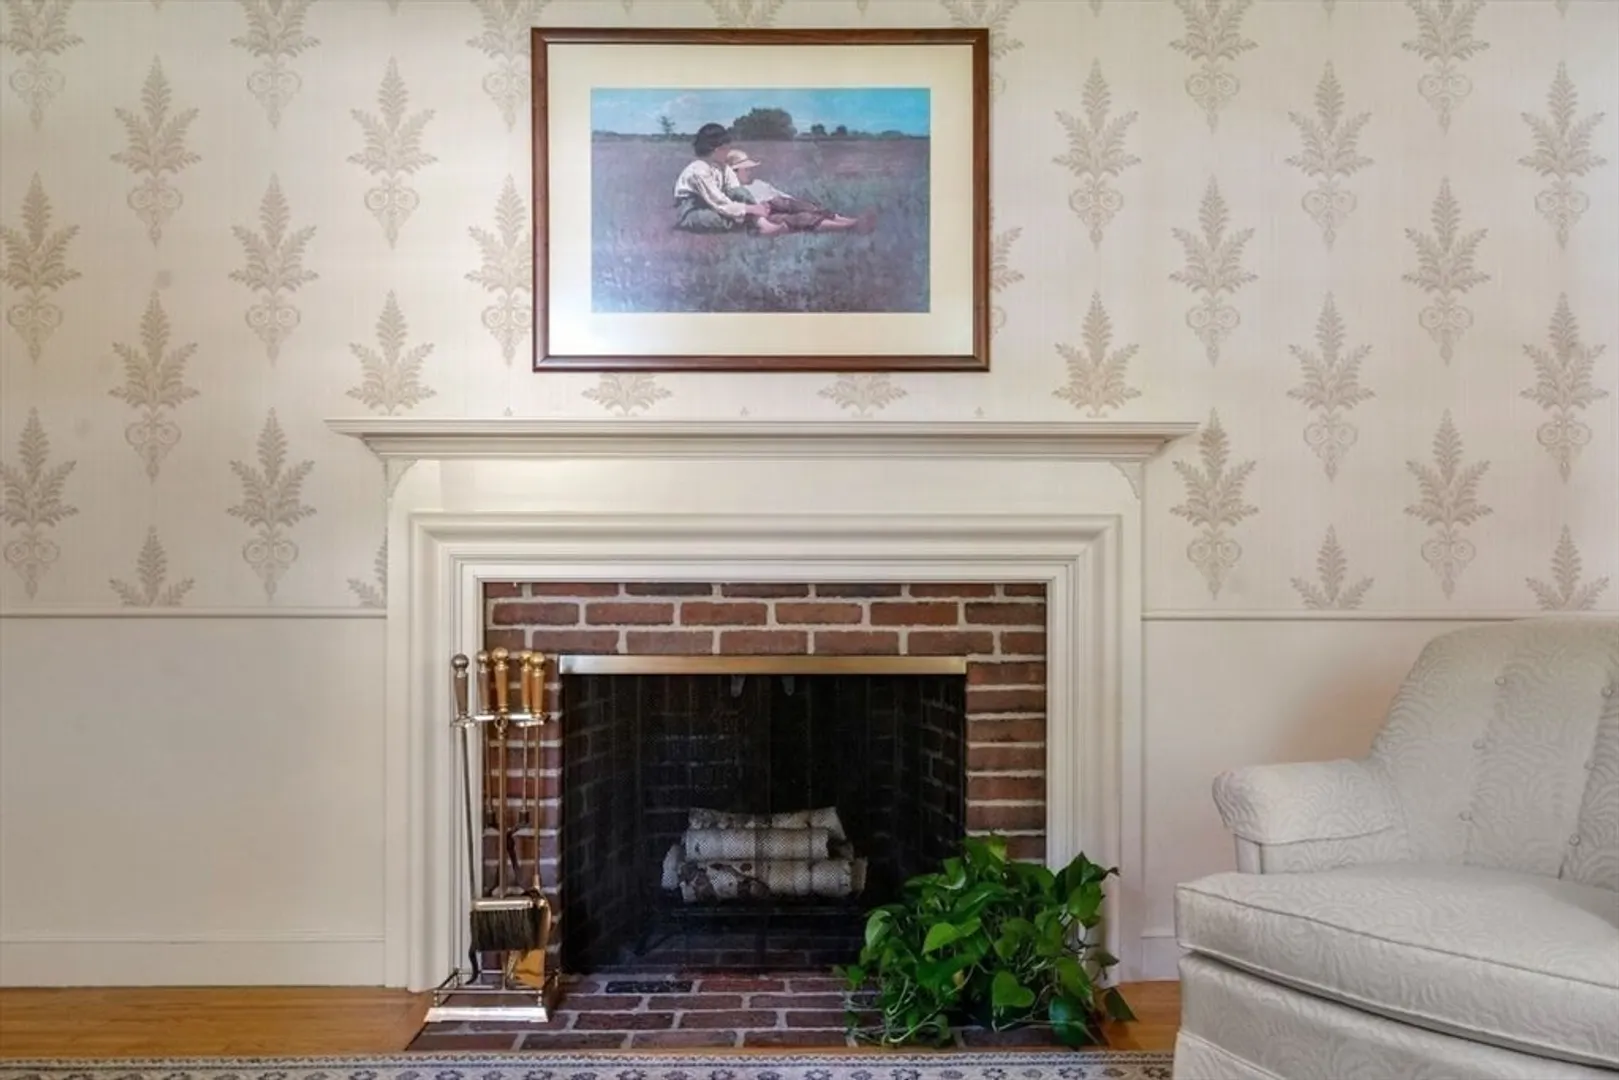
- Fireplaces: 2
- Foundation: Concrete Perimeter
- Lot Features: Easements, Level, Other
- View: Scenic View(s)
- Year Built Source: Public Records
- Basement: Full, Unfinished
- Exterior Features: Porch - Enclosed, Deck - Composite, Patio, Pool - Inground, Tennis Court(s), Rain Gutters, Professional Landscaping, Fenced Yard, Outdoor Gas Grill Hookup
- Flooring: Tile, Carpet, Hardwood, Flooring - Wall to Wall Carpet, Flooring - Stone/Ceramic Tile
- Interior Features: Slider, Closet - Double, Foyer
- Roof: Shingle
- Year Built Details: Actual
- Zoning: Rc
-
Amenities
- Community Features: Shopping, Pool, Tennis Court(s), Park, Walk/Jog Trails, Stable(s), Golf, Medical Facility, Bike Path, Conservation Area, Highway Access, House of Worship, Private School, Public School, Other
- Parking Features: Attached, Garage Door Opener, Storage, Garage Faces Side, Paved Drive, Off Street, Paved
- Covered Parking Spaces: 2
- Pool Features: In Ground
-
Utilities
- Electric: Circuit Breakers, 200+ Amp Service
- Water Source: Public
- Sewer: Private Sewer
-
Fees / Taxes
- Assessed Value: $999,800
- Compensation Based On: Net Sale Price
- Tax Year: 2024
- Buyer Agent Compensation: 2%
- Facilitator Compensation: 1%
- Taxes: $10,508
Similar Listings
Sold
42 Photos
Sold
42 Photos
Sold
42 Photos
Sold
42 Photos
Content © 2026 MLS Property Information Network, Inc. The information in this listing was gathered from third party resources including the seller and public records.
Listing information provided courtesy of Coldwell Banker Realty - Lynnfield.
MLS Property Information Network, Inc. and its subscribers disclaim any and all representations or warranties as to the accuracy of this information.
