
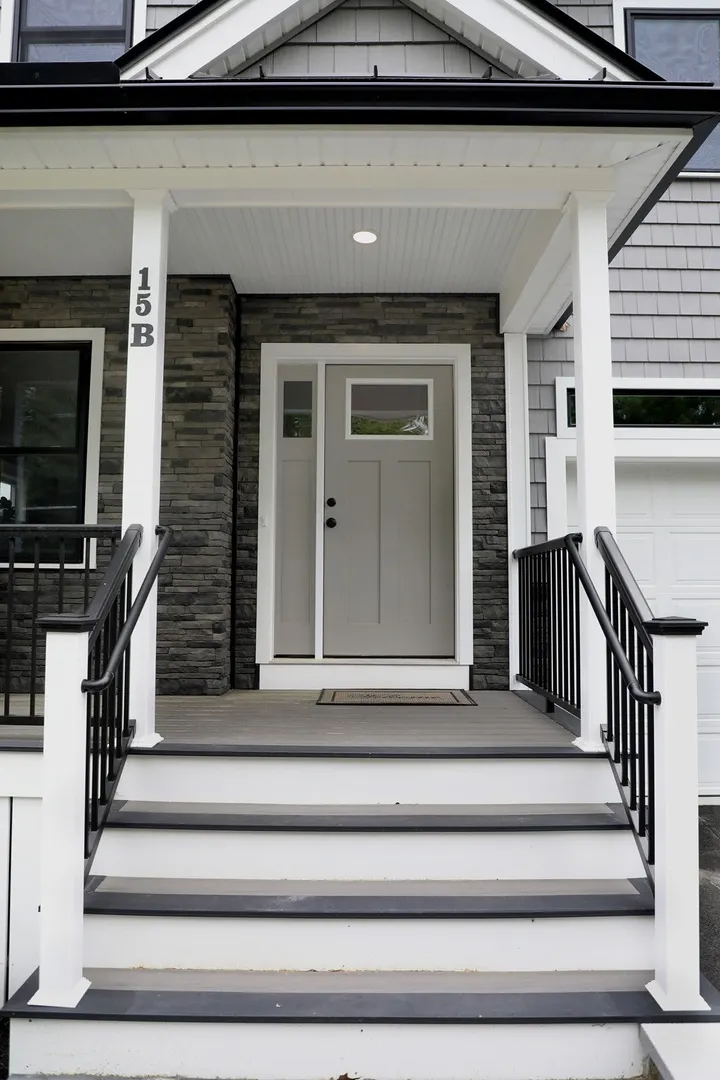
15 Park Street #B
$1,200,000
4
Beds
3/2
Baths
3,196
Sqft
- Request Info
- Call
- Save
-
More
- Mortgage Calculator

Property Tools
$1,200,000
4
Beds
3/2
Baths
3,196
Living Area
-
Property Description
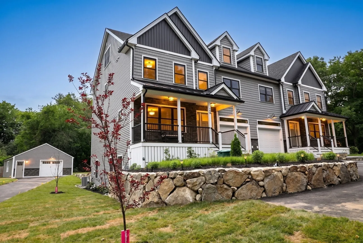
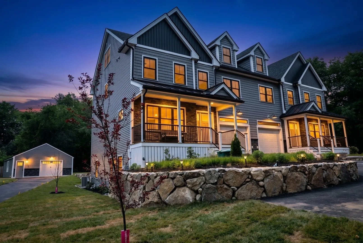
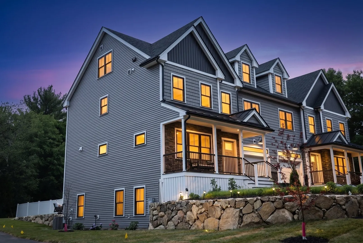
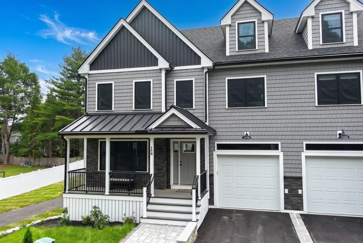
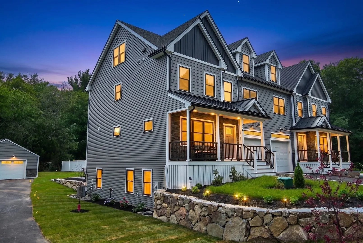
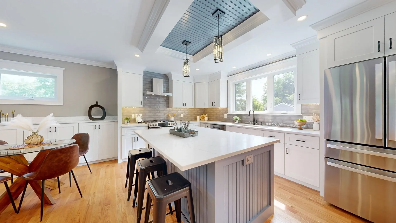
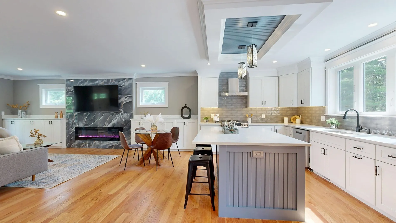
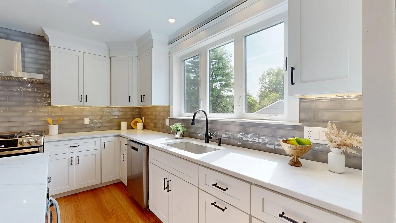
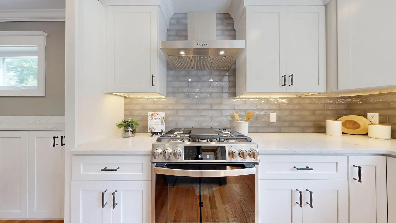
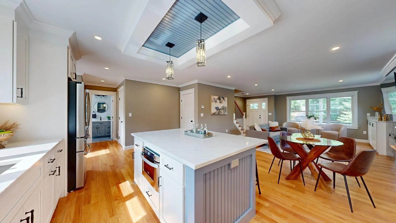
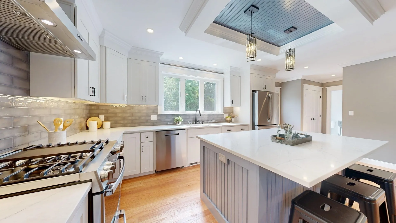
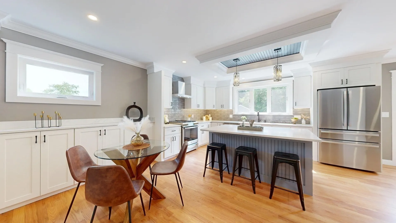
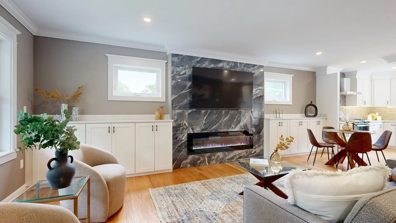
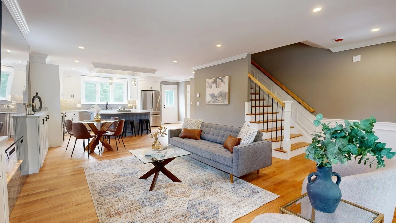
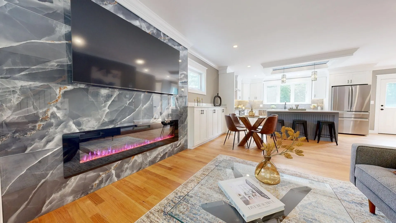
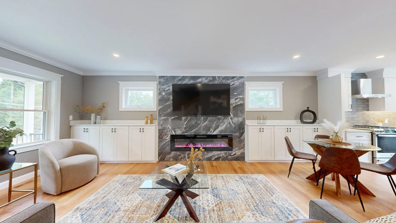
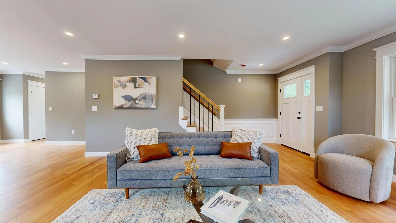
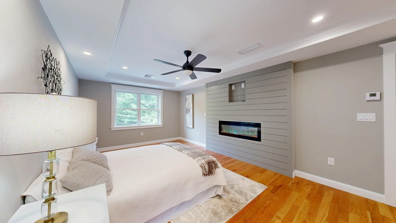
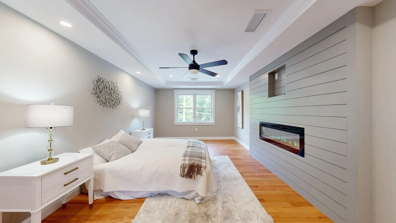
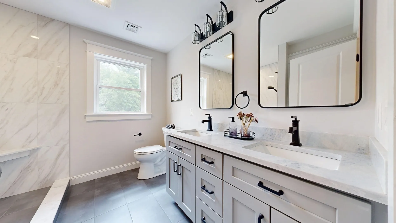
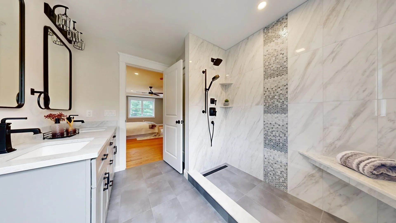
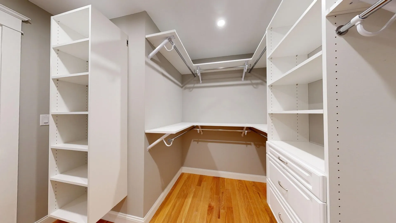
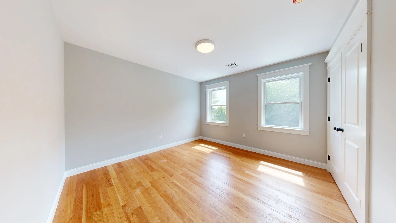
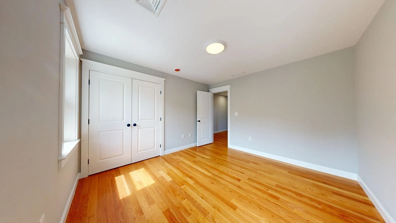
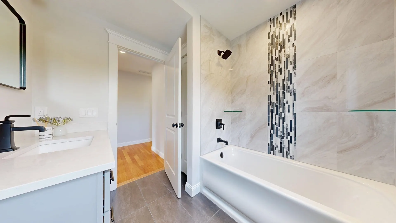
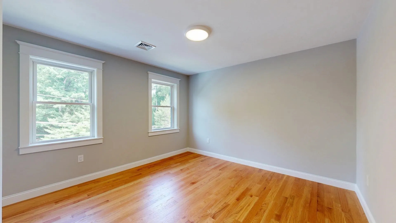
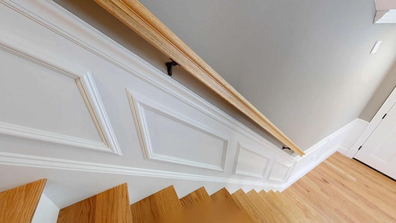
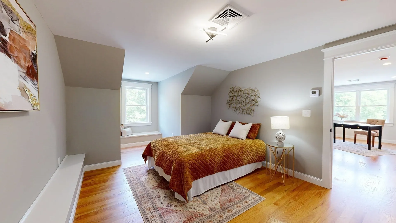
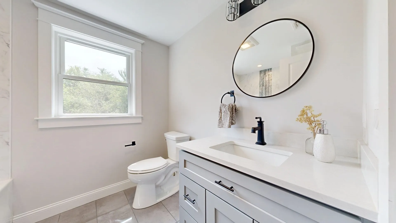
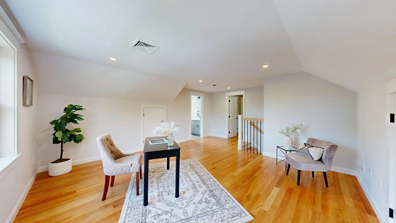
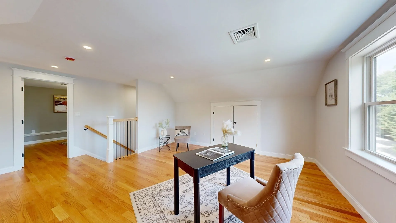
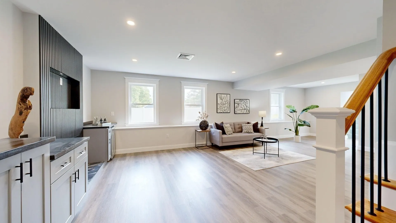
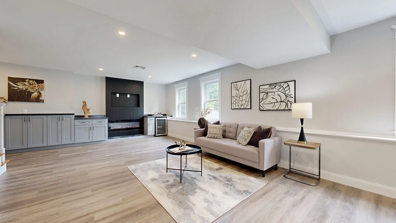
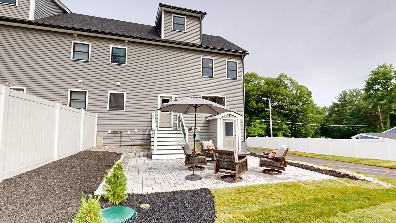
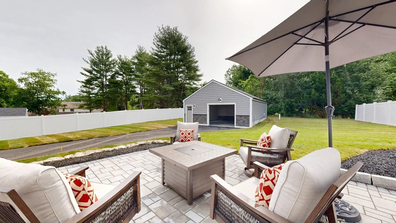
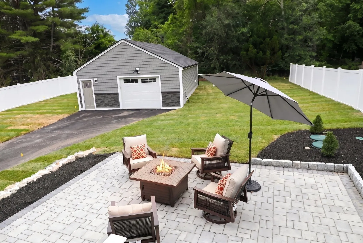
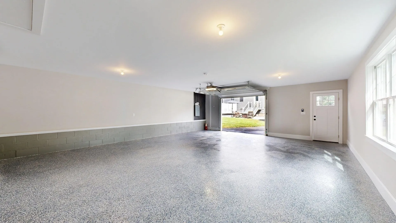
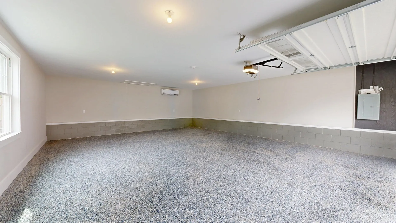
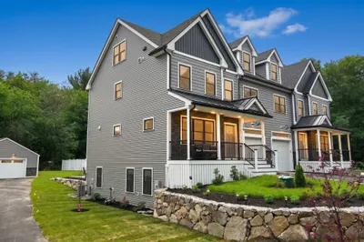
**BUILDER INCENTIVE $8,000 CREDIT AT CLOSING TOWARDS CLOSING COSTS ** see firm remarks. This expansive 3196 square foot townhome residence spans three stories and finished Lower Level, offering a sophisticated living experience. Every detail has been included with open concept for entertaining inthe kitchen/living and dining areas. The residence features four thoughtfully designed bedrooms, providing ample private accommodations. Complementing these are three full bathrooms and two half bathrooms, ensuring convenience and comfort for residents and guests alike. Further enhancing the property's appeal is an oversized detached garage and attached garage, offering heat/AC, substantial space for vehicles & additional storage. This exceptional townhome, situated just outside the Town Center, represents a pinnacle of modern design and functional living.
-
Highlights
- Cooling: Central Air
- Parking Spots: 9
- Property Type: Condex
- Total Rooms: 8
- Year Built: 2026
- Heating: Forced Air, Natural Gas
- Property Class: Residential
- Stories: 4
- Unit Number: B
- Status: Active
-
Additional Details
- Appliances: Range, Dishwasher, Microwave, Refrigerator
- Construction: Frame
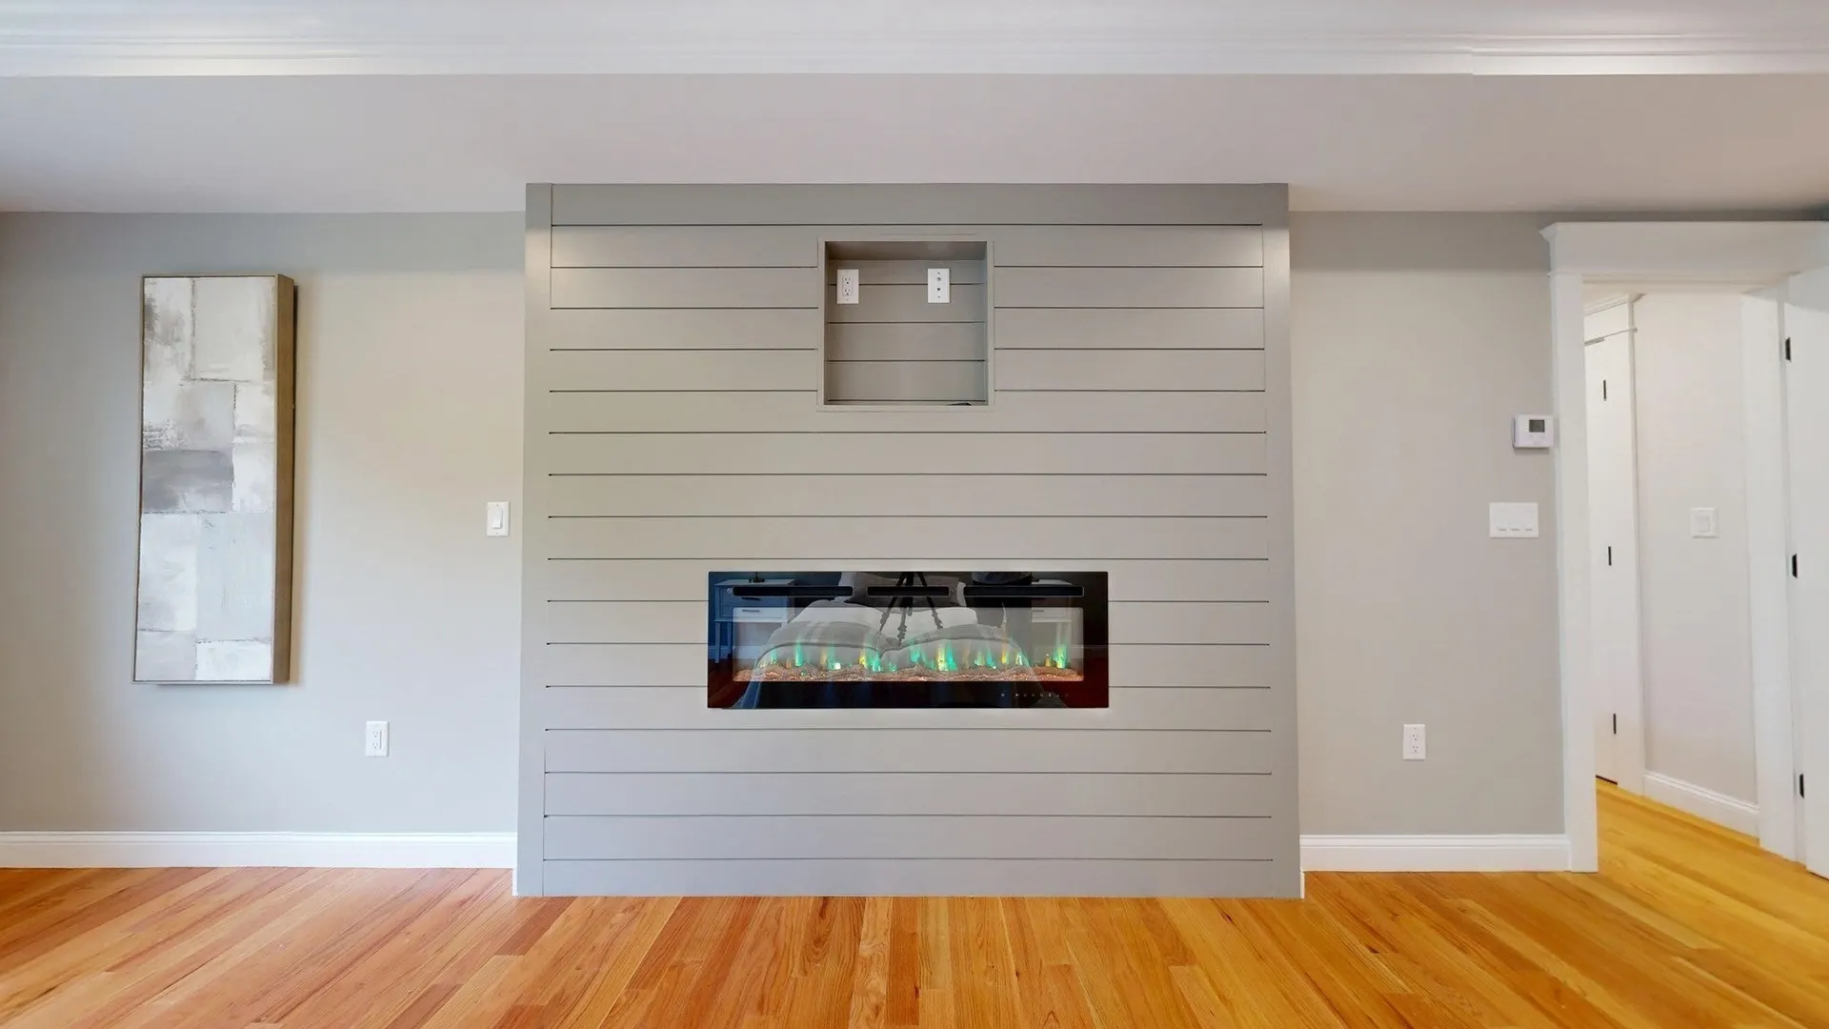
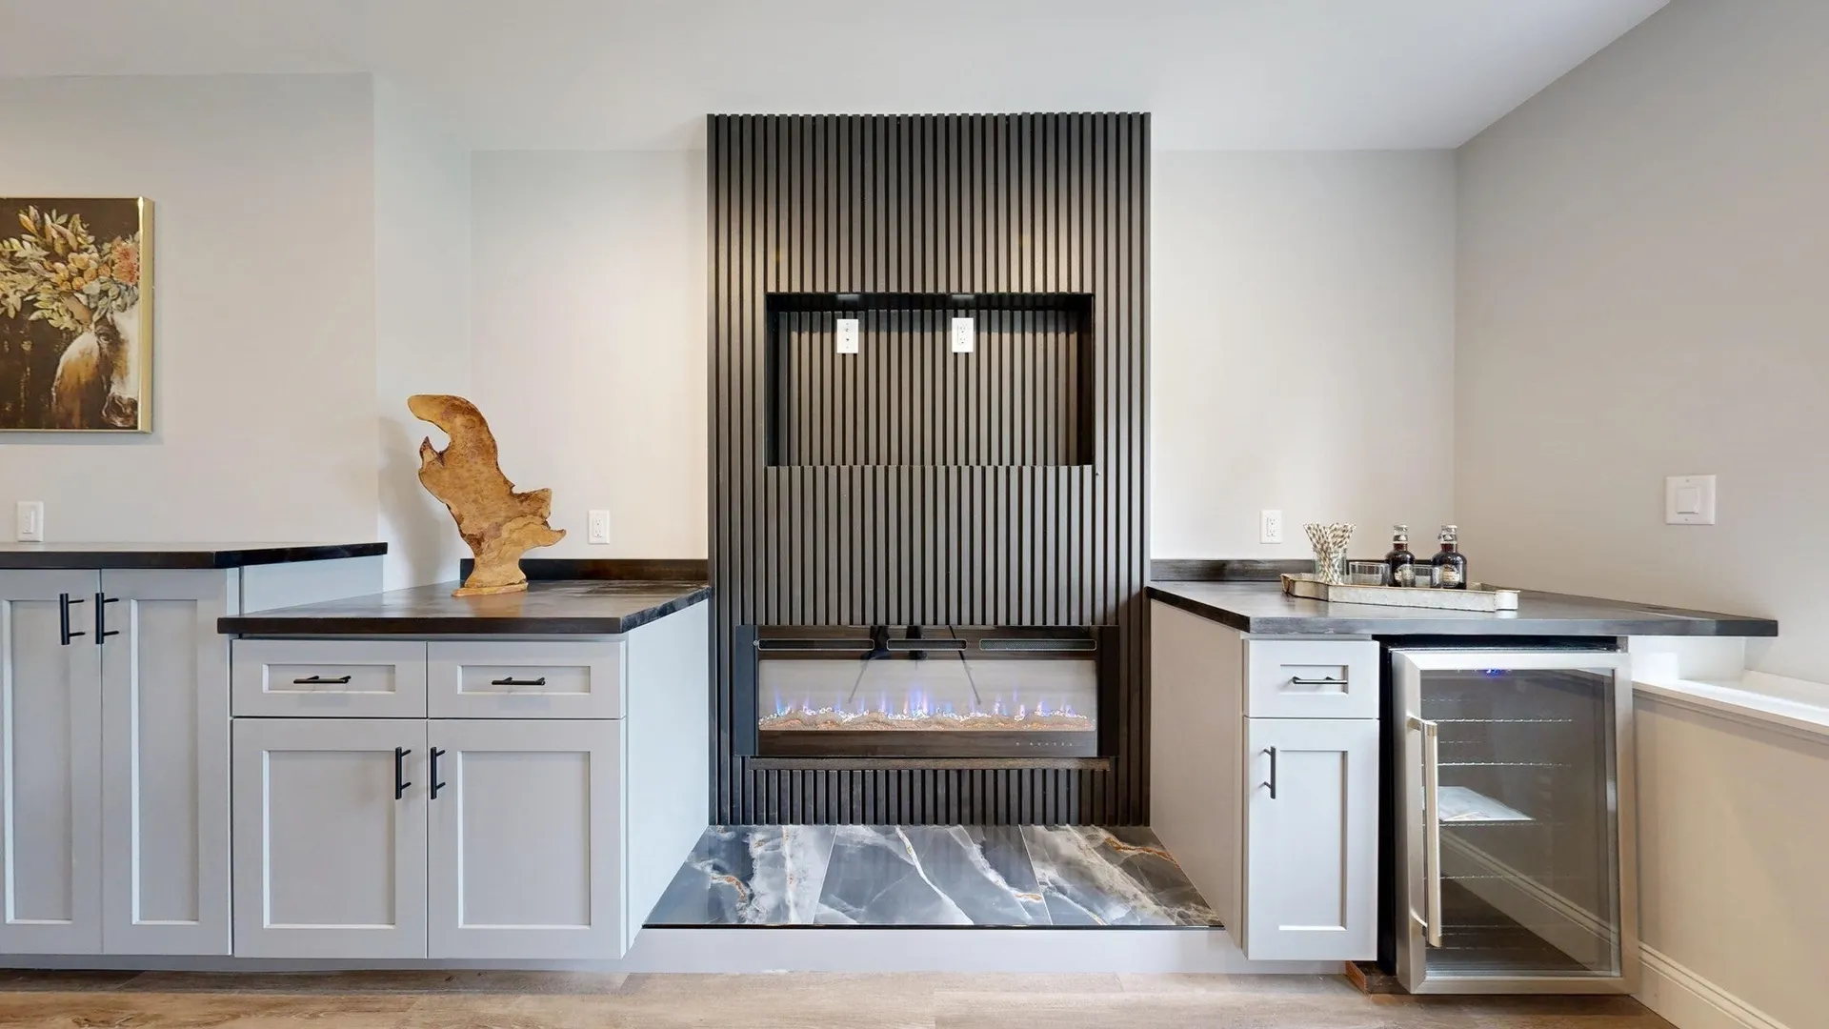
- Fireplaces: 3
- Interior Features: Bathroom - Half, Countertops - Stone/Granite/Solid, Recessed Lighting, Bathroom, Home Office, Walk-up Attic
- Roof: Shingle
- Total Number of Units: 2
- Year Built Source: Builder
- Basement: Y
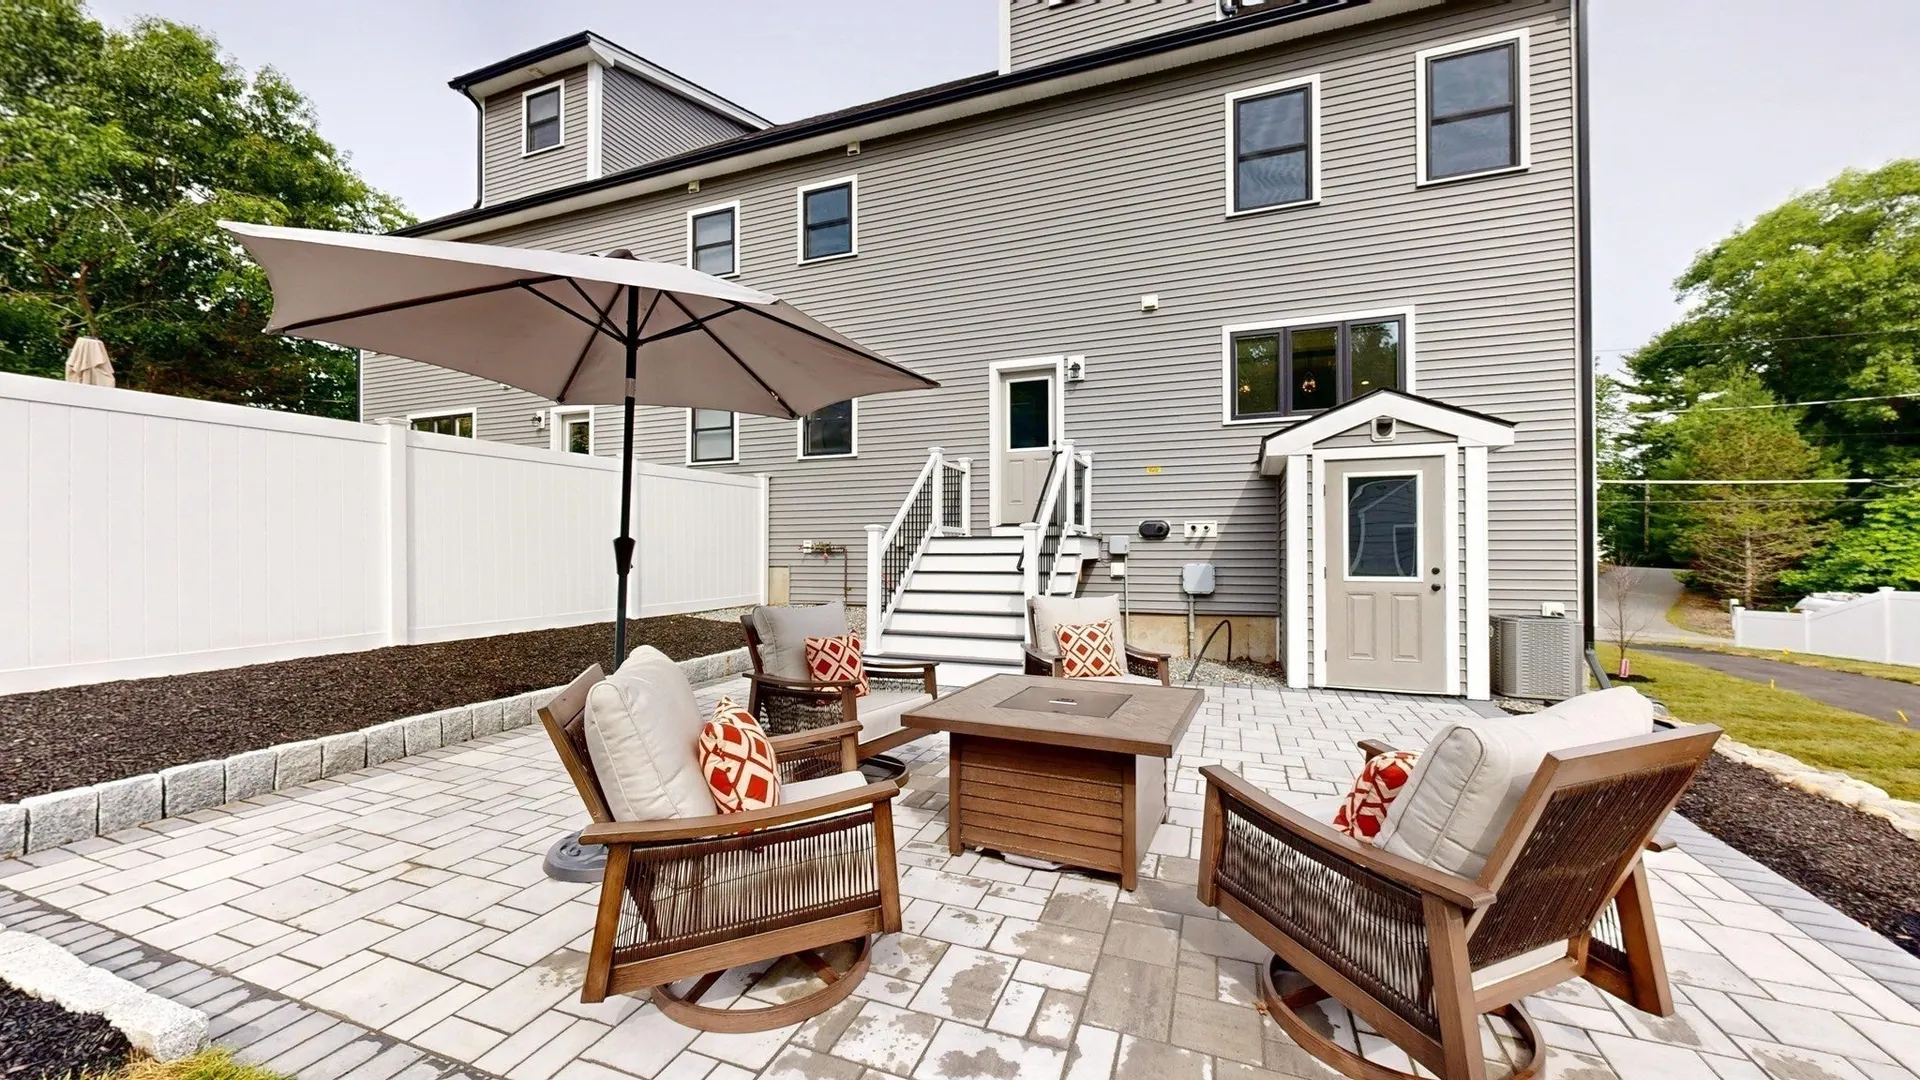
- Exterior Features: Porch, Patio, Screens
- Flooring: Vinyl, Flooring - Hardwood
- Pets Allowed: Yes
- SqFt Source: Unit Floor Plan
- Year Built Details: Actual, Finished, Never Occupied
- Zoning: Ra
-
Amenities
- Community Features: Shopping, Park, Walk/Jog Trails, Public School
- Parking Features: Attached, Detached, Heated Garage, Off Street, Paved
- Covered Parking Spaces: 3
-
Utilities
- Electric: Circuit Breakers
- Water Source: Public
- Sewer: Private Sewer
-
Fees / Taxes
- Home Warranty: 1
- Tax Year: 2026
Similar Listings
Content © 2026 MLS Property Information Network, Inc. The information in this listing was gathered from third party resources including the seller and public records.
Listing information provided courtesy of Classified Realty Group.
MLS Property Information Network, Inc. and its subscribers disclaim any and all representations or warranties as to the accuracy of this information.