
Sold!
$1,475,000
4
Beds
2/1
Baths
3,374
Living Area
-
Property Description
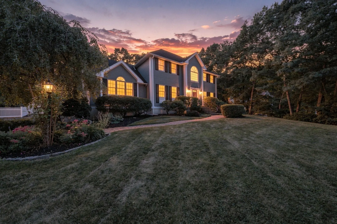
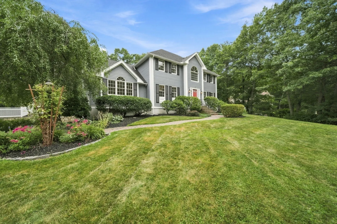
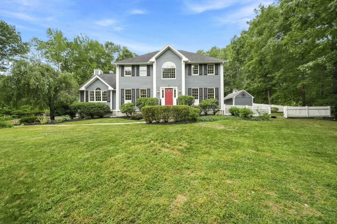
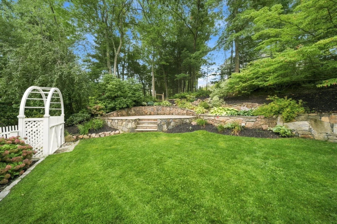
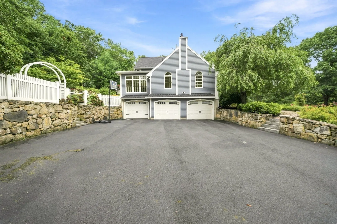
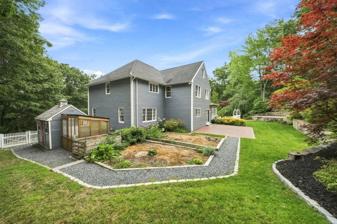
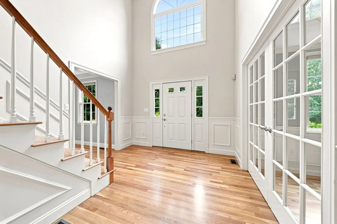
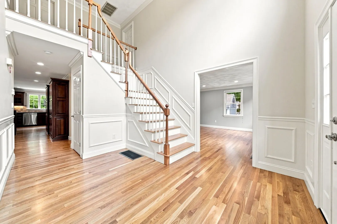
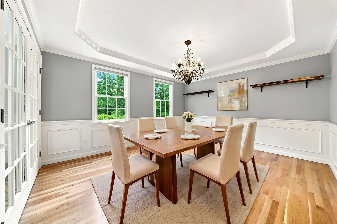
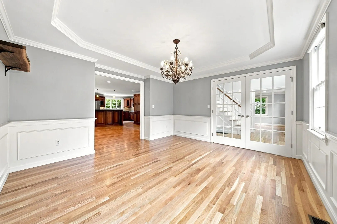
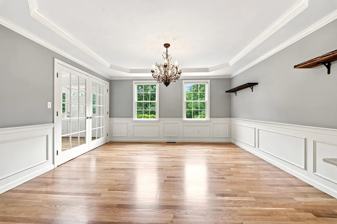
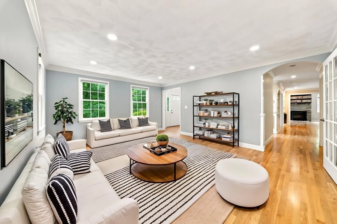
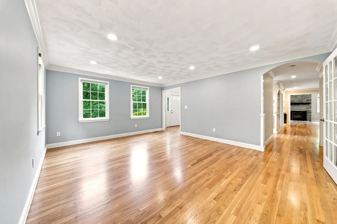
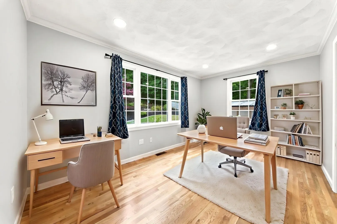
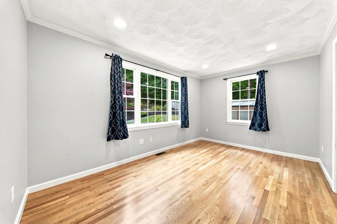
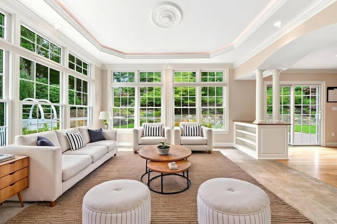
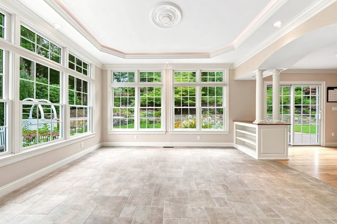
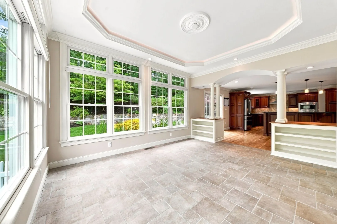
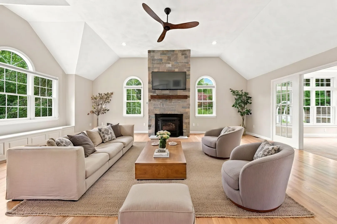
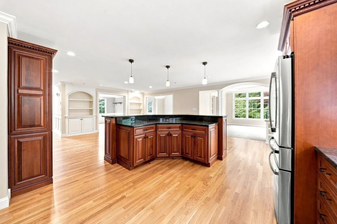
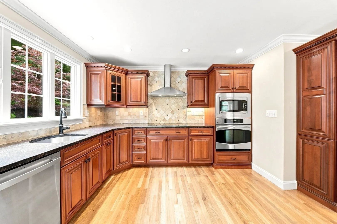
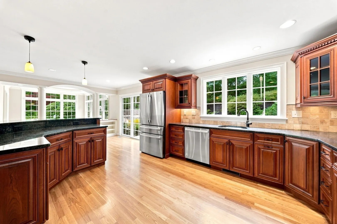
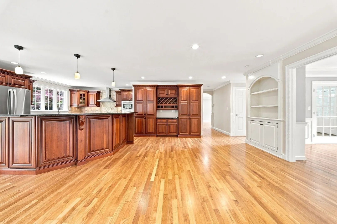
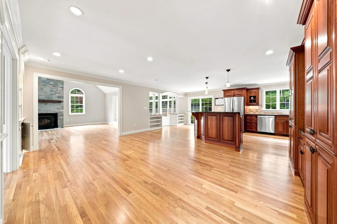
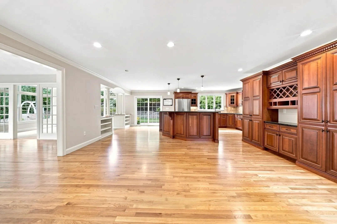
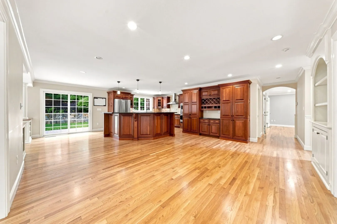
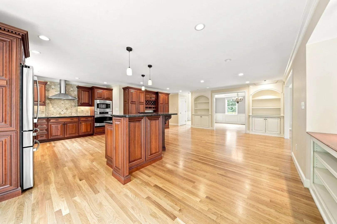
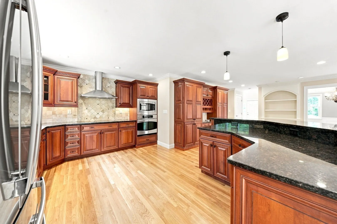
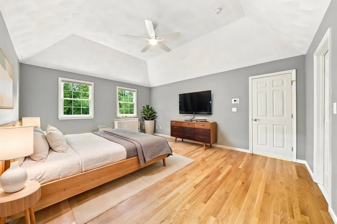
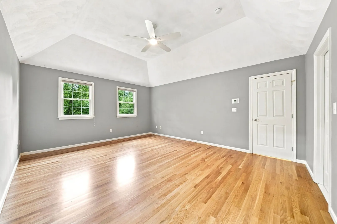
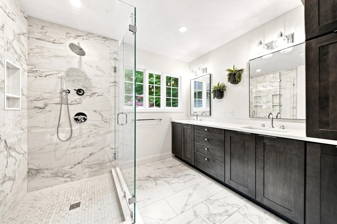
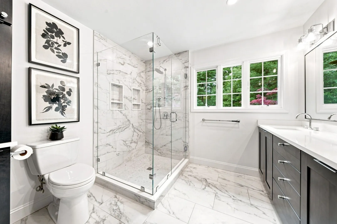
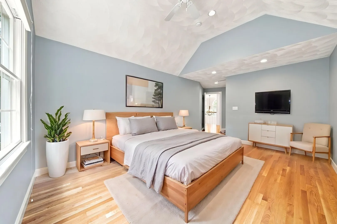
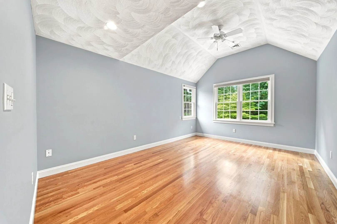
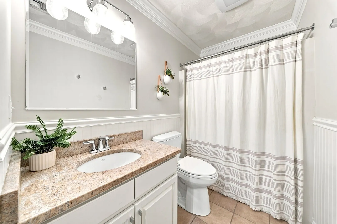
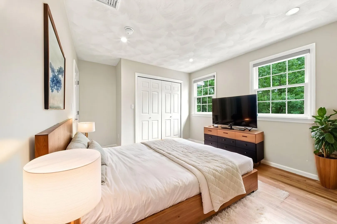
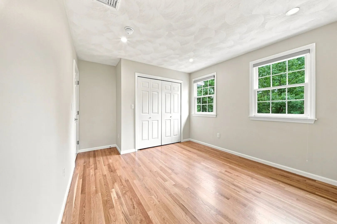
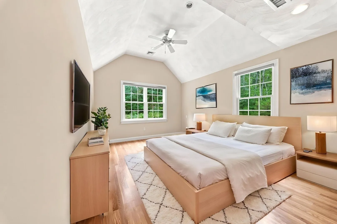
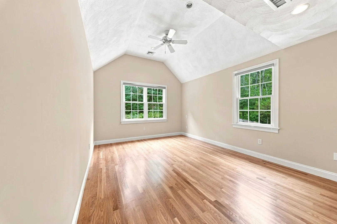
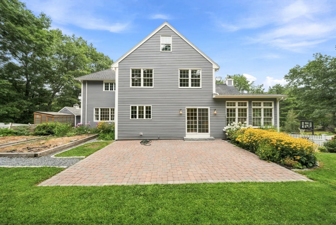
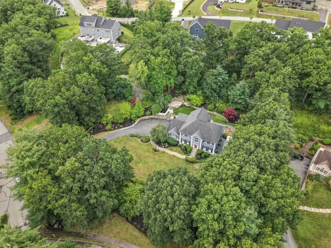
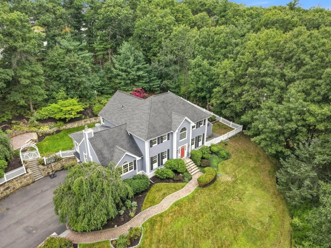
Welcome to 38 Cabral Drive, an exceptional home nestled in one of Middleton’s premier neighborhoods, offering an ideal blend of timeless elegance, thoughtful updates, and beautifully designed living spaces. From the impressive two-story entry, you’ll immediately appreciate the spacious layout and quality finishes throughout.The heart of the home is the beautifully updated and expanded kitchen, featuring custom cherry cabinetry, a cooktop, wall oven, oversized center island, wall buffet, and dedicated wine bar. The generous eat-in area opens to a sunroom with ambient lighting, creating a warm and inviting space for everyday living or entertaining. The stunning family room is highlighted by a stone fireplace, cathedral ceiling, and abundant natural light. Formal living and dining rooms provide additional space for entertaining, while a dedicated home office offers the flexibility needed for today’s lifestyle. Upstairs, the spacious primary suite features an updated private bath, while two additional generously sized bedrooms offer walk-in closets and excellent storage. Throughout the home, recently sanded and refinished floors add a fresh, polished feel. Step outside to your own private retreat. The patio and gardens have been recently upgraded and thoughtfully landscaped, with a greenhouse and storage shed providing both charm and functionality. Whether enjoying morning coffee, entertaining guests, or tending to the gardens, the outdoor spaces are designed to be enjoyed throughout the seasons. Ideally located in a highly desirable Middleton neighborhood, this home offers exceptional space, updates, and a setting that truly checks all the boxes. A wonderful opportunity to enjoy a beautifully maintained and thoughtfully enhanced home in one of Middleton’s sought-after locations. Top rated schools, local charm of Richardsons Dairy, neighborhood restaurants, ease of commuting make Middleton truly a place to call home. Come view this move in ready home has to offer today.
-
Highlights
- Acres: 1
- Heating: Oil
- Property Class: Residential
- Style: Colonial
- Year Built: 1996
- Cooling: Central Air
- Parking Spots: 6
- Property Type: Single Family Residence
- Total Rooms: 10
- Status: Closed
-
Additional Details
- Appliances: Oven, Dishwasher, Microwave, Range, Refrigerator, Freezer, Washer, Dryer
- Exterior Features: Patio, Rain Gutters, Storage, Greenhouse, Professional Landscaping, Sprinkler System, Decorative Lighting, Fenced Yard
- Flooring: Wood, Flooring - Stone/Ceramic Tile, Flooring - Hardwood
- Interior Features: Coffered Ceiling(s), Closet/Cabinets - Custom Built, Lighting - Overhead, Crown Molding, Decorative Molding, Cathedral Ceiling(s), Sun Room, Home Office, Foyer, Central Vacuum
- Road Frontage Type: Public
- SqFt Source: Public Record
- Year Built Source: Public Records
- Basement: Full, Garage Access, Unfinished
- Fireplaces: 1
- Foundation: Concrete Perimeter
- Lot Features: Wooded, Gentle Sloping
- Roof: Shingle
- Year Built Details: Actual
- Zoning: R1b
-
Amenities
- Community Features: Shopping, Park, Walk/Jog Trails, Stable(s), Golf, Medical Facility, Laundromat, Bike Path, Conservation Area, Highway Access, House of Worship, Public School
- Parking Features: Attached, Under, Garage Door Opener, Workshop in Garage, Oversized, Paved Drive
- Covered Parking Spaces: 3
- Security Features: Security System
-
Utilities
- Sewer: Private Sewer
- Water Source: Public
-
Fees / Taxes
- Assessed Value: $1,069,700
- Taxes: $12,719
- Tax Year: 2025
Similar Listings
Sold
42 Photos
Sold
42 Photos
Sold
41 Photos
Sold
42 Photos
Content © 2026 MLS Property Information Network, Inc. The information in this listing was gathered from third party resources including the seller and public records.
Listing information provided courtesy of Market Vision.
MLS Property Information Network, Inc. and its subscribers disclaim any and all representations or warranties as to the accuracy of this information.
