
Sold!
$455,000
2
Beds
2
Baths
1,556
Living Area
-
Property Description
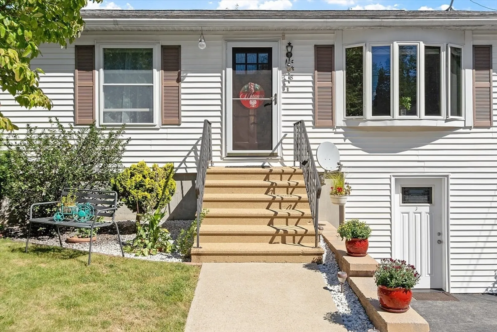
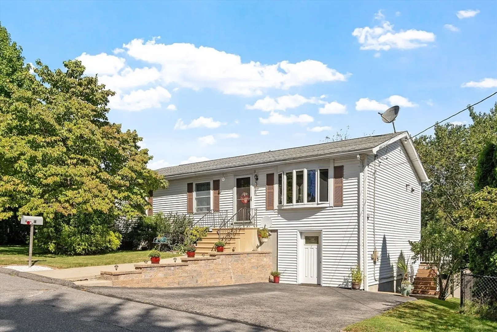
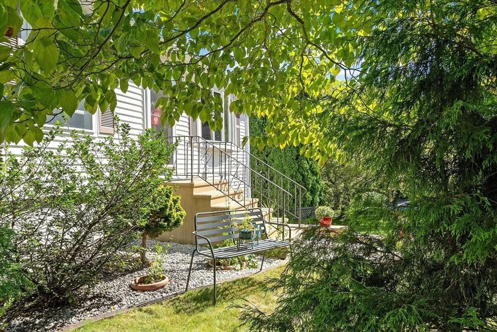
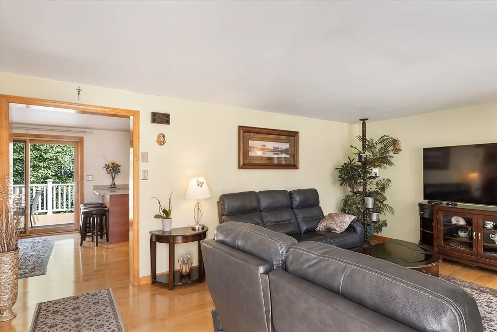
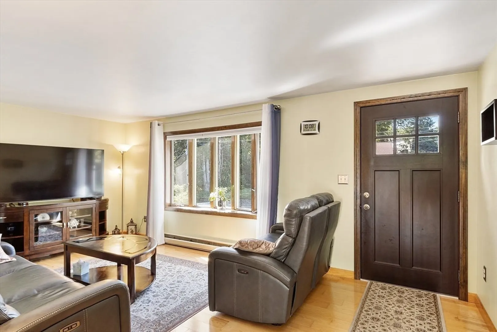
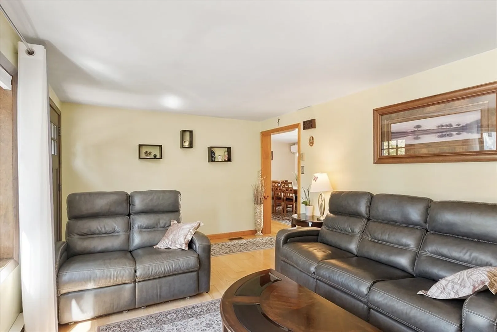
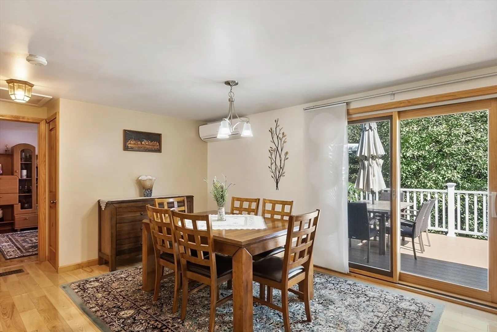
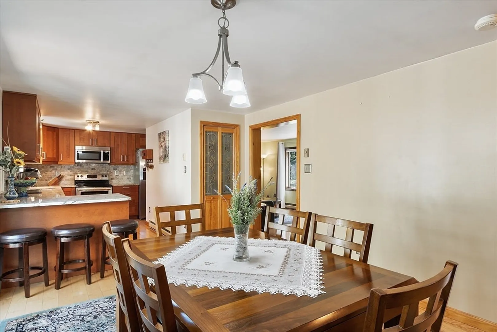
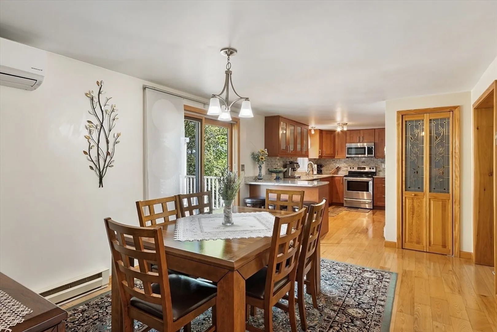
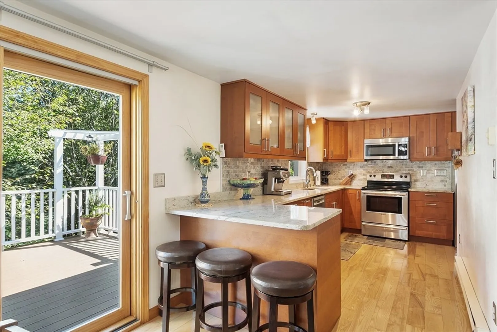
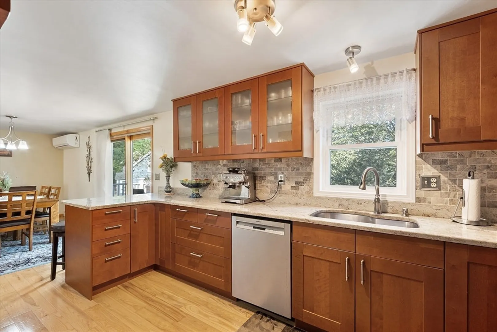
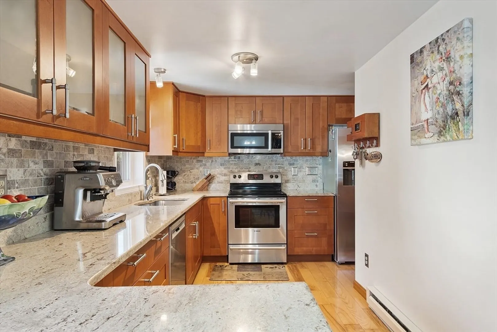
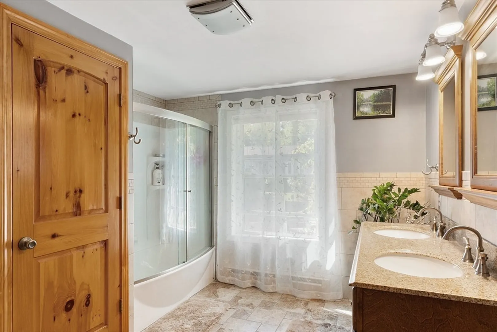
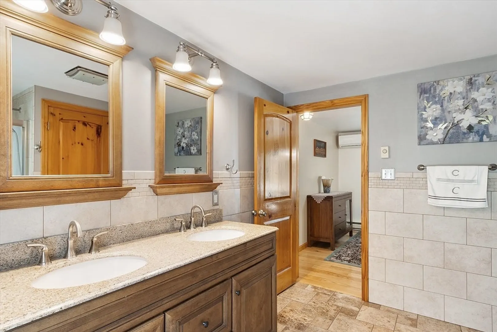
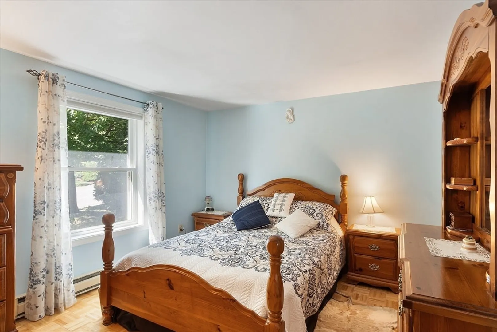
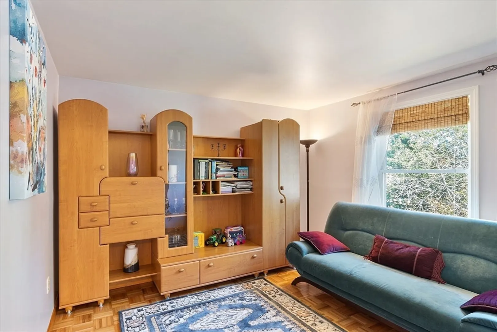
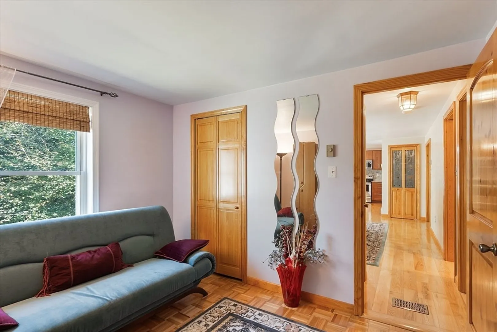
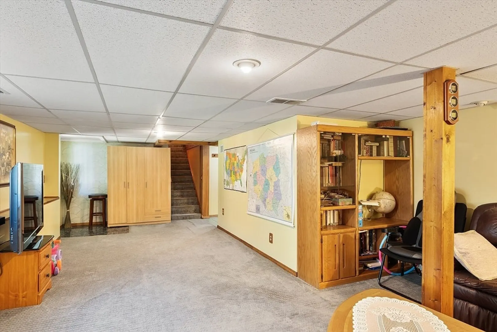
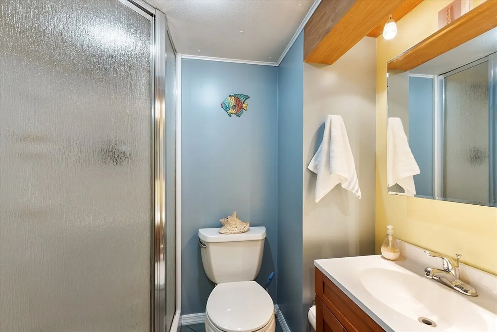
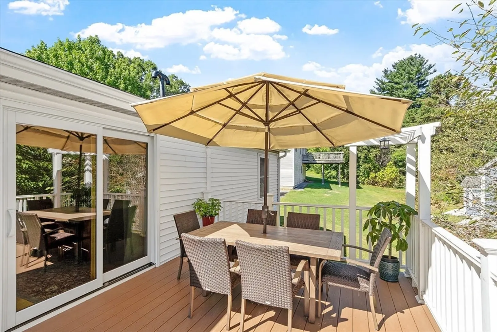
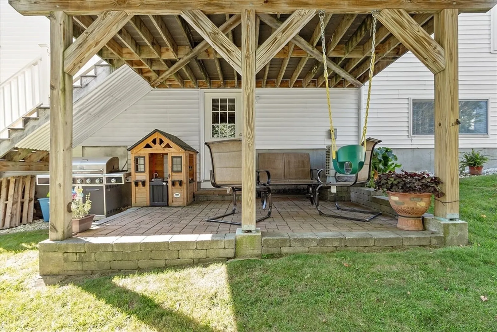
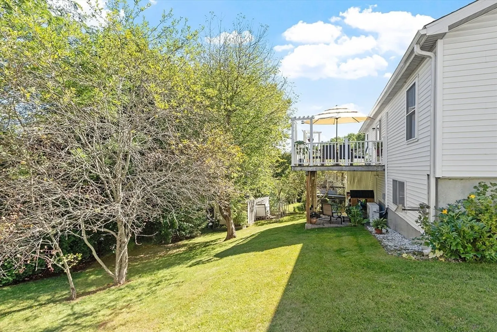
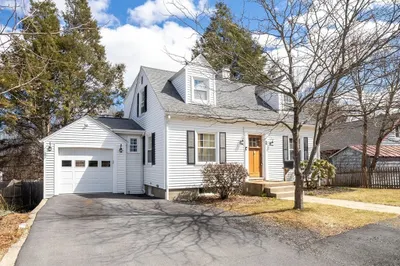
Discover a truly inviting home at 8 Pershing Street, Worcester. Built in 1987, this 1556 square foot single-family residence is ready for you to move in and begin your next chapter. The kitchen is designed for both culinary exploration and effortless entertaining, featuring stainless steel appliances and a G-shaped layout with a convenient peninsula, perfect for casual meals or engaging conversations. Retreat to the bathrooms, where thoughtful design creates a serene experience. One bathroom features a double vanity, offering ample space and convenience, alongside a walk-in shower for a refreshing start to your day. Beyond the interior, an outdoor dining area awaits, providing an ideal setting for al fresco meals and gatherings. Complementing this is a deck and patio, offering a versatile space for relaxation or entertaining. This property offers an exceptional opportunity to embrace a lifestyle of comfort and convenience. Inquire today to schedule your private viewing!
-
Highlights
- Cooling: Ductless
- Parking Spots: 2
- Property Type: Single Family Residence
- Total Rooms: 6
- Status: Closed
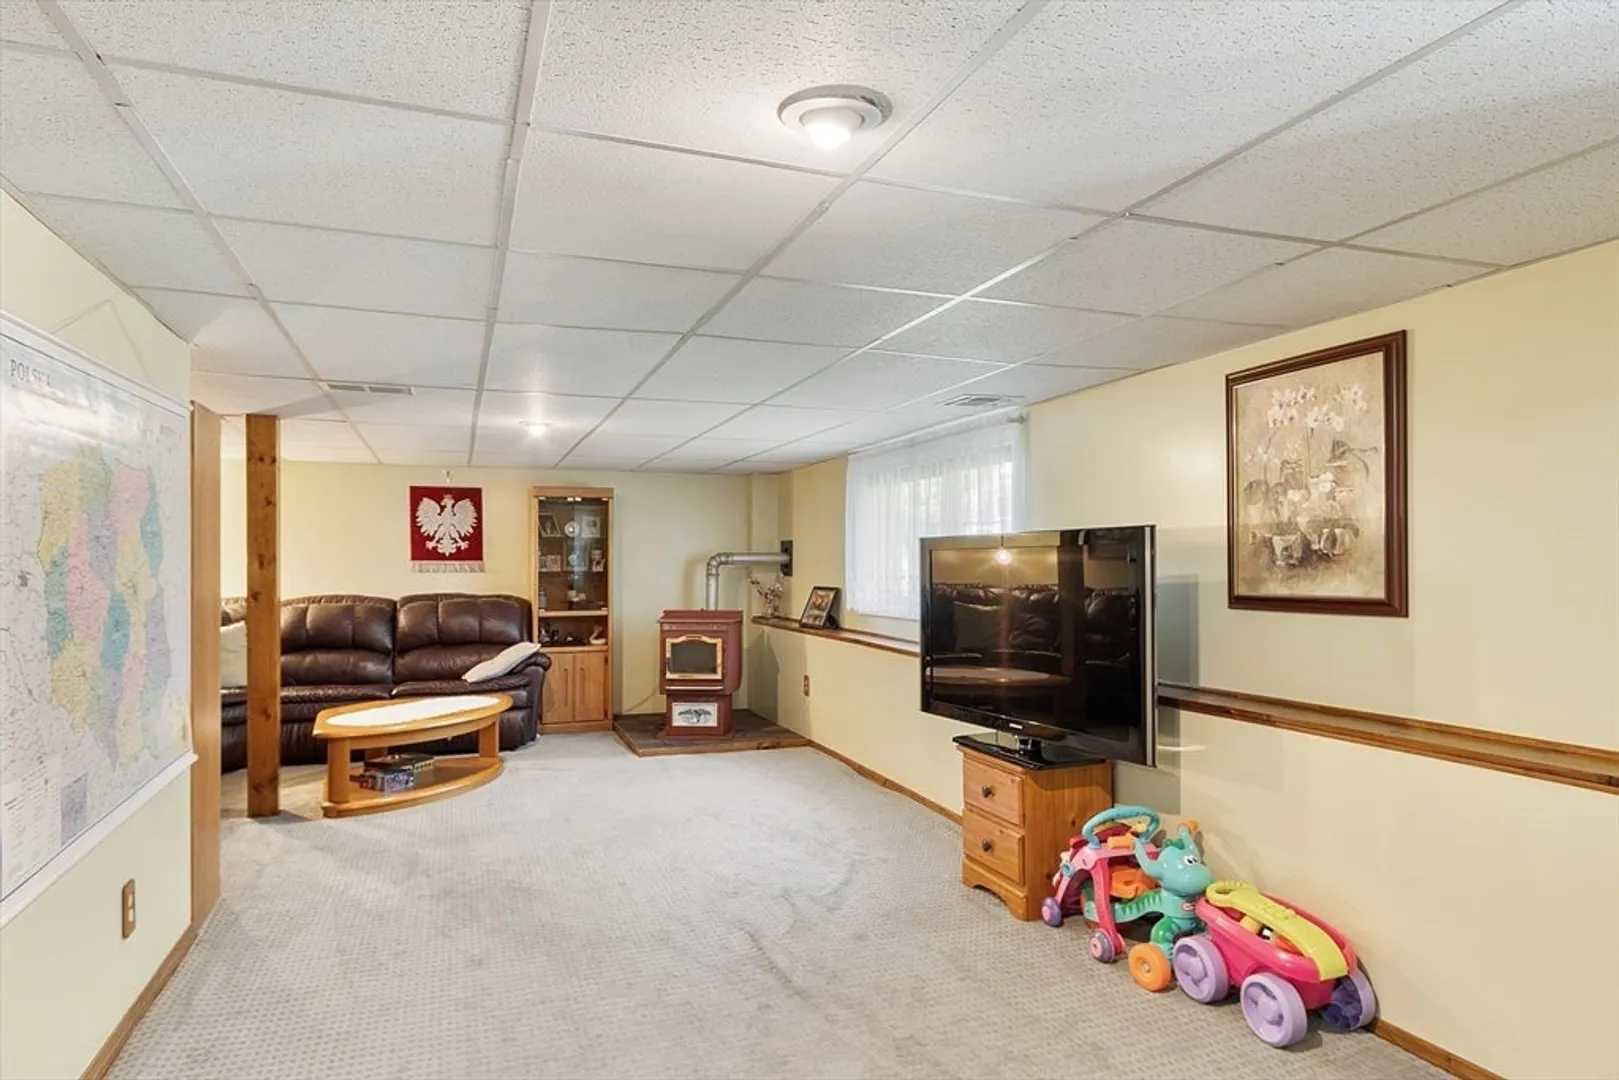
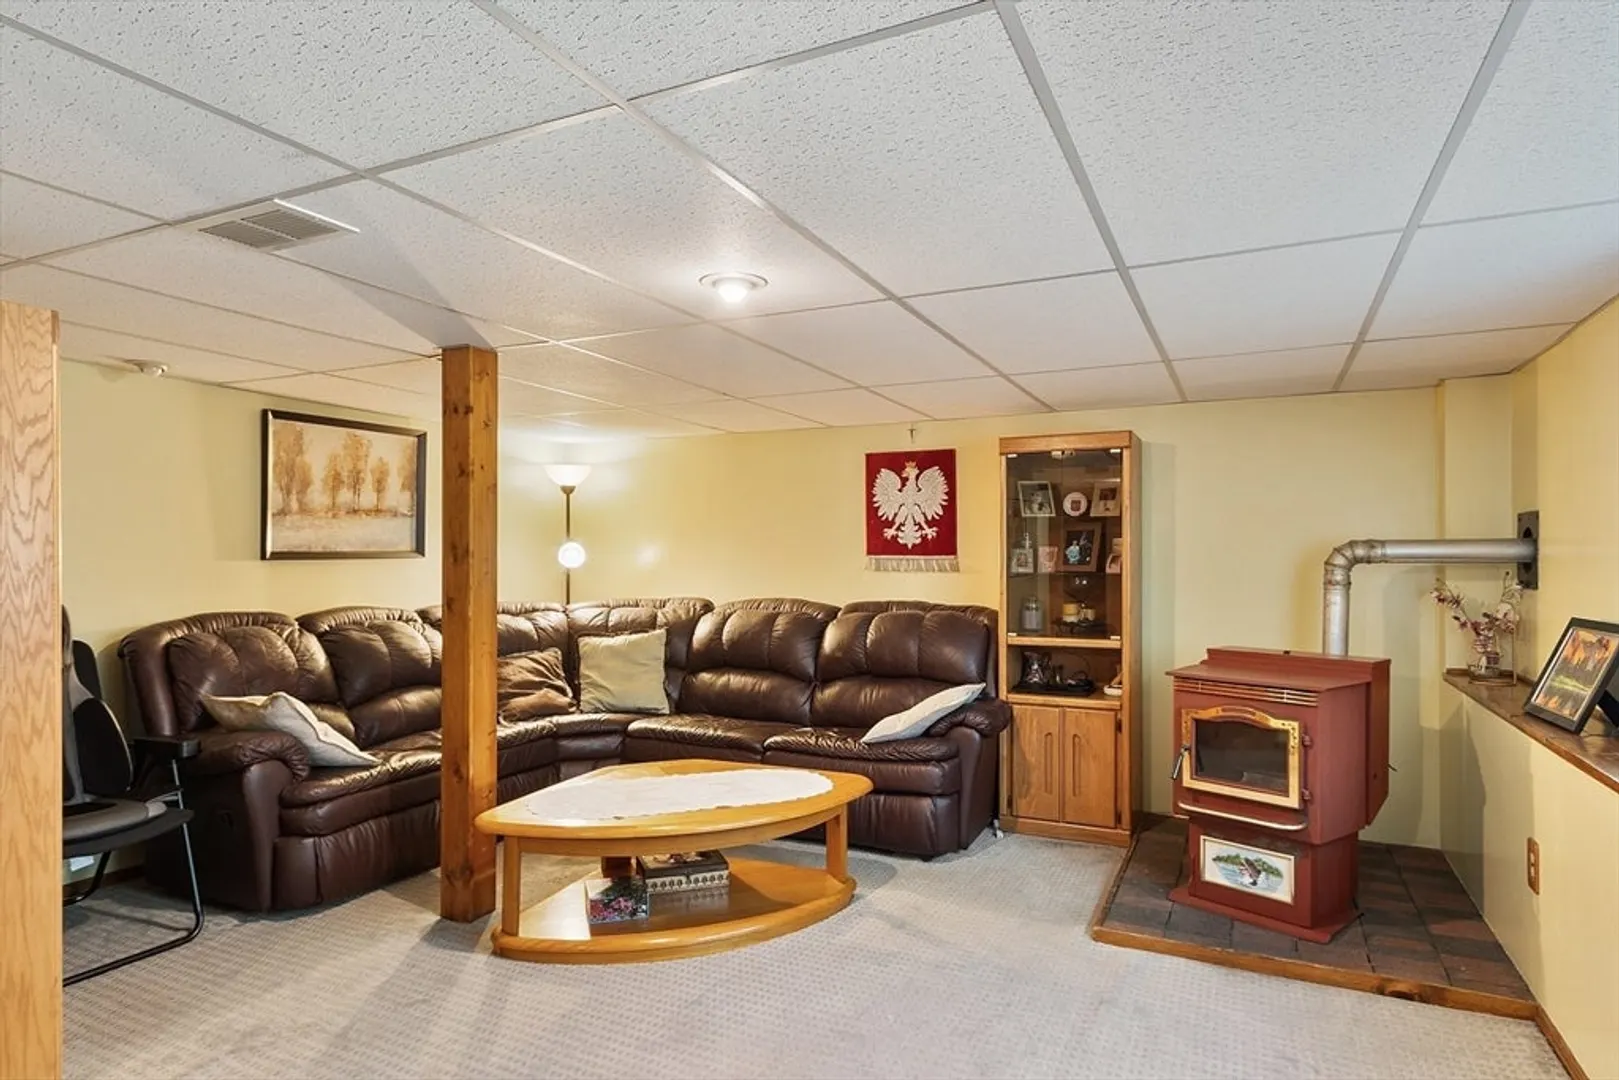
- Heating: Pellet Stove, Ductless
- Property Class: Residential
- Style: Ranch
- Year Built: 1987
-
Additional Details
- Appliances: Electric Water Heater
- Foundation: Other
- SqFt Source: Other
- Year Built Source: Public Records
- Basement: Full, Partially Finished, Walk-Out Access, Interior Entry, Garage Access
- Lot Features: Cleared, Gentle Sloping
- Year Built Details: Actual
- Zoning: Rs-7
-
Amenities
- Community Features: Public Transportation, Shopping, Pool, Tennis Court(s), Park, Walk/Jog Trails, Golf, Medical Facility, Laundromat, Bike Path, Conservation Area, Highway Access, Private School, Public School
- Parking Features: Paved Drive
-
Utilities
- Electric: 100 Amp Service
- Water Source: Public
- Sewer: Public Sewer
-
Fees / Taxes
- Assessed Value: $364,900
- Taxes: $4,813
- Tax Year: 2025
Similar Listings
Sold
42 Photos
Sold
41 Photos
Sold
41 Photos
Sold
32 Photos
Content © 2026 MLS Property Information Network, Inc. The information in this listing was gathered from third party resources including the seller and public records.
Listing information provided courtesy of Barrett Sotheby's International Realty.
MLS Property Information Network, Inc. and its subscribers disclaim any and all representations or warranties as to the accuracy of this information.
