
31 Barnard Rd
$489,900
4
Beds
3
Baths
2,182
Sqft
- Request Info
- Call
- Save
-
More
- Mortgage Calculator

Property Tools
$489,900
4
Beds
3
Baths
2,182
Living Area
-
Property Description
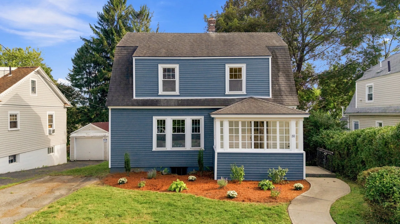
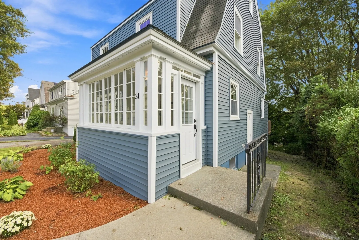
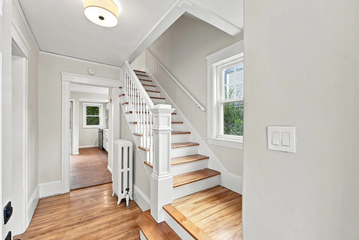
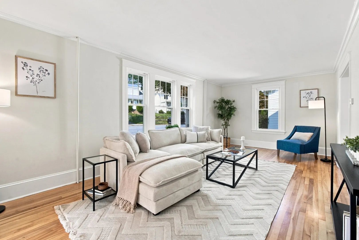
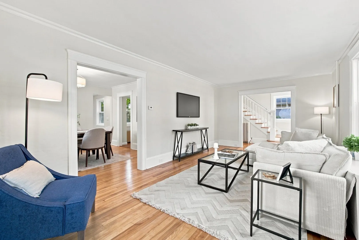
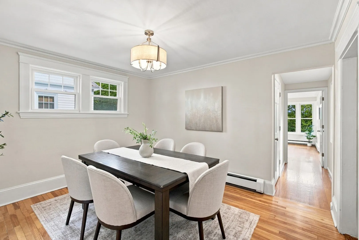
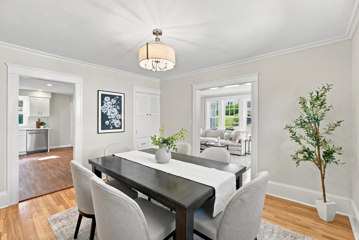
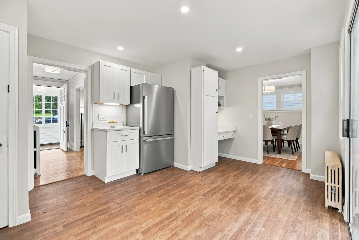
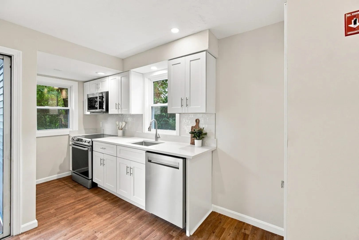
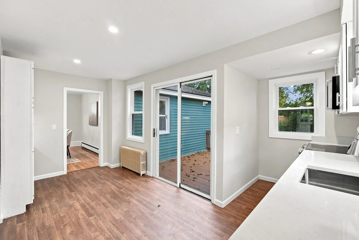
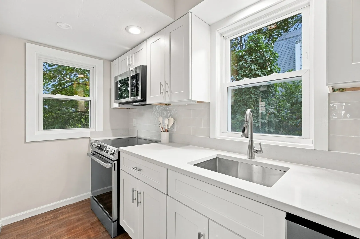
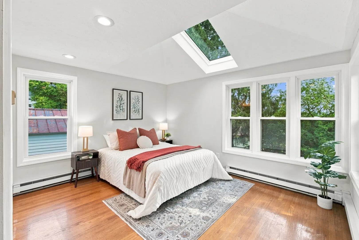
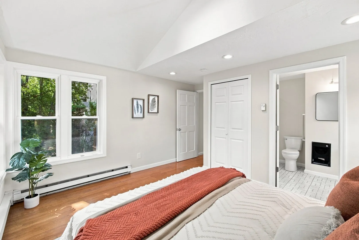
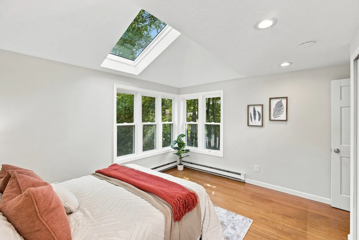
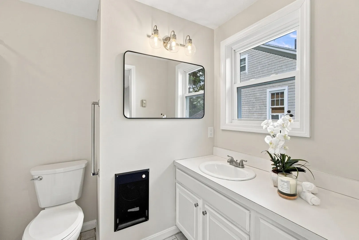
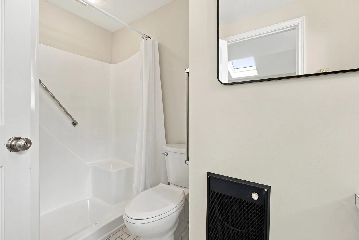
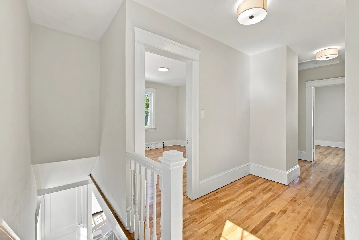
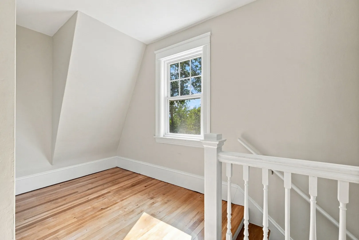
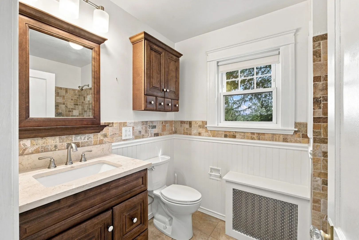
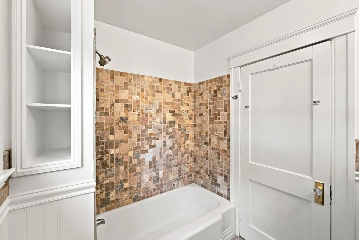
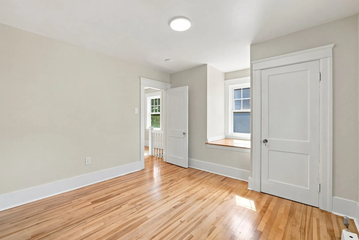
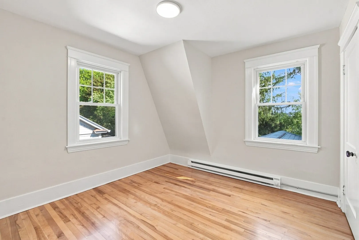
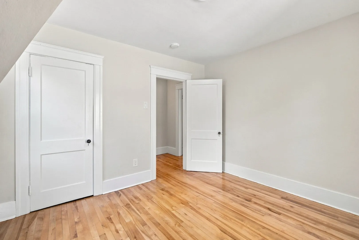
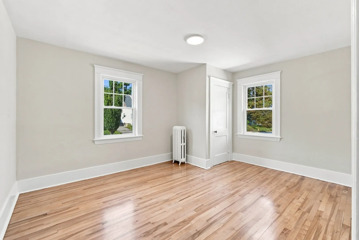
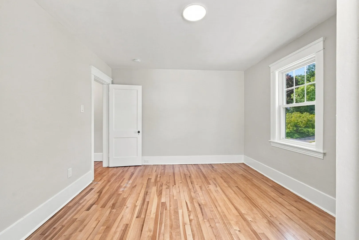
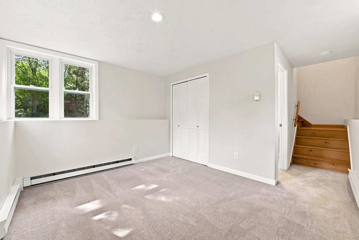
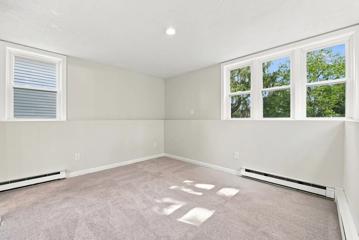
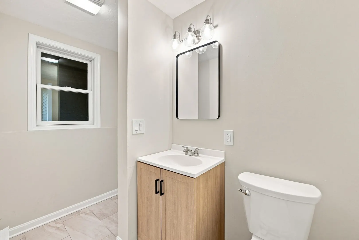
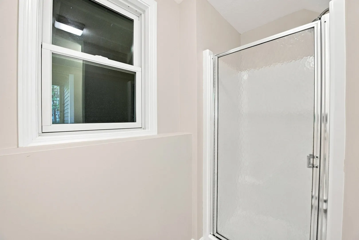
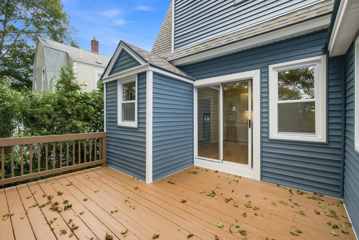
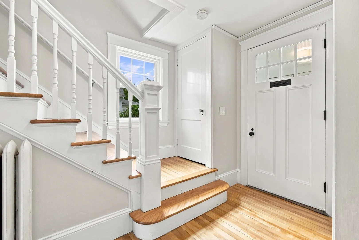
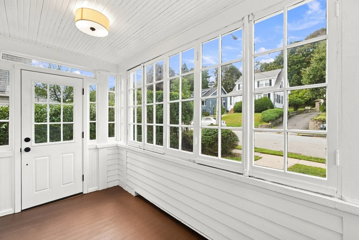
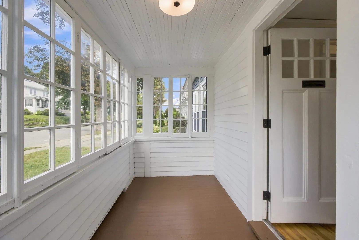
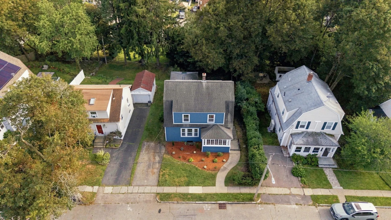
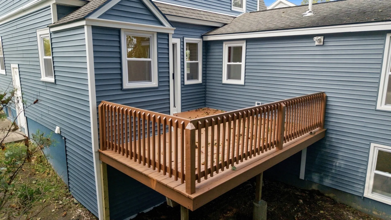
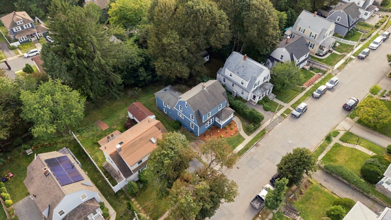
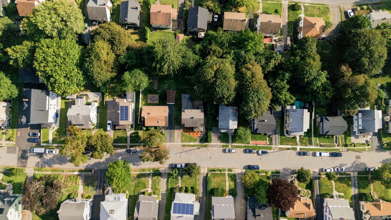
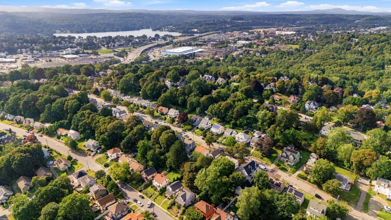
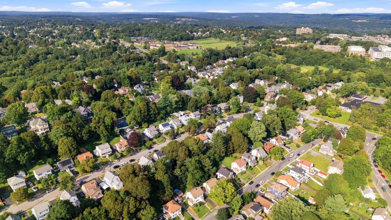
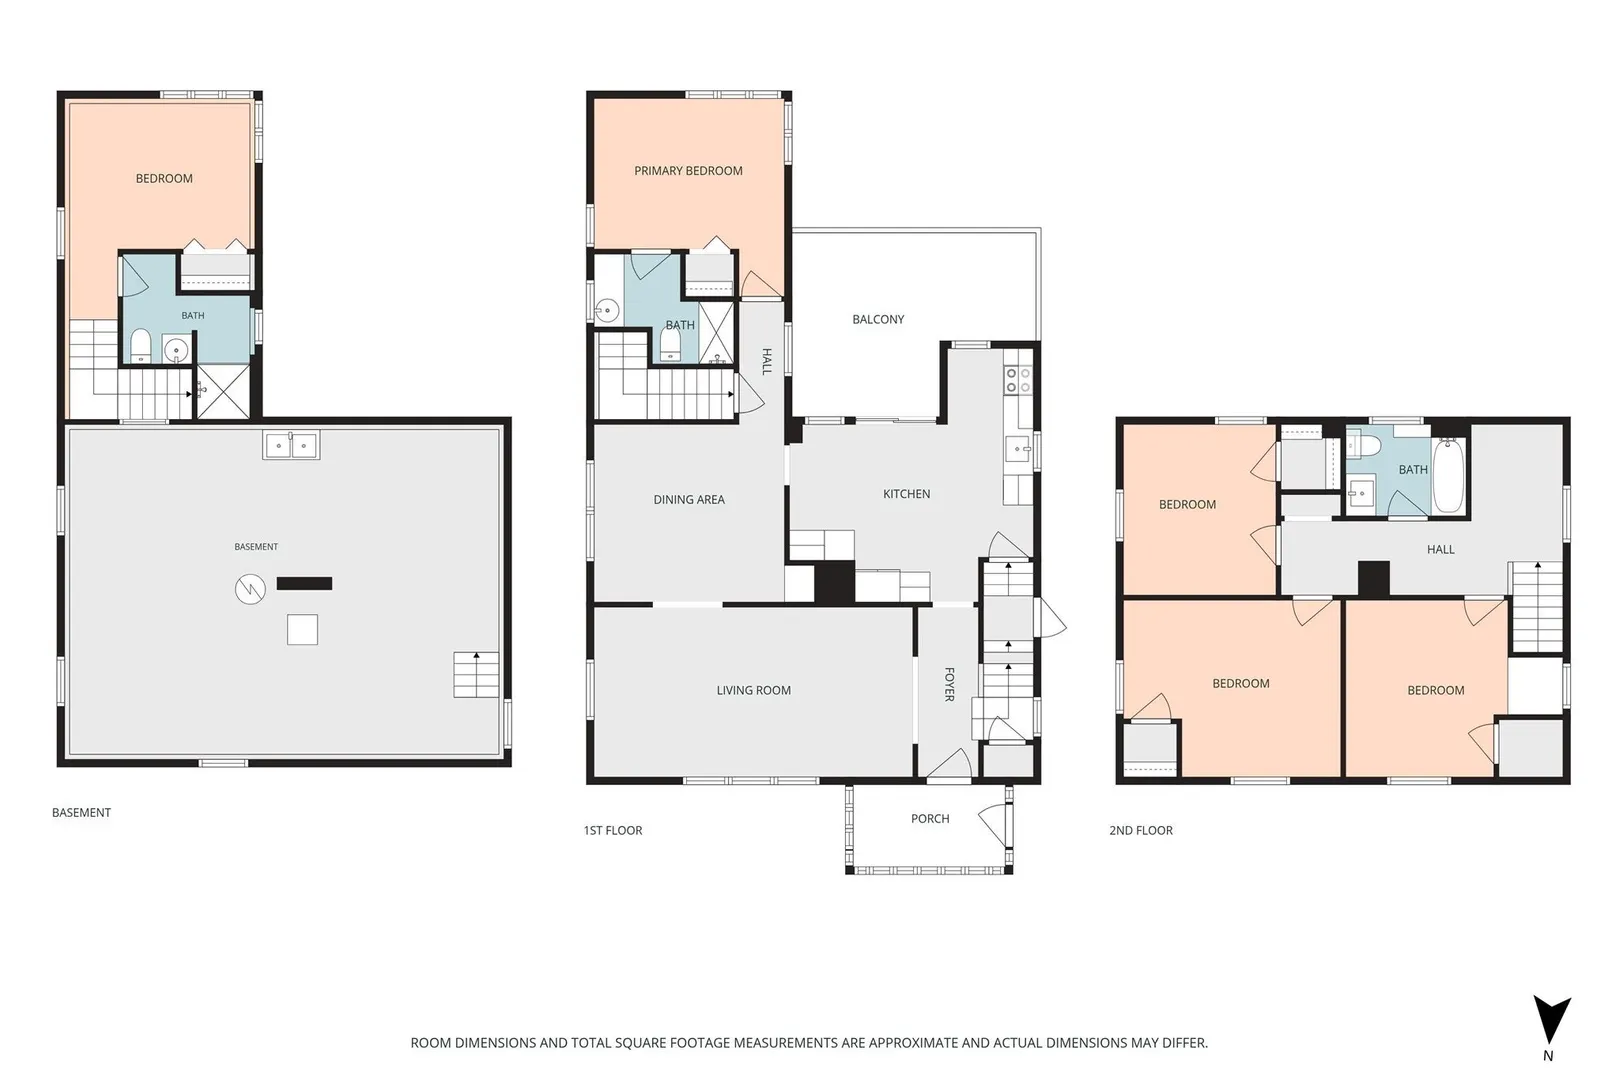
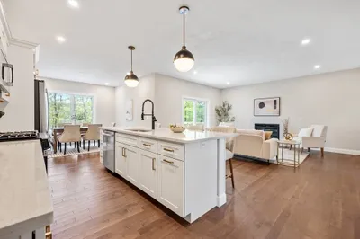
Move right into this beautifully updated 4/5-bedroom, 3-full-bath home in Worcester’s desirable Burncoat neighborhood! Offering approximately 2,182 square feet of living space, this impressive home features new windows, new siding, beautifully refinished hardwood floors, updated kitchen and bathrooms, fresh finishes, and many additional improvements throughout. The spacious, flexible layout offers endless possibilities for bedrooms, a home office, guest space, or extended living. Relax on the charming enclosed front porch, entertain on the rear deck, and enjoy the convenience of a full basement, 200-amp electrical service, and off-street parking. Ideally located near schools, parks, shopping, public transportation, medical facilities, and major highways. With its size, extensive updates, and convenient location, this is an opportunity you will not want to miss!
-
Highlights
- Heating: Electric Baseboard, Steam, Oil
- Property Class: Residential
- Style: Colonial
- Year Built: 1923
- Parking Spots: 2
- Property Type: Single Family Residence
- Total Rooms: 8
- Status: Active
-
Additional Details
- Appliances: Range, Dishwasher, Microwave, Refrigerator
- Construction: Frame
- Flooring: Tile, Carpet, Hardwood
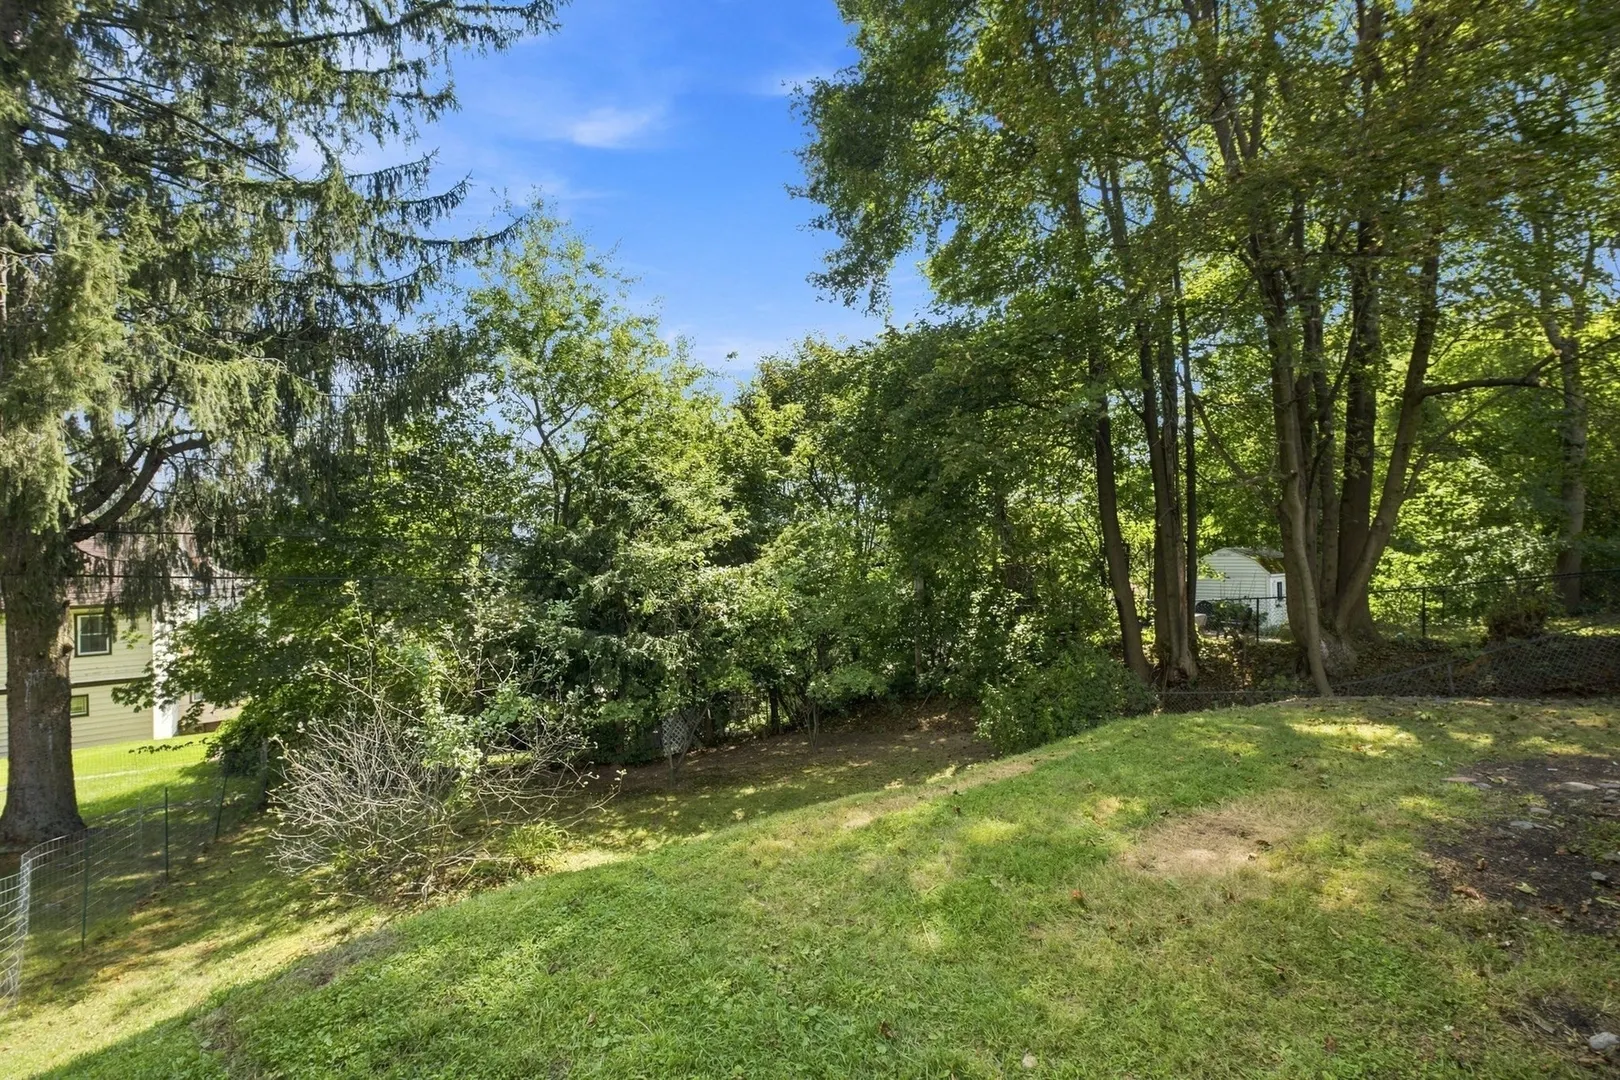
- Lot Features: Cleared, Gentle Sloping
- Roof: Shingle
- Year Built Details: Actual
- Zoning: Rs-7
- Basement: Full
- Exterior Features: Porch - Enclosed, Deck - Wood
- Foundation: Block, Stone
- Road Frontage Type: Public
- SqFt Source: Public Record
- Year Built Source: Public Records
-
Amenities
- Community Features: Public Transportation, Shopping, Pool, Tennis Court(s), Park, Walk/Jog Trails, Golf, Medical Facility, Laundromat, Conservation Area, Highway Access, House of Worship, Public School, University
- Parking Features: Off Street, Paved
-
Utilities
- Electric: 200+ Amp Service
- Water Source: Public
- Sewer: Public Sewer
-
Fees / Taxes
- Assessed Value: $387,800
- Taxes: $5,115
- Tax Year: 2025
Similar Listings
Sold
42 Photos
Sold
19 Photos
Sold
41 Photos
Sold
35 Photos
Content © 2026 MLS Property Information Network, Inc. The information in this listing was gathered from third party resources including the seller and public records.
Listing information provided courtesy of RE/MAX Partners.
MLS Property Information Network, Inc. and its subscribers disclaim any and all representations or warranties as to the accuracy of this information.