
23 Mary Ann Dr
$479,900
3
Beds
1
Bath
1,200
Sqft
- Request Info
- Call
- Save
-
More
- Mortgage Calculator

Property Tools
$479,900
3
Beds
1
Bath
1,200
Living Area
-
Property Description
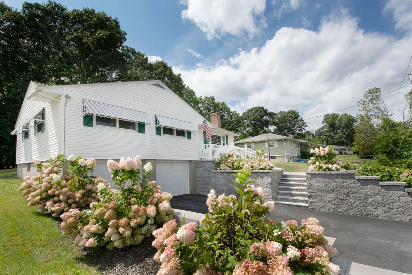
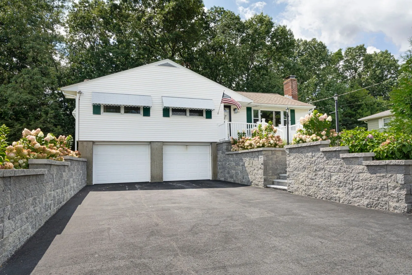
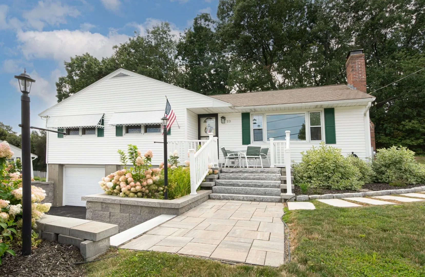
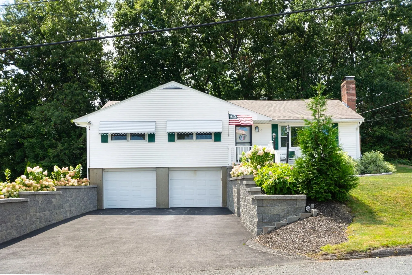
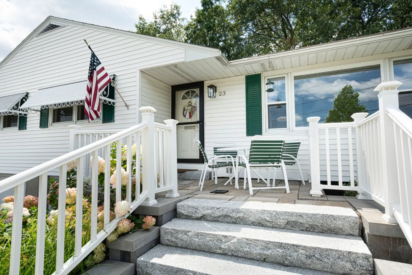
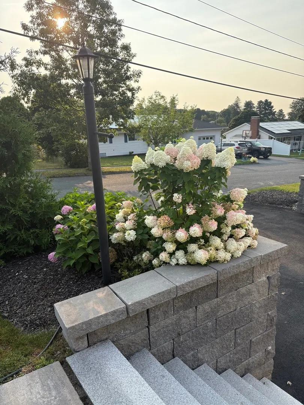
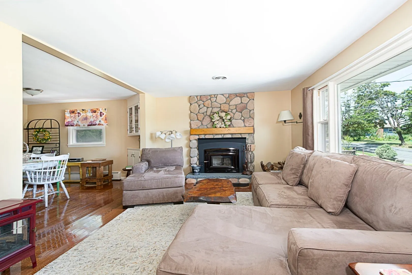
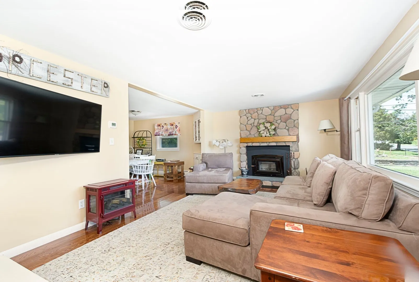
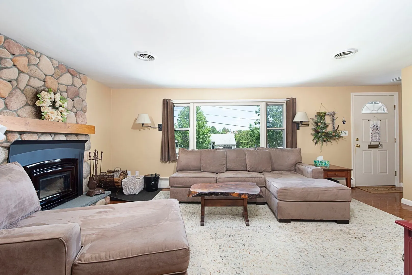
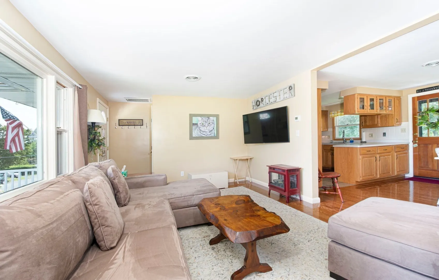
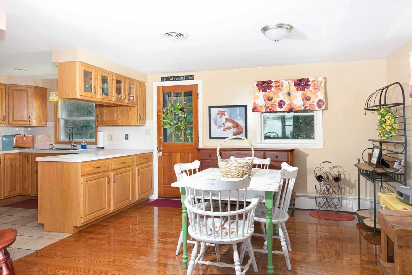
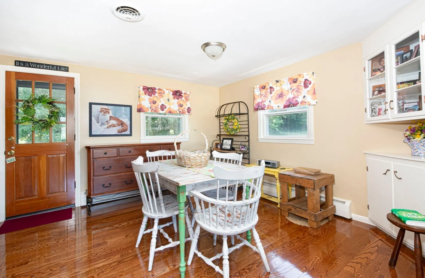
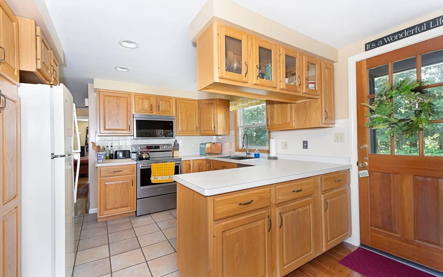
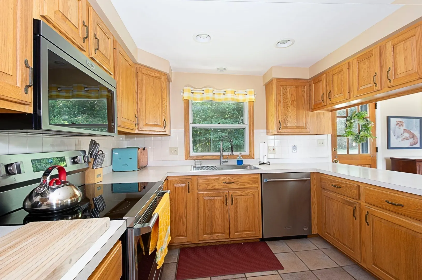
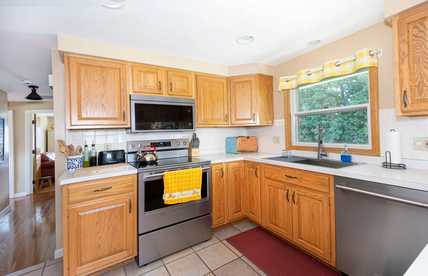
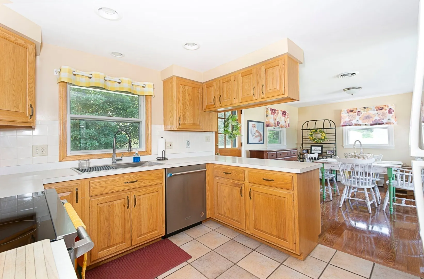
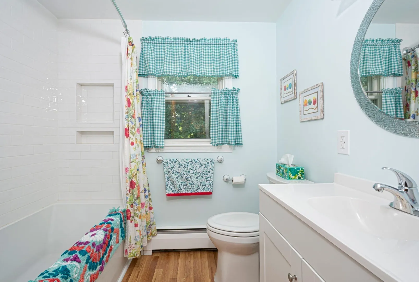
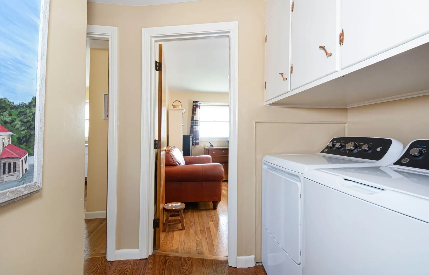
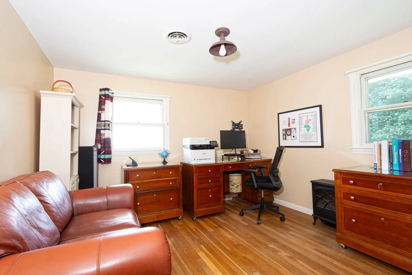
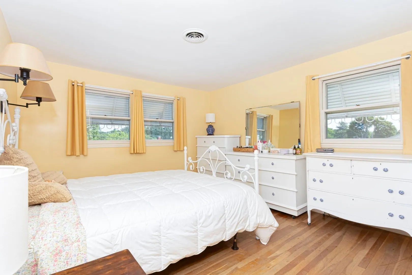
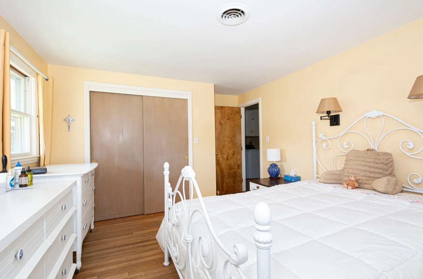
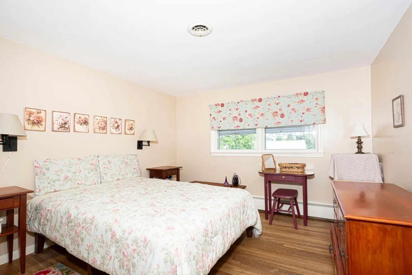
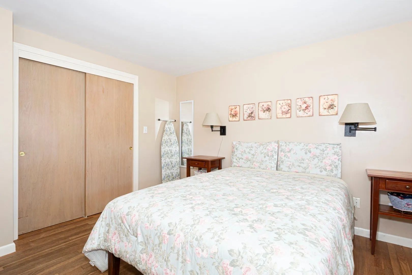
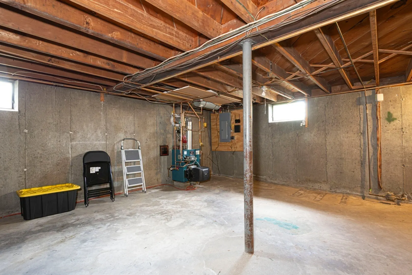
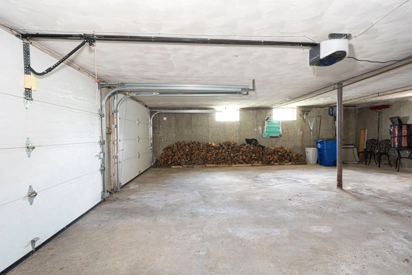
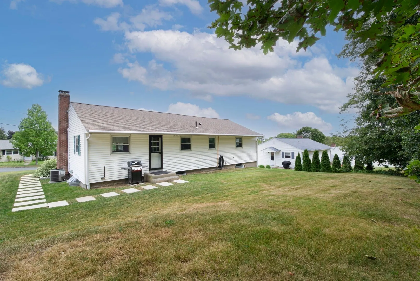
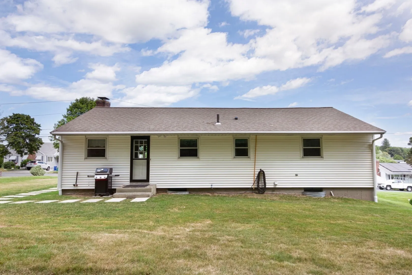
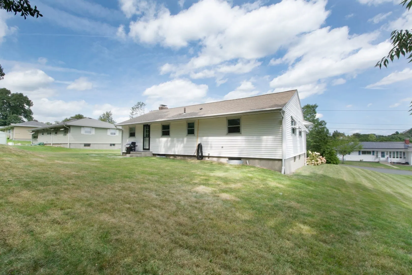
Price Improvement! Welcome to 23 Mary Ann Dr! This well-maintained 3-bedroom, 1-bath home offers comfortable living with thoughtful updates and plenty of functionality. The inviting living room features a cozy fireplace with a new liner and wood stove insert, creating the perfect spot to relax. The updated kitchen offers excellent workspace, a convenient peninsula, and brand-new appliances. Enjoy a refreshed bath, fresh interior paint, new hardwood flooring throughout and Central Air. A full basement and two-car built-in garage provide abundant storage and flexibility. Set on a generous 14,100 SF lot, there’s plenty of room to garden, entertain, or simply enjoy the outdoors. Move-in ready and conveniently located, this charming Worcester home is ready for its next chapter!
-
Highlights
- Cooling: Central Air
- Parking Spots: 8
- Property Type: Single Family Residence
- Total Rooms: 6
- Status: Active
- Heating: Baseboard, Oil
- Property Class: Residential
- Style: Ranch
- Year Built: 1960
-
Additional Details
- Appliances: Water Heater, Tankless Water Heater, Range, Dishwasher, Microwave, Refrigerator, Washer, Dryer
- Construction: Frame
- Fireplaces: 1
- Foundation: Concrete Perimeter
- Road Frontage Type: Public
- SqFt Source: Public Record
- Year Built Source: Public Records
- Basement: Full, Interior Entry, Garage Access, Concrete, Unfinished
- Exterior Features: Porch, Rain Gutters
- Flooring: Tile, Hardwood
- Lot Features: Wooded
- Roof: Shingle
- Year Built Details: Actual, Renovated Since
- Zoning: Rs-7
-
Amenities
- Community Features: Public Transportation, Shopping, Park, Golf, Medical Facility, Highway Access, House of Worship, Public School
- Parking Features: Under, Garage Door Opener, Paved Drive, Paved
- Covered Parking Spaces: 2
-
Utilities
- Electric: Circuit Breakers
- Water Source: Public
- Sewer: Public Sewer
-
Fees / Taxes
- Assessed Value: $373,400
- Taxes: $4,925
- Tax Year: 2025
Similar Listings
Sold
29 Photos
Sold
39 Photos
Sold
36 Photos
Sold
39 Photos
Content © 2026 MLS Property Information Network, Inc. The information in this listing was gathered from third party resources including the seller and public records.
Listing information provided courtesy of RE/MAX Vision.
MLS Property Information Network, Inc. and its subscribers disclaim any and all representations or warranties as to the accuracy of this information.