
Sold!
$1,648,500
4
Beds
4/1
Baths
6,068
Living Area
-
Property Description
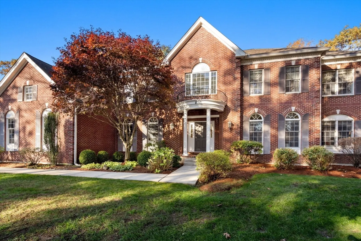
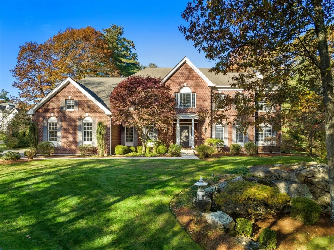
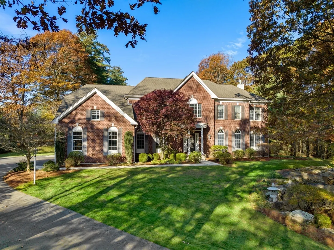
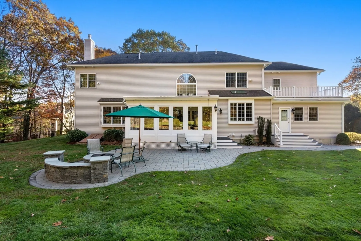
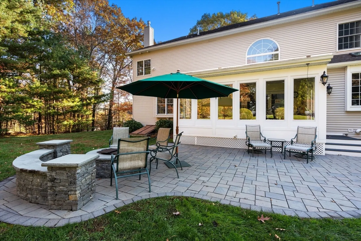
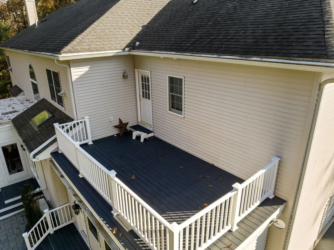
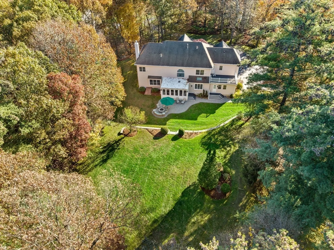
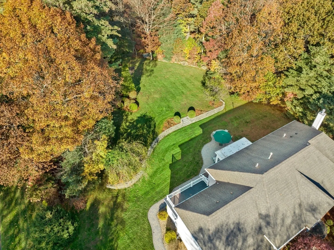
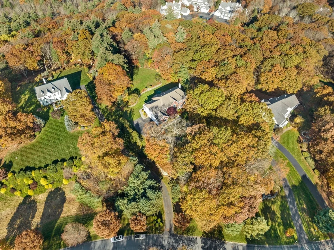
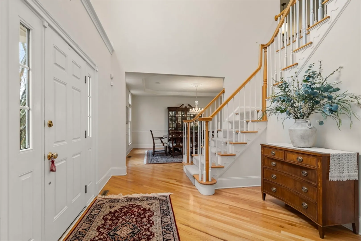
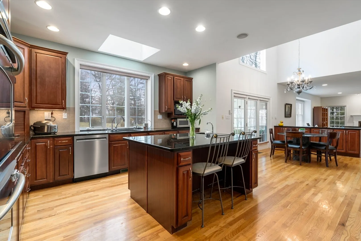
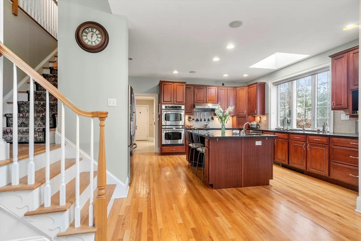
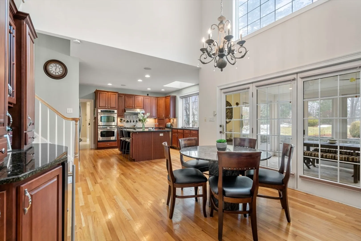
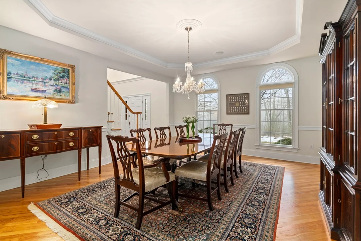
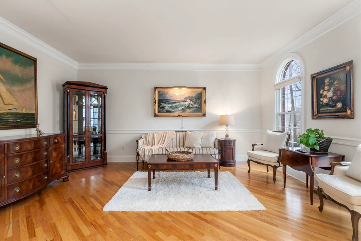
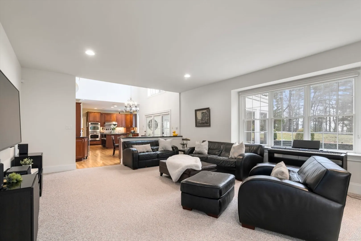
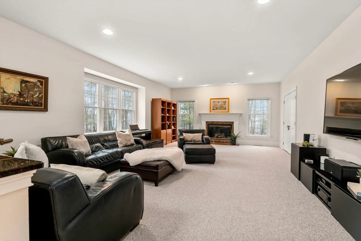
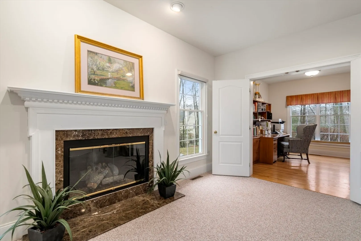
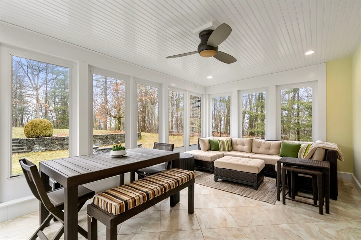
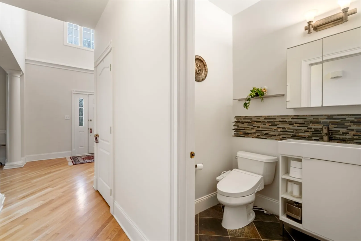
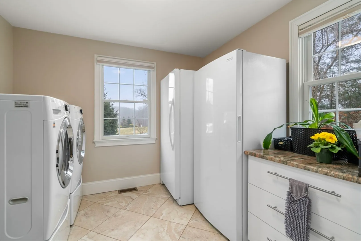
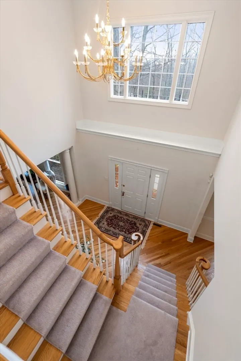
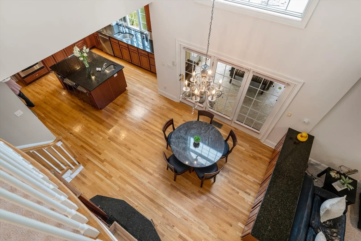
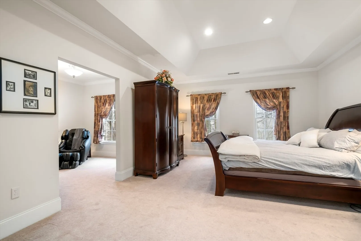
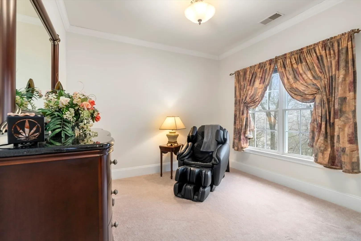
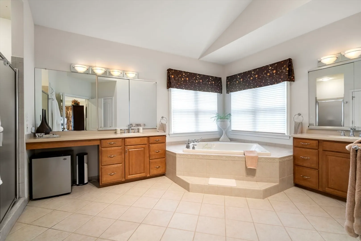
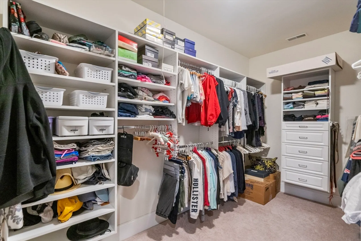
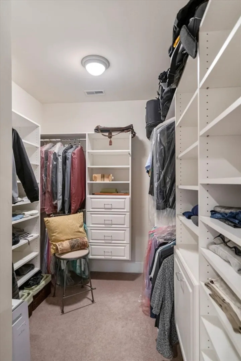
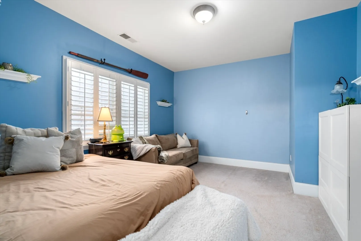
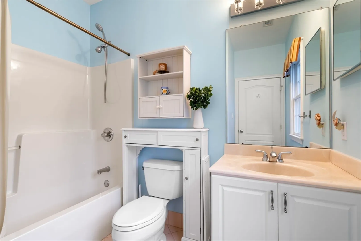
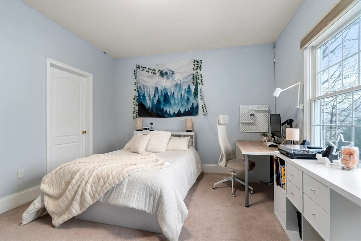
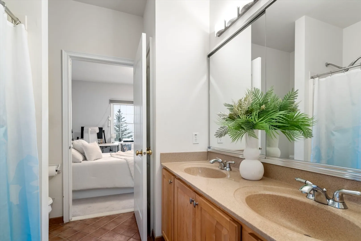
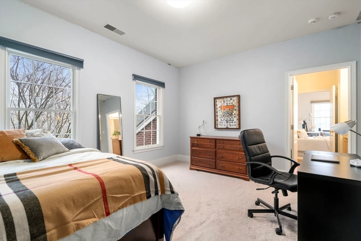
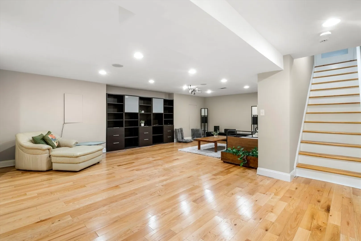
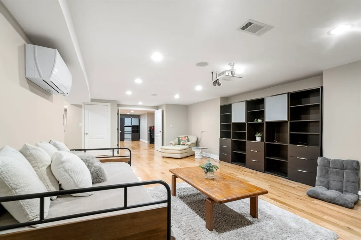
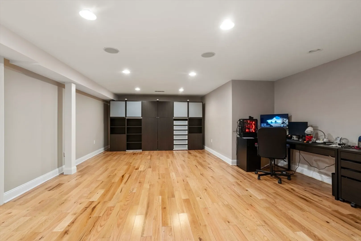
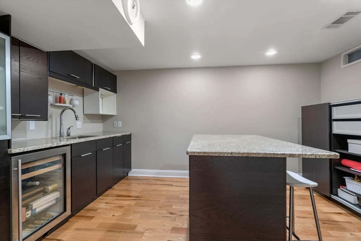
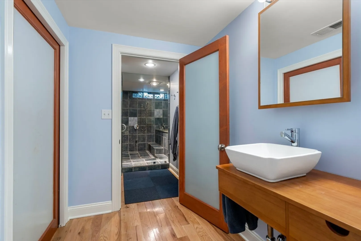
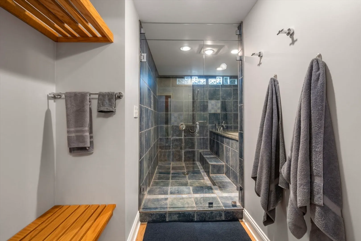
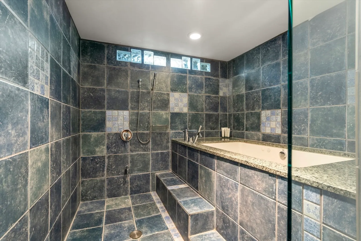
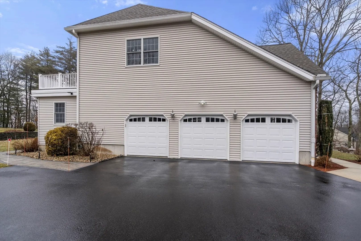
Luxurious home in sought-after "Estates at Highland Ridge" nestled on 2.2 acres of professionally landscape grounds.Feel the executive presence driving up to your stunning brick Estate!Open floor plan offers incredible craftmanship,impeccable HW floors,chefs kitchen w cherry cabinets,over-sized center island.Notice the EXTRAS- Custm work, Butlers pantry, deskette, beverage center, buffet station, 2 walk-in pantries. Relax in the 3 season sunrm overlooking stone patio, built-in fire pit, rockwalls that anchor the 2nd level of your tree-lined backyd.Discover the ease of your remodeled laundry rm w custm granite counter & sink.Your remodeled mudrm boasts a plethora of custom work, bench, cabinets, deskette,3 closets & 2nd walk-in pantry!Primary Suite offers bonus sitting rm/office, 2 custm walk-in closets,bathrm 2 seperate vanities & jacuzzi. 3 other bedrms complete 2nd floor/Guest suite has private deck overlooking backyd! A+ finished basemnt Quick access commuter rail/495/90/TOP school
-
Highlights
- Acres: 2
- Heating: Forced Air, Natural Gas
- Parking Spots: 10
- Property Type: Single Family Residence
- Total Rooms: 12
- Status: Closed
- Cooling: Central Air
- HOA Fee: $50
- Property Class: Residential
- Style: Colonial
- Year Built: 2003
-
Additional Details
- Appliances: Gas Water Heater, Water Treatment, Wine Refrigerator, ENERGY STAR Qualified Dishwasher, Vacuum System, Range Hood, Water Softener, Cooktop, Instant Hot Water, Oven
- Construction: Frame
- Exterior Features: Porch - Enclosed, Deck - Composite, Patio, Balcony, Rain Gutters, Professional Landscaping, Sprinkler System, Decorative Lighting, Screens, Stone Wall, Other
- Flooring: Wood, Tile, Carpet, Flooring - Stone/Ceramic Tile, Flooring - Hardwood, Flooring - Vinyl
- Interior Features: Bathroom - Full, Bathroom - Double Vanity/Sink, Bathroom - With Tub & Shower, Closet - Linen, Bathroom - Tiled With Shower Stall, Walk-In Closet(s), Closet, Closet/Cabinets - Custom Built, Recessed Lighting, Countertops - Stone/Granite/Solid, Wet bar, Bathroom, Home Office, Game Room, Play Room, Bonus Room, Central Vacuum
- Road Frontage Type: Public
- Year Built Details: Actual
- Zoning: A
- Basement: Full, Finished, Interior Entry, Bulkhead, Sump Pump, Radon Remediation System
- Exclusions: Dr Chandelier, Washer/Dryer, 2 Freezers Lndry Rm, Projector Bment, Bment Wine Fridge, Kit Fridg, Drapes
- Fireplaces: 1
- Foundation: Concrete Perimeter
- Lot Features: Wooded, Cleared
- Roof: Shingle
- Year Built Source: Public Records
-
Amenities
- Community Features: Public Transportation, Shopping, Tennis Court(s), Park, Walk/Jog Trails, Golf, Medical Facility, Bike Path, Conservation Area, Highway Access, House of Worship, Private School, Public School, T-Station, Sidewalks
- Parking Features: Attached, Garage Door Opener, Storage, Paved Drive, Off Street, Paved
- Waterfront Features: Beach Front, Lake/Pond, 1 to 2 Mile To Beach, Beach Ownership(Public)
- Covered Parking Spaces: 3
- Security Features: Security System
-
Utilities
- Sewer: Private Sewer
- Water Source: Well, Private
-
Fees / Taxes
- Assessed Value: $1,203,800
- Compensation Based On: Net Sale Price
- HOA Fee Frequency: Monthly
- Taxes: $19,032
- Buyer Agent Compensation: 2%
- HOA: Yes
- Tax Year: 2023
Similar Listings
Sold
42 Photos
Sold
38 Photos
Sold
42 Photos
Sold
42 Photos
Content © 2026 MLS Property Information Network, Inc. The information in this listing was gathered from third party resources including the seller and public records.
Listing information provided courtesy of Custom Home Realty, Inc..
MLS Property Information Network, Inc. and its subscribers disclaim any and all representations or warranties as to the accuracy of this information.
