
Sold!
$1,910,000
4
Beds
5/1
Baths
5,069
Living Area
-
Property Description
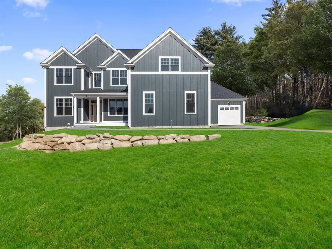
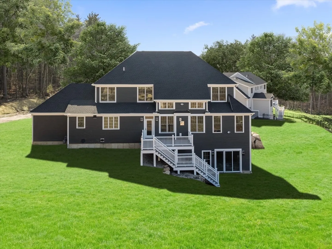
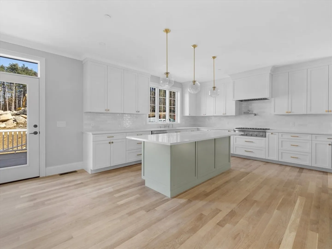
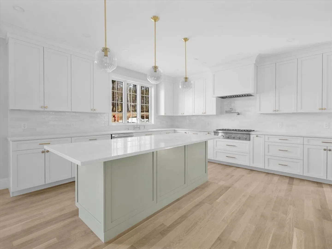
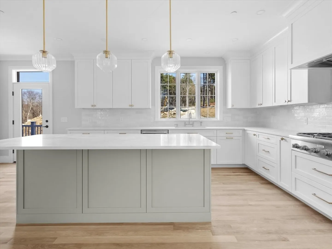
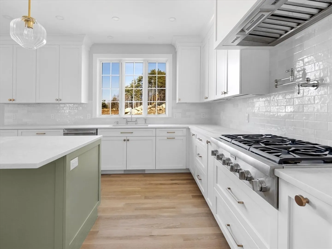
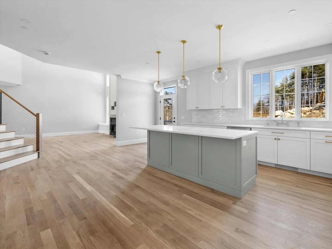
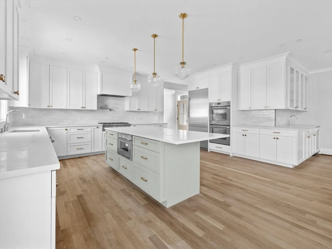
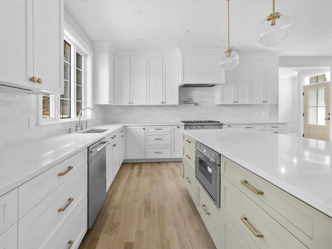
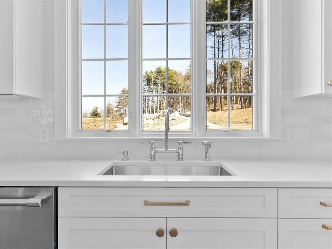
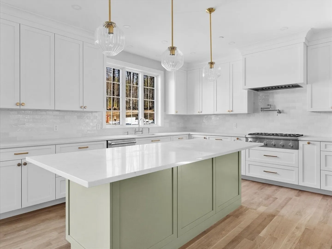
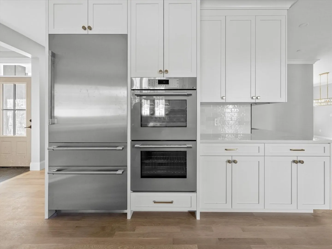
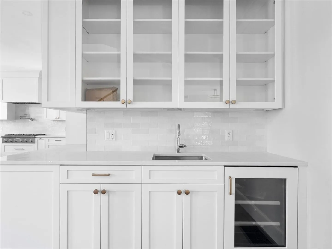
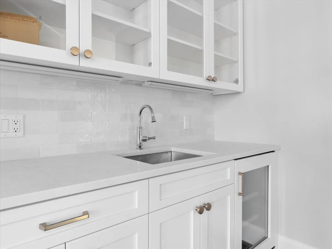
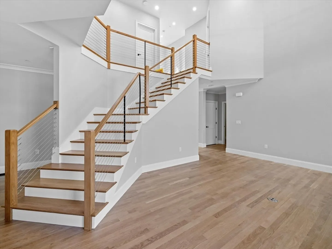
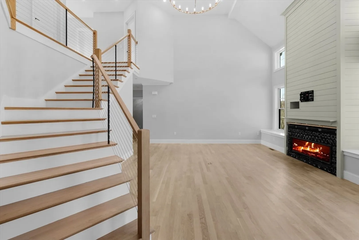
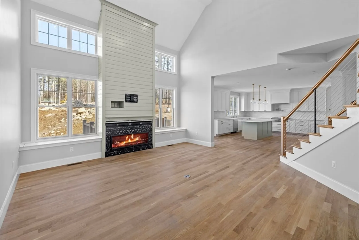
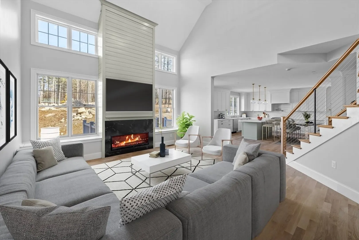
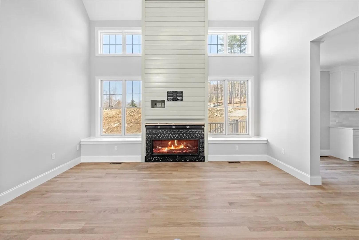
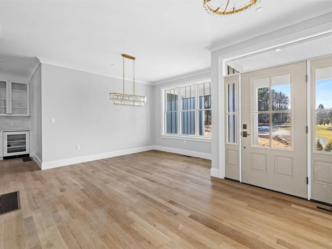
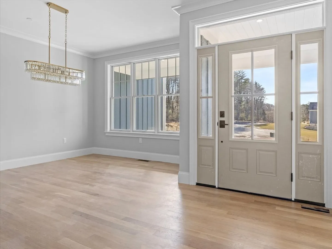
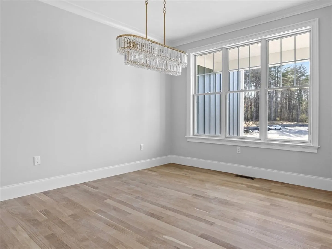
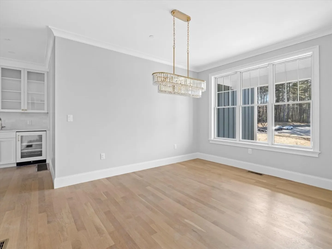
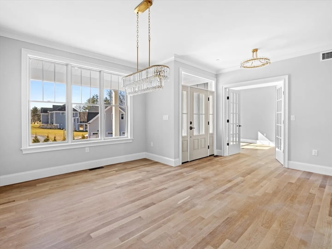
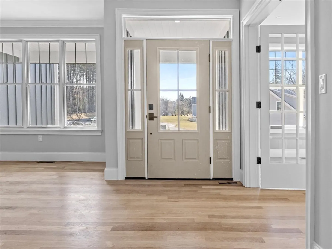
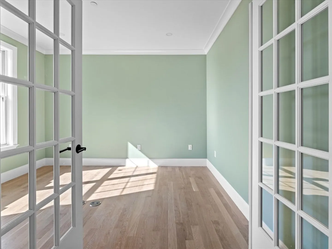
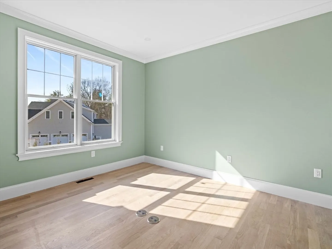
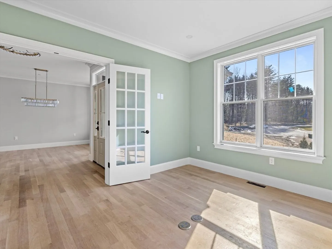
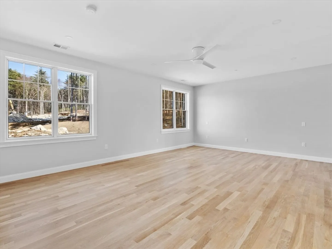
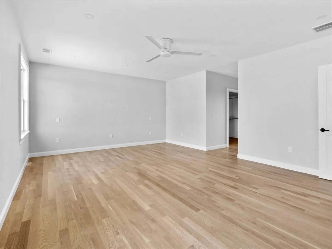
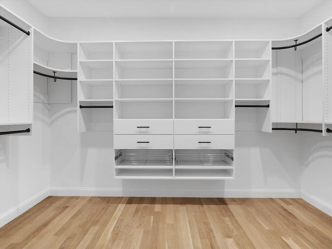
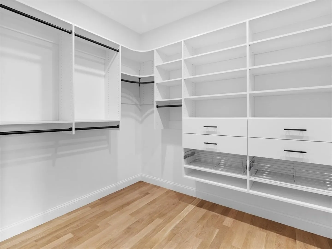
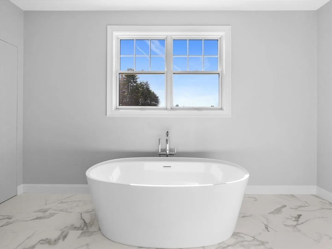
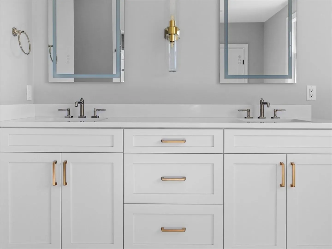
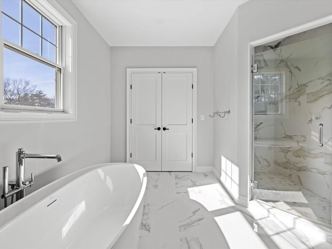
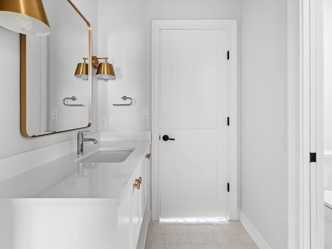
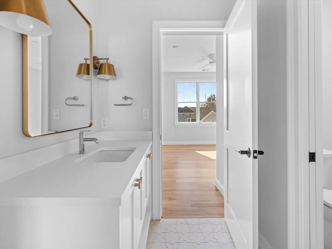
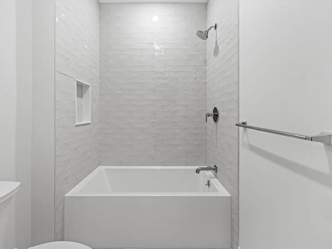
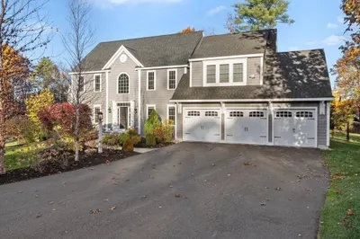
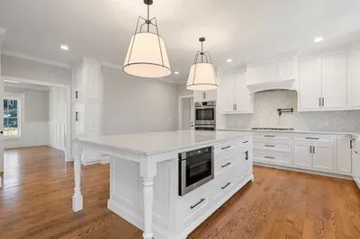
Introducing the homes at Turkey Ridge Estates, where every detail has been thought through by our in-house designer ensuring it's magazine-worthy and functional. This 4 bedroom/5.5 bath flexible plan includes a private office space on the first floor with an adjacent full bath, and the option of a 2nd office. The family room is open and bright thanks to the 18ft ceiling, a floor-to-ceiling wood paneled statement wall surrounding the gas fireplace, opening to a Chef's Kitchen with an oversized island. There's a large walk-in pantry and mudroom with built-in bench cubbies, spaces that today’s homeowners appreciate. Each bedroom has private or direct bath access and the primary suite is your oasis with a walk-in closets & en-suite bath boasting a soaking tub with an oversized tiled and glass enclosed shower. The FINISHED walkout lower level has 12ft ceilings, full bath, and rec room with LVT flooring! Located minutes to the train station and Hopkinton State Park.
-
Highlights
- Acres: 1
- Heating: Forced Air, Natural Gas
- Property Class: Residential
- Style: Colonial
- Year Built: 2025
- Cooling: Central Air
- Parking Spots: 9
- Property Type: Single Family Residence
- Total Rooms: 11
- Status: Closed
-
Additional Details
- Appliances: Gas Water Heater
- Construction: Frame
- Fireplaces: 1
- Foundation: Concrete Perimeter
- Lot Features: Cul-De-Sac, Easements, Cleared
- Roof: Shingle
- Year Built Details: Actual
- Zoning: Res
- Basement: Full, Partially Finished, Walk-Out Access, Interior Entry, Concrete
- Exterior Features: Deck, Rain Gutters, Professional Landscaping, Sprinkler System
- Flooring: Tile, Hardwood, Flooring - Hardwood, Flooring - Stone/Ceramic Tile
- Interior Features: Bathroom - Full, Bathroom - Tiled With Tub & Shower, Study, Mud Room, Bathroom, Bonus Room
- Road Frontage Type: Public
- SqFt Source: Other
- Year Built Source: Builder
-
Amenities
- Community Features: Public Transportation, Shopping, Walk/Jog Trails, Golf, Bike Path, Conservation Area, Highway Access, Public School, T-Station
- Parking Features: Attached, Garage Door Opener, Garage Faces Side, Insulated, Paved Drive, Off Street, Paved
- Covered Parking Spaces: 3
-
Utilities
- Sewer: Private Sewer
- Water Source: Private
-
Fees / Taxes
- HOA: Yes
- Home Warranty: 1
- HOA Fee Frequency: Annually
Similar Listings
Sold
40 Photos
Sold
42 Photos
Sold
42 Photos
Sold
NEW CONSTRUCTION
24 Photos
Content © 2026 MLS Property Information Network, Inc. The information in this listing was gathered from third party resources including the seller and public records.
Listing information provided courtesy of Mathieu Newton Sotheby's International Realty.
MLS Property Information Network, Inc. and its subscribers disclaim any and all representations or warranties as to the accuracy of this information.
