
Sold!
$1,890,000
4
Beds
4/1
Baths
6,450
Living Area
-
Property Description
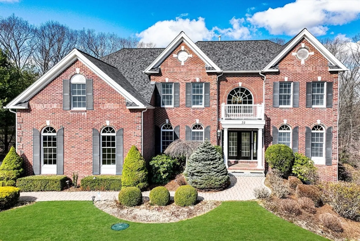
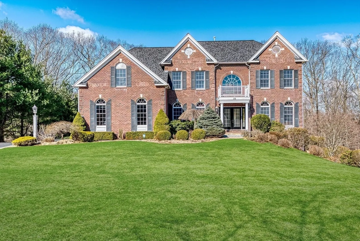
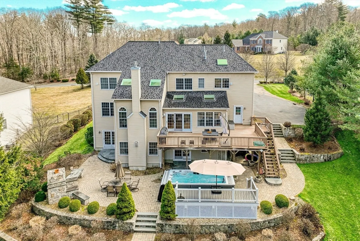
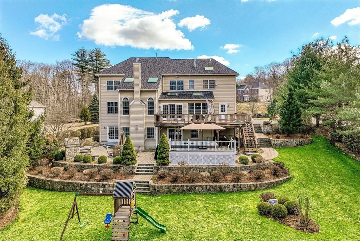
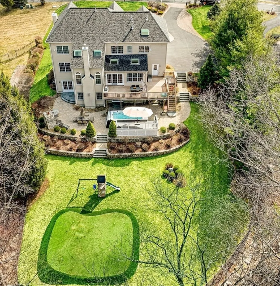
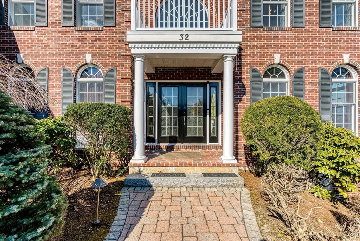
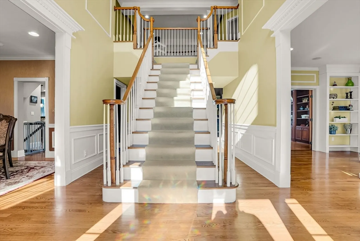
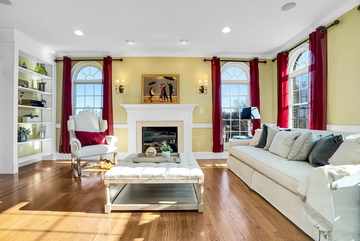
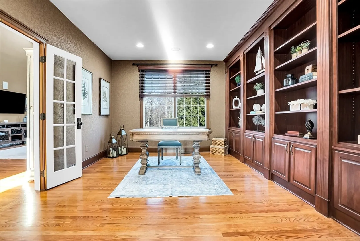
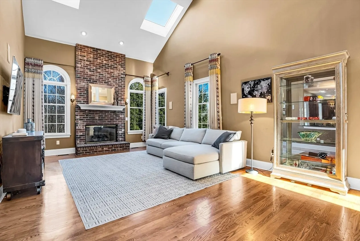
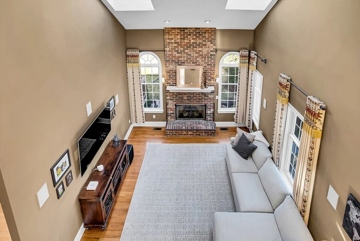
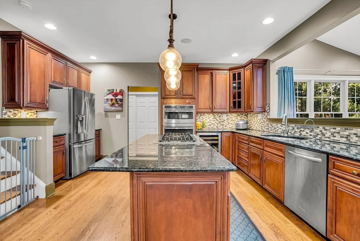
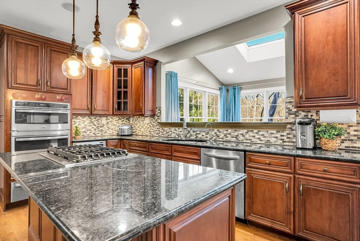
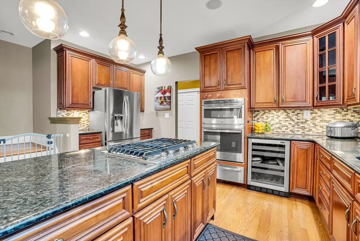
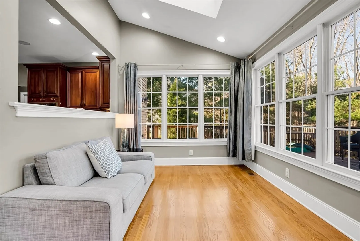
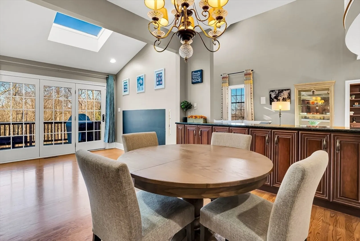
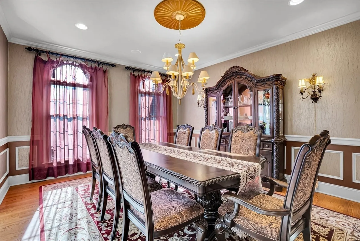
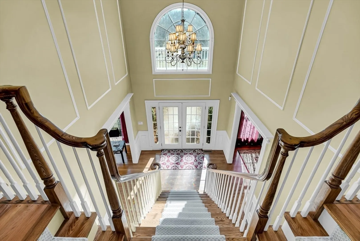
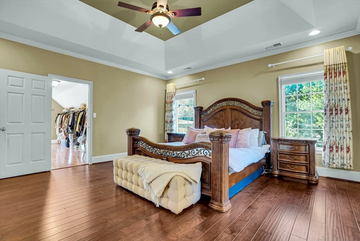
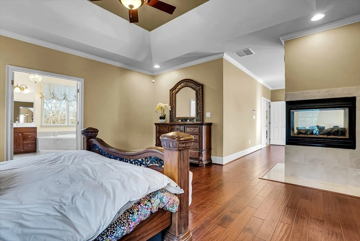
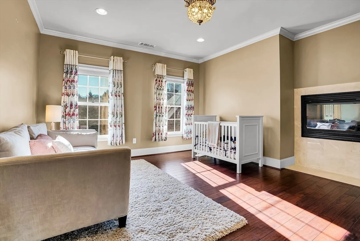
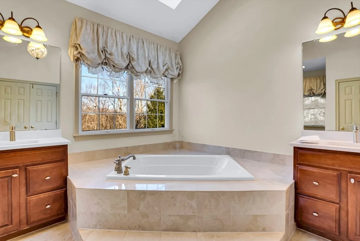
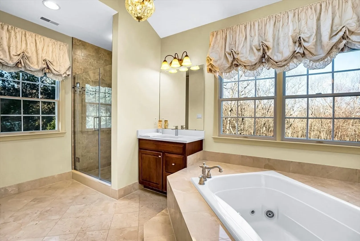
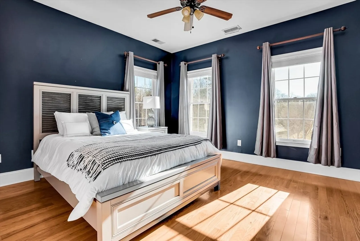
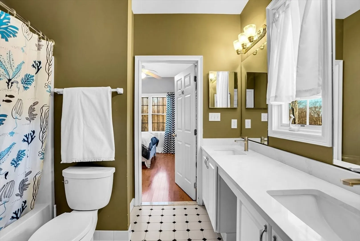
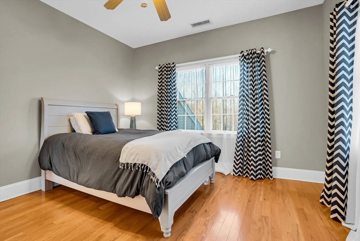
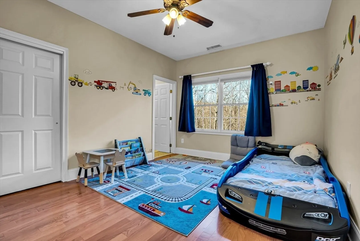
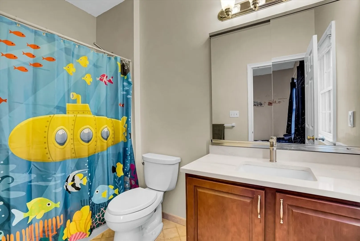
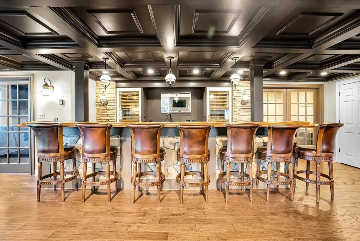
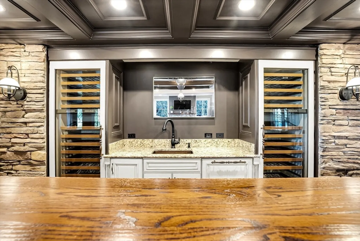
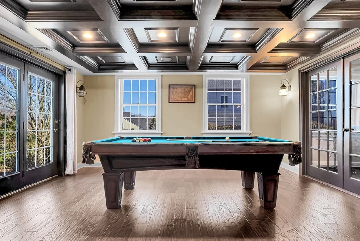
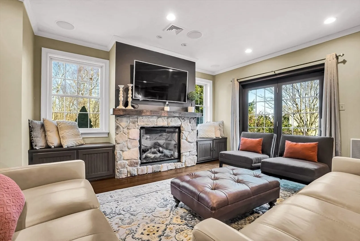
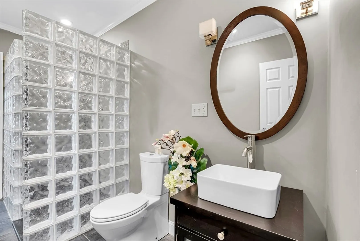
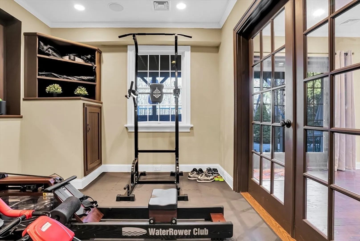
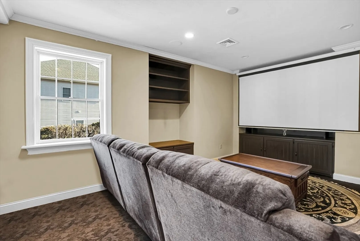
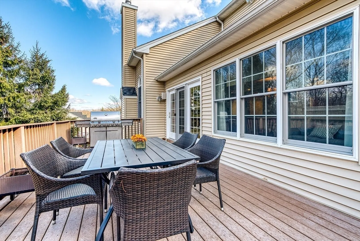
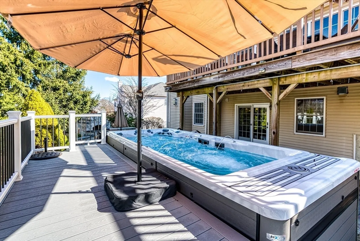
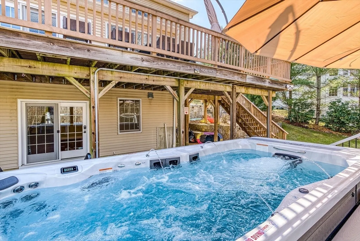
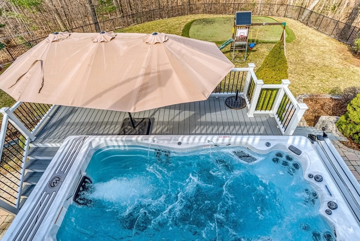
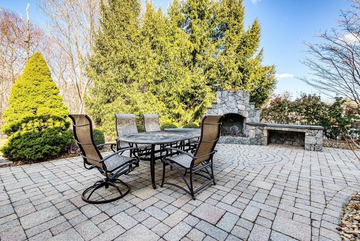
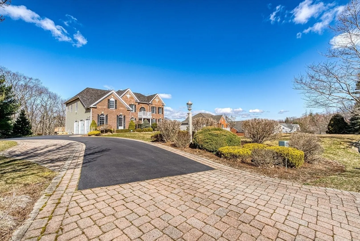
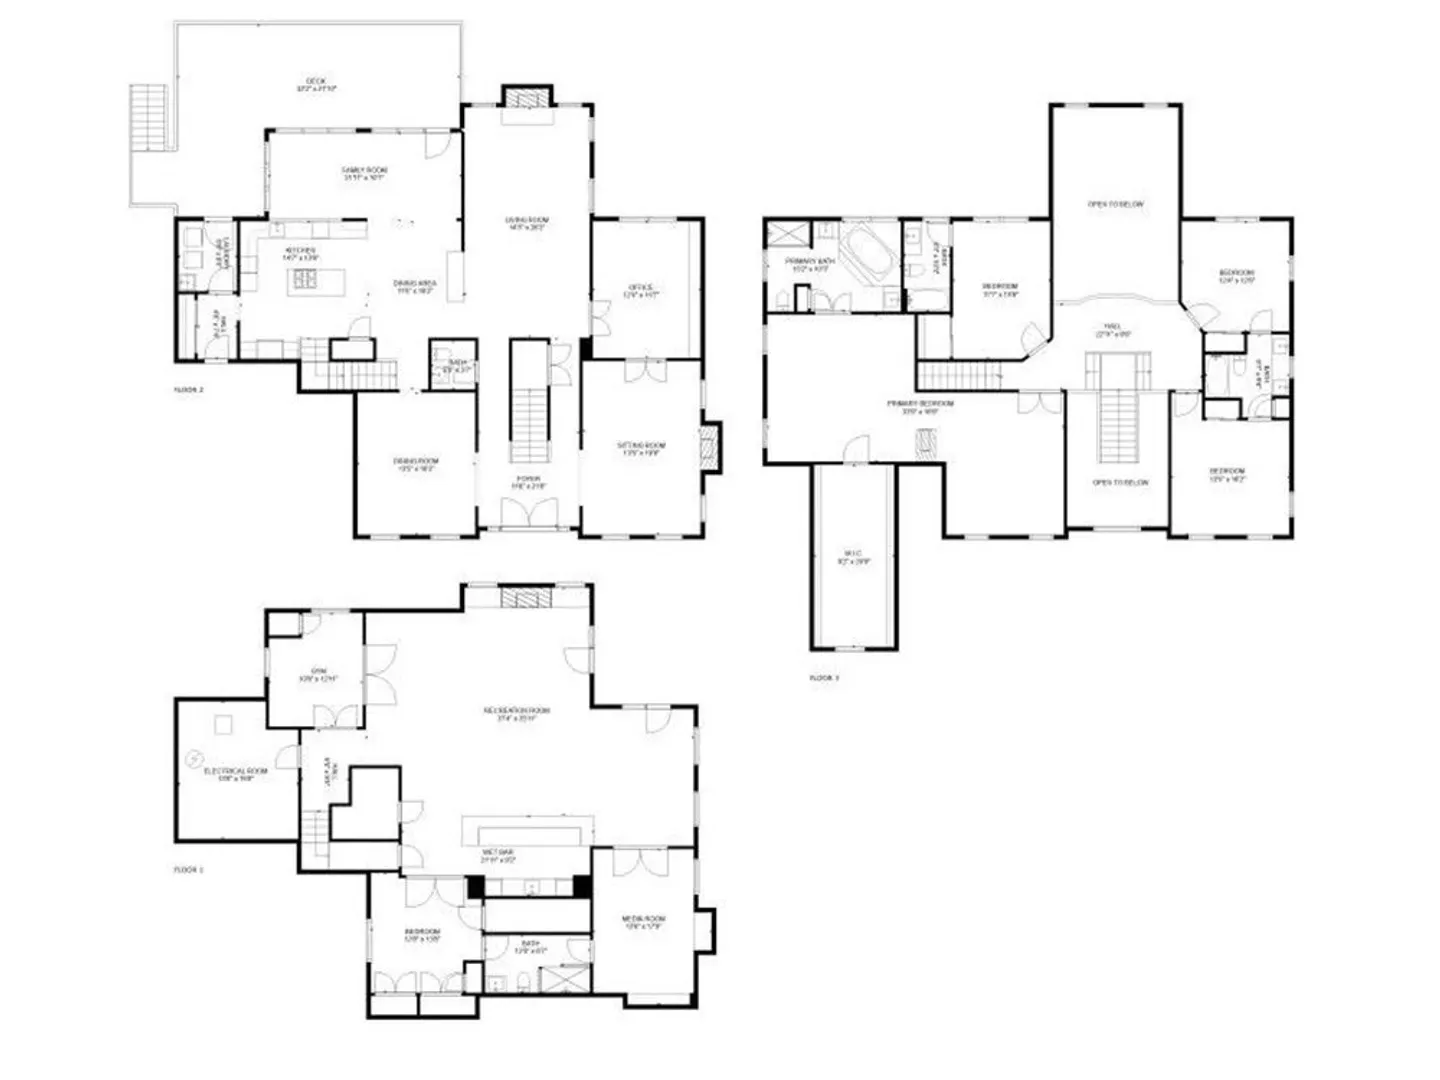
Luxurious estate in sought-after Highlands Ridge of Hopkinton. Glass entry doors welcome you into grand foyer w handsome staircase, accented by formal dining & living room w gas fireplace & home office w French doors & built-ins. Entertain in Chef’s kitchen w gas cooking that opens to sunroom & new skylights. Primary en suite bedroom features new flooring, 3-sided gas fireplace, sitting & dressing rooms & bath w new shower & counters, marble floors & soaking tub. Guest en suite w bath & two more bedrooms w hardwood floors share updated Jack & Jill bath. Awe-inspiring, walkout, Napa style 3rd level w walls of windows. Great room w gas fireplace, full bar w 4 Subzero refrigs, theater & billiard rooms, home gym & guest rm w bath. Amazing views & prof. landscaped grounds. NEW, year-round use pool, golf putting green, outdoor fireplace, fenced backyard! NEW 50 yr roof, In/outdoor built-in whole house Sonos. Quick access to #1 schools in state (per Niche), Southboro Commuter Rail, 9/90/495!
-
Highlights
- Cooling: Central Air
- HOA Fee: $600
- Property Class: Residential
- Style: Colonial
- Year Built: 2004
- Heating: Forced Air, Natural Gas, Fireplace
- Parking Spots: 10
- Property Type: Single Family Residence
- Total Rooms: 14
- Status: Closed
-
Additional Details
- Appliances: Range, Oven, Dishwasher, Microwave, Refrigerator, Washer, Dryer, Wine Refrigerator, Range Hood, Stainless Steel Appliance(s), Wine Cooler
- Construction: Frame
- Fireplaces: 4
- Foundation: Concrete Perimeter
- Lot Features: Easements
- Roof: Shingle
- Year Built Source: Public Records
- Basement: Full, Finished, Walk-Out Access
- Exterior Features: Porch, Deck - Composite, Pool - Above Ground Heated, Rain Gutters, Hot Tub/Spa, Professional Landscaping, Sprinkler System, Decorative Lighting, Screens, Fenced Yard, Stone Wall
- Flooring: Tile, Carpet, Hardwood, Flooring - Hardwood, Flooring - Engineered Hardwood
- Interior Features: Bathroom - Full, Bathroom - Tiled With Shower Stall, Vaulted Ceiling(s), Recessed Lighting, Closet/Cabinets - Custom Built, Coffered Ceiling(s), Closet, Countertops - Upgraded, Wet bar, Open Floorplan, Decorative Molding, Window Seat, Bathroom, Sun Room, Exercise Room, Home Office, Great Room, Wired for Sound
- Road Frontage Type: Public
- Year Built Details: Actual
- Zoning: A
-
Amenities
- Community Features: Public Transportation, Shopping, Pool, Tennis Court(s), Park, Walk/Jog Trails, Stable(s), Golf, Medical Facility, Bike Path, Conservation Area, Highway Access, House of Worship, Marina, Private School, Public School, T-Station, University
- Parking Features: Attached, Paved Drive, Off Street, Paved
- Waterfront Features: Beach Front, Lake/Pond, 1 to 2 Mile To Beach, Beach Ownership(Public)
- Covered Parking Spaces: 3
- Pool Features: Heated
-
Utilities
- Electric: 100 Amp Service, 200+ Amp Service
- Water Source: Well
- Sewer: Private Sewer
-
Fees / Taxes
- Assessed Value: $1,466,100
- Compensation Based On: Net Sale Price
- HOA Fee Frequency: Annually
- Taxes: $21,420
- Buyer Agent Compensation: 2.5%
- HOA: Yes
- Tax Year: 2024
Similar Listings
Sold
40 Photos
Sold
42 Photos
Sold
42 Photos
Sold
42 Photos
Content © 2026 MLS Property Information Network, Inc. The information in this listing was gathered from third party resources including the seller and public records.
Listing information provided courtesy of Berkshire Hathaway HomeServices Commonwealth Real Estate.
MLS Property Information Network, Inc. and its subscribers disclaim any and all representations or warranties as to the accuracy of this information.
