
Sold!
$800,000
4
Beds
3
Baths
2,741
Living Area
-
Property Description
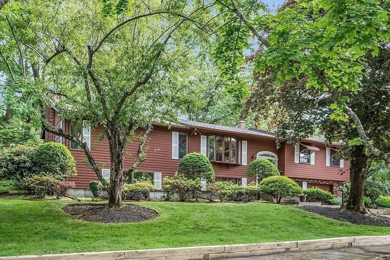
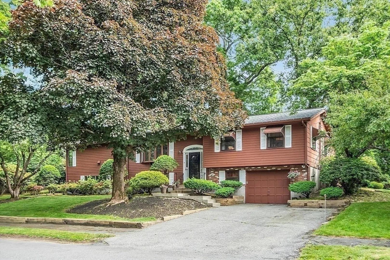
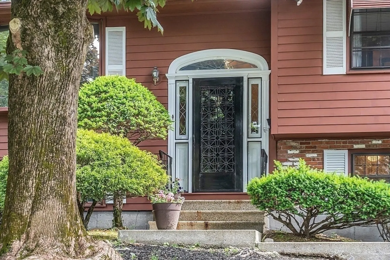
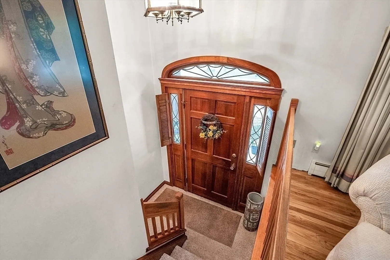
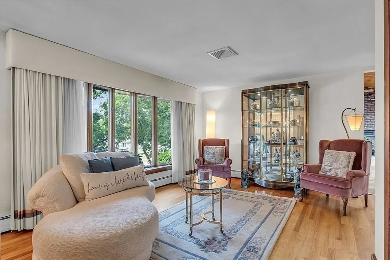
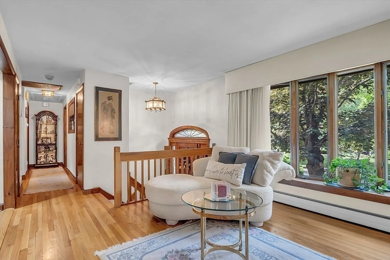
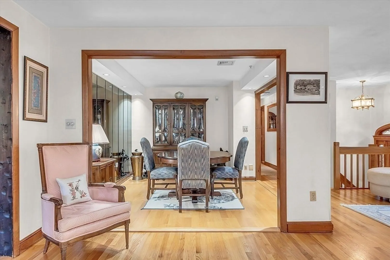
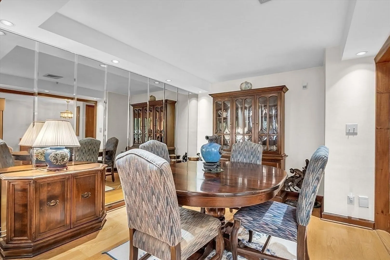
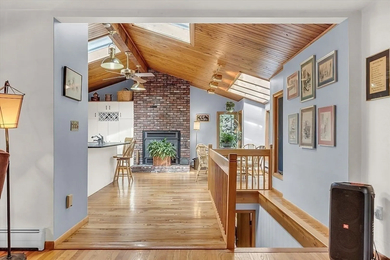
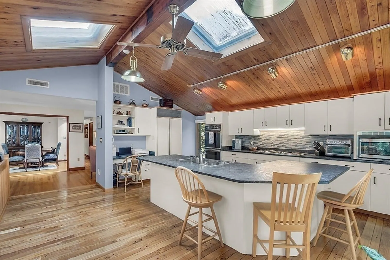
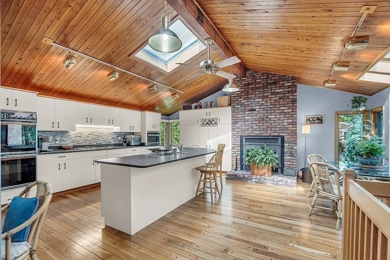
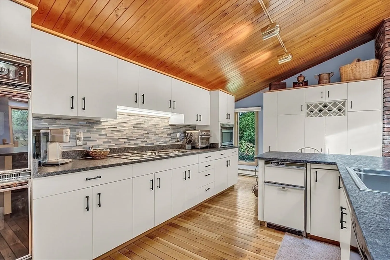
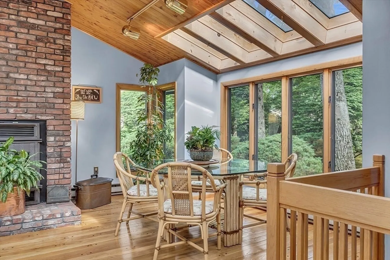
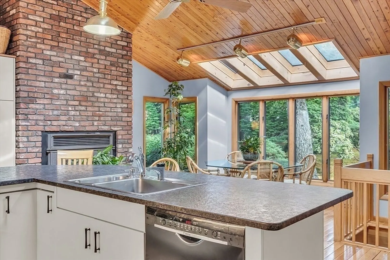
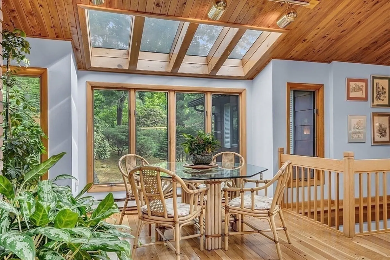
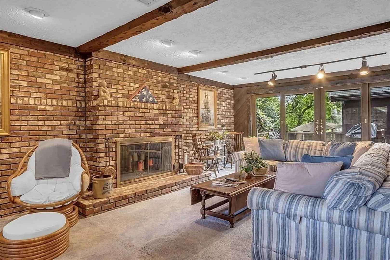
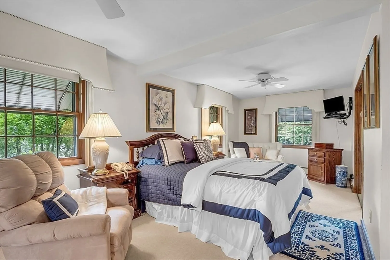
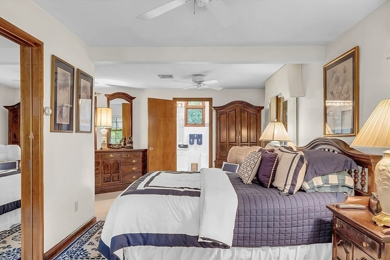
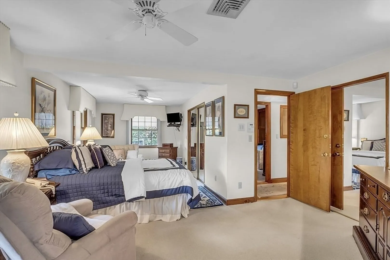
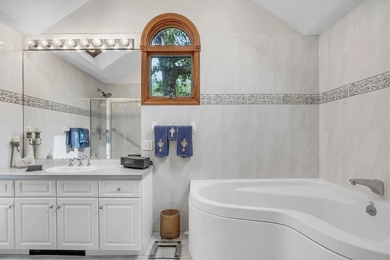
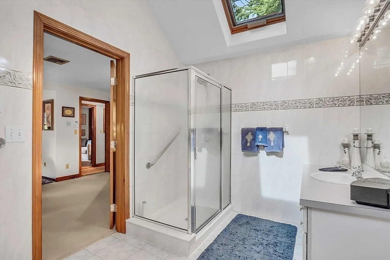
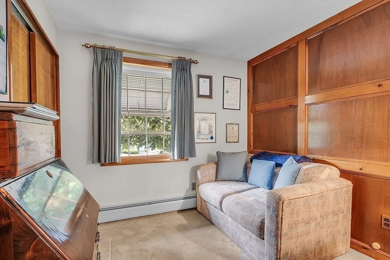
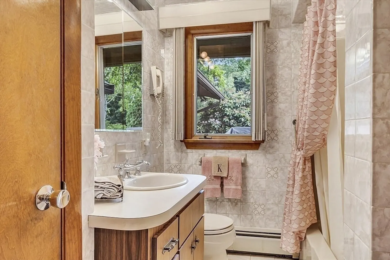
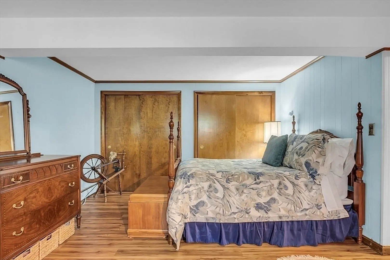
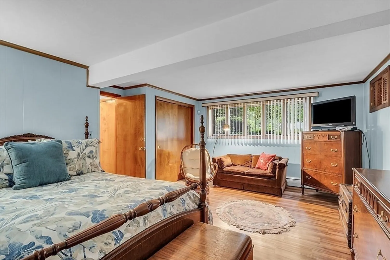
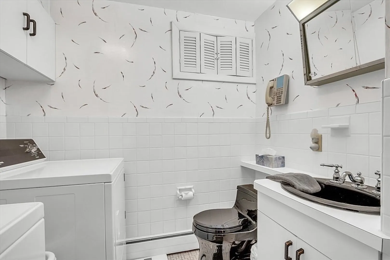
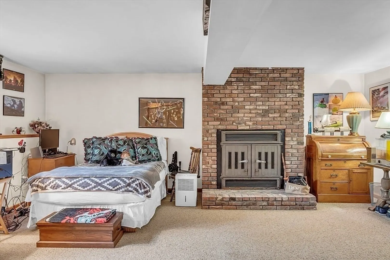
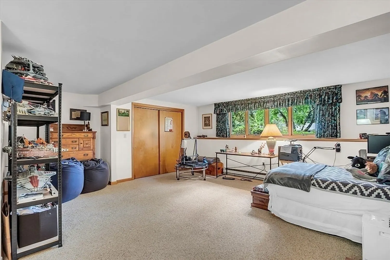
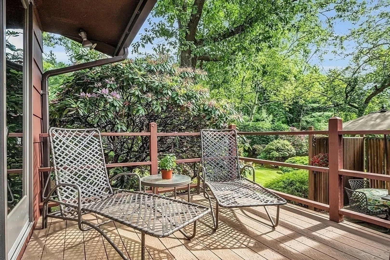
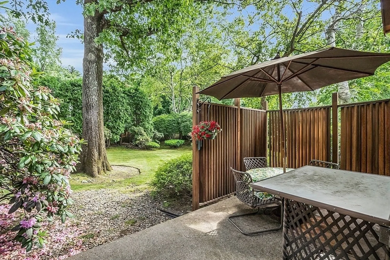
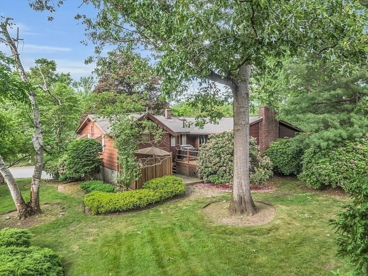
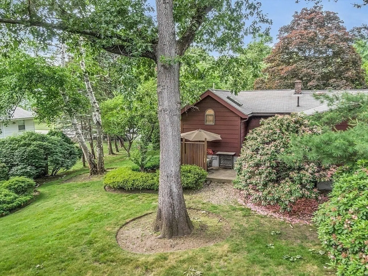
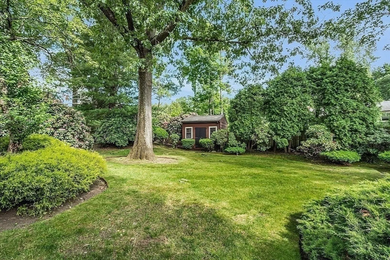
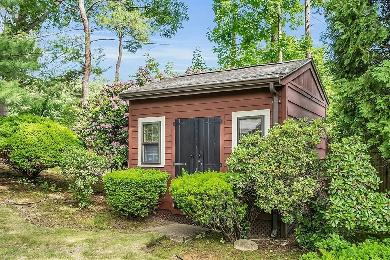
OPEN HOUSE 8/18 SUNDAY 11:30-1PM Sensational oversized split entry home located in desirable West Peabody offering the ultimate open floor plan for today's lifestyle. Upon entrance you are drawn into this spectacular floor plan that leads you to an AMAZING kitchen w/fireplace, tongue & groove cathedral ceilings, center island, leather finished granite counters, pantry storage, separate dining area & skylights. Living room w/bow window & HW floors that opens to the dining room also w/HW floors for holiday entertaining. Curl up in front of the fireplace this fall season in the inviting & very spacious family room w/beamed cathedral ceilings. King size primary bedroom w/primary bath offering jacuzzi spa. Two separate lower level bedrooms one w/fireplace, one w/ access to 3/4 bath & both w/double closets & picture windows. Lower level has potential for an extended family member. Backyard offers sanctuary relaxation w/fenced-in & storage shed.
-
Highlights
- Area: West Peabody
- Heating: Baseboard, Oil, Electric
- Property Class: Residential
- Style: Split Entry
- Year Built: 1963
- Cooling: Central Air
- Parking Spots: 4
- Property Type: Single Family Residence
- Total Rooms: 9
- Status: Closed
-
Additional Details
- Appliances: Water Heater, Range, Microwave, Refrigerator, Washer, Dryer
- Construction: Frame
- Fireplaces: 3
- Foundation: Concrete Perimeter
- Lot Features: Gentle Sloping, Level
- Roof: Shingle
- Year Built Source: Public Records
- Basement: Full, Finished, Garage Access, Concrete
- Exterior Features: Deck, Patio, Rain Gutters, Storage, Sprinkler System, Fenced Yard
- Flooring: Tile, Carpet, Hardwood
- Interior Features: Walk-up Attic
- Road Frontage Type: Public
- Year Built Details: Actual
- Zoning: R1
-
Amenities
- Community Features: Walk/Jog Trails, Medical Facility, Bike Path, Highway Access, House of Worship, Private School, Public School, Sidewalks
- Parking Features: Attached, Under, Garage Faces Side, Off Street, Paved
- Covered Parking Spaces: 1
-
Utilities
- Electric: Circuit Breakers, 200+ Amp Service
- Water Source: Public
- Sewer: Public Sewer
-
Fees / Taxes
- Assessed Value: $740,300
- Compensation Based On: Net Sale Price
- Tax Year: 2024
- Buyer Agent Compensation: 2%
- Facilitator Compensation: 2%
- Taxes: $6,752
Similar Listings



Sold
42 Photos
Sold
40 Photos
Sold
40 Photos
Sold
1 Photo
Content © 2026 MLS Property Information Network, Inc. The information in this listing was gathered from third party resources including the seller and public records.
Listing information provided courtesy of Lyv Realty.
MLS Property Information Network, Inc. and its subscribers disclaim any and all representations or warranties as to the accuracy of this information.
