
Sold!
$840,000
3
Beds
2
Baths
2,056
Living Area
-
Property Description
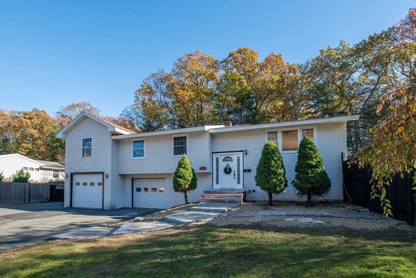
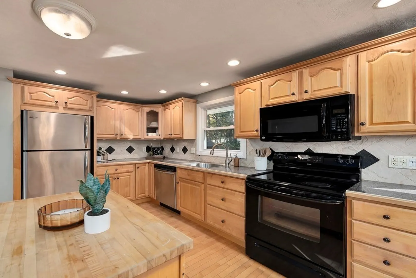
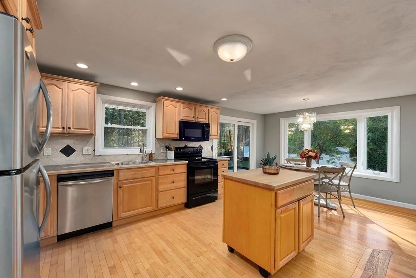
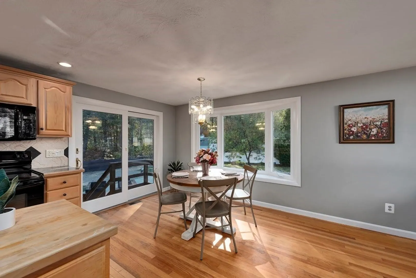
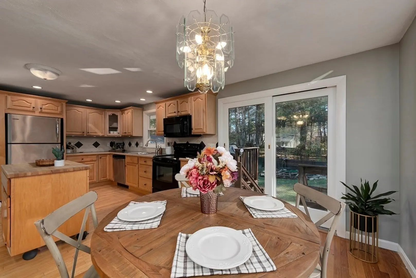
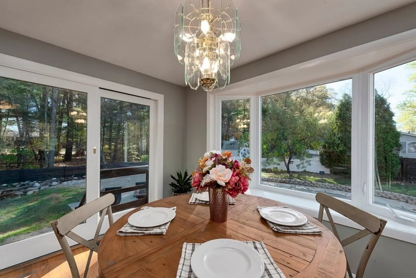
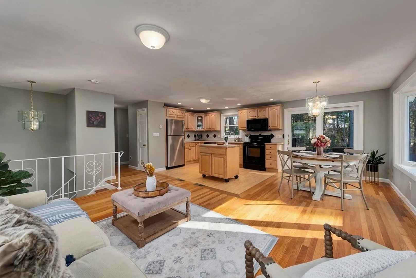
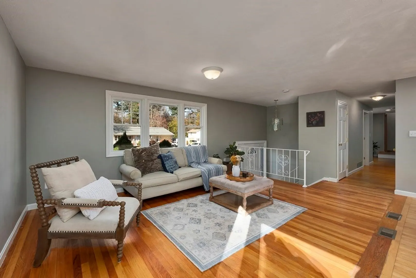
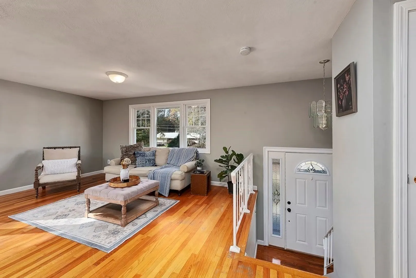
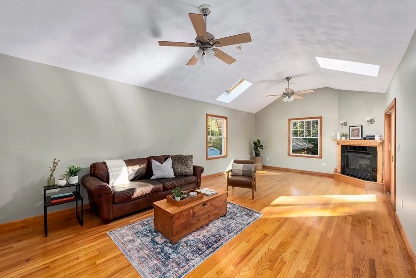
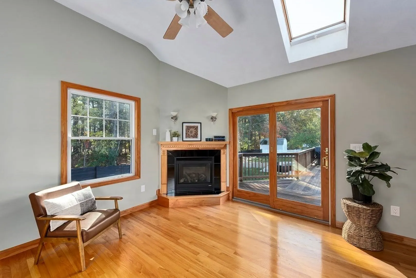
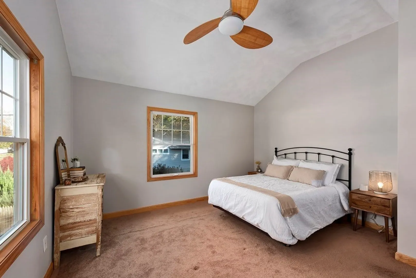
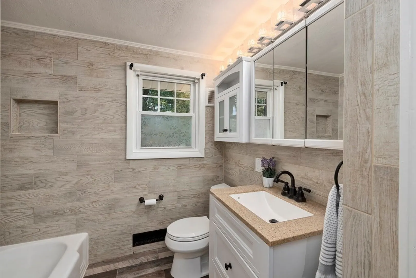
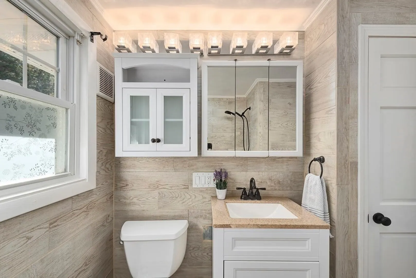
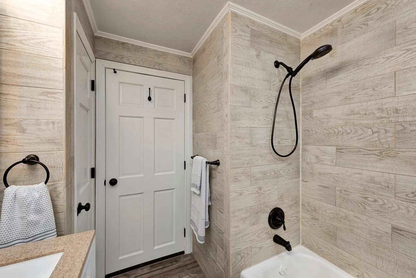
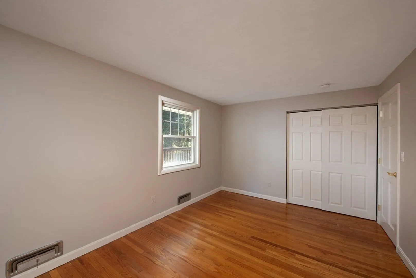
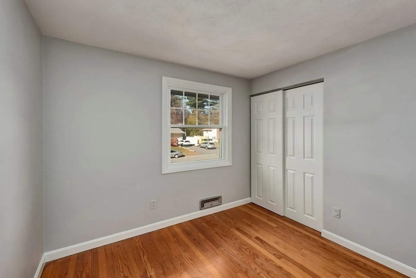
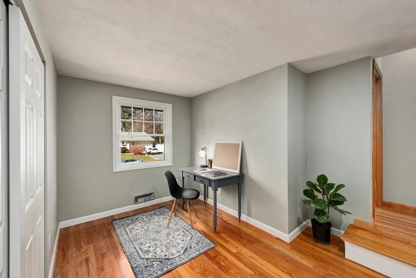
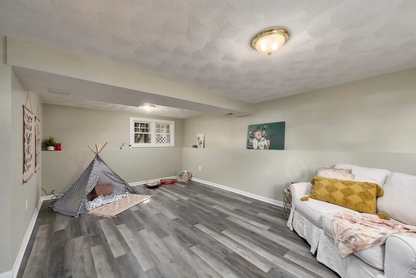
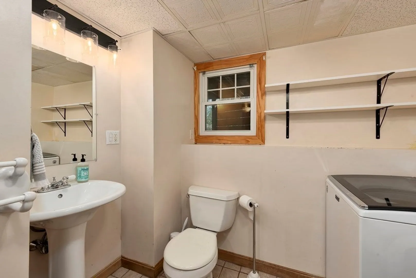
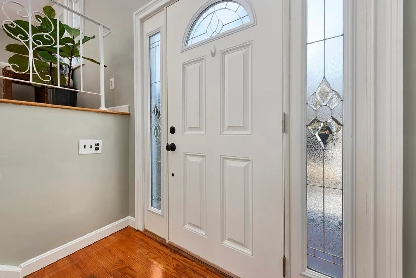
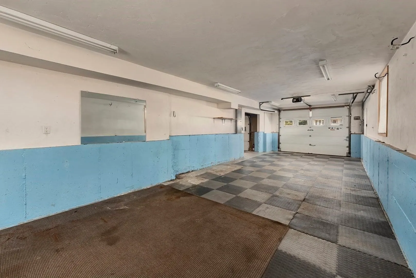
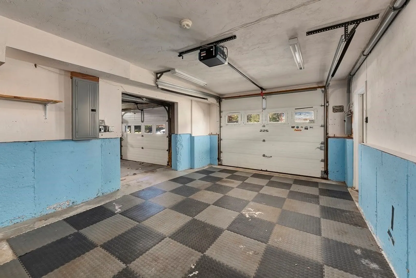
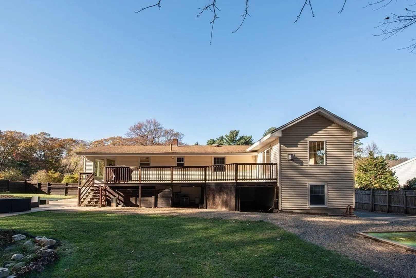
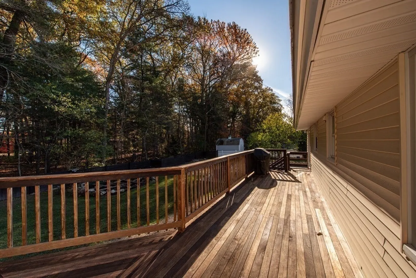
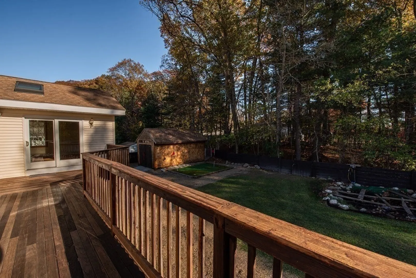
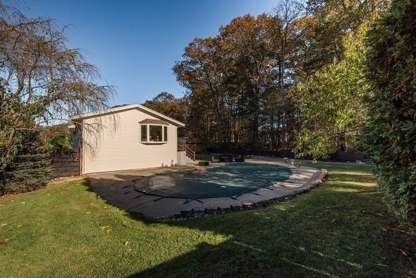
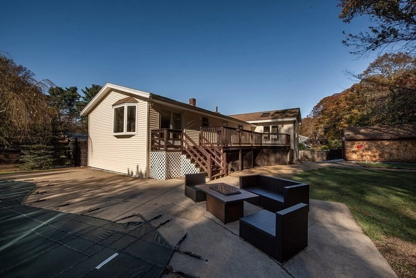
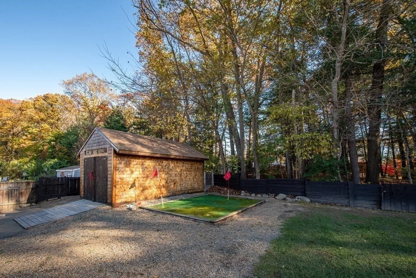
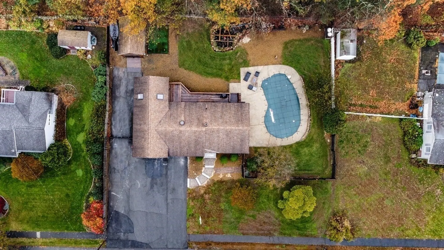
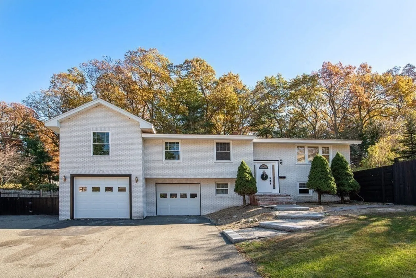
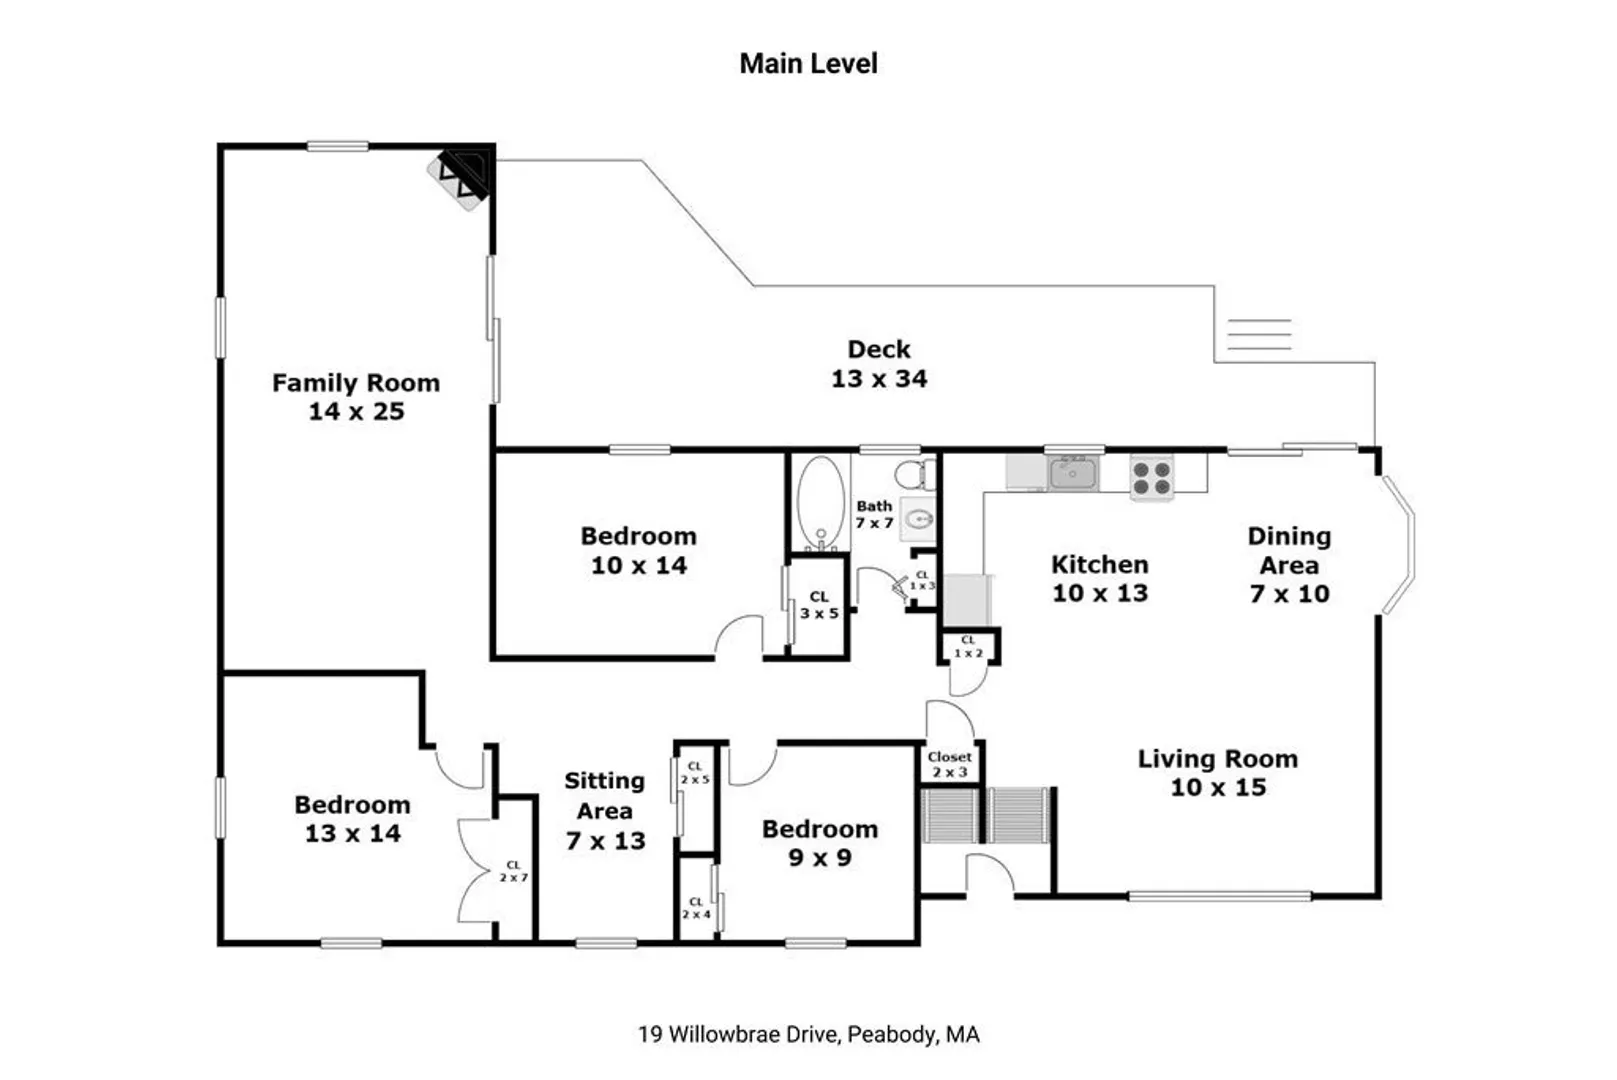
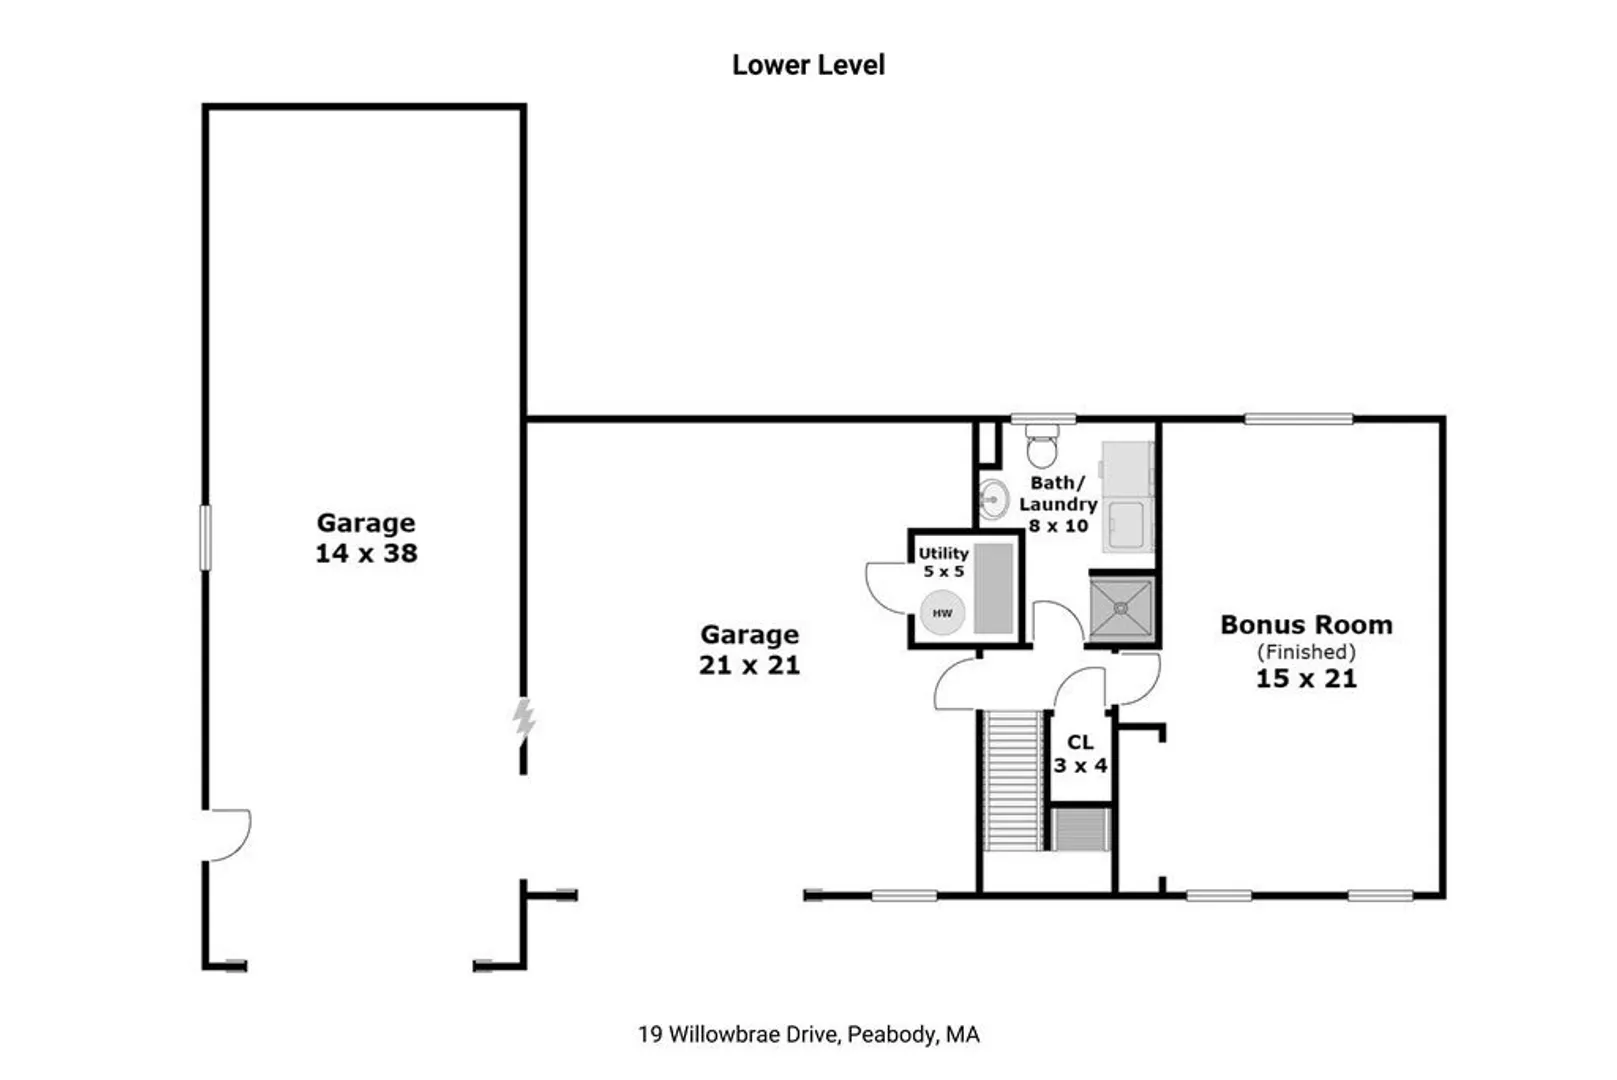
Fabulous expanded split-level home in desirable West Peabody neighborhood! The kitchen is open to the dining area and living room with access to the back deck, making entertaining friends and family a breeze! The large family room has a vaulted ceiling, skylights, gas fireplace and sliders to the large deck running along the rear of the home. A sitting area, three bedrooms and full bath complete the main level. The bonus room downstairs would make a great playspace/teen lounge/office/guest room, with a second full bath. Summer will be here before you know it and you can enjoy your heated gunite pool, sink a few putts or entertain on the deck overlooking the garden pond! There is plenty of room for large toys with garage space for 3 cars, a 20x10 shed with ramp/dbl door and driveway space for 11 more cars! Freshly painted interior--ready to move in! Convenient to schools and shopping.
-
Highlights
- Area: West Peabody
- Heating: Forced Air, Natural Gas
- Property Class: Residential
- Style: Split Entry
- Year Built: 1963
- Cooling: Central Air
- Parking Spots: 11
- Property Type: Single Family Residence
- Total Rooms: 8
- Status: Closed
-
Additional Details
- Appliances: Range, Dishwasher, Disposal, Microwave, Refrigerator, Washer, Dryer, Utility Connections for Electric Dryer
- Construction: Frame
- Exterior Features: Deck, Pool - Inground Heated, Storage, Fenced Yard
- Flooring: Flooring - Laminate, Flooring - Hardwood
- Interior Features: Closet, Bonus Room, Sitting Room
- Roof: Shingle
- Year Built Source: Public Records
- Basement: Full
- Exclusions: Staging And Patio Items Excluded.
- Fireplaces: 1
- Foundation: Concrete Perimeter
- Lot Features: Level
- Year Built Details: Actual
- Zoning: R1
-
Amenities
- Covered Parking Spaces: 3
- Pool Features: Pool - Inground Heated
- Parking Features: Attached, Garage Door Opener, Workshop in Garage, Garage Faces Side
-
Utilities
- Electric: 200+ Amp Service
- Water Source: Public
- Sewer: Public Sewer
-
Fees / Taxes
- Assessed Value: $594,300
- Compensation Based On: Net Sale Price
- Tax Year: 2023
- Buyer Agent Compensation: 2%
- Facilitator Compensation: 1%
- Taxes: $5,658
Similar Listings


Sold
41 Photos
Sold
41 Photos
Sold
33 Photos
Sold
22 Photos
Content © 2026 MLS Property Information Network, Inc. The information in this listing was gathered from third party resources including the seller and public records.
Listing information provided courtesy of RE/MAX Andrew Realty Services.
MLS Property Information Network, Inc. and its subscribers disclaim any and all representations or warranties as to the accuracy of this information.
