
8 Ogden St
$1,100,000
9
Beds
3
Baths
3,384
Sqft
- Request Info
- Call
- Save
-
More
- Mortgage Calculator

Property Tools
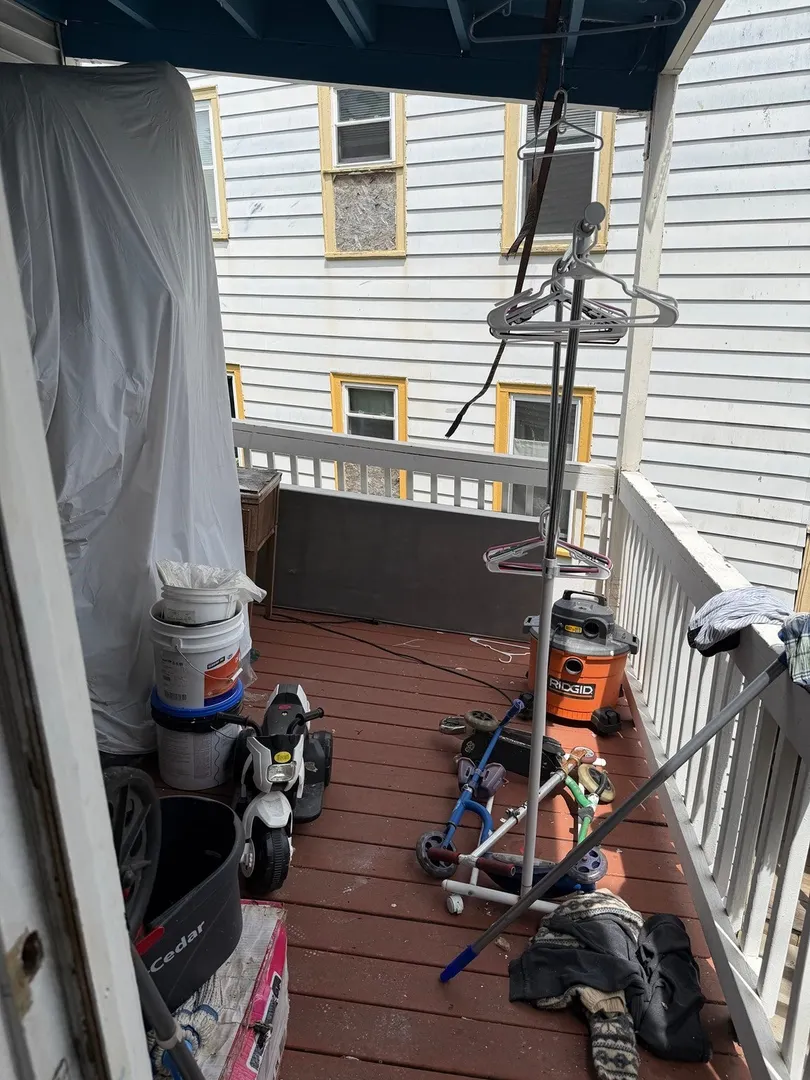
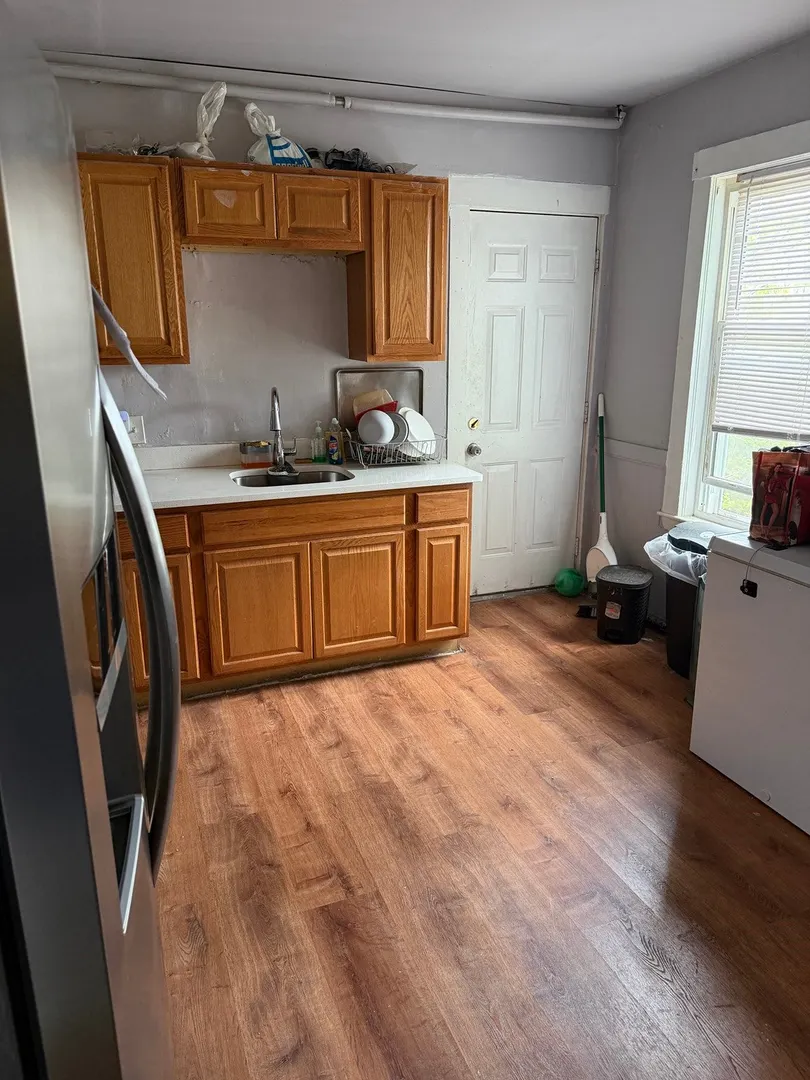
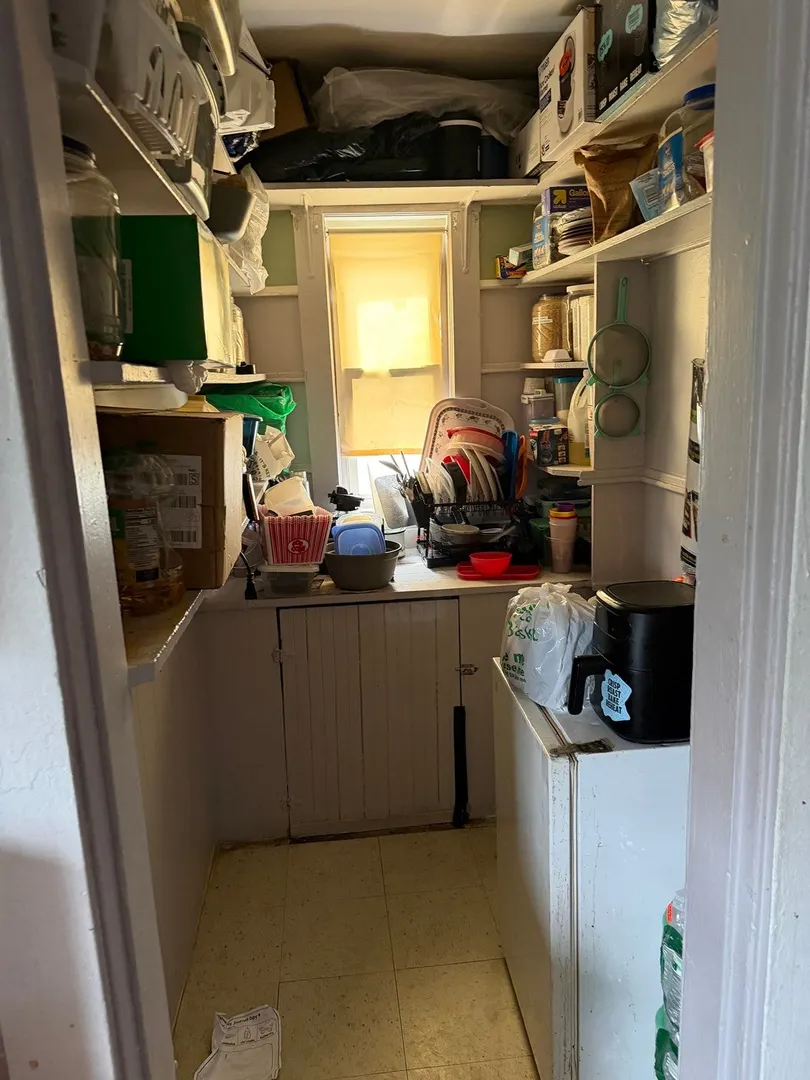
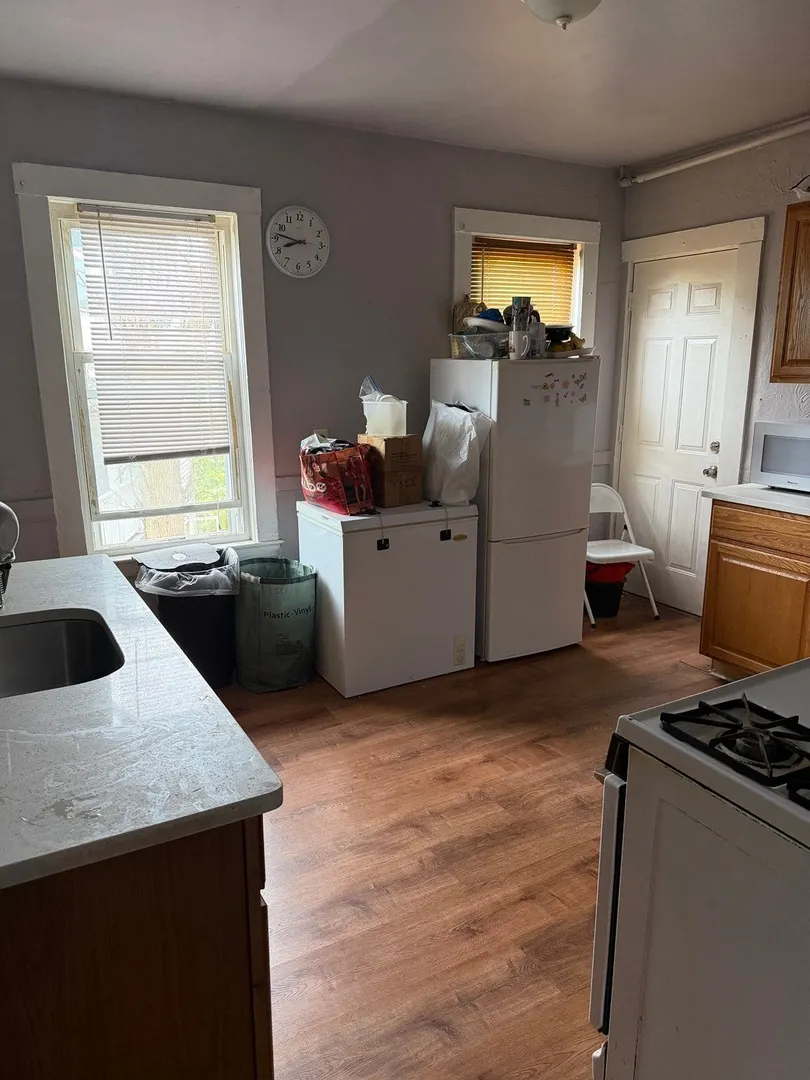
$1,100,000
9
Beds
3
Baths
3,384
Living Area
-
Property Description
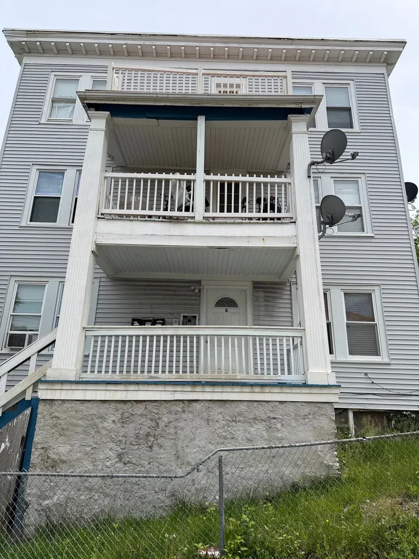
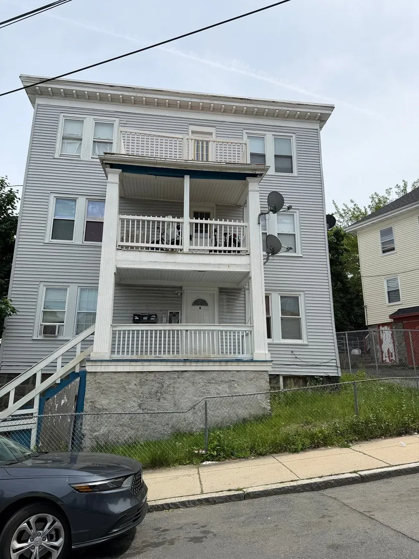
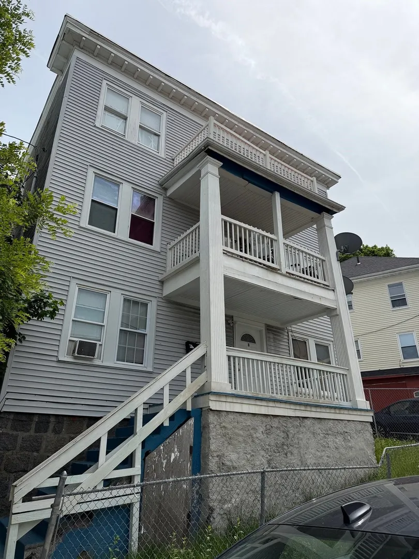
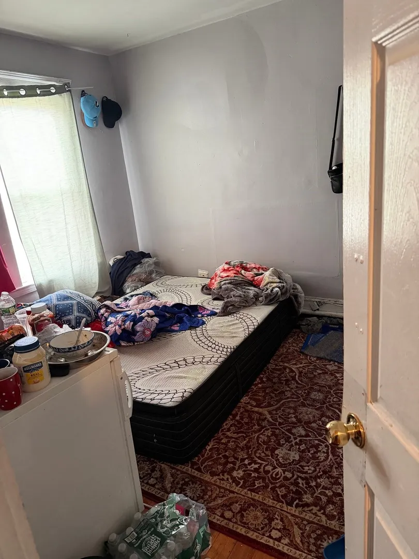
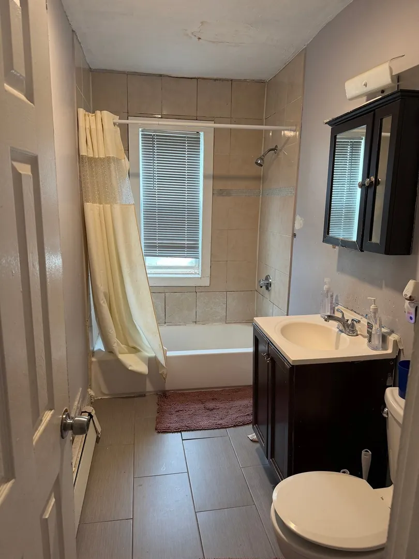
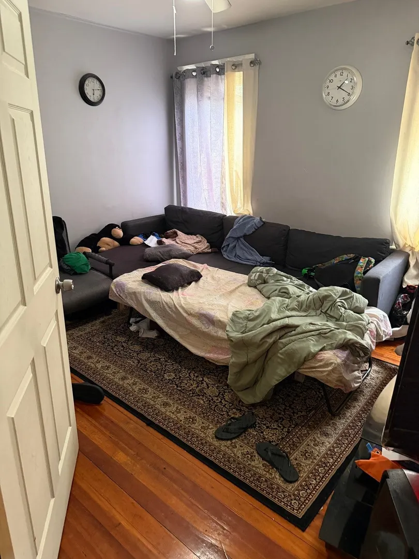
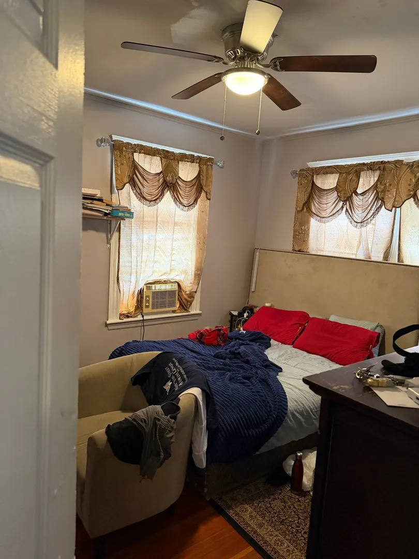
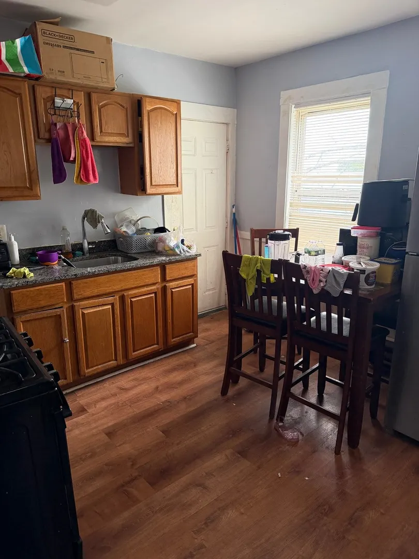
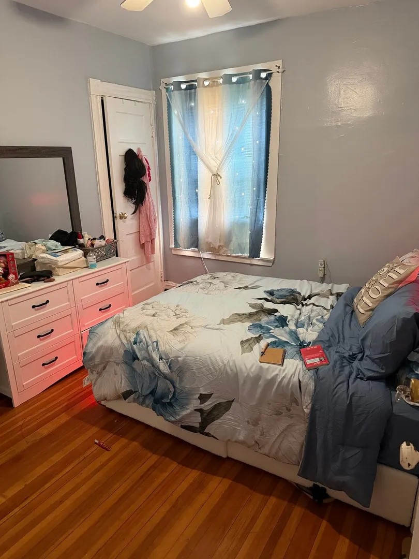
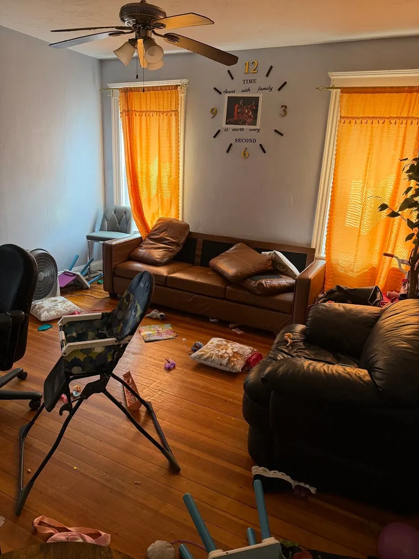
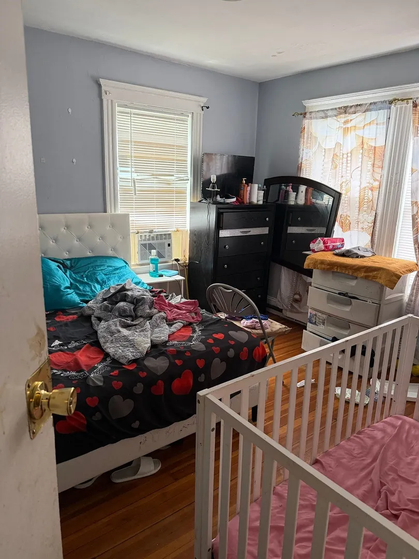
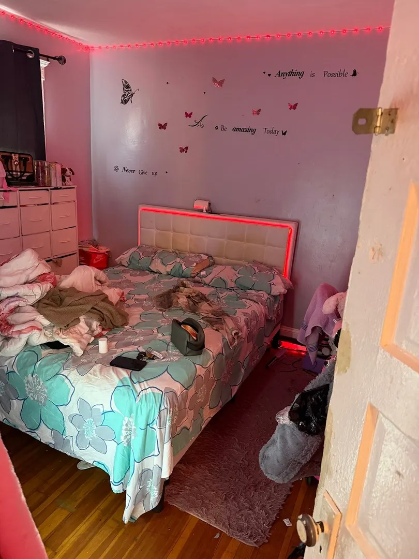
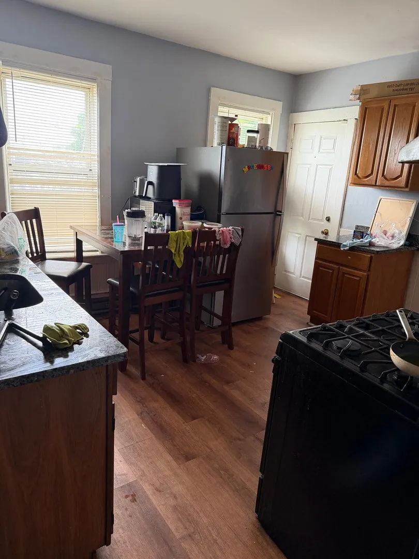
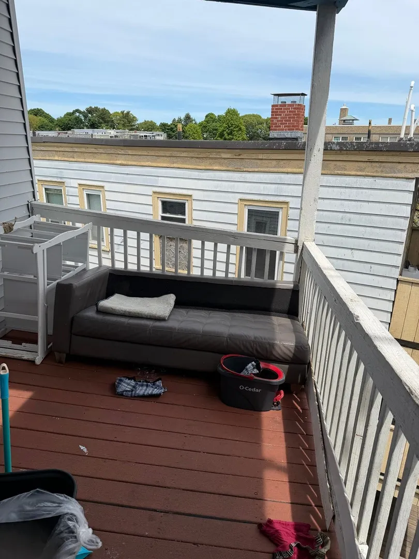
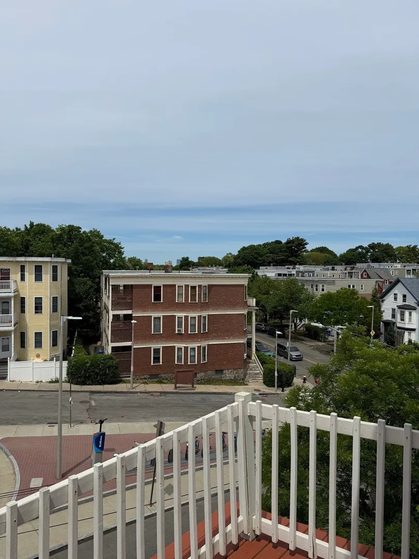
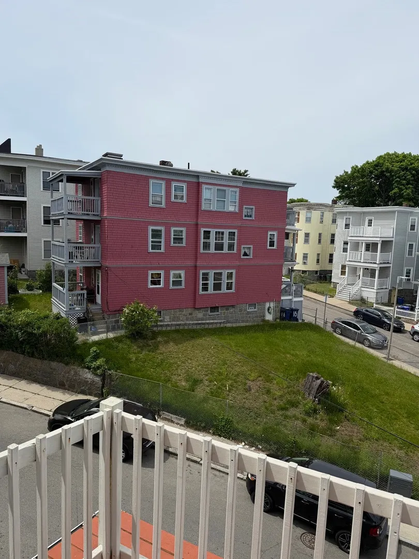
Welcome to Codman/Wellington Hill three-family property located in the heart of Boston’s Dorchester neighborhood. 8 Ogden Street presents an excellent opportunity for investors, owner-occupants, or multi-generational living with strong income-producing potential. Each unit features: 3 generously sized bedrooms, 1 full bathroom, spacious eat-in kitchens with ample dining space, Large and inviting living rooms perfect for entertaining or relaxing, functional layouts with comfortable room sizes throughout. Common area Laundry in basement. Basement has potential for ADU expansion. This property is conveniently located near shopping, restaurants, parks, schools, public transportation, and major commuter routes, making it highly attractive to tenants and homeowners alike. Whether you're looking to expand your investment portfolio or occupy one unit while generating rental income from the others, this property offers outstanding versatility and long-term value. Being sold "AS IS".
-
Highlights
- Area: Dorchester's Wellington Hill
- Levels: 3
- Property Type: 3 Family
- Total Rooms: 18
- Status: Active
- Heating: Natural Gas
- Property Class: Residential Income
- Stories: 3
- Year Built: 1915
-
Additional Details
- Basement: Full
- Flooring: Wood, Tile, Vinyl
- Interior Features: Laundry Room, Living Room, Kitchen
- Road Frontage Type: Public
- SqFt Source: Public Record
- Year Built Details: Actual
- Zoning: R3
- Construction: Frame
- Foundation: Stone
- Lot Features: Gentle Sloping
- Roof: Rubber
- Total Number of Units: 3
- Year Built Source: Public Records
-
Amenities
- Community Features: Public Transportation, Shopping, Laundromat, Highway Access, House of Worship, Public School
-
Utilities
- Sewer: Public Sewer
- Water Source: Public
-
Fees / Taxes
- Assessed Value: $683,600
- Tax Year: 2025
- Total Rent: $8,700
- Rental Fee Includes: Unit 1(Water)
- Taxes: $7,916
Similar Listings
Sold
19 Photos
Sold
27 Photos
Sold
27 Photos
Sold
9 Photos
Content © 2026 MLS Property Information Network, Inc. The information in this listing was gathered from third party resources including the seller and public records.
Listing information provided courtesy of eXp Realty LLC - Corporate Office.
MLS Property Information Network, Inc. and its subscribers disclaim any and all representations or warranties as to the accuracy of this information.