
37 Stonehurst St
$1,299,999
8
Beds
3
Baths
3,371
Sqft
- Request Info
- Call
- Save
-
More
- Mortgage Calculator

Property Tools
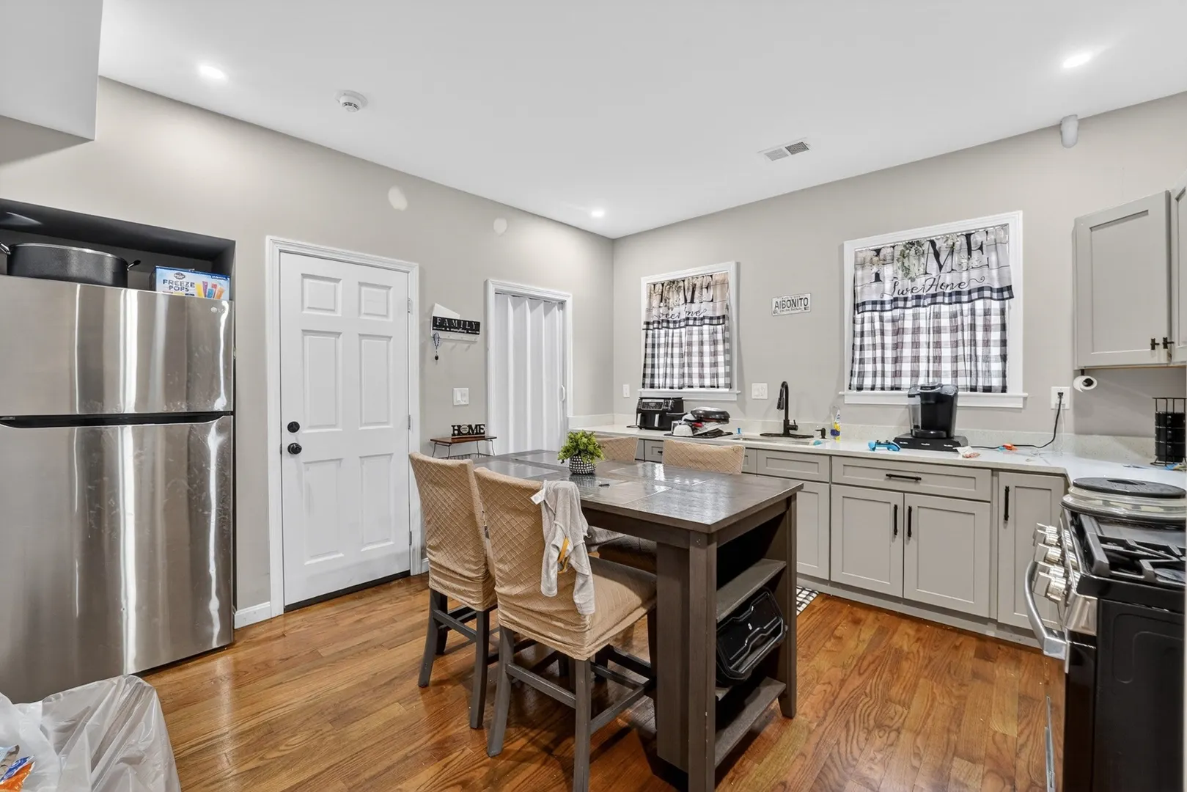
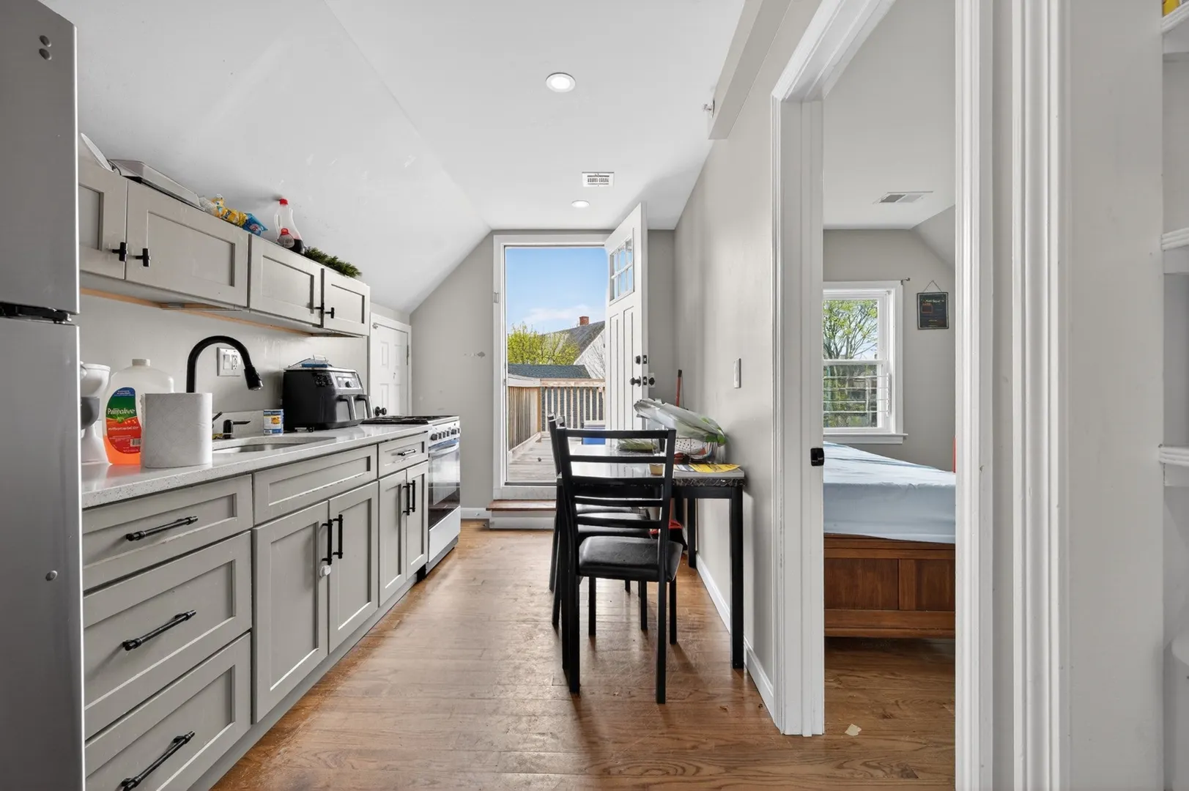
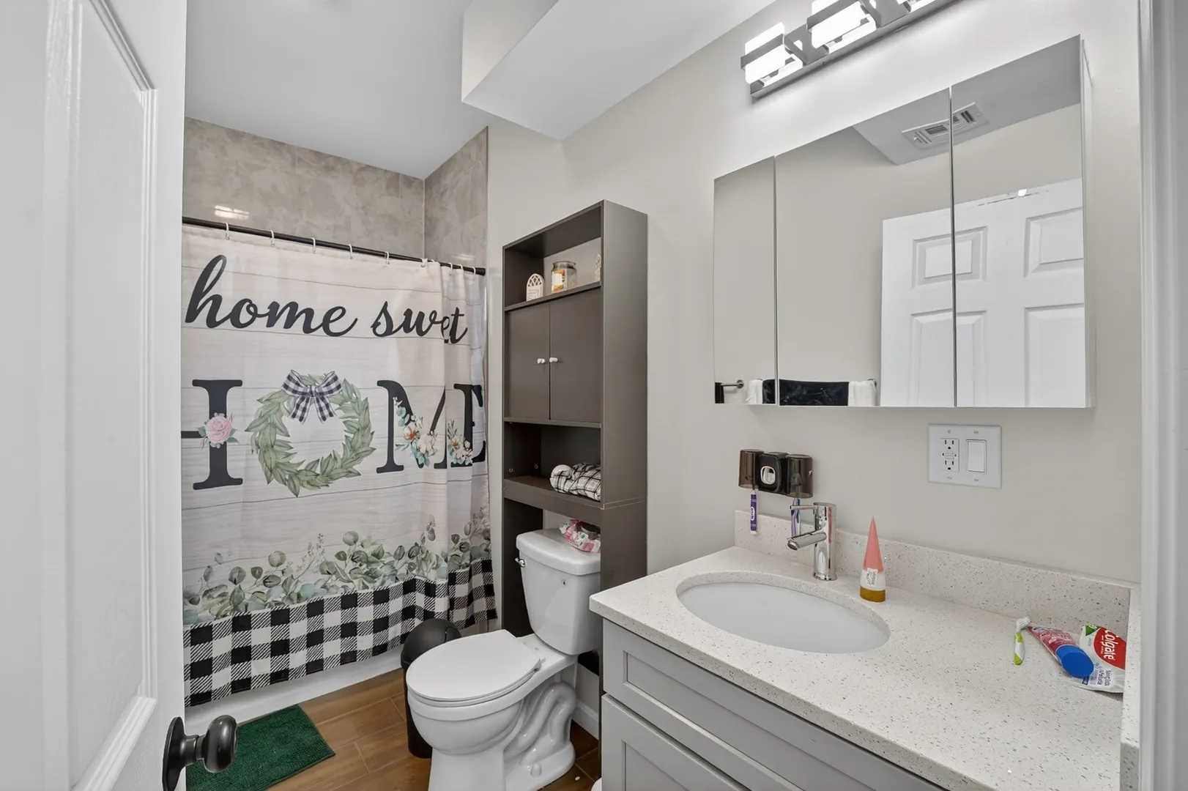
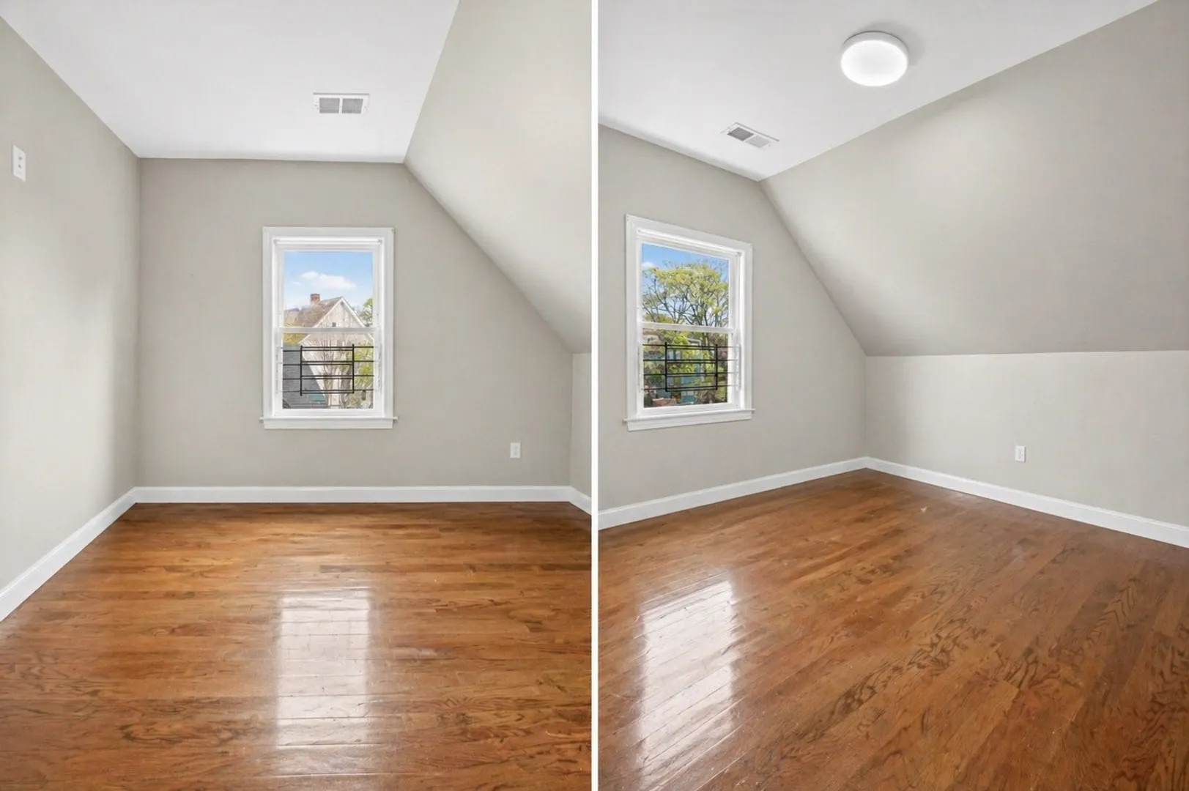
$1,299,999
8
Beds
3
Baths
3,371
Living Area
-
Property Description
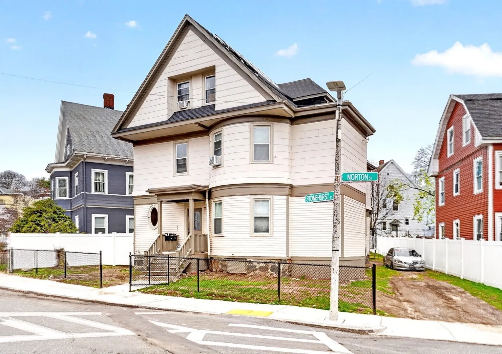
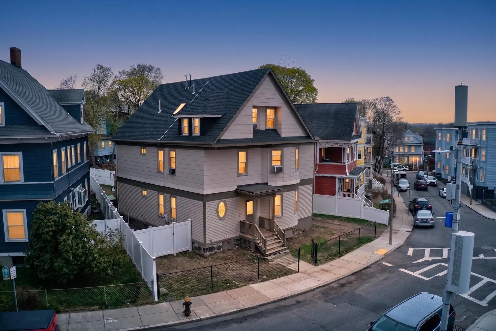
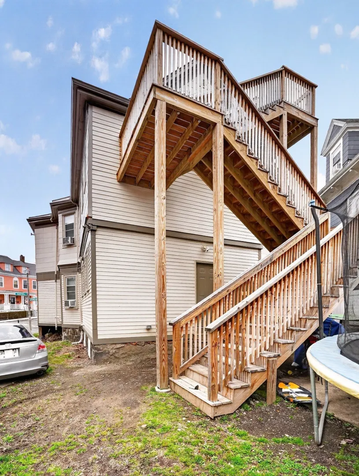
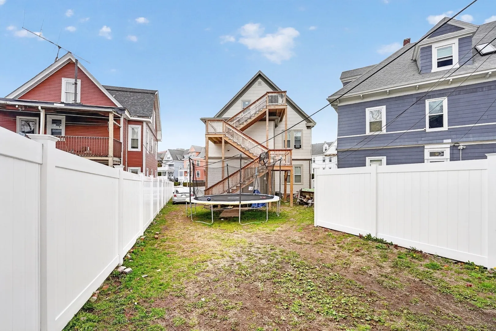
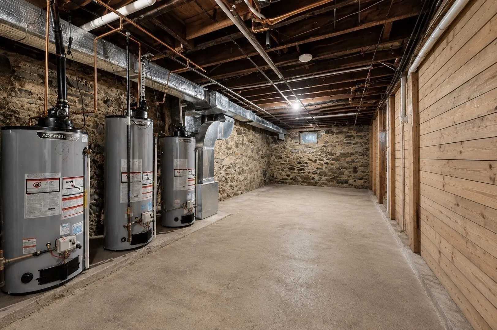
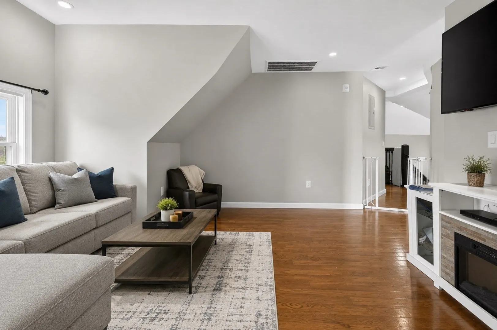
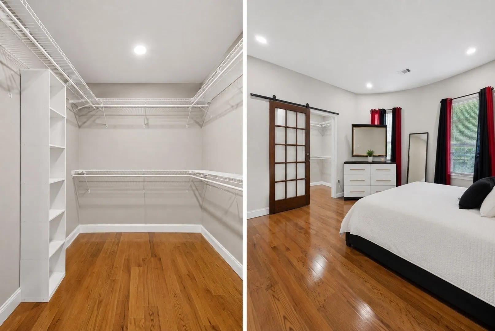
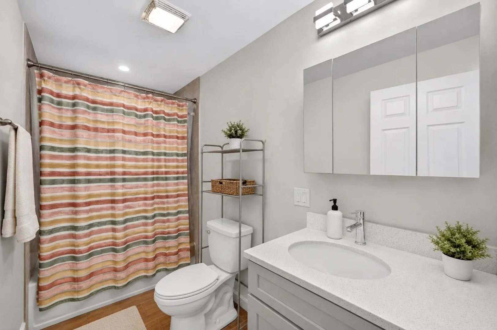
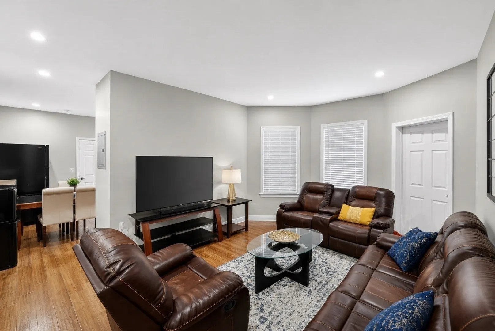
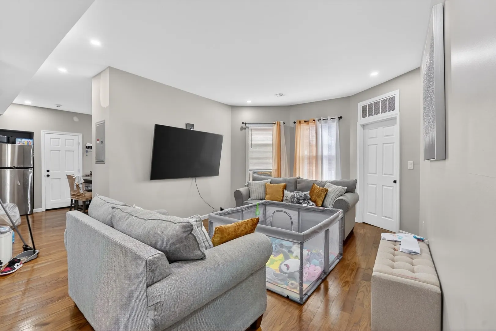
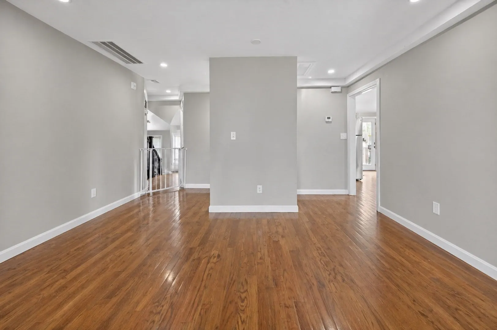
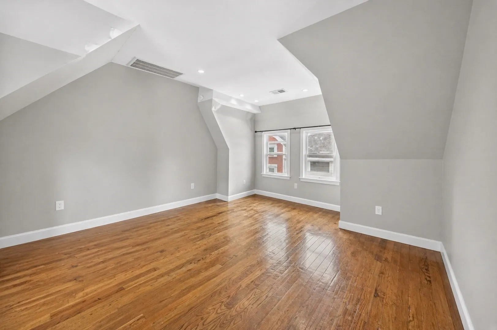
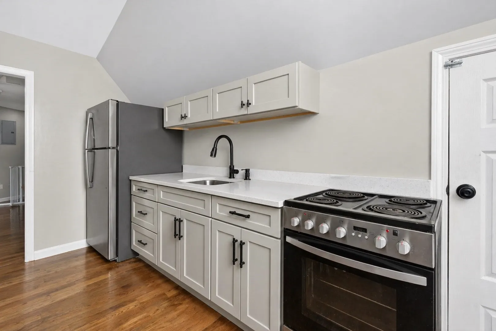
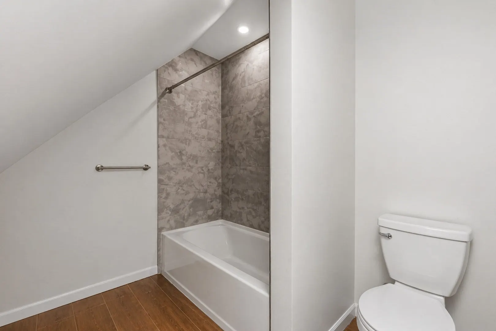
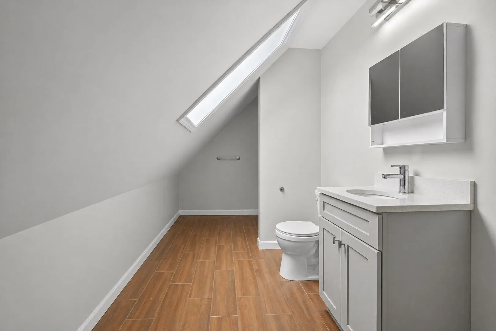
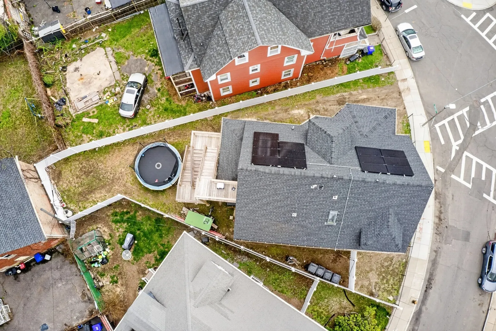
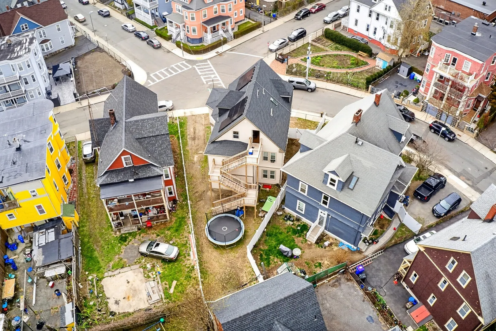
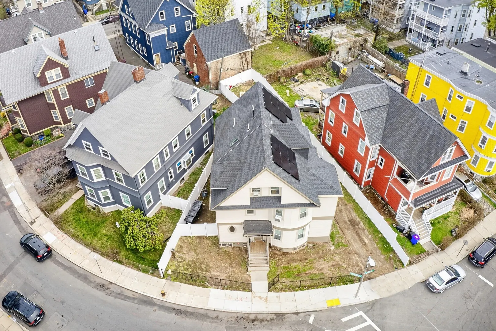
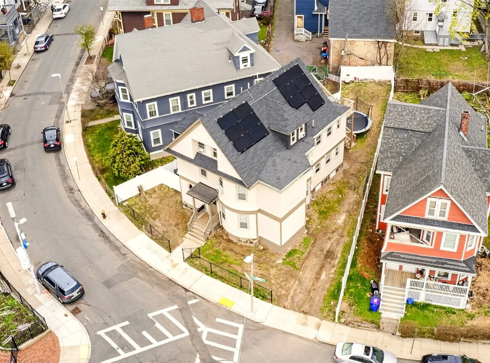
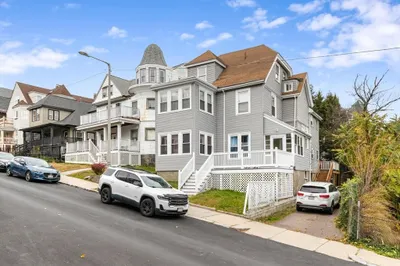
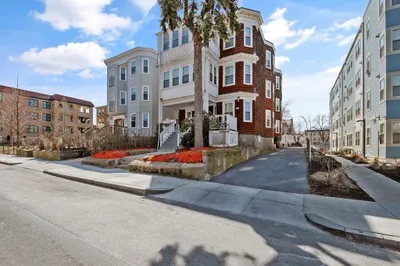
Exceptional opportunity for investors and owner-occupants alike! This income-producing property offers a desirable 3-bedroom / 3-bedroom / 2-bedroom unit mix, with each unit featuring one full bath. Thoughtfully renovated throughout, the property showcases hardwood floors, high ceilings, granite finishes, in-unit laundry, off-street parking, and deleading certificates for all three units. Already generating strong rental income, this turn-key asset provides immediate cash flow with additional long-term potential. The building is equipped with a sprinkler system and features a spacious, high-ceiling basement offering potential for additional living space or future expansion, subject to applicable approvals.With no long-term leases currently in place, the next owner has valuable flexibility to establish market rents, select tenants, or pursue a variety of investment strategies. Whether you're looking to expand your portfolio or owner-occupy while offsetting your mortgage with rental income, this well-maintained multi-family offers an excellent combination of income, flexibility, and future upside.
-
Highlights
- Levels: 3
- Property Class: Residential Income
- Stories: 3
- Year Built: 1920
- Parking Spots: 4
- Property Type: 3 Family
- Total Rooms: 14
- Status: Active
-
Additional Details
- Flooring: Wood
- Lot Features: Corner Lot
- Total Number of Units: 3
- Year Built Source: Public Records
- Foundation: Stone
- SqFt Source: Public Record
- Year Built Details: Renovated Since
- Zoning: r2
-
Amenities
- Community Features: Public Transportation, Shopping, Park, Highway Access, Public School, T-Station
-
Utilities
- Sewer: Public Sewer
- Water Source: Public
-
Fees / Taxes
- Assessed Value: $803,500
- Taxes: $9,305
- Tax Year: 2025
- Total Rent: $9,800
Similar Listings
Sold
37 Photos
Sold
23 Photos
Sold
6 Photos
Sold
36 Photos
Content © 2026 MLS Property Information Network, Inc. The information in this listing was gathered from third party resources including the seller and public records.
Listing information provided courtesy of Elevate Realty.
MLS Property Information Network, Inc. and its subscribers disclaim any and all representations or warranties as to the accuracy of this information.