
Sold!
$1,150,000
7
Beds
4
Baths
3,798
Living Area
-
Property Description
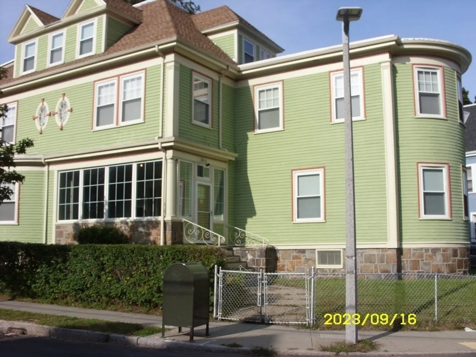
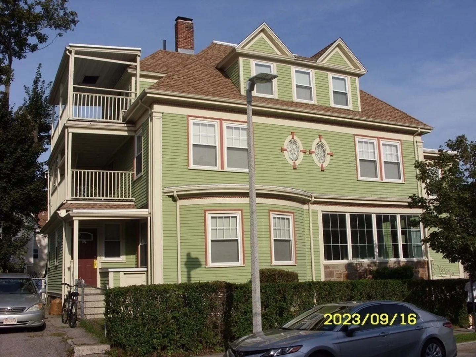
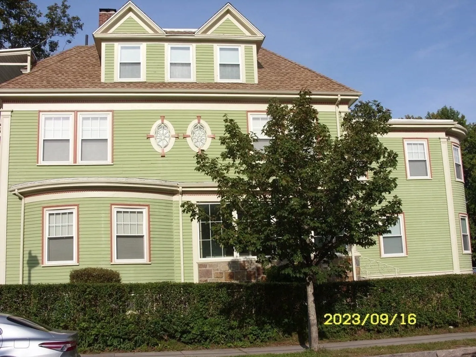
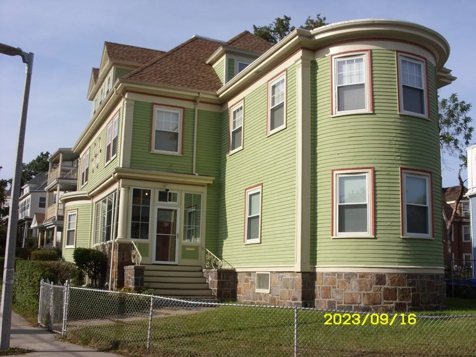
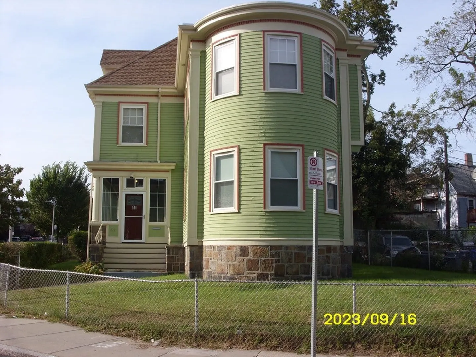
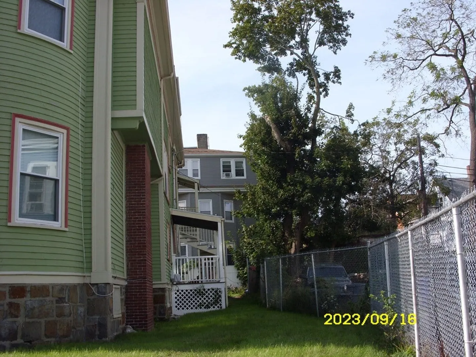
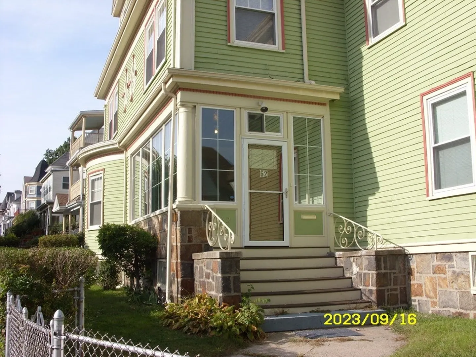
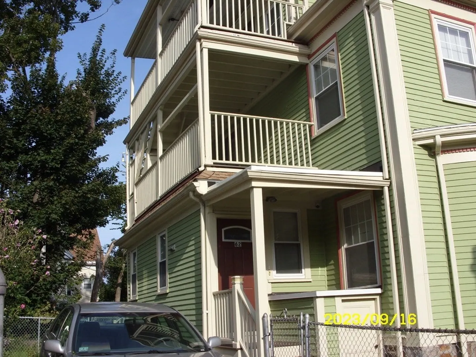
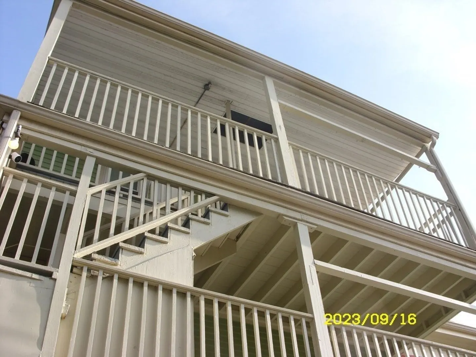
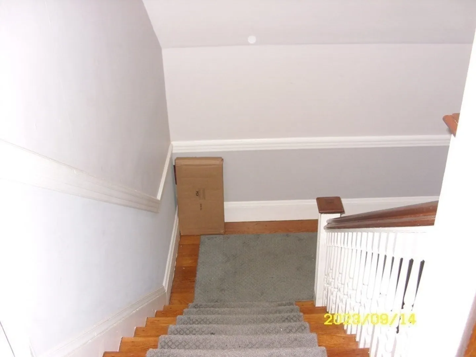
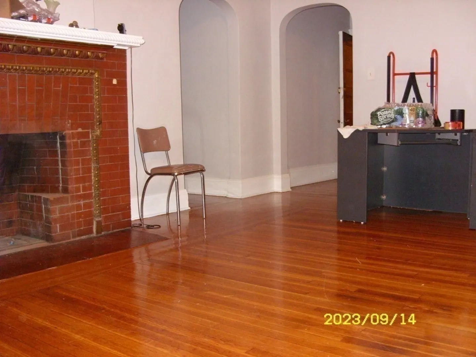
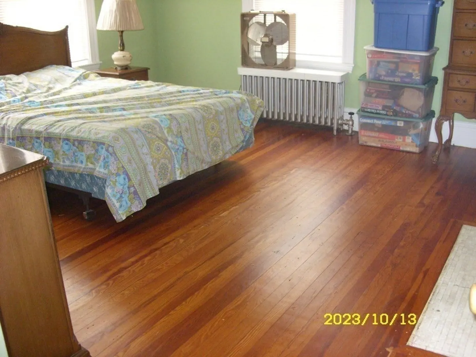
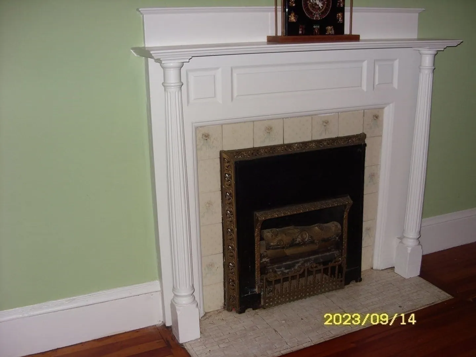
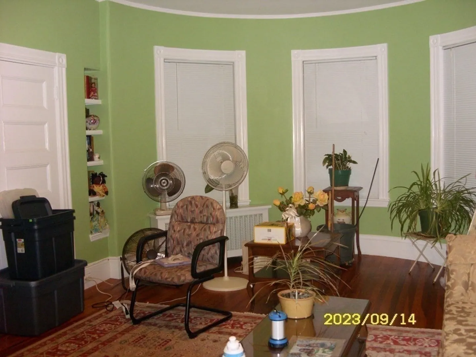
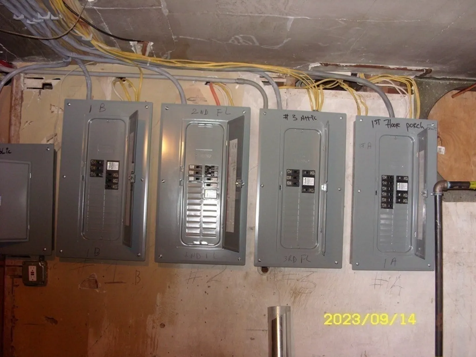
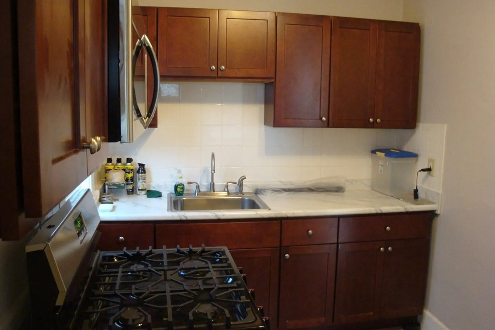
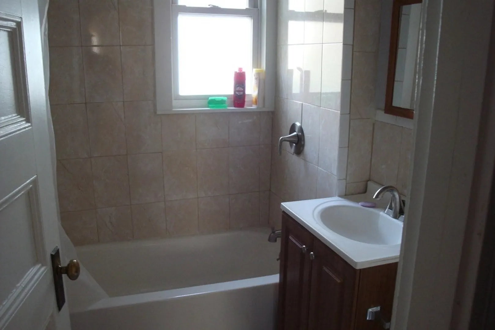
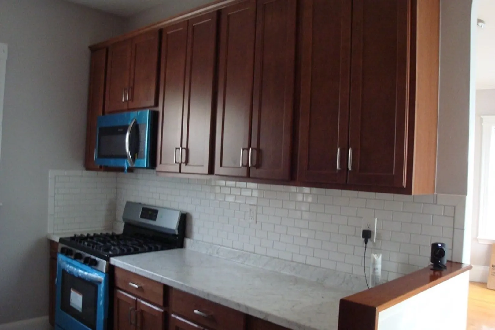
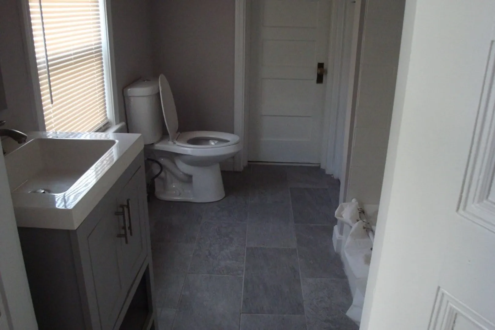
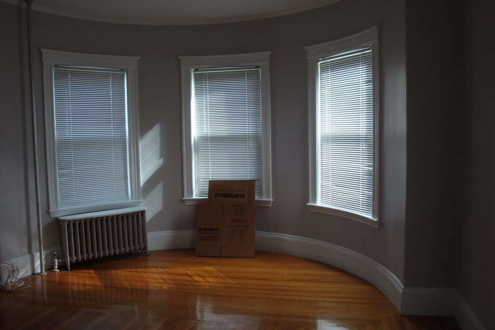
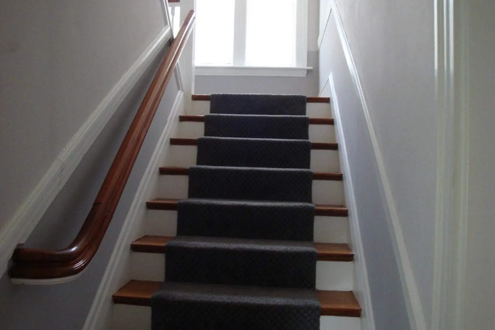
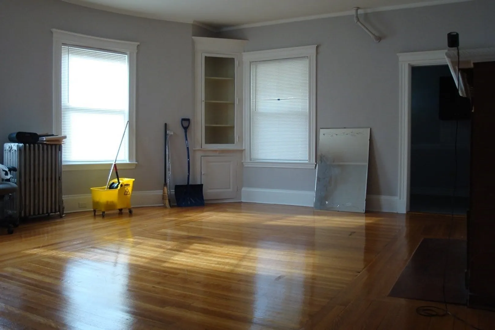
PROPERTY VACANT, EASY TO SHOW. JUST IN TIME FOR THE HOLIDAYS, DOWN THE STREET FROM FRANKLIN PARK GOLF CLUBHOUSE AND ZOO, IN THE MIDDLE OF HISTORIC CHARLOTTE / ESMOND STREET DISTRICT LIES HISTORIC C. M. KERMAN HOUSE. THIS BEAUTIFUL ICONIC CORNER LOT COLONIAL REVIVAL OFFERS MASTERFUL UTILIZATION OF SPACE AS WELL AS ARCHITECTURAL BRILLIANCE. IF YOU'VE BEEN WAITING FOR SOMETHING TRULY EXCEPTIONAL, THIS IS IT. BOASTING 4 UNITS, 2 NEWLY RENOVATED WITH NEW APPLIANCES, CABINETS, BATHROOMS. THE OTHER 2 IN EXCELLENT CONDITION. NEWER ROOF, UPDATED ELECTRICAL, RECENTLY PAINTED, LARGE ROOMS, PLENTY OF CLOSET AND STORAGE SPACE. ARCHED CEILING ENTRANCES, HARDWOOD FLOORING THROUGHOUT ENTIRE HOME. WIDENED HALLWAYS FOR EASIER MOVING OF LARGE PIECES OF FURNITURE. ENCLOSED FRONT PORCH MADE OF STONE AND GLASS FRAME. PRIVATE DRIVEWAY, CO- BROKE WELCOMED. THIS IS AN ESTATE SALE.
-
Highlights
- Area: Dorchester
- Property Class: Residential Income
- Total Rooms: 16
- Status: Closed
- Parking Spots: 3
- Property Type: 3 Family
- Year Built: 1905
-
Additional Details
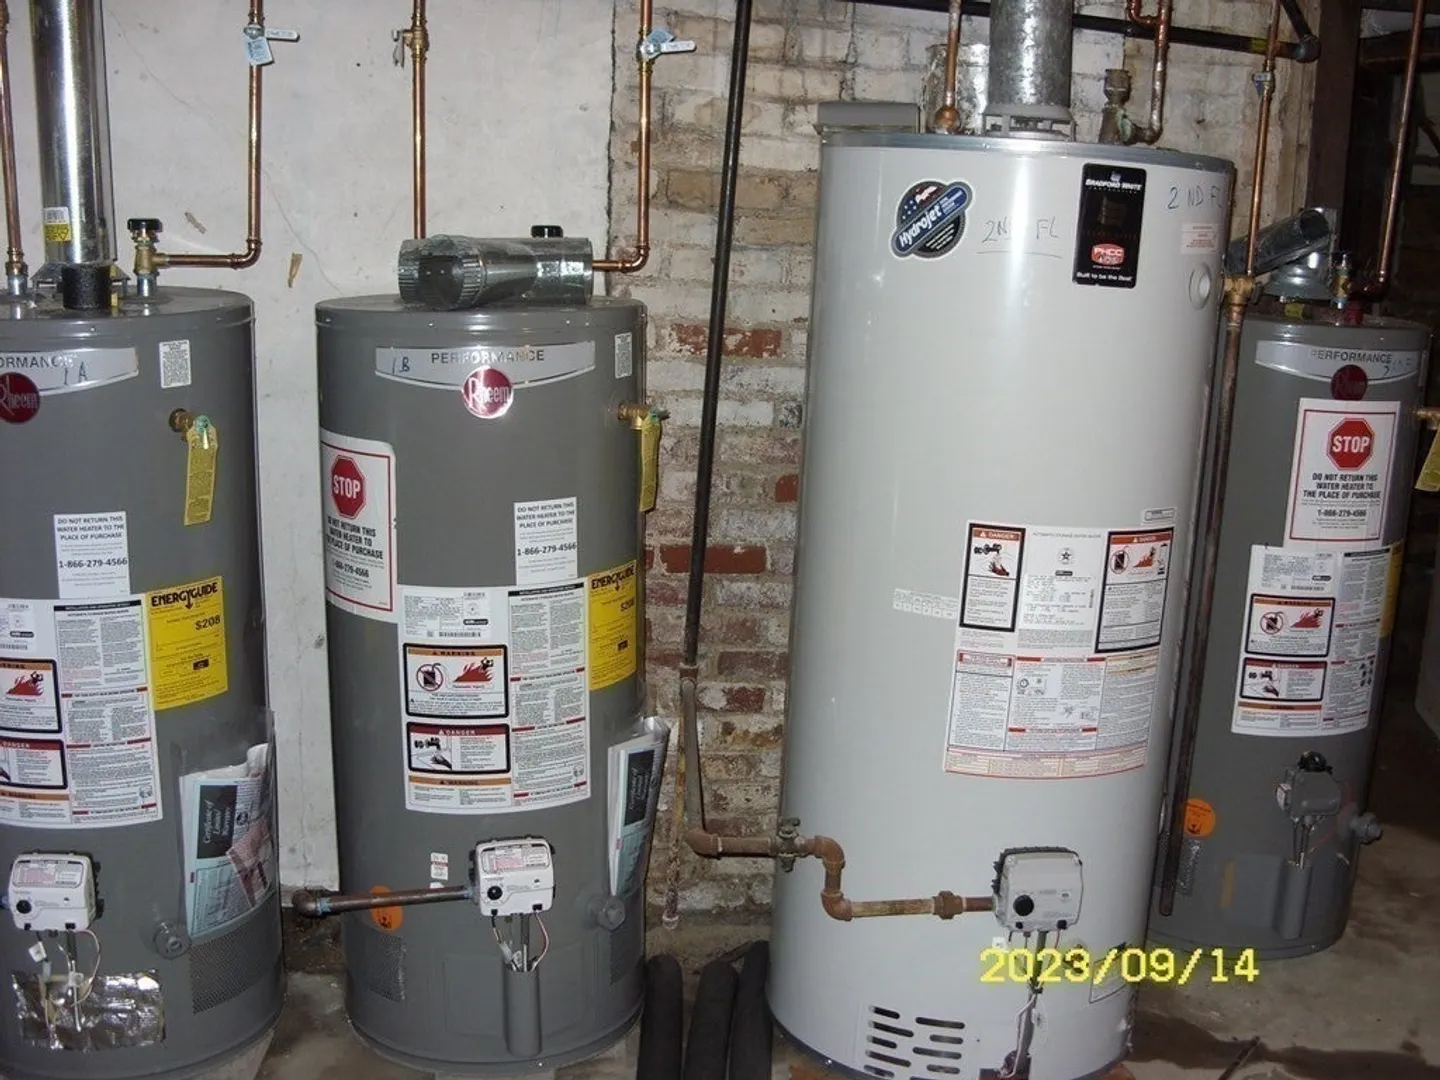
- Appliances: Unit 1(Range, Microwave), Unit 2(Range, Microwave), Unit 3(Range, Microwave, Refrigerator), Unit 4(Range, Microwave, Refrigerator), Utility Connections for Gas Range, Utility Connections for Electric Range, Utility Connections for Gas Oven, Utility Connections for Electric Oven, Utility Connections for Gas Dryer, Utility Connections for Electric Dryer
- Construction: Frame, Stone
- Exterior Features: Porch - Enclosed, Gutters, Storage Shed, Fenced Yard
- Flooring: Tile, Hardwood, Unit 1(undefined), Unit 3(Hardwood Floors), Unit 4(Hardwood Floors)
- Interior Features: Unit 1(Pantry, Storage, Walk-In Closet, Bathroom With Tub & Shower), Unit 2(Pantry, Storage, Bathroom With Tub & Shower), Unit 3(Pantry, Storage, Walk-In Closet, Bathroom With Tub & Shower), Unit 4(Pantry, Storage, Bathroom With Tub & Shower), Unit 1 Rooms(Living Room, Kitchen), Unit 2 Rooms(Living Room, Kitchen), Unit 3 Rooms(Living Room, Kitchen), Unit 4 Rooms(Kitchen, Family Room)
- Road Frontage Type: Public
- Total Number of Units: 4
- Year Built Source: Public Records
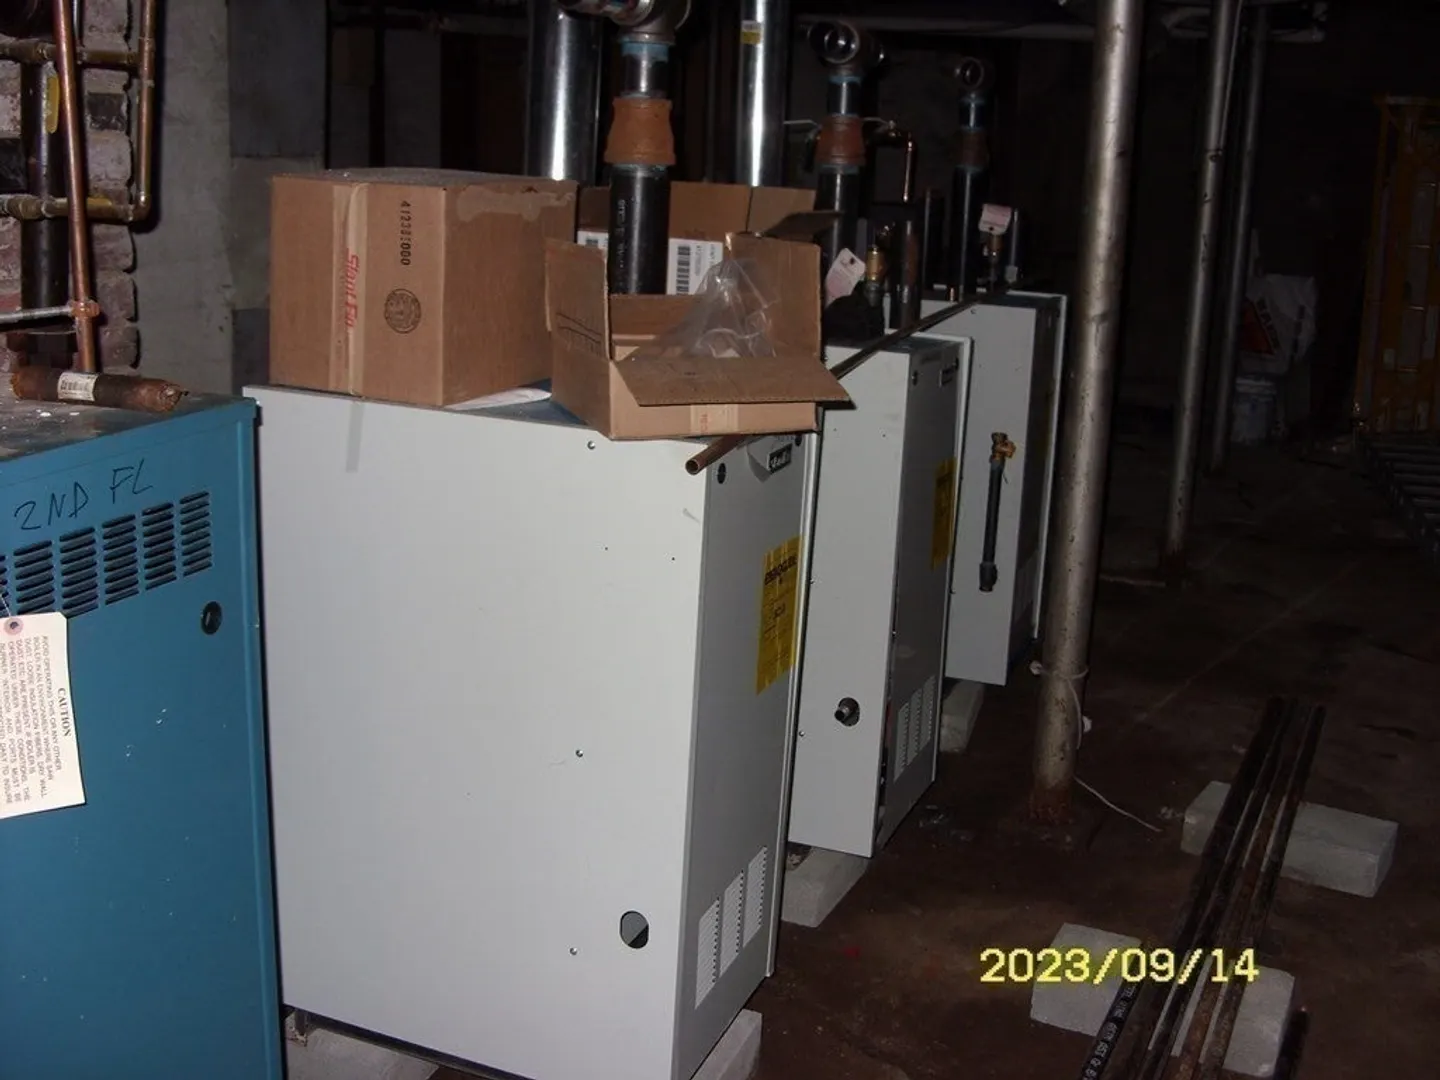
- Basement: Full, Bulkhead, Concrete
- Exclusions: Data Is For General Information Only And May Contain Estimates And /Or Inaccuracies.
- Fireplaces: 3
- Foundation: Block
- Lot Features: Corner Lot
- Roof: Shingle
- Year Built Details: Actual, Unknown/Mixed
- Zoning: R3
-
Amenities
- Community Features: Shopping, Tennis Court(s), Park, Walk/Jog Trails, Golf, Medical Facility, Laundromat, Bike Path, Conservation Area, Highway Access, House of Worship, Public School, T-Station, Sidewalks
- Parking Features: Paved Drive, Off Street, Paved
-
Utilities
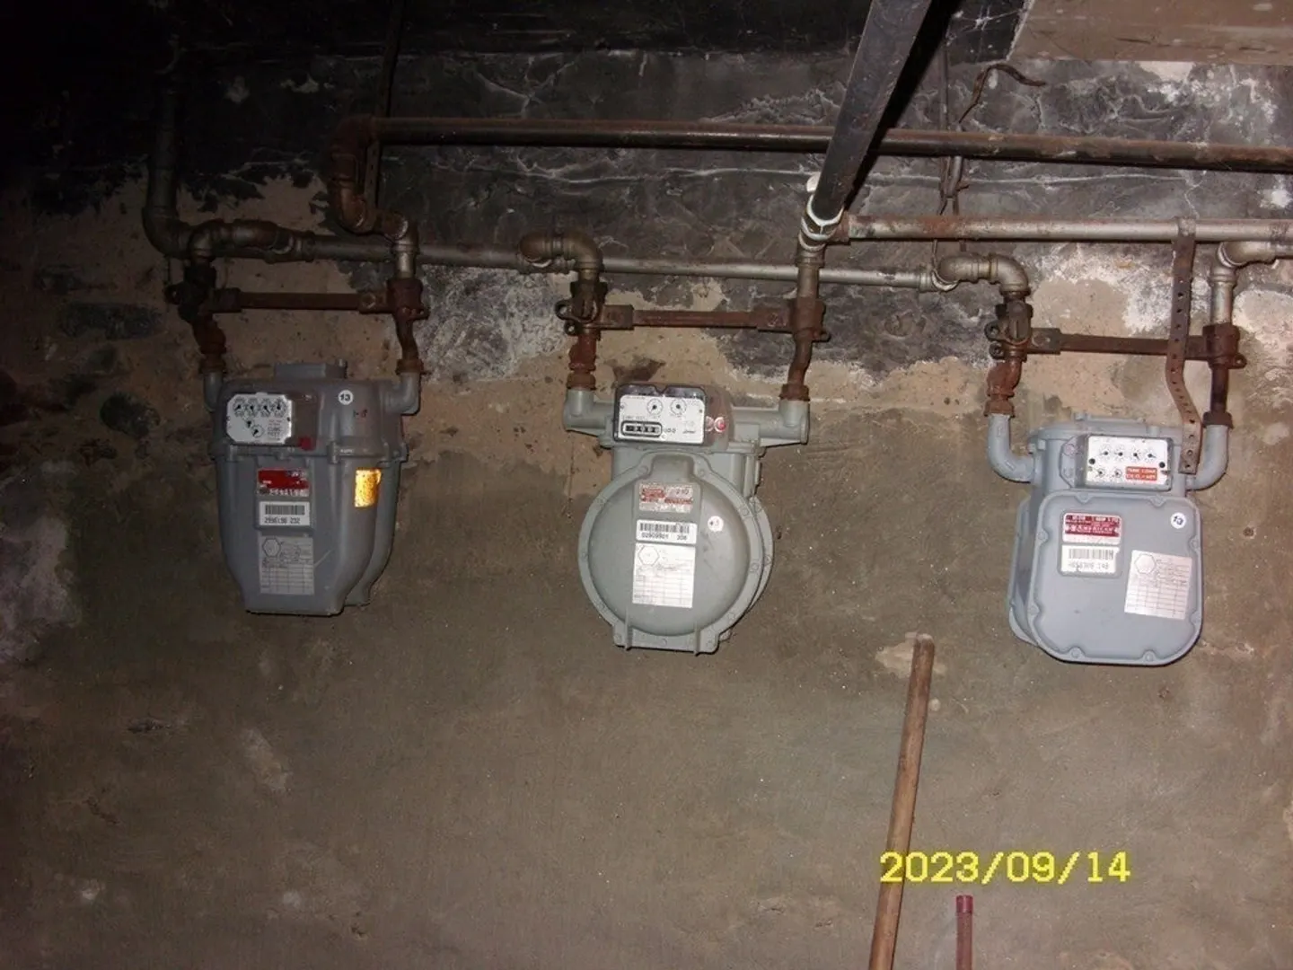
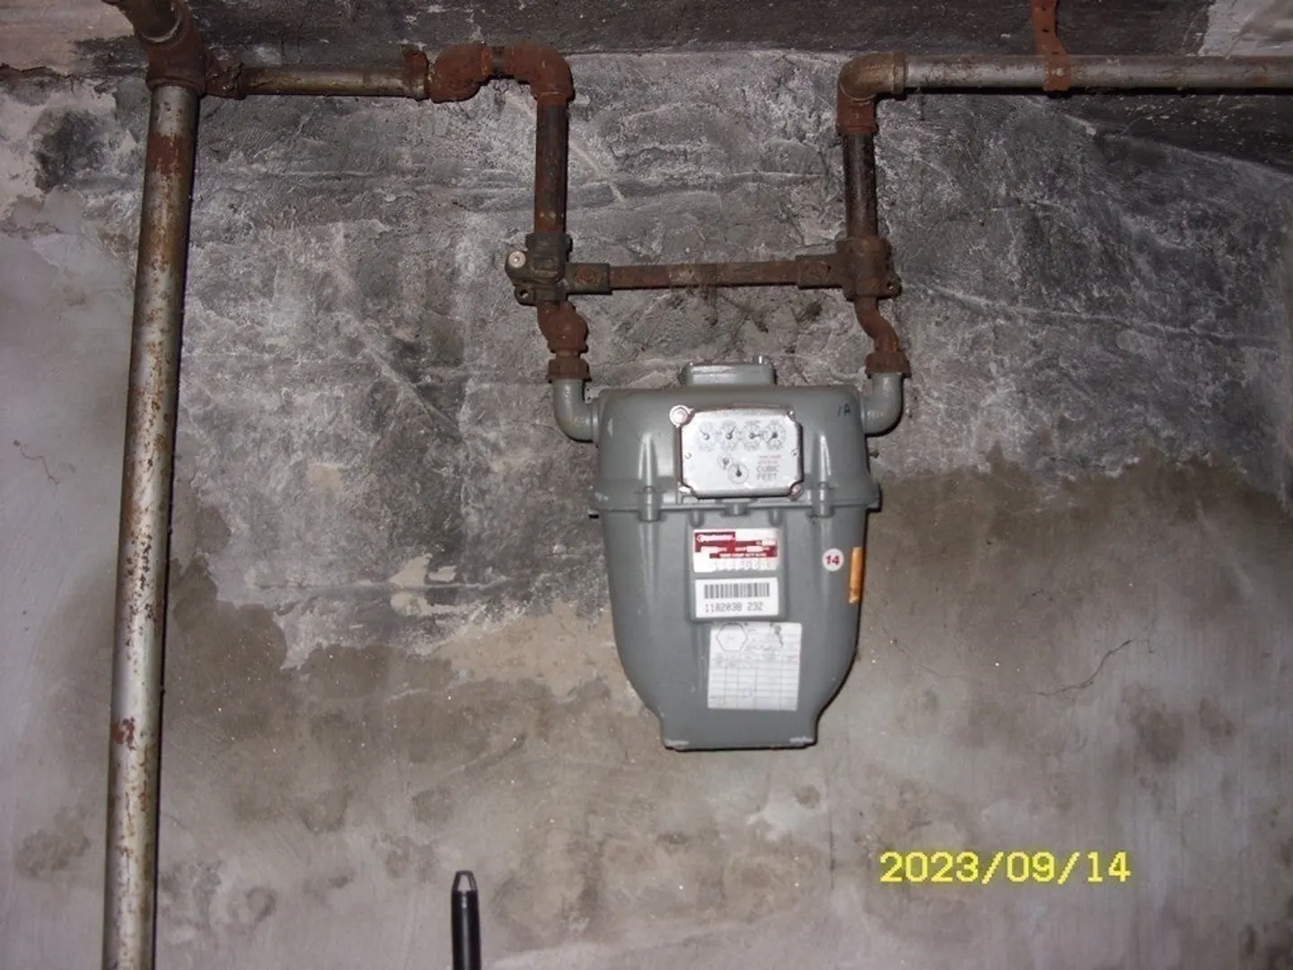
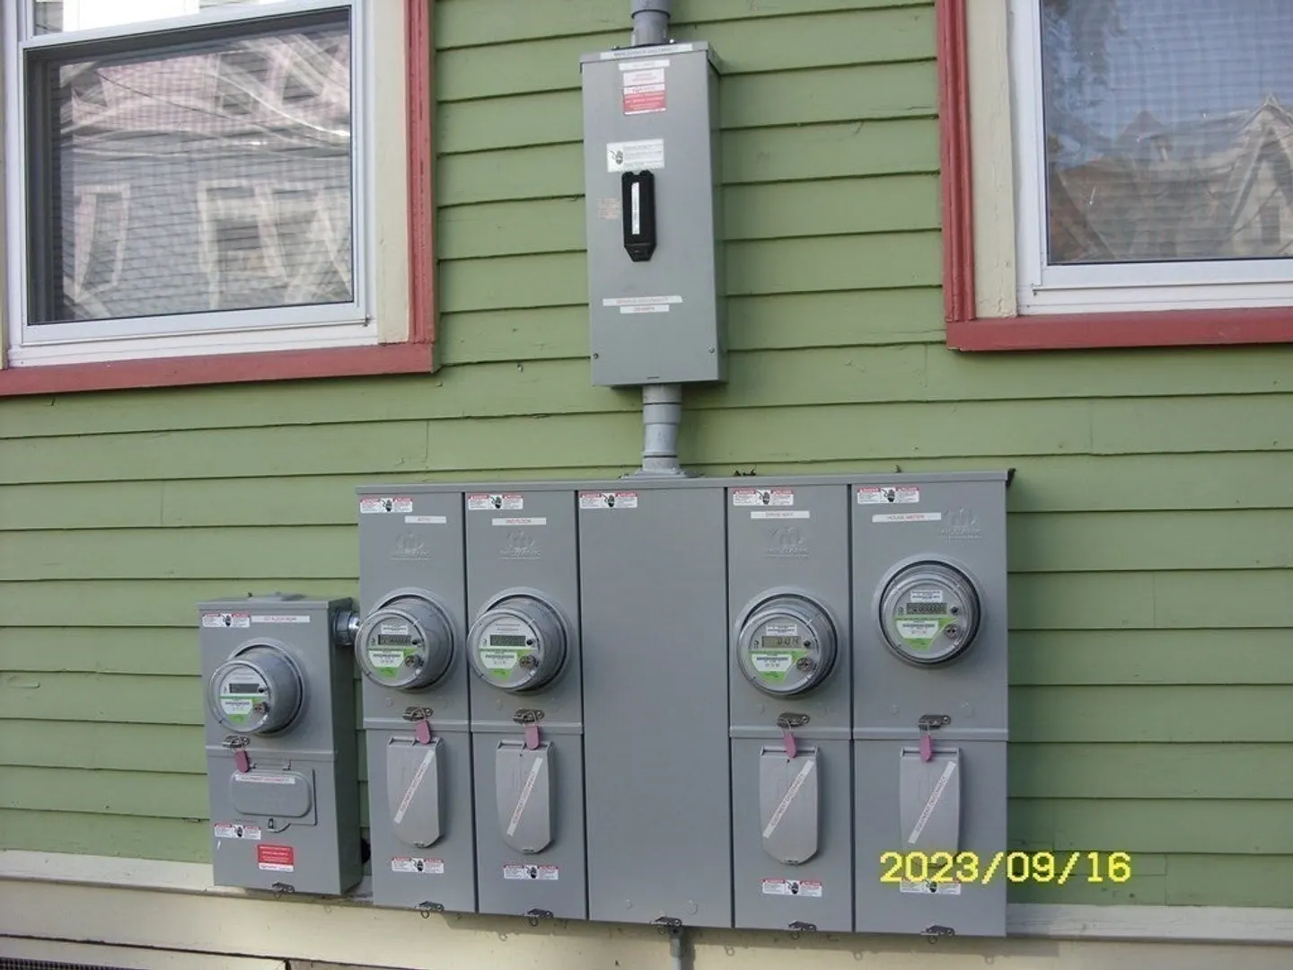
- Electric: Circuit Breakers, 100 Amp Service
- Water Source: Public
- Sewer: Public Sewer
-
Fees / Taxes
- Assessed Value: $744,300
- Compensation Based On: Net Sale Price
- Taxes: $7,994
- Buyer Agent Compensation: 2%
- Tax Year: 2023
Similar Listings
Sold
37 Photos
Sold
23 Photos
Sold
35 Photos
Sold
6 Photos
Content © 2026 MLS Property Information Network, Inc. The information in this listing was gathered from third party resources including the seller and public records.
Listing information provided courtesy of Coldwell Banker Realty - Boston.
MLS Property Information Network, Inc. and its subscribers disclaim any and all representations or warranties as to the accuracy of this information.
