
Sold!
$912,000
2
Beds
2/1
Baths
2,165
Living Area
-
Property Description
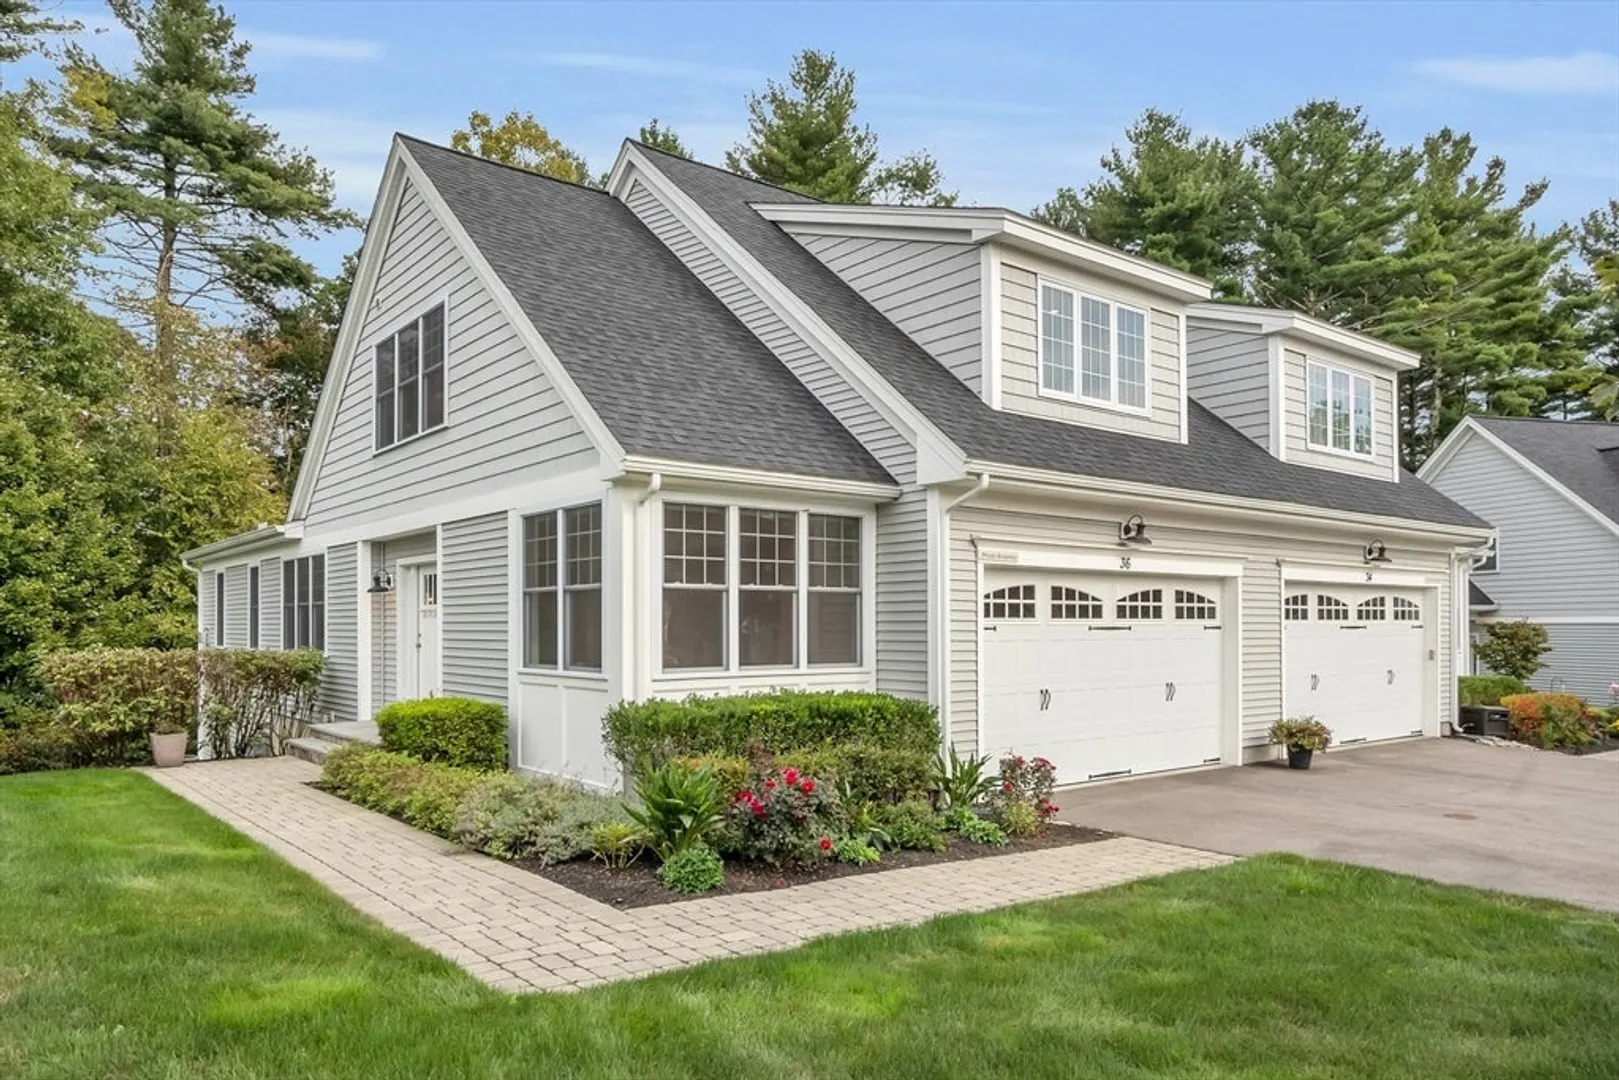
This meticulously maintained 2-bedroom, 2.5-bath townhouse is nestled in a scenic development with a serene lake, trails, and a boathouse offering kayaks and canoes. Designed for modern living and outdoor enthusiasts, it boasts an open floor plan filled with natural light from large windows. The first-floor primary suite offers a luxurious en-suite bath, while the updated white kitchen with stainless steel appliances flows into a spacious family room with a cozy fireplace. A fully landscaped property surrounds the home, including lakeside trails and blueberry bushes for picking. The large first-floor office provides the perfect work-from-home space. Upstairs, a versatile bonus room can serve as a den or home gym, accompanied by a second bedroom and full bath. Step out onto your private deck to enjoy tranquil views of the woods and gardens. Located in a top-rated school district, this home combines comfort, convenience, and nature's beauty for the ultimate lifestyle!Offers by 2 pm 9/23
-
Highlights
- Building Name: Maspenock Woods
- Heating: Forced Air, Natural Gas
- Parking Spots: 4
- Property Type: Condominium
- Total Rooms: 7
- Year Built: 2018
- Cooling: Central Air
- HOA Fee: $579
- Property Class: Residential
- Stories: 3
- Unit Number: 36
- Status: Closed
-
Additional Details
- Appliances: Range, Dishwasher, Microwave, Refrigerator, Freezer, Washer, Dryer
- Construction: Frame
- Fireplaces: 1
- Interior Features: Lighting - Overhead, Home Office, Bonus Room
- Roof: Shingle
- Total Number of Units: 31
- Year Built Source: Public Records
- Basement: Y
- Exterior Features: Deck, Fruit Trees, Rain Gutters, Professional Landscaping, Sprinkler System
- Flooring: Tile, Hardwood, Stone / Slate, Flooring - Engineered Hardwood, Flooring - Wall to Wall Carpet
- Pets Allowed: Yes
- SqFt Source: Public Record
- Year Built Details: Actual
- Zoning: Res
-
Amenities
- Community Features: Shopping, Park, Walk/Jog Trails, Golf, Medical Facility, Bike Path, Conservation Area, Highway Access, House of Worship, Private School, Public School
- Parking Features: Attached, Paved, Exclusive Parking
- Covered Parking Spaces: 2
- Waterfront Features: Beach Access, Lake/Pond, Walk to, 1/10 to 3/10 To Beach, Beach Ownership(Association)
-
Utilities
- Electric: 200+ Amp Service
- Water Source: Public
- Sewer: Private Sewer
-
Fees / Taxes
- Assessed Value: $736,600
- HOA Fee Includes: Sewer, Insurance, Maintenance Structure, Road Maintenance, Maintenance Grounds, Snow Removal, Trash, Reserve Funds
- Taxes: $10,762
- HOA Fee Frequency: Monthly
- Tax Year: 2024
Similar Listings
Sold
42 Photos
Sold
42 Photos
Sold
41 Photos
Sold
34 Photos
Content © 2026 MLS Property Information Network, Inc. The information in this listing was gathered from third party resources including the seller and public records.
Listing information provided courtesy of HMW Real Estate, LLC.
MLS Property Information Network, Inc. and its subscribers disclaim any and all representations or warranties as to the accuracy of this information.
