
8 Leonard Cir
$1,198,000
4
Beds
3
Baths
3,116
Sqft
- Request Info
- Call
- Save
-
More
- Mortgage Calculator

Property Tools
$1,198,000
4
Beds
3
Baths
3,116
Living Area
-
Property Description
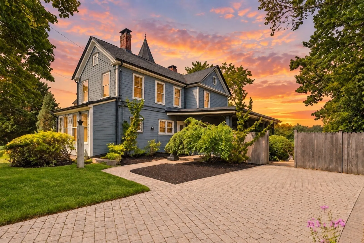
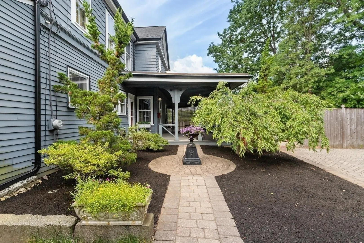
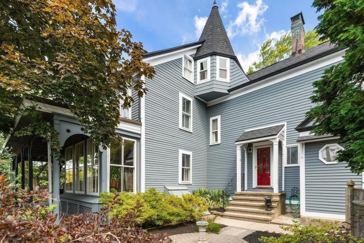
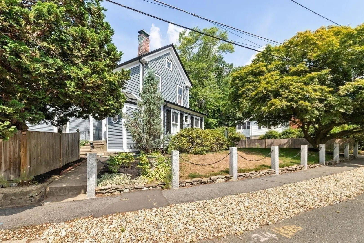
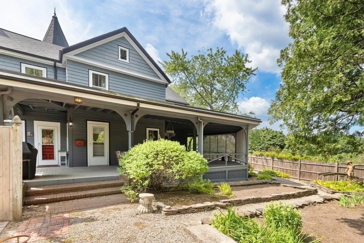
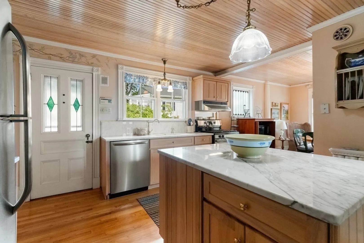
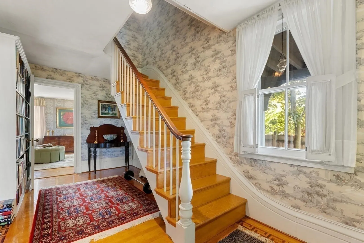
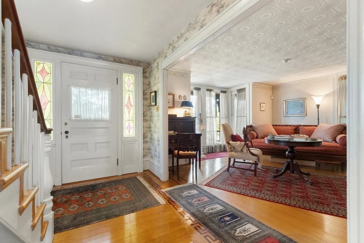
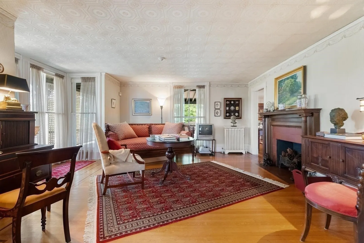
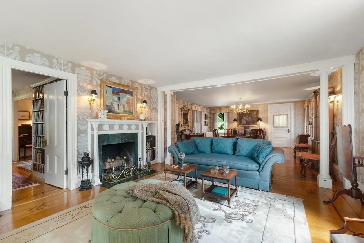
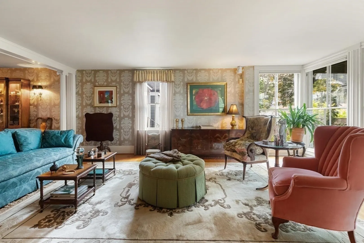
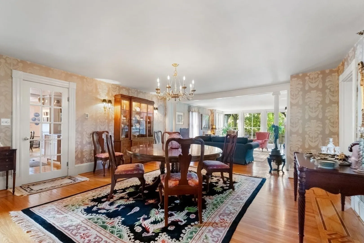
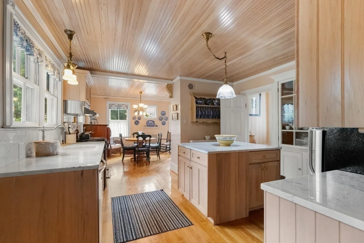
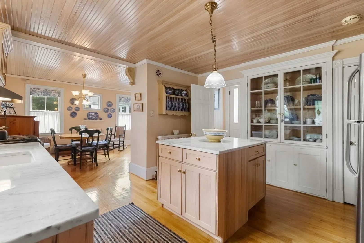
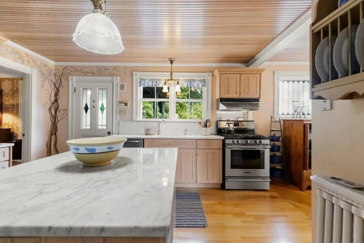
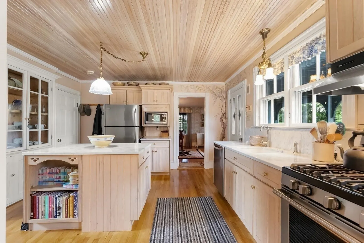
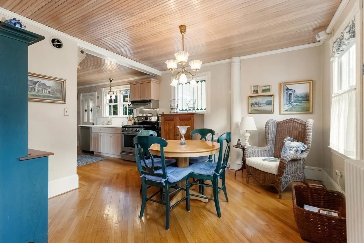
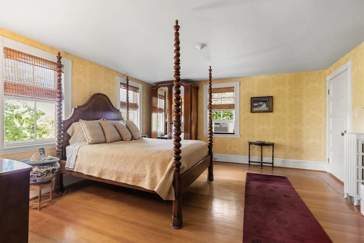
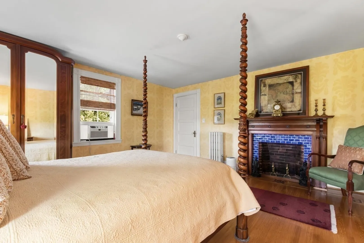
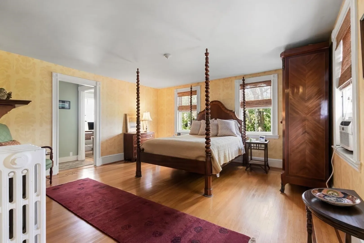
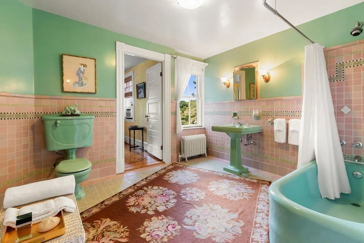
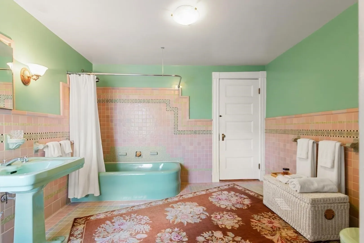
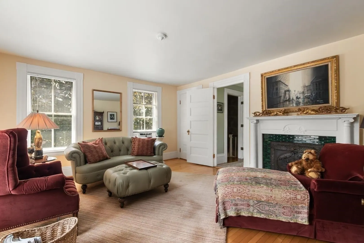
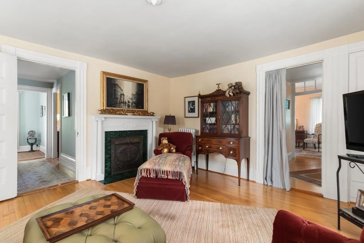
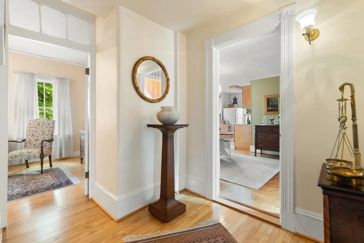
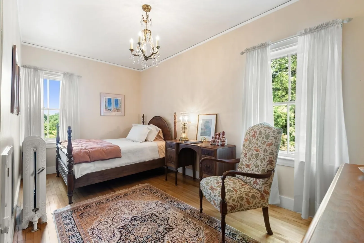
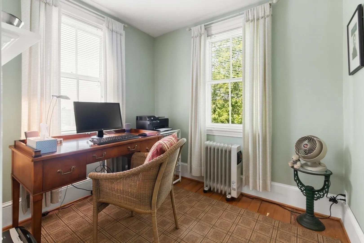
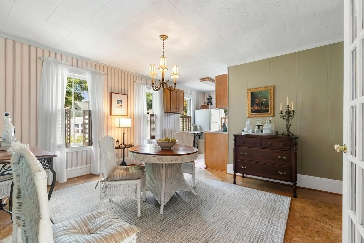
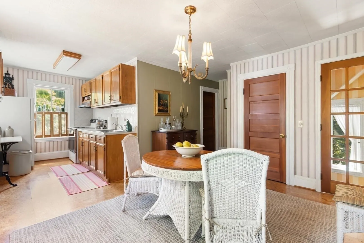
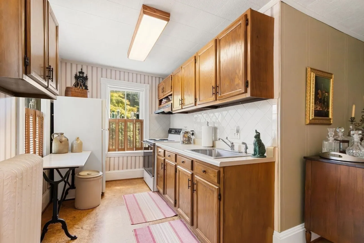
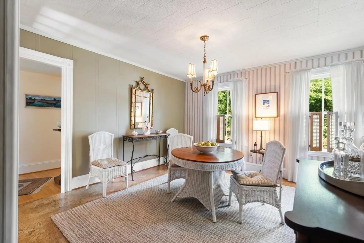
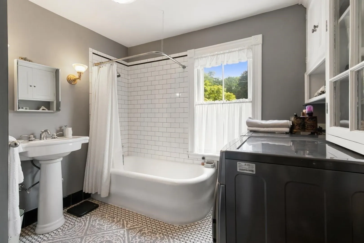
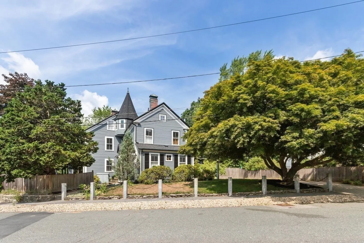
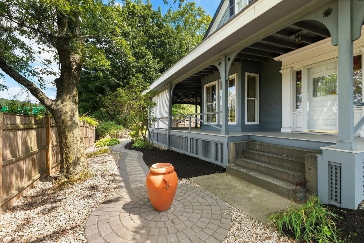
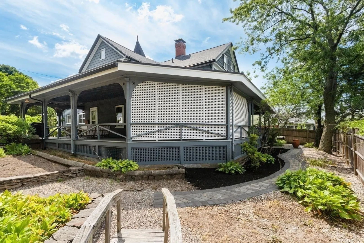
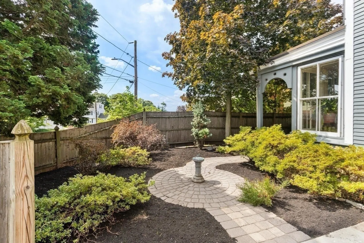
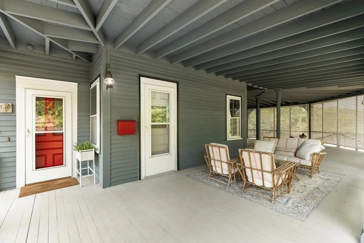
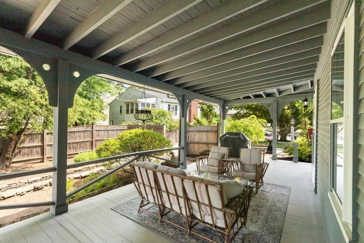
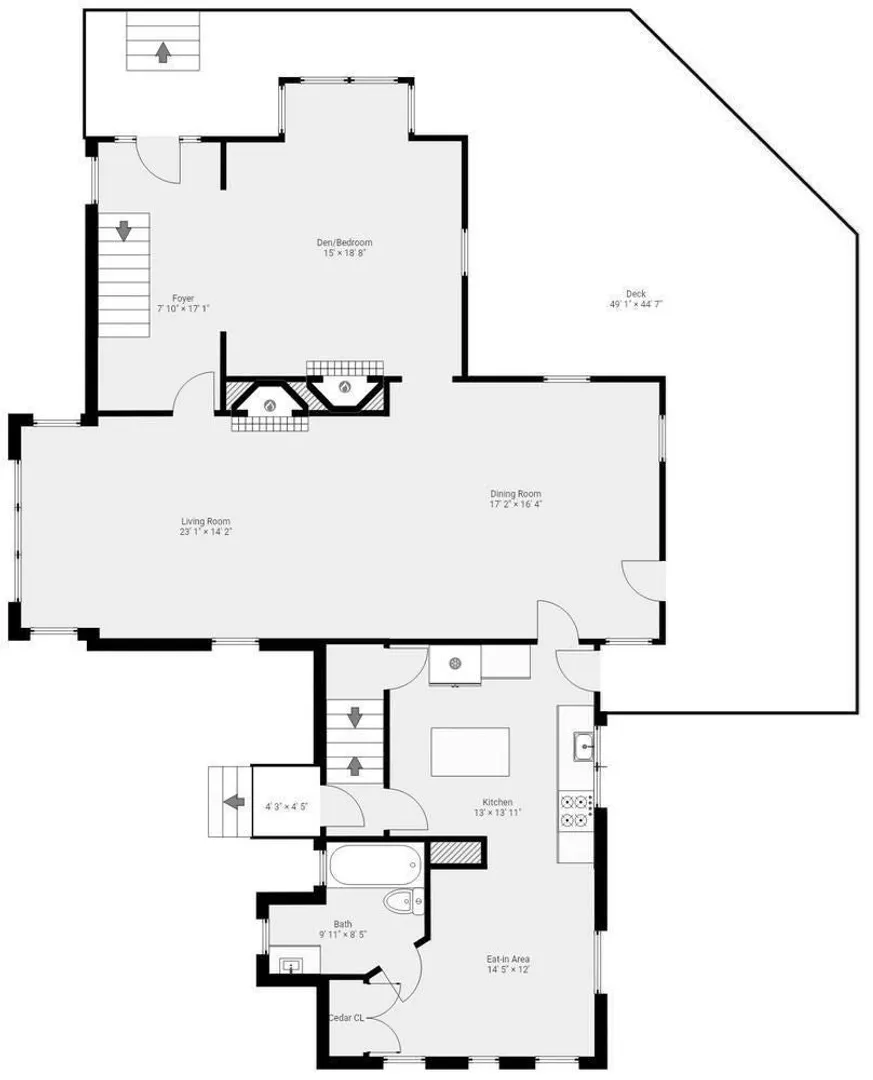
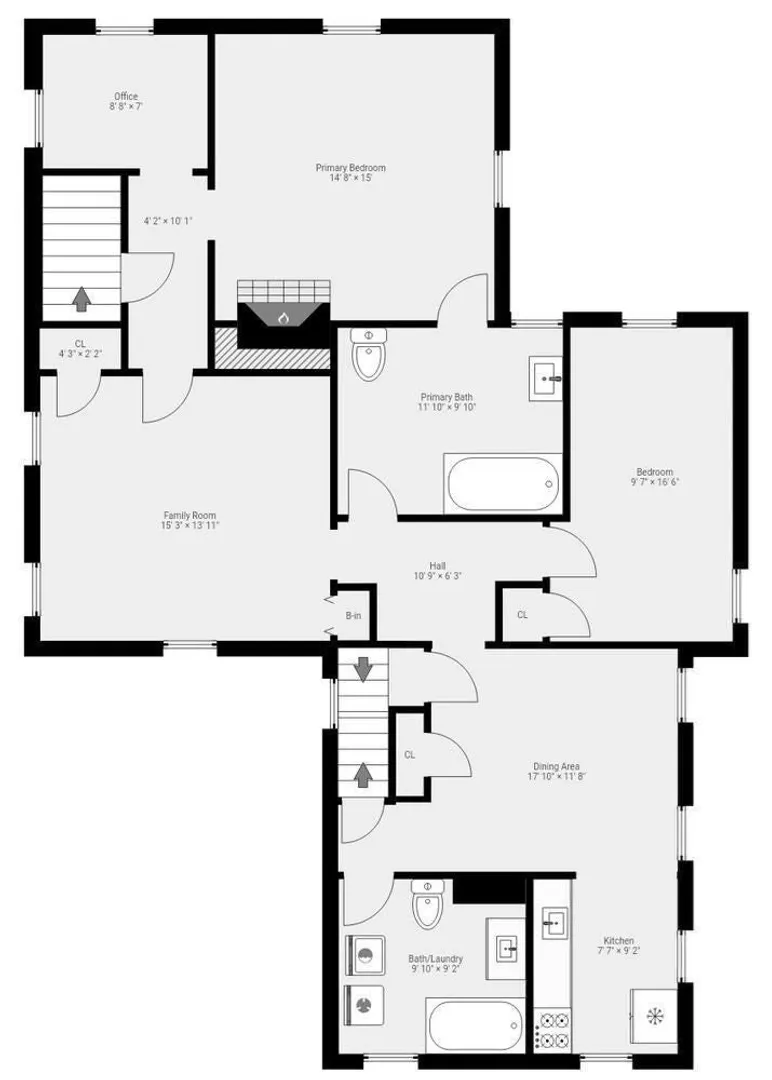
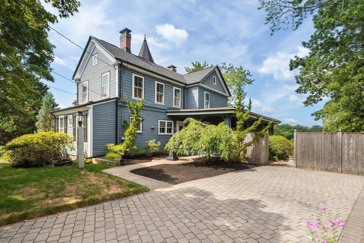
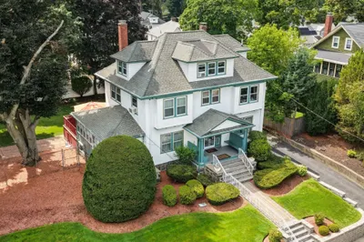
Historic charm, generous living space, and a convenient location just seven miles from Boston! Discover the Bartlett House at 8 Leonard Circle in Medford, where proximity to Medford Square, Tufts University, Chevalier Theatre, and outdoor recreation puts everyday conveniences and local attractions within easy reach. Enjoy dining and shopping in nearby Medford Square, explore the Middlesex Fells Reservation, or spend time at Wright’s Pond—all while staying close to the city. This distinctive Federal/Greek Revival residence welcomes you with a three-sided wraparound porch and showcases timeless craftsmanship throughout. Beautiful hardwood floors with intricate inlays, stained-glass windows, antique lighting, a built-in hutch, and four fireplaces create a home filled with warmth and character. The first floor offers gracious living and dining rooms, a kitchen with an eat-in area, and a den/bedroom with a full bath. Upstairs, additional bedrooms, an office, family room, second kitchen, and baths provide flexibility for extended family, guests, or working from home. Front and back staircases enhance the versatile layout, while an unfinished third-floor walk-up attic with a distinctive turret adds further character and storage space. With its generous room proportions, remarkable architectural details, and convenient access to Boston, local destinations, and the outdoors, the Bartlett House offers a rare opportunity to make a distinctive piece of Medford history your own.
-
Highlights
- Cooling: Window Unit(s)
- Parking Spots: 3
- Property Type: Single Family Residence
- Total Rooms: 12
- Status: Active
- Heating: Steam, Natural Gas, Fireplace(s)
- Property Class: Residential
- Style: Greek Revival
- Year Built: 1820
-
Additional Details
- Appliances: Gas Water Heater, Water Heater, Range, Dishwasher, Refrigerator, Washer, Dryer
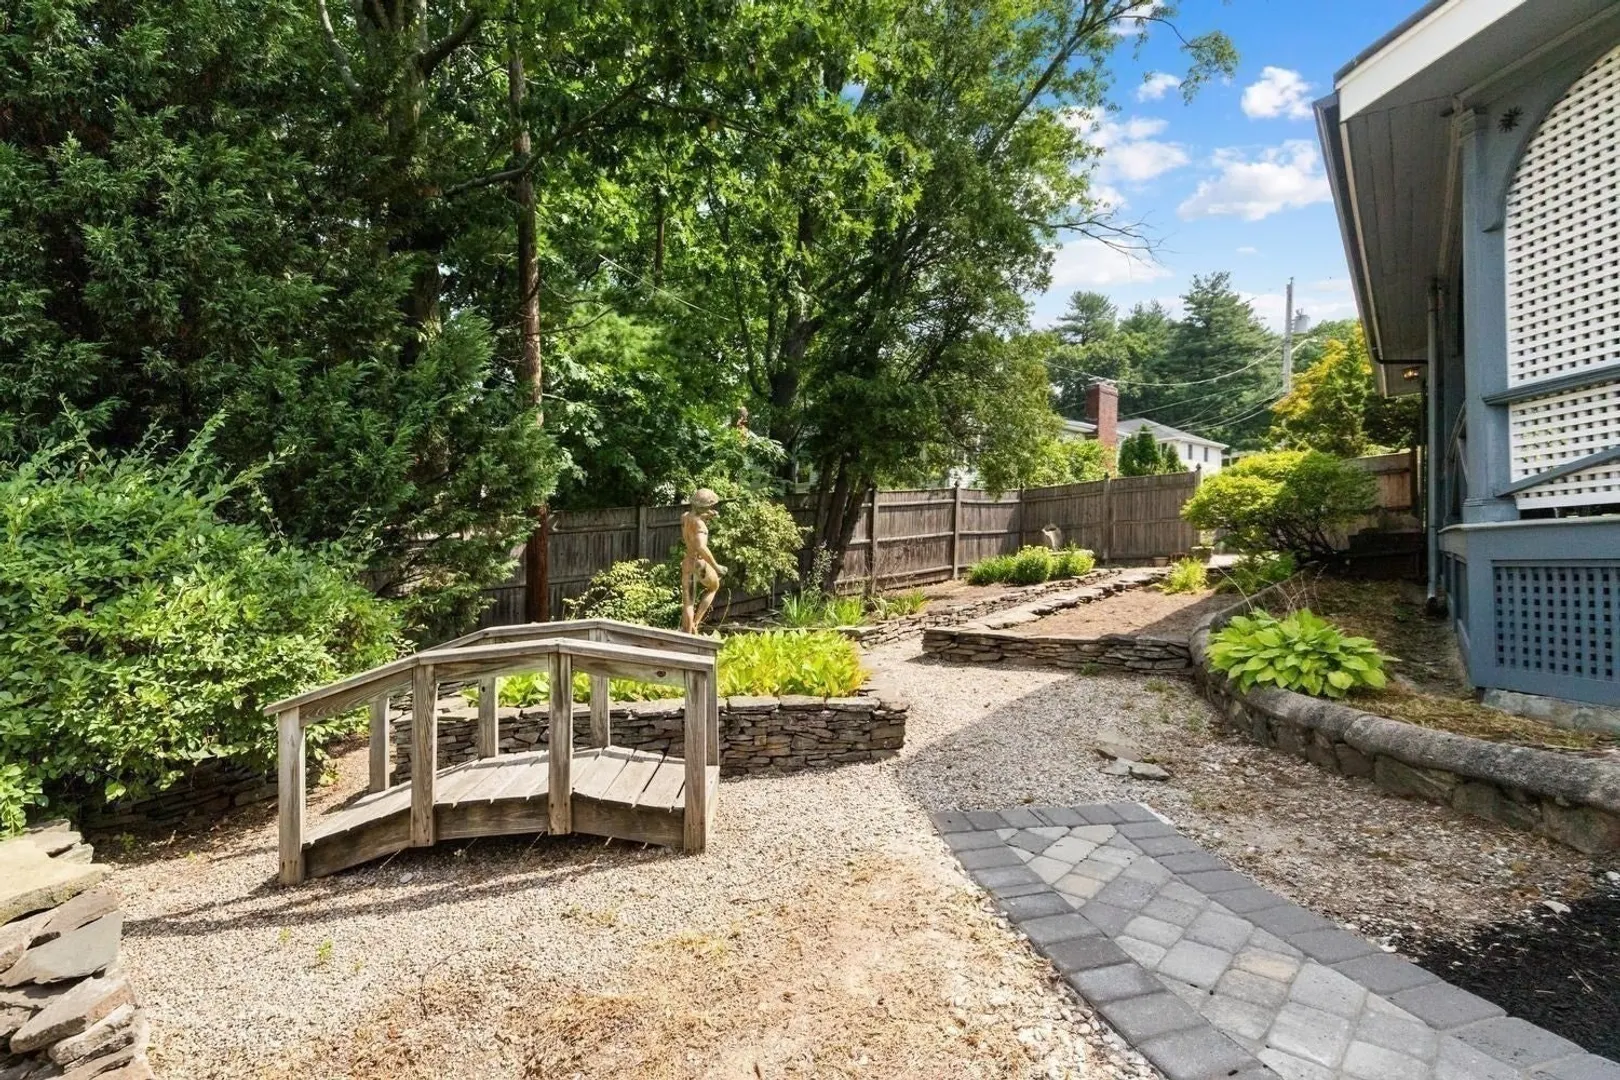
- Exterior Features: Patio, Covered Patio/Deck, Rain Gutters, Fenced Yard
- Flooring: Tile, Hardwood, Other, Flooring - Stone/Ceramic Tile, Flooring - Vinyl
- Interior Features: Bathroom - Tiled With Tub & Shower, Bathroom - With Tub & Shower, Dining Area, Pantry, Attic Access, Lighting - Pendant, Lighting - Overhead, Closet, Bathroom - Full, Cedar Closet(s), In-Law Floorplan, Kitchen, Walk-up Attic, Internet Available - Unknown
- Roof: Shingle
- Year Built Details: Approximate
- Zoning: Sf2
- Basement: Interior Entry, Unfinished
- Fireplaces: 4
- Foundation: Stone, Granite
- Road Frontage Type: Private Road
- SqFt Source: Public Record
- Year Built Source: Public Records
-
Amenities
- Community Features: Park, Medical Facility, Highway Access
- Waterfront Features: Lake/Pond, 1/2 to 1 Mile To Beach
- Parking Features: Paved Drive, Off Street, Paved
-
Utilities
- Sewer: Public Sewer
- Water Source: Public
-
Fees / Taxes
- Assessed Value: $1,366,900
- Taxes: $11,796
- Tax Year: 2026
Similar Listings
Sold
30 Photos
Sold
32 Photos
Sold
33 Photos
Sold
1 Photo
Content © 2026 MLS Property Information Network, Inc. The information in this listing was gathered from third party resources including the seller and public records.
Listing information provided courtesy of Berkshire Hathaway HomeServices Commonwealth Real Estate.
MLS Property Information Network, Inc. and its subscribers disclaim any and all representations or warranties as to the accuracy of this information.