
325A Alewife Brook Pkwy #A
$1,399,900
4
Beds
4/1
Baths
2,500
Sqft
- Request Info
- Call
- Save
-
More
- Mortgage Calculator

Property Tools
$1,399,900
4
Beds
4/1
Baths
2,500
Living Area
-
Property Description
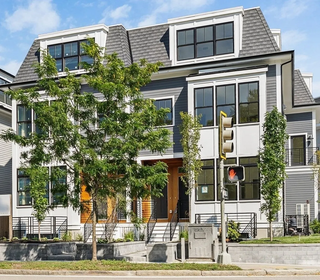
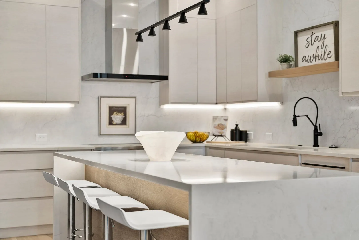
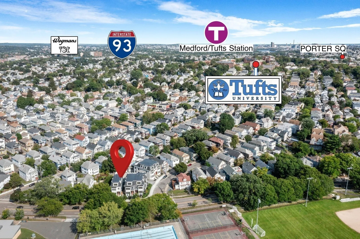
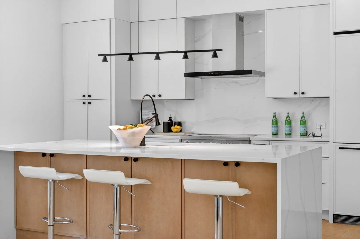
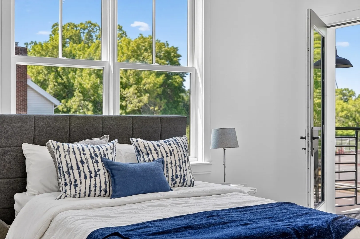
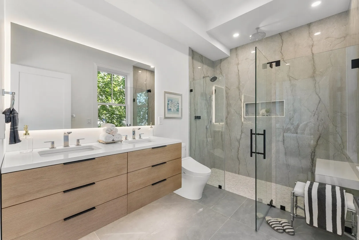
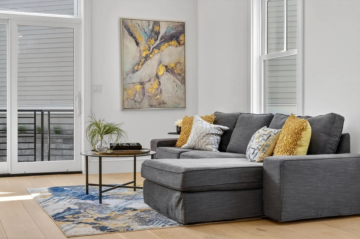
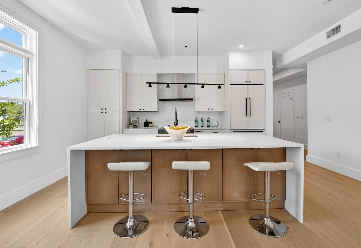
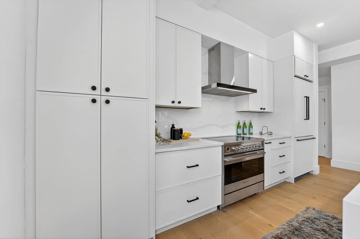
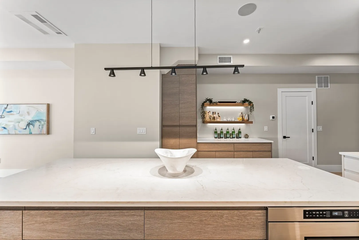
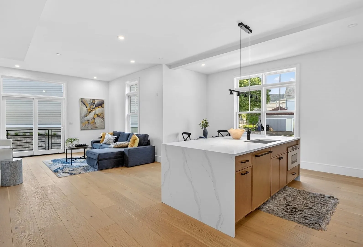
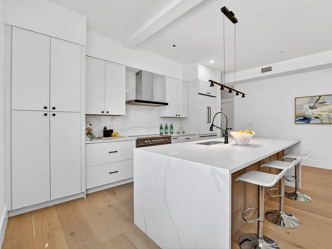
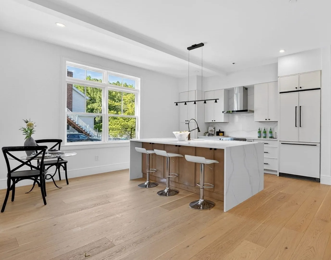
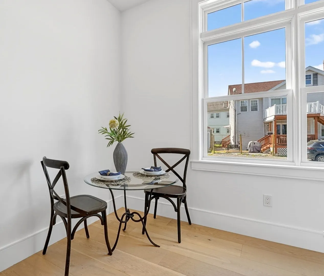
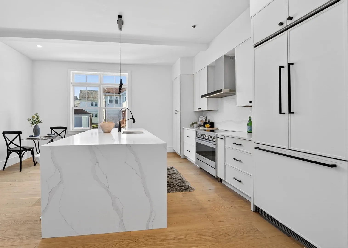
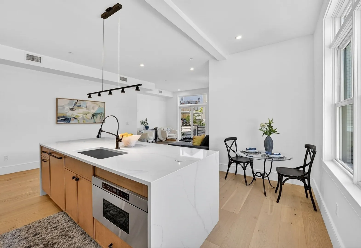
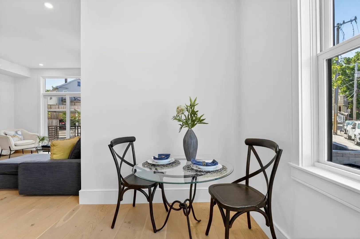
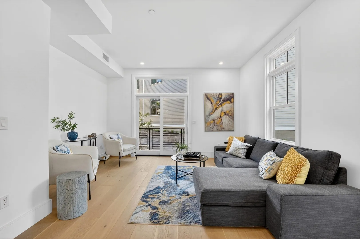
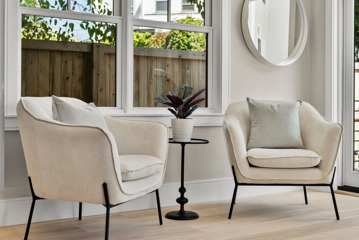
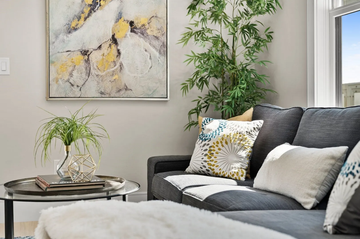
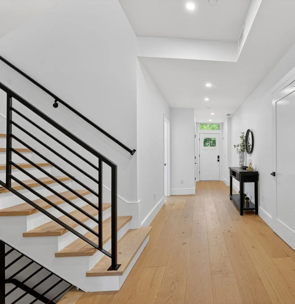
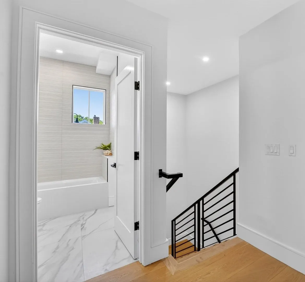
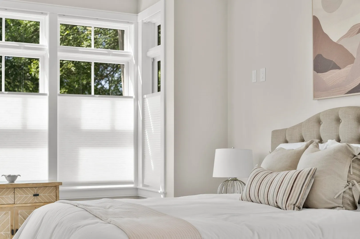
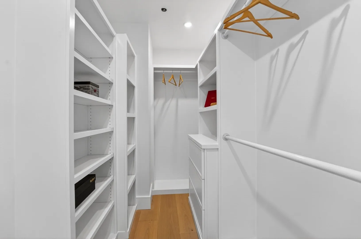
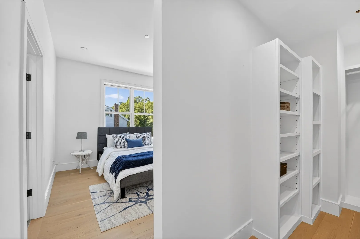
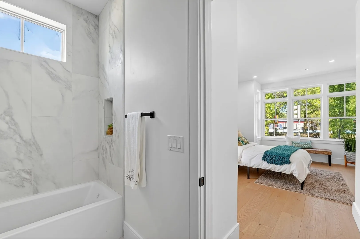
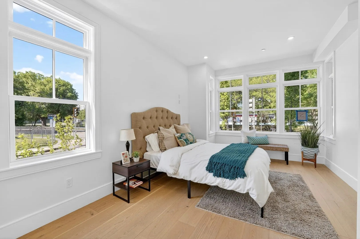
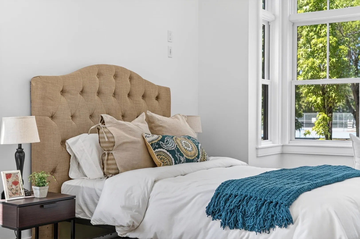
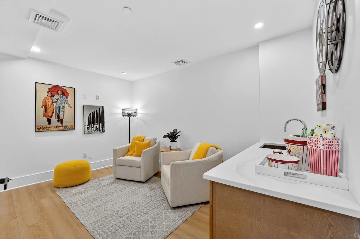
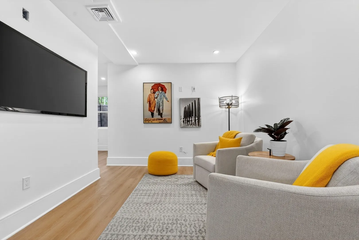
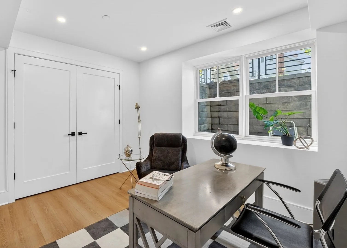
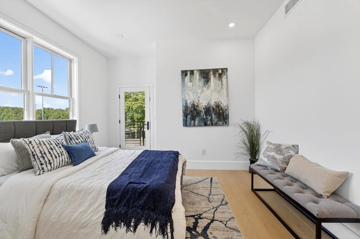
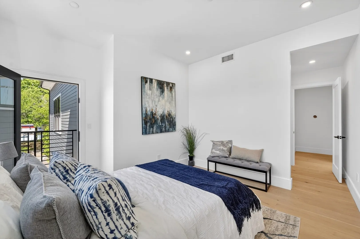
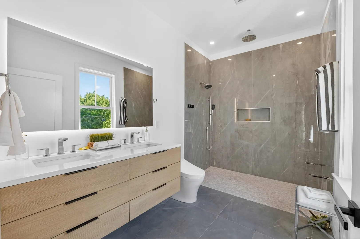
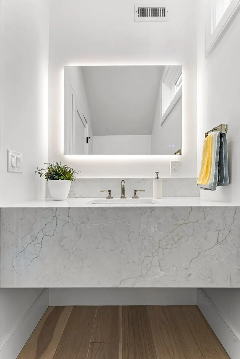
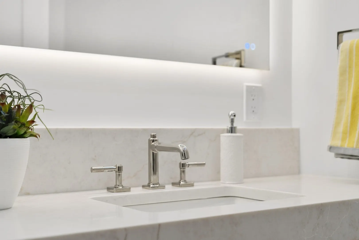
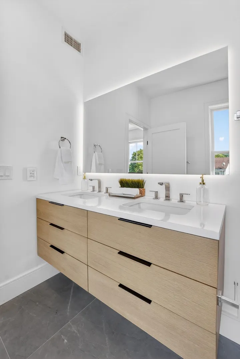
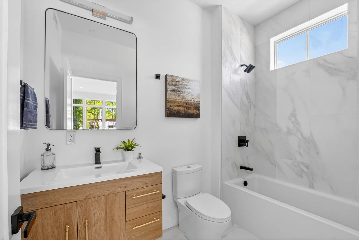
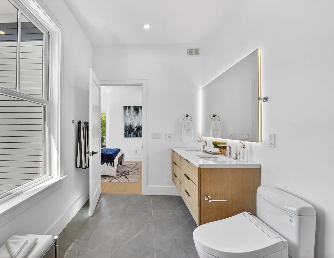
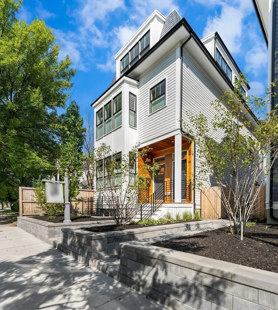
****FANTASTIC 4,125% FINANCING*** NEW CONSTRUCTION. AMAZING UNCOMPROMISED LUXURY WITH ELITE CUSTOM CRAFTSMENSHIP AND HIGH END FINISHES! IMPECCABLE CUSTOM CRAFTSMENSHIP THROUGHOUT IN THIS FANTASTIC 4 BEDROOM TOWNHOUSE STYLE MULTI LEVEL UNIT INCLUDING TWO PRIMARY SUITES. One of the preferred floor plans at The Alewife Brook Residences. The ultimate in Urban Ultramodern Luxury. SPACIOUS SUNNY OPEN FLOOR PLAN with 10 ft ceilings and oversized windows. UNDER A MILE TO GREEN LINE @ TUFTS...barely a mile to Red Line. Mansard Victorian Outside...POSH PERFECTION INSIDE! High End Single Family Living with 4.5 bths on three levels...fantastic 7" WIDE PLANK WHITE WASHED OAK FLOORS. Double sliding glass doors to an EXCLUSIVE PATIO AREA. GORGEOUS CHEF'S KITCHEN WITH CUSTOM APPLIANCE PANELS THAT BLEND SEAMLESSLY WITH THE SLEEK CONTEMPORARY STYLE CABINETS. PROFESSIONAL LUXURY FISHER PAYKEL UPGRADED APPLIANCES (Fisher Paykel was founded in New Zealand and is a premium luxury appliance brand). QUARTZ BREAKFAST ISLAND. Opulent ambient lighting everywhere...inclucing individually lit stairs and under cabinet lighting. ONE OF TWO COVERED NON TANDEM PARKING SPACES LEFT prewired for an electric car charger. INCREDIBLE SOUND PROOFING & FANTASTIC HERS RATED ENERGY EFFICIENCY. ONE YEAR NEW CONSTRUCTION BUILDERS WARRANTY INCLUDED.
-
Highlights
- Cooling: Central Air
- HOA Fee: $350
- Property Class: Residential
- Stories: 3
- Unit Number: A
- Status: Active
- Heating: Forced Air, Heat Pump, Electric
- Parking Spots: 1
- Property Type: Condex
- Total Rooms: 9
- Year Built: 2025
-
Additional Details
- Appliances: Dishwasher, Disposal, Microwave, Refrigerator, Washer, Dryer
- Construction: Frame
- Fireplaces: 1
- Interior Features: Office
- Roof: Shingle
- Total Number of Units: 10
- Year Built Source: Owner
- Zoning: Rsdntl
- Basement: Y
- Exterior Features: Deck, Patio, Stone Wall
- Flooring: Wood, Tile, Engineered Hardwood
- Pets Allowed: Yes
- SqFt Source: Other
- Year Built Details: Actual
- Year Converted: 2025
-
Amenities
- Community Features: Public Transportation, Shopping, Park, Walk/Jog Trails, Conservation Area, Highway Access, Public School, T-Station, University
- Parking Features: Off Street, On Street, Driveway, Exclusive Parking
-
Utilities
- Electric: 220 Volts, Circuit Breakers
- Water Source: Public
- Sewer: Public Sewer
-
Fees / Taxes
- Assessed Value: $1,234,567
- HOA Fee Includes: Insurance, Maintenance Structure, Maintenance Grounds, Snow Removal, Reserve Funds
- Tax Year: 2222
- HOA Fee Frequency: Monthly
- Home Warranty: 1
- Taxes: $11,111
Similar Listings


Sold
1 Photo
Sold

60 Photos
Sold
30 Photos
Sold
39 Photos
Content © 2026 MLS Property Information Network, Inc. The information in this listing was gathered from third party resources including the seller and public records.
Listing information provided courtesy of Steve Bremis Realty Group.
MLS Property Information Network, Inc. and its subscribers disclaim any and all representations or warranties as to the accuracy of this information.