
Sold!
$1,400,000
4
Beds
3/2
Baths
3,300
Living Area
-
Property Description
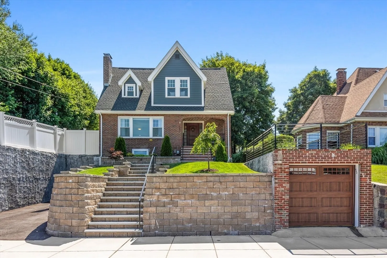
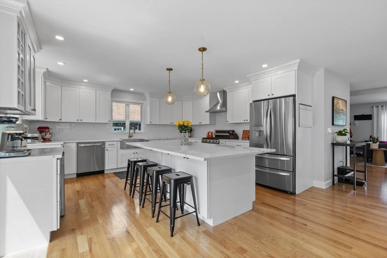
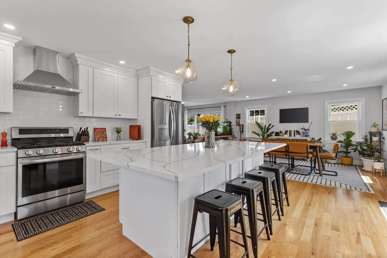
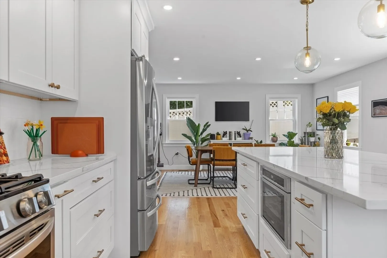
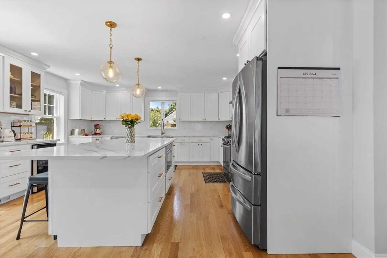
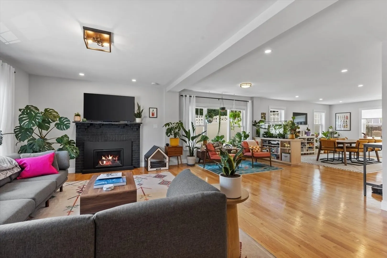
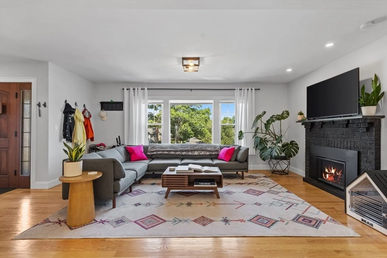
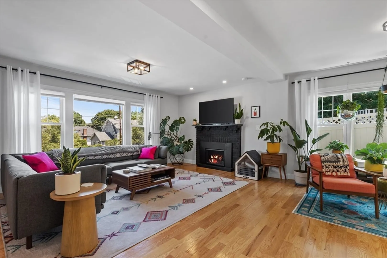
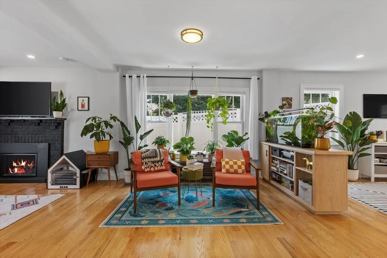
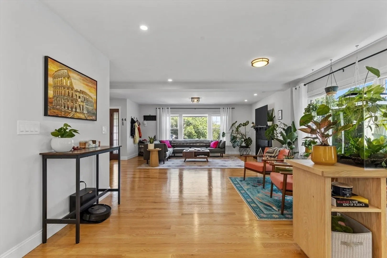
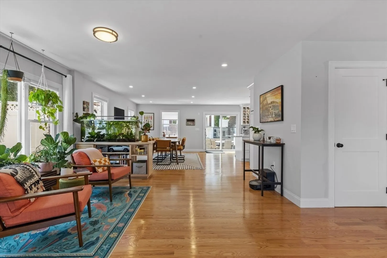
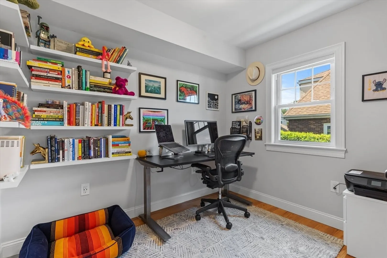
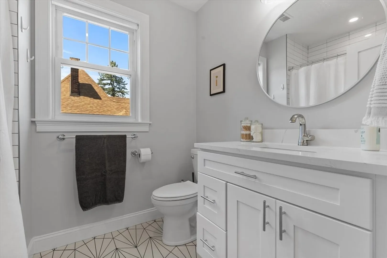
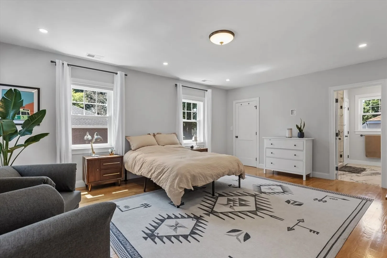
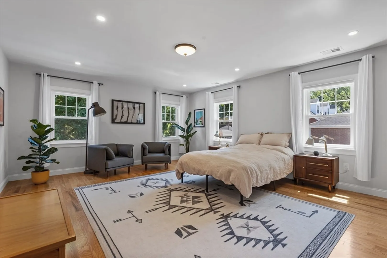
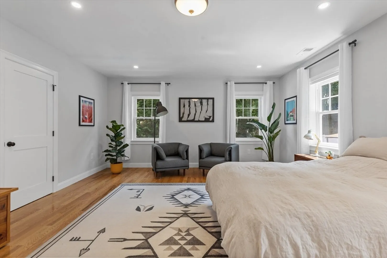
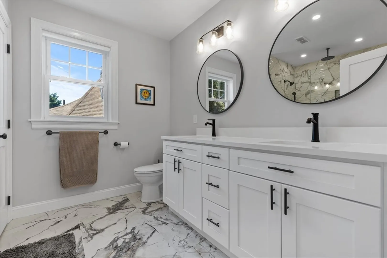
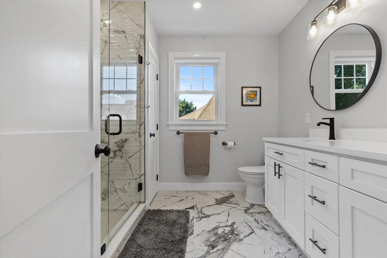
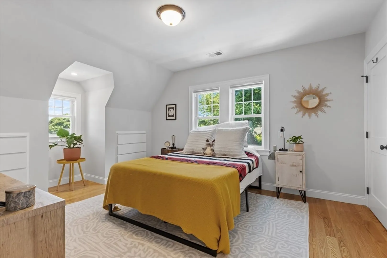
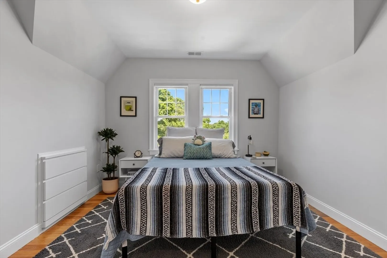
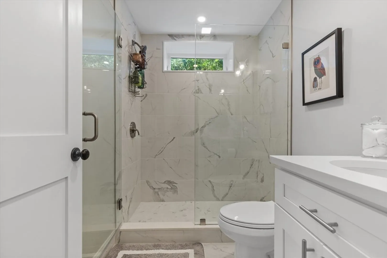
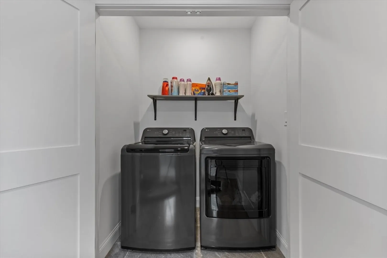
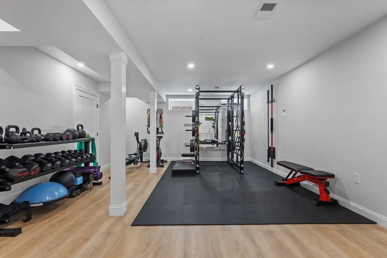
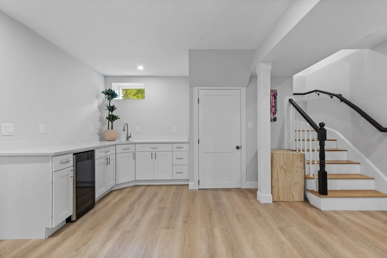
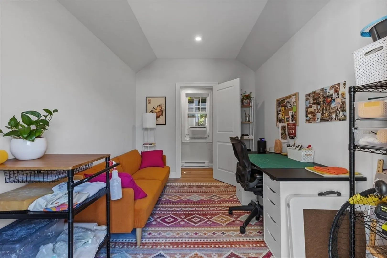
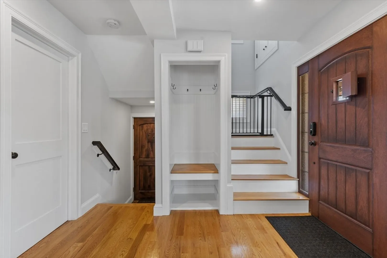
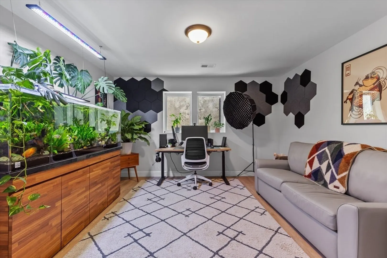
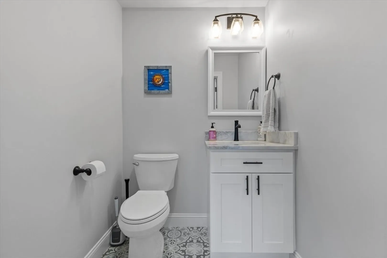
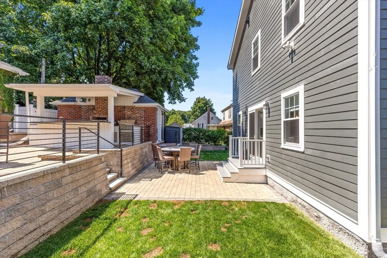
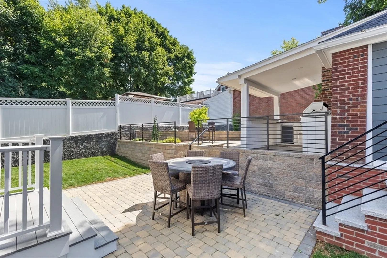
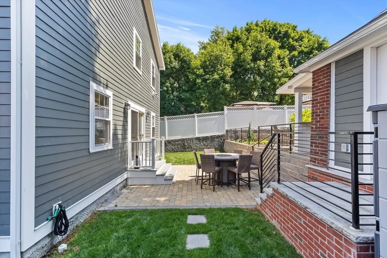
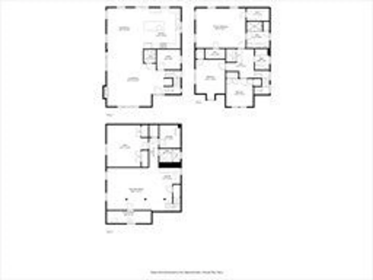
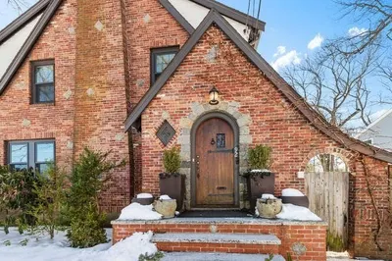
Introducing a recent gut renovation of a Tudor/Colonial single family in a prime location in Medford! The spacious open floor plan flows seamlessly from a grand living room w/ a fireplace to the family room and large dining room! The kitchen is a chef’s dream w/ a large center island, white shaker cabinetry, and an SS package. A ½ bath and cute home office round out the 1rst floor. The upstairs luxurious primary features a spacious bedroom with 2 walk-in closets and an incredible ensuite! You’ll find two more bedrooms, a full bath, and a large laundry closet upstairs. For entertainers, you’ll love the lower level w/ a great room w/ a full wet-bar along with another large bedroom, full bath, and plenty of storage! You’ll love the backyard oasis which has a Cabana/bar w/ a grill and charcoal rotisserie oven, plenty of yard space, and a separate enclosed artist studio! This home sits close to the best of Medford including easy access to 93, Whole Foods, the Fells, and Medford Square!
-
Highlights
- Cooling: Central Air, ENERGY STAR Qualified Equipment
- Parking Spots: 3
- Property Type: Single Family Residence
- Total Rooms: 11
- Status: Closed
- Heating: Central, Forced Air, Natural Gas, ENERGY STAR Qualified Equipment
- Property Class: Residential
- Style: Colonial, Tudor
- Year Built: 1935
-
Additional Details
- Appliances: Tankless Water Heater, Range, Dishwasher, Disposal, Microwave, Refrigerator, Washer, Dryer, Wine Refrigerator, Wine Cooler
- Construction: Frame, Brick
- Fireplaces: 1
- Foundation: Concrete Perimeter, Stone
- Road Frontage Type: Public
- SqFt Source: Measured
- Year Built Source: Public Records
- Basement: Full, Finished, Sump Pump
- Exterior Features: Patio, Covered Patio/Deck, Cabana, Sprinkler System
- Flooring: Tile, Hardwood, Flooring - Stone/Ceramic Tile, Flooring - Hardwood, Flooring - Vinyl
- Interior Features: Bathroom - Half, Countertops - Stone/Granite/Solid, Bathroom - Full, Bathroom - Tiled With Tub, Countertops - Upgraded, Bathroom - Double Vanity/Sink, Bathroom - Tiled With Shower Stall, Recessed Lighting, Wet bar, Open Floorplan, Bathroom, Home Office, Great Room
- Roof: Shingle
- Year Built Details: Actual
- Zoning: -
-
Amenities
- Community Features: Public Transportation, Shopping, Tennis Court(s), Park, Walk/Jog Trails, Golf, Medical Facility, Laundromat, Bike Path, Conservation Area, Highway Access, House of Worship, Private School, Public School, T-Station, University, Other
- Parking Features: Paved Drive, Off Street
- Covered Parking Spaces: 1
-
Utilities
- Electric: 200+ Amp Service
- Water Source: Public
- Sewer: Public Sewer
-
Fees / Taxes
- Assessed Value: $1,189,300
- Taxes: $10,133
- Tax Year: 2025
Similar Listings

Sold
1 Photo
Sold

60 Photos
Sold
30 Photos
Sold
34 Photos
Content © 2026 MLS Property Information Network, Inc. The information in this listing was gathered from third party resources including the seller and public records.
Listing information provided courtesy of Berkshire Hathaway HomeServices Warren Residential.
MLS Property Information Network, Inc. and its subscribers disclaim any and all representations or warranties as to the accuracy of this information.
