
8 Leonard Cir
$1,229,000
4
Beds
3
Baths
3,116
Sqft
- Request Info
- Call
- Save
-
More
- Mortgage Calculator

Property Tools
$1,229,000
4
Beds
3
Baths
3,116
Living Area
-
Property Description
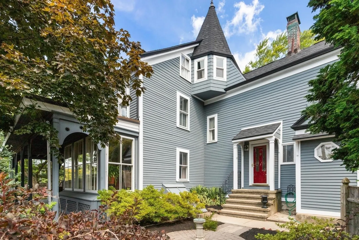
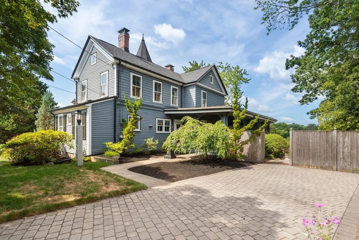
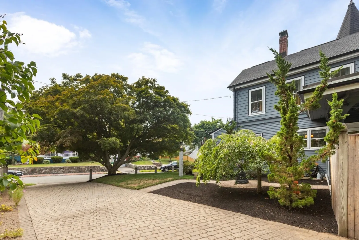
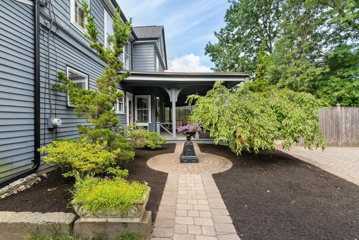
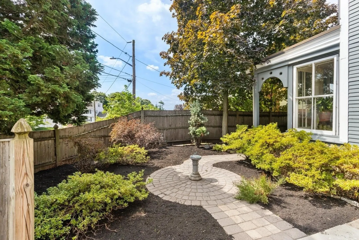
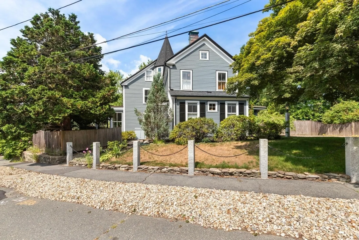
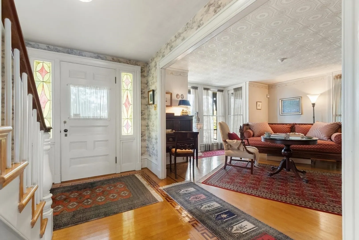
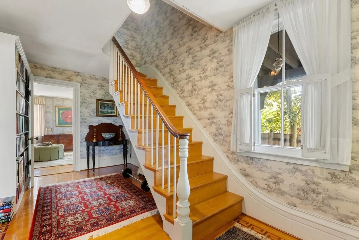
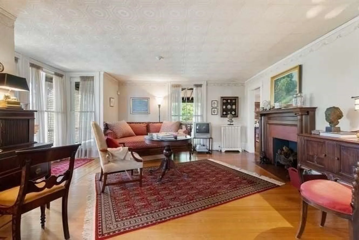
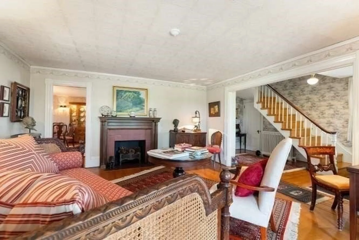
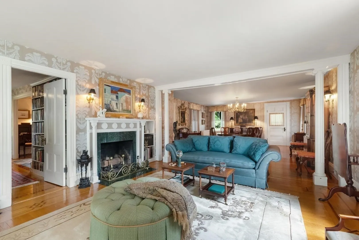
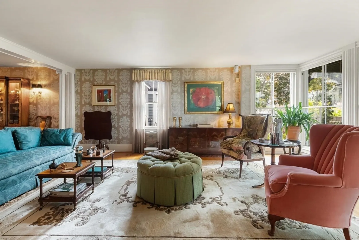
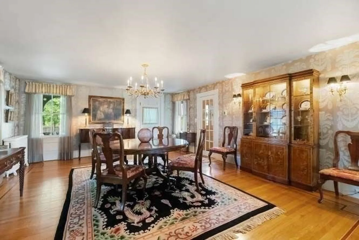
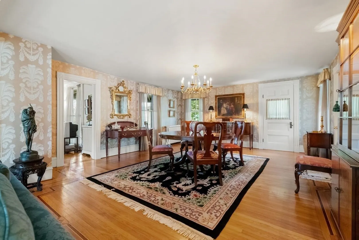
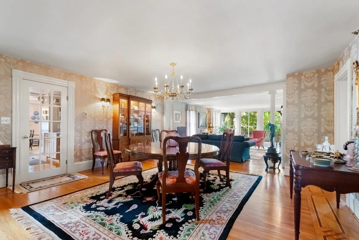
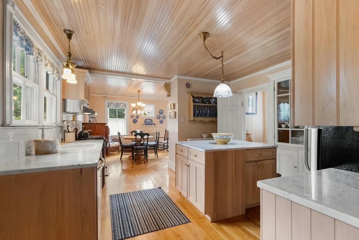
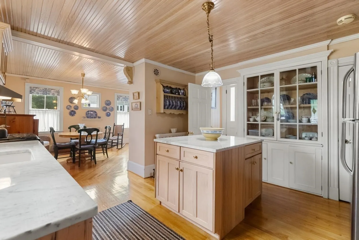
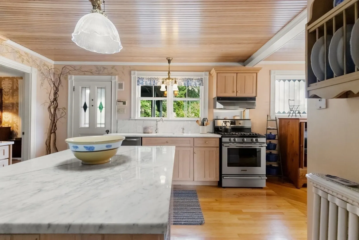
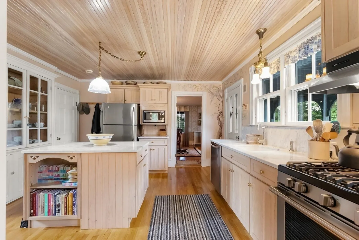
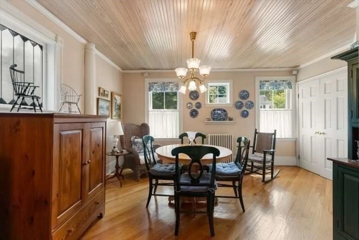
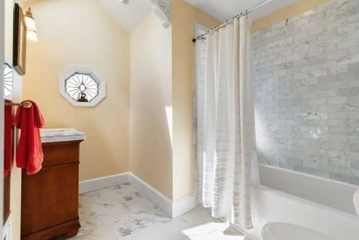
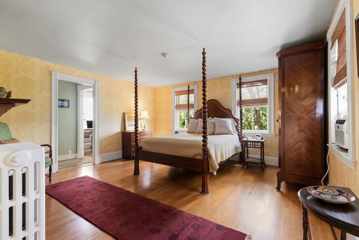
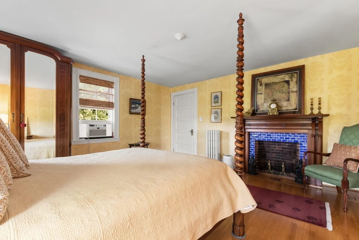
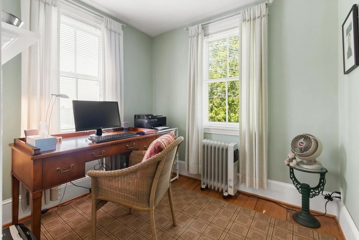
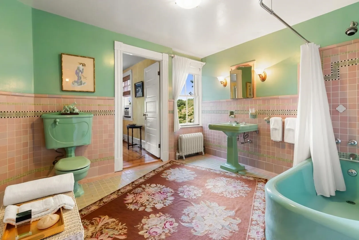
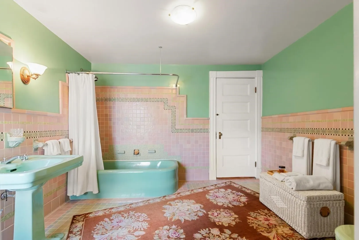
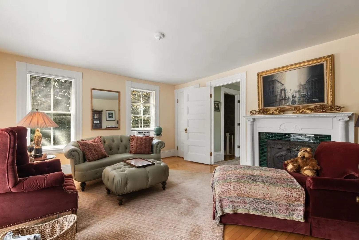
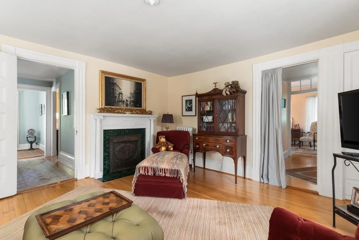
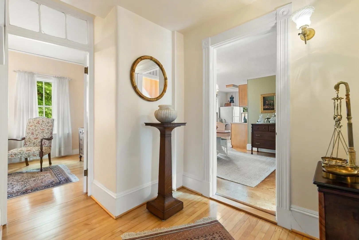
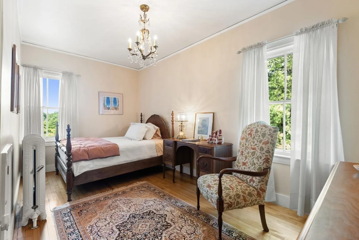
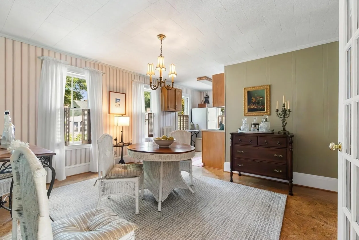
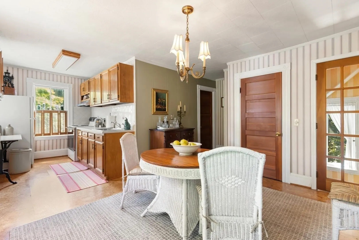
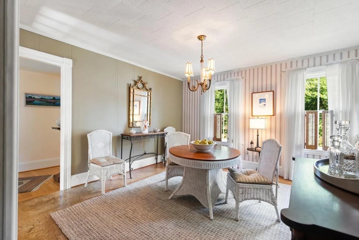
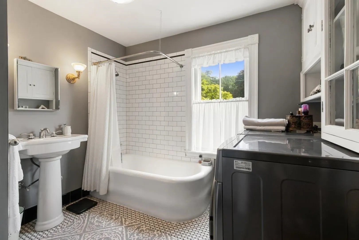
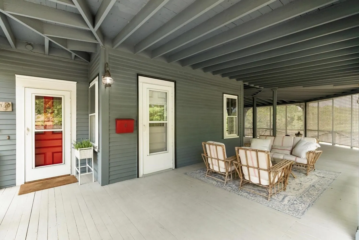
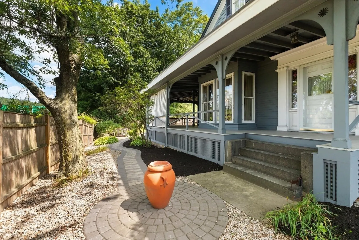
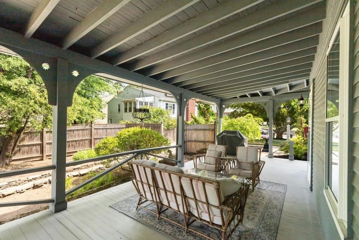
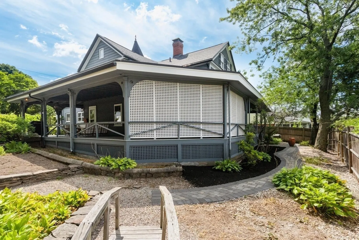
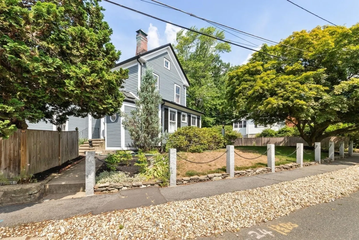
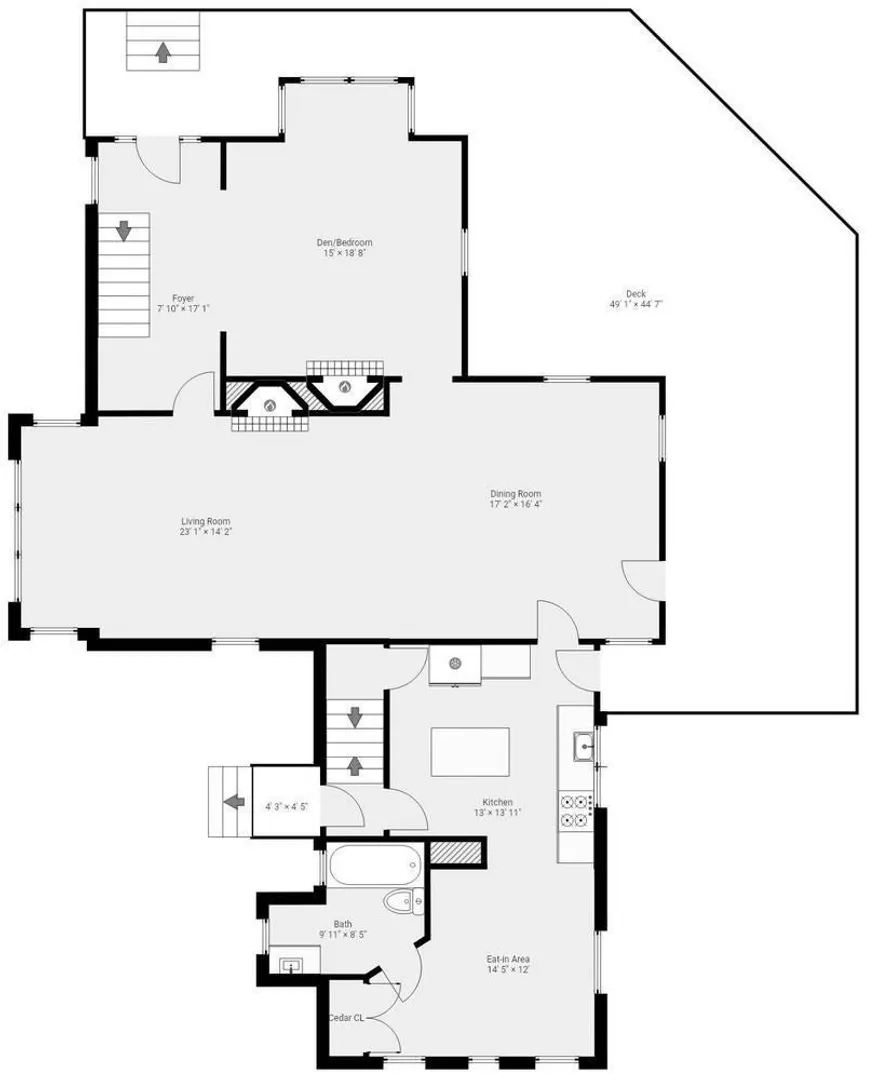
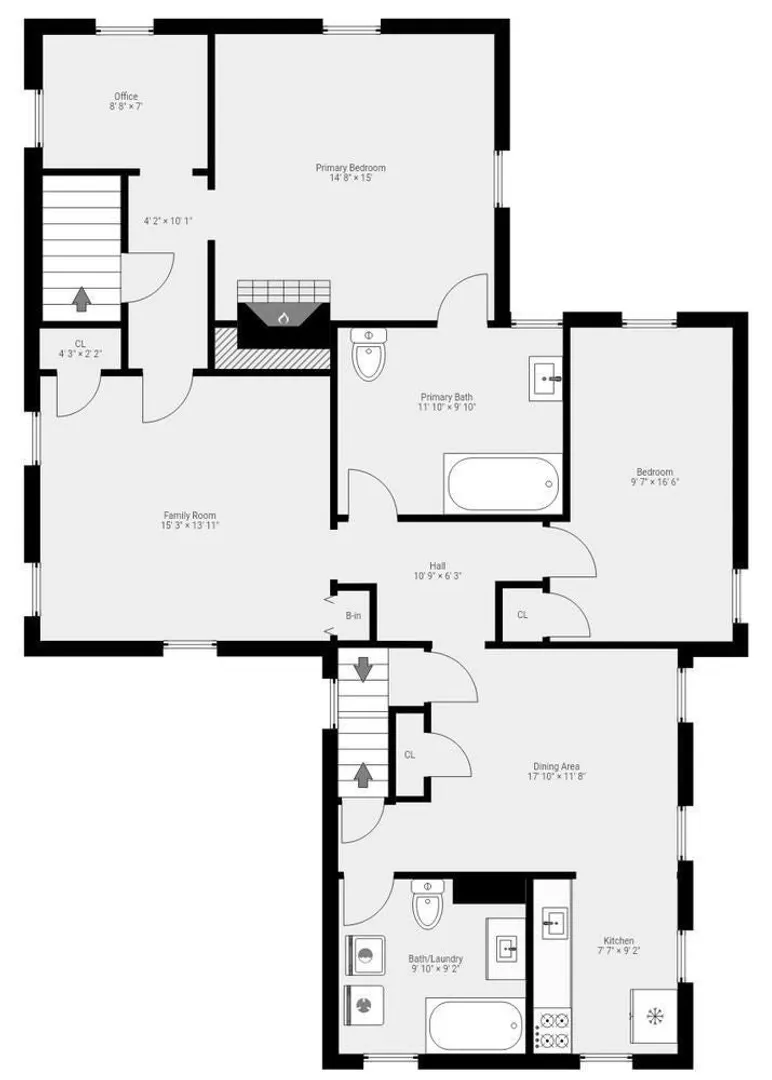
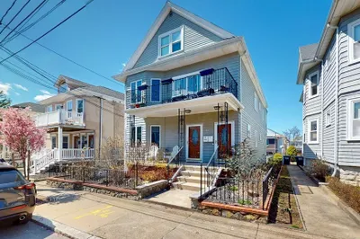
Exceptional Multi-Generational Opportunity! Discover the remarkable flexibility of the historic Bartlett House at 8 Leonard Circle. A legal two-family currently enjoyed as a spacious single-family home, this distinctive Federal/Greek Revival residence offers the space and separation to bring generations together while still providing privacy and room to spread out. With kitchens and living spaces on both levels, the home lends itself beautifully to extended family, guests, work-from-home needs or separate living areas. The expansive first floor features a gracious living room, dining room, kitchen with eat-in area/family-room, den/bedroom and full bath. Upstairs are additional bedrooms, an office, family room, baths, kitchen and dining area. Two staircases further enhance the versatility of this unique layout. Dating to approximately 1820–1830, the home is filled with character rarely found today. Step from the inviting three-sided wraparound porch into generously proportioned rooms featuring stunning hardwood floors with intricate inlaid designs, stained-glass windows, antique lighting, a built-in hutch and four fireplaces. Period details and craftsmanship create warmth and personality throughout. An unfinished third-floor walk-up attic featuring a distinctive turret adds another layer of character and offers exciting possibilities for future use. Whether you envision generations living together, separate spaces under one roof, or simply want the freedom that comes with an exceptionally flexible floor plan, 8 Leonard Circle offers a rare opportunity to create a home that evolves with you. Rich in history, character and possibility, come discover all that this one-of-a-kind Medford home has to offer.
-
Highlights
- Heating: Hot Water, Steam, Natural Gas
- Parking Spots: 3
- Property Type: Multi Family
- Total Rooms: 12
- Status: Active
- Levels: 2
- Property Class: Residential Income
- Stories: 2
- Year Built: 1820
-
Additional Details
- Appliances: Range, Dishwasher, Refrigerator, Washer, Dryer
- Exterior Features: Rain Gutters
- Flooring: Tile, Hardwood
- Interior Features: Cedar Closet(s), Crown Molding, Bathroom with Shower Stall, Country Kitchen, Walk-Up Attic, Pantry, Bathroom With Tub & Shower, Living Room, Dining Room, Kitchen, Family Room, Laundry Room, Office/Den
- Roof: Shingle
- Total Number of Units: 2
- Year Built Source: Public Records
- Basement: Full, Interior Entry, Bulkhead
- Fireplaces: 4
- Foundation: Stone, Granite
- Road Frontage Type: Private Road
- SqFt Source: Public Record
- Year Built Details: Approximate
- Zoning: Sf2
-
Amenities
- Community Features: Park, Medical Facility, Highway Access
- Waterfront Features: Lake/Pond, 1/2 to 1 Mile To Beach
- Parking Features: Paved Drive, Off Street
-
Utilities
- Sewer: Public Sewer
- Water Source: Public
-
Fees / Taxes
- Assessed Value: $1,366,900
- Taxes: $11,796
- Tax Year: 2026
Similar Listings
Sold
42 Photos
Sold
37 Photos
Sold
31 Photos
Sold
20 Photos
Content © 2026 MLS Property Information Network, Inc. The information in this listing was gathered from third party resources including the seller and public records.
Listing information provided courtesy of Berkshire Hathaway HomeServices Commonwealth Real Estate.
MLS Property Information Network, Inc. and its subscribers disclaim any and all representations or warranties as to the accuracy of this information.