
Sold!
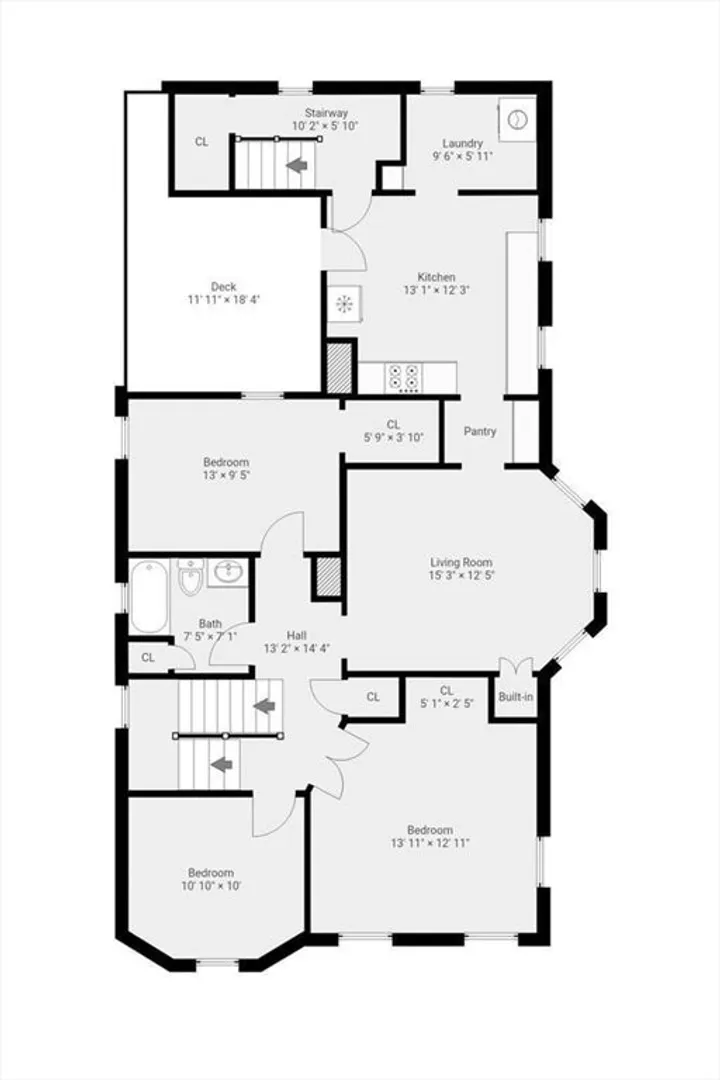
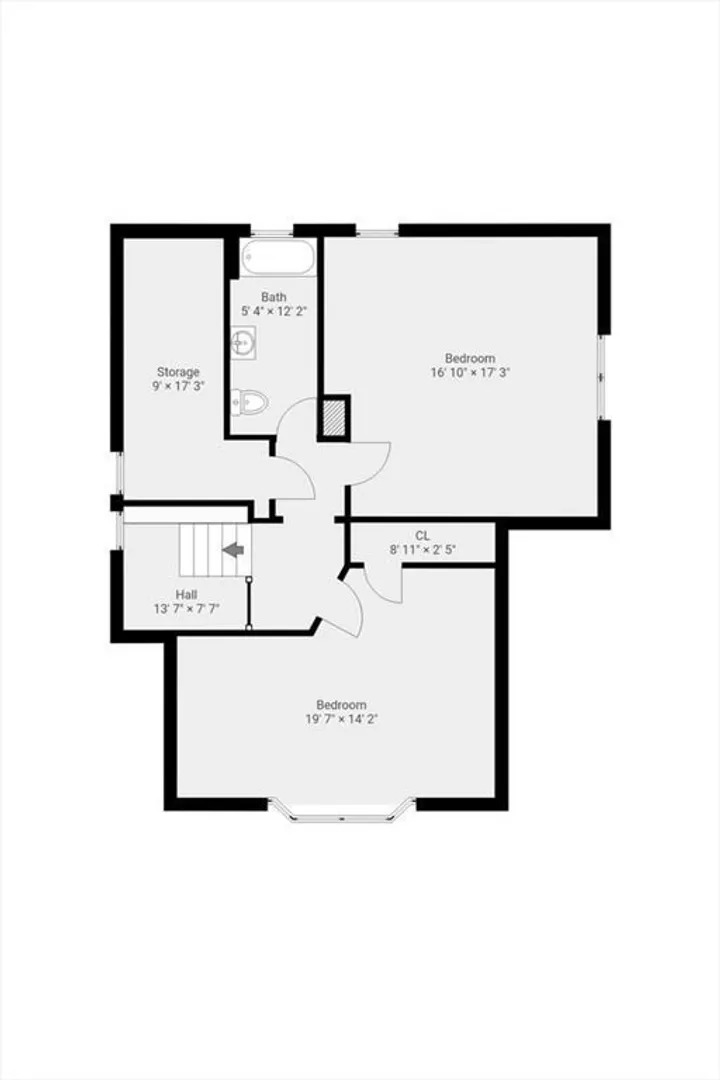
$1,390,000
8
Beds
3
Baths
3,047
Living Area
-
Property Description
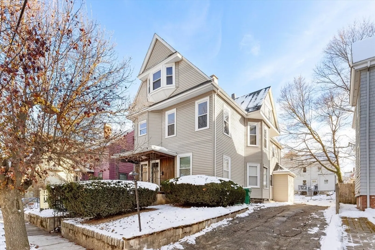
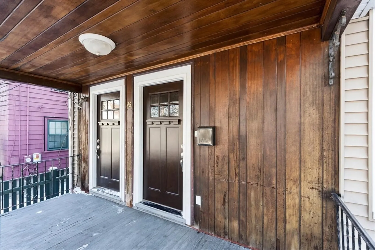
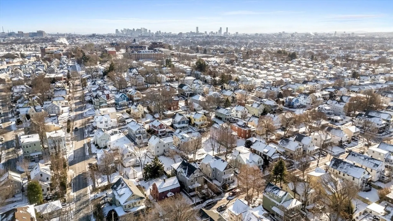
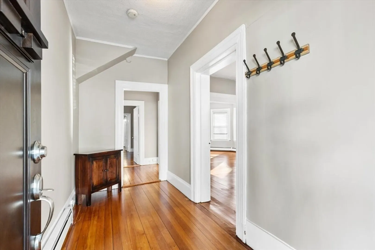
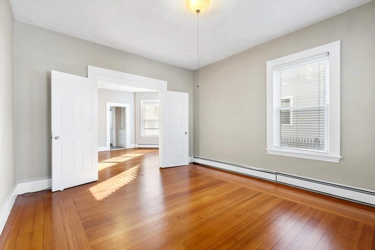
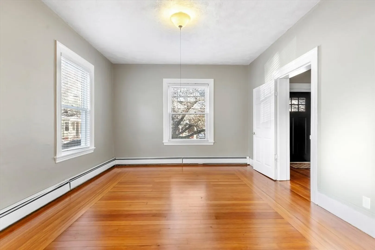
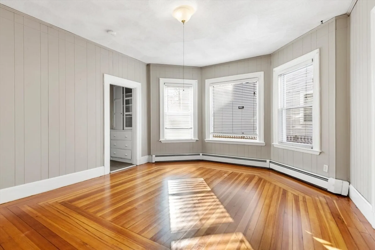
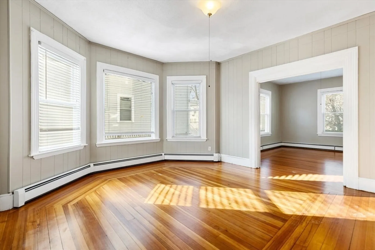
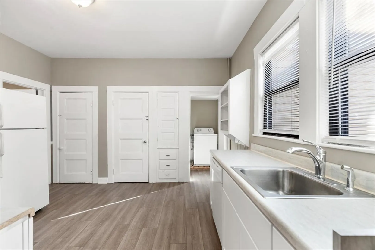
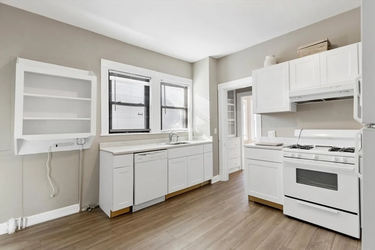
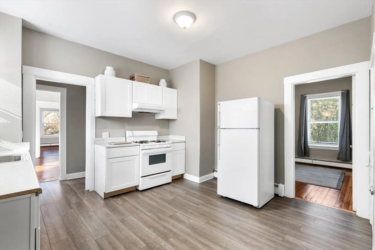
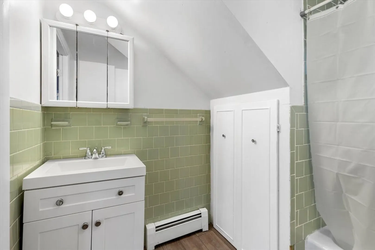
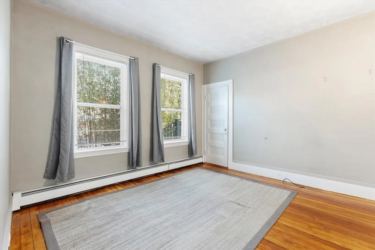
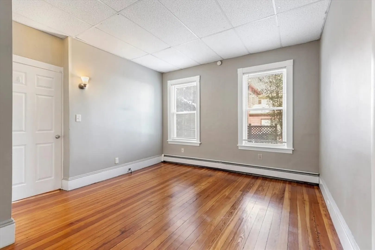
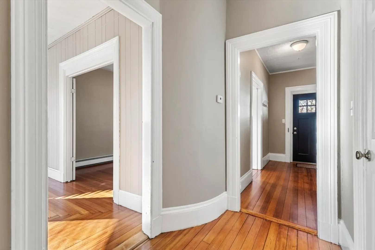
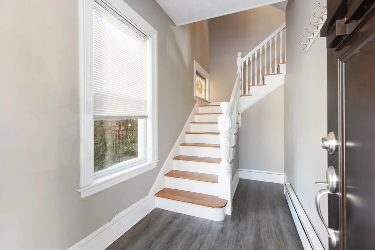
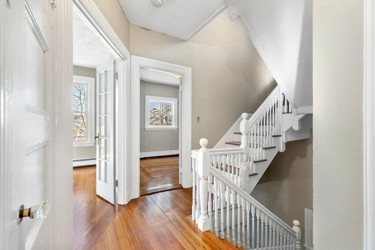
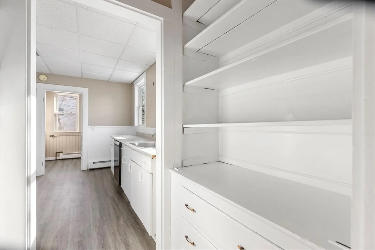
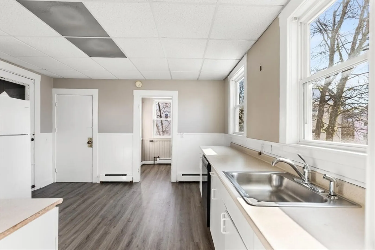
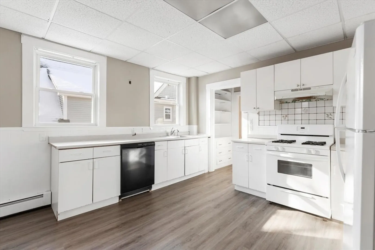
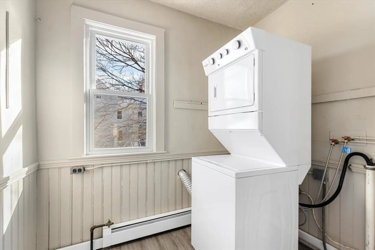
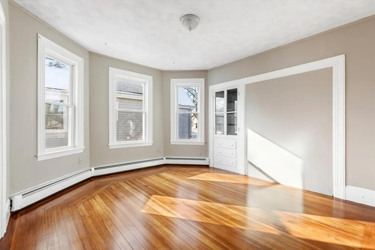
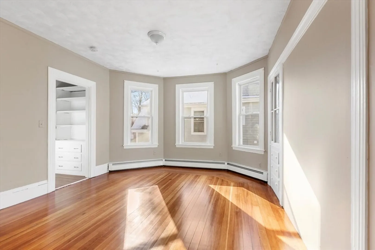
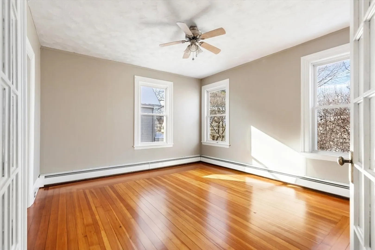
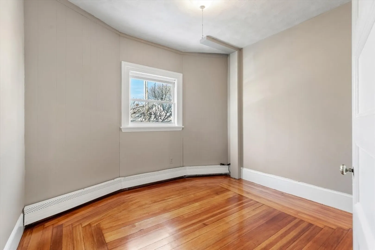
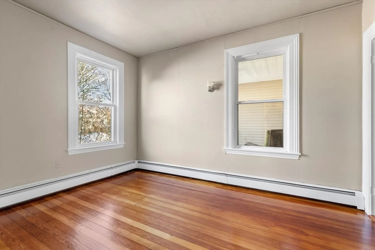
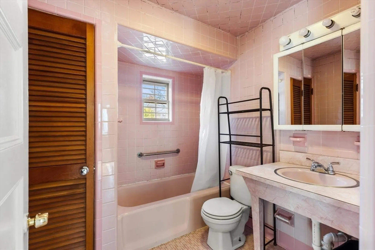
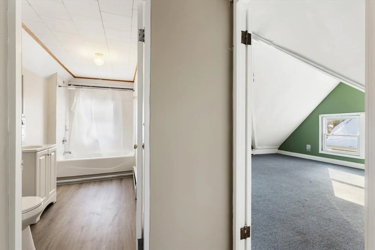
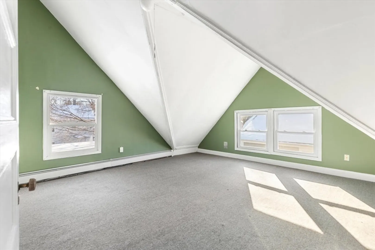
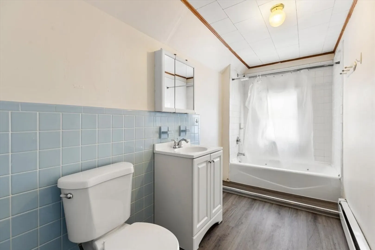
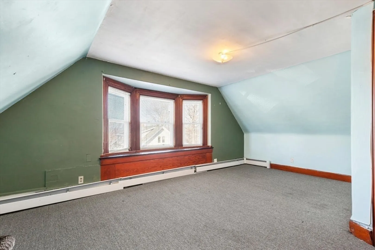
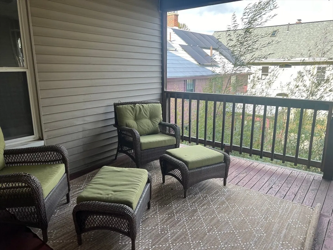
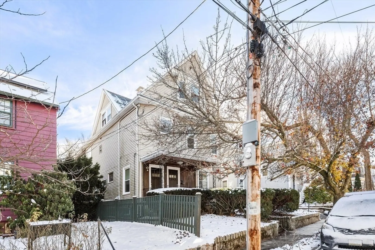
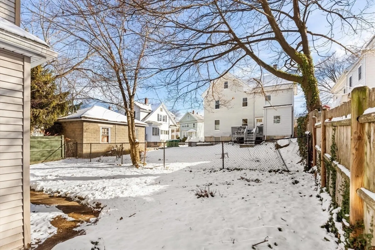
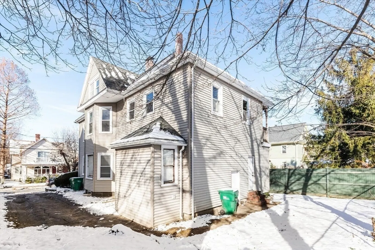
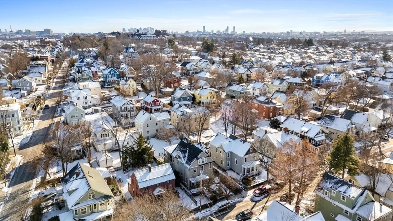
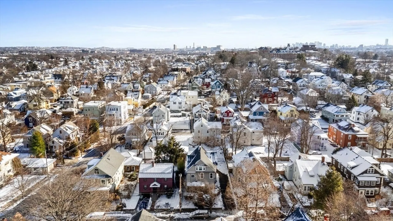
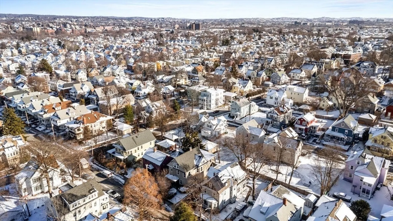
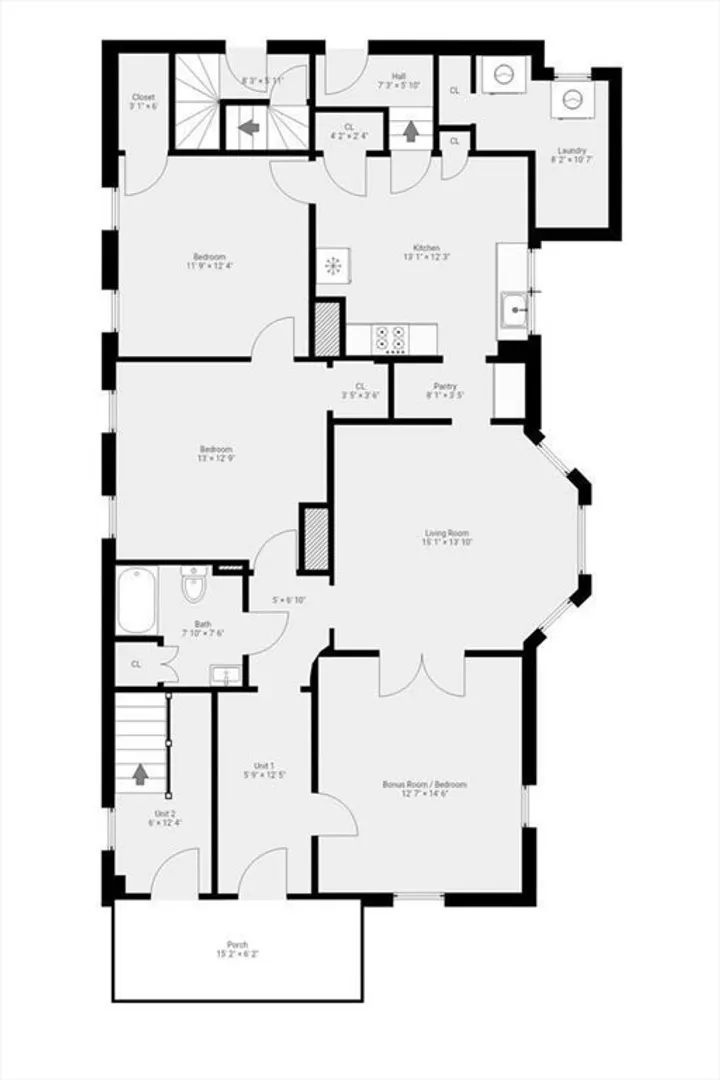
Offer Accepted! OPEN HOUSE CANCELLED! Nestled in the heart of a prime Tufts University location, this expansive two-family home beckons with promise & potential. Investors keen on the rental market will appreciate the dual-income potential that a two-family home brings. With the demand for rental properties in proximity to educational institutions, this residence could serve as a lucrative source of income. An oversized two family with this much space in one of the most desirable areas of Medford does not come along very often. The close proximity to all the shops & restaurants that Medford has to offer is ideal for any homeowner & having Tufts University around the corner is a landlords dream! Finding renters has never been an issue for this seller. Both units boast large kitchens, charming built-ins & absolutely gorgeous hardwood floors throughout. Unit 2 offers a fabulous deck & plenty of storage.
-
Highlights
- Levels: 3
- Property Class: Residential Income
- Stories: 3
- Year Built: 1910
- Parking Spots: 3
- Property Type: Multi Family
- Total Rooms: 12
- Status: Closed
-
Additional Details
- Basement: Unfinished
- Foundation: Stone
- Total Number of Units: 2
- Year Built Source: Public Records
- Flooring: Wood
- SqFt Source: Public Record
- Year Built Details: Actual
- Zoning: Res
-
Amenities
- Community Features: Public Transportation, Shopping, Tennis Court(s), Park, Walk/Jog Trails, Laundromat, Highway Access, House of Worship, T-Station, University
- Parking Features: Paved Drive, Off Street
-
Utilities
- Sewer: Public Sewer
- Water Source: Public
-
Fees / Taxes
- Assessed Value: $985,000
- Taxes: $8,392
- Tax Year: 2024
Similar Listings
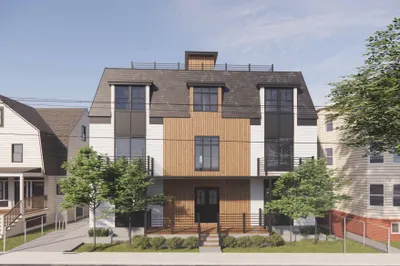
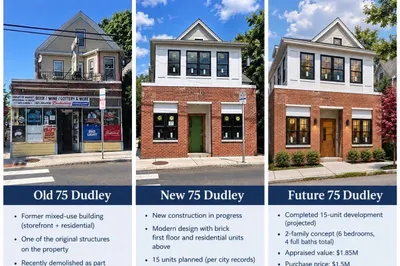
Sold
9 Photos
Sold
35 Photos
Sold
38 Photos
Sold
42 Photos
Content © 2026 MLS Property Information Network, Inc. The information in this listing was gathered from third party resources including the seller and public records.
Listing information provided courtesy of Phoenix Real Estate.
MLS Property Information Network, Inc. and its subscribers disclaim any and all representations or warranties as to the accuracy of this information.
