
Sold!
$780,728
6
Beds
4/1
Baths
3,214
Living Area
-
Property Description
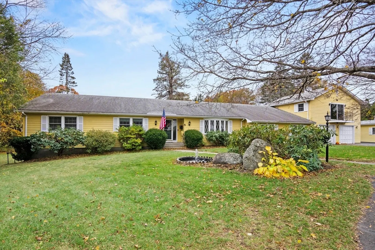
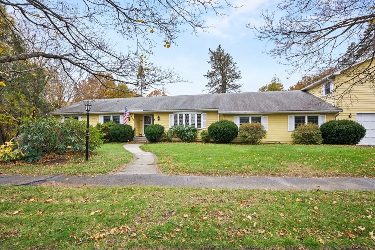
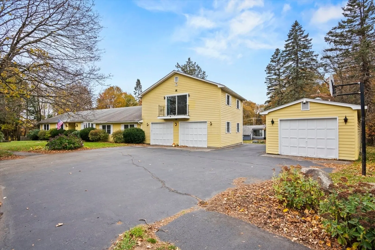
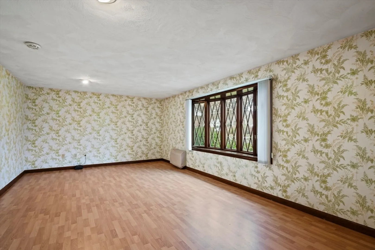
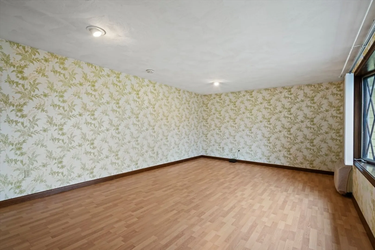
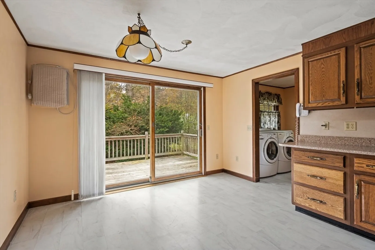
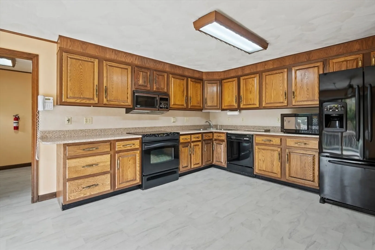
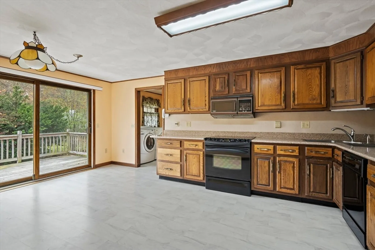
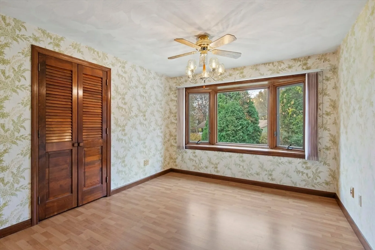
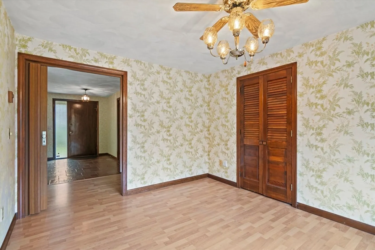
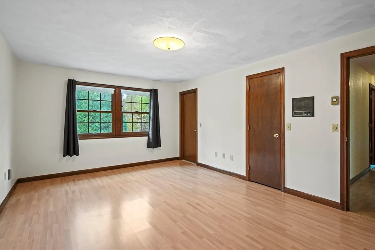
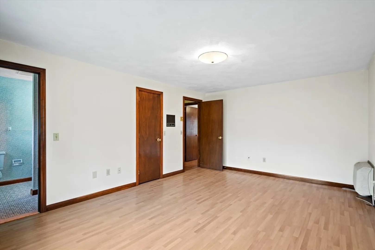
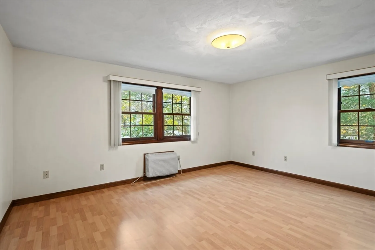
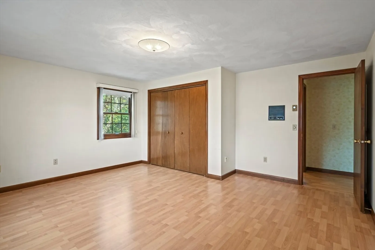
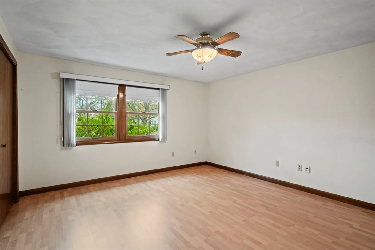
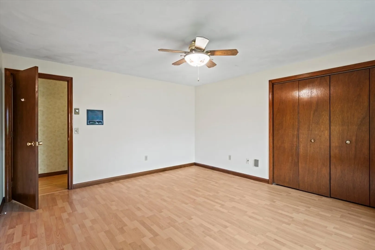
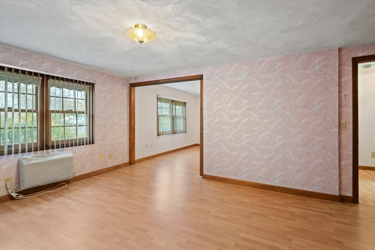
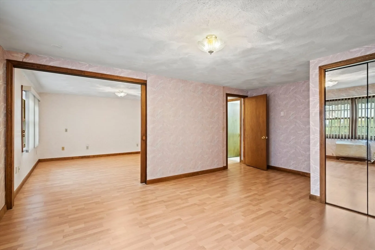
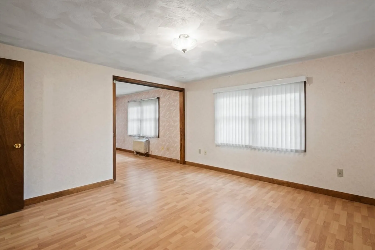
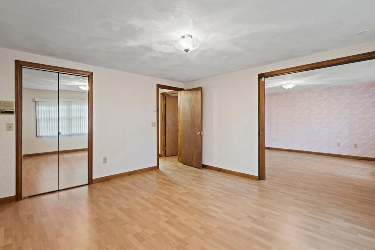
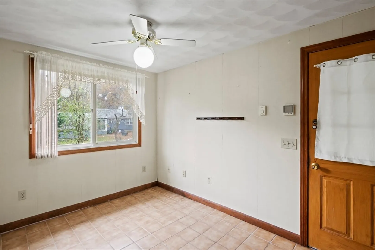
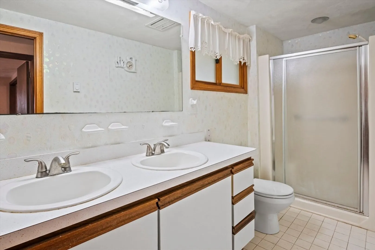
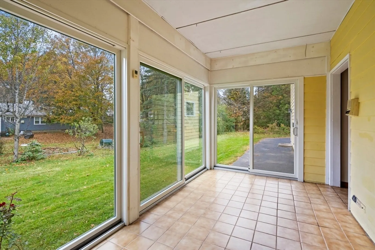
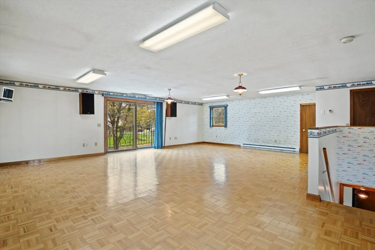
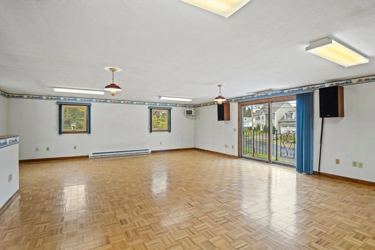
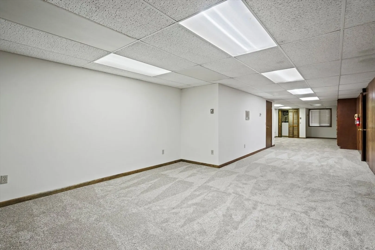
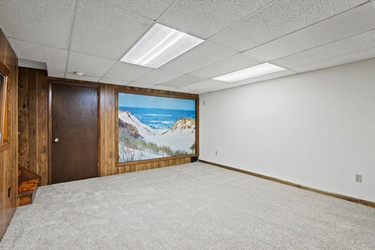
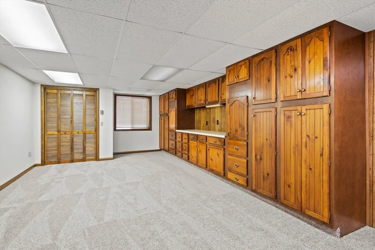
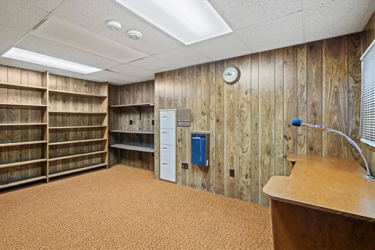
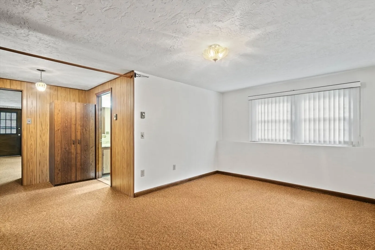
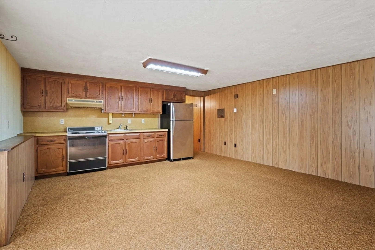
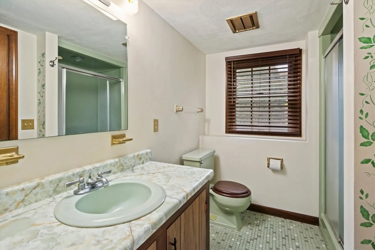
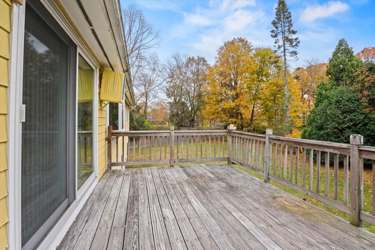
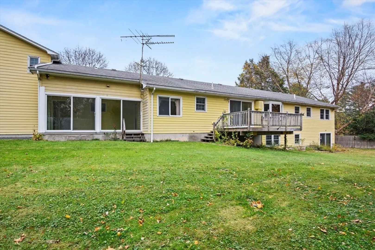
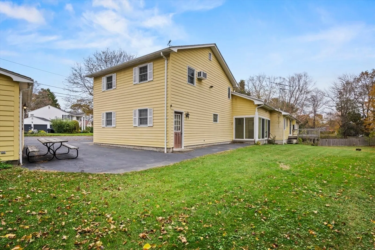
LOCATION LOCATION LOCATION! Opportunity is knocking on this one! Boasting 3,214 sq ft of versatile living space on a private, wraparound lot in Shrewsbury’s sought-after North Side, this East-facing gem offers the rare combination of space, location, and flexibility. Inside, you’ll find room for everyone—from multi-generational living with a second kitchen in the lower level, to creative setups for in-home businesses, hobbies, or guest quarters. Enjoy the comfort of new windows (2019), a younger roof, and efficient electric heat that keeps energy costs low. Car enthusiasts and tinkerers will love the extra garage, spacious enough to house a boat or your next big project. Step outside and experience the perfect balance of nature and neighborhood with access to top-ranked Spring Street Elementary, Prospect Park, and the Rawson Hill Trail just moments away. If you are seeking luck, luxury, or limitless potential, 8 Hunter Cr, is for you!
-
Highlights
- Cooling: Wall Unit(s)
- Parking Spots: 9
- Property Type: Single Family Residence
- Total Rooms: 12
- Status: Closed
- Heating: Radiant, Electric
- Property Class: Residential
- Style: Colonial, Ranch, Split Entry
- Year Built: 1976
-
Additional Details
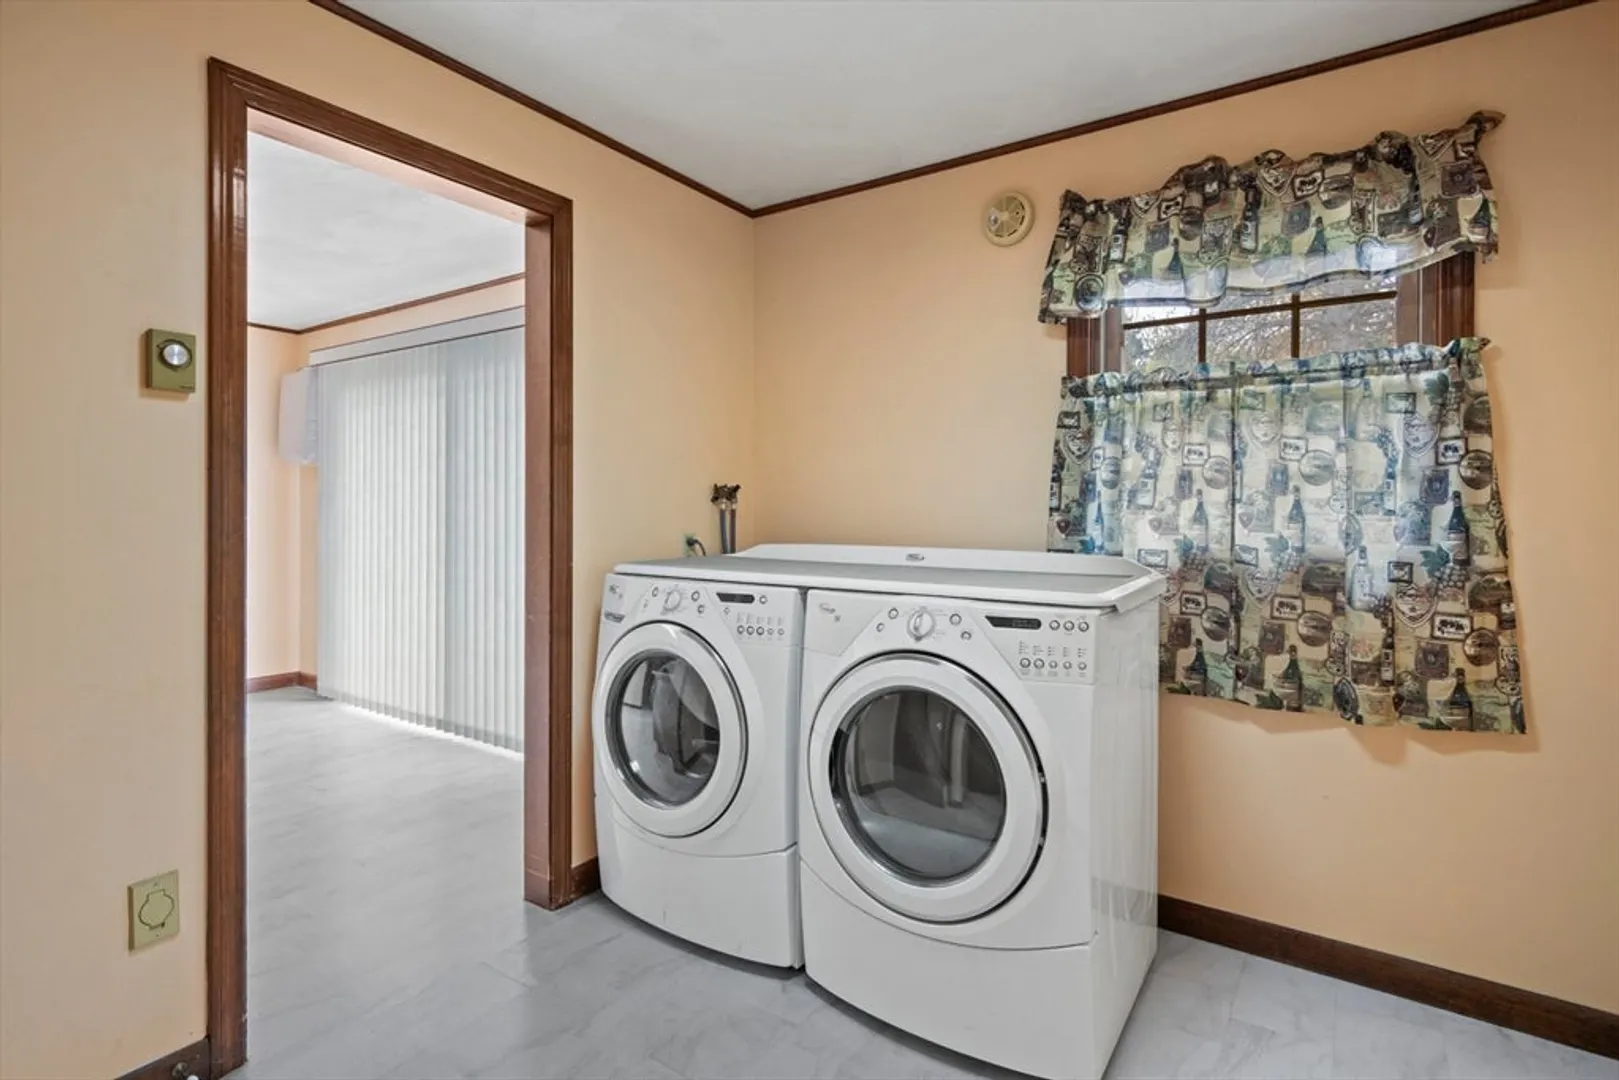
- Appliances: Electric Water Heater, Water Heater, Range, Dishwasher, Microwave, Refrigerator, Washer, Dryer
- Construction: Frame
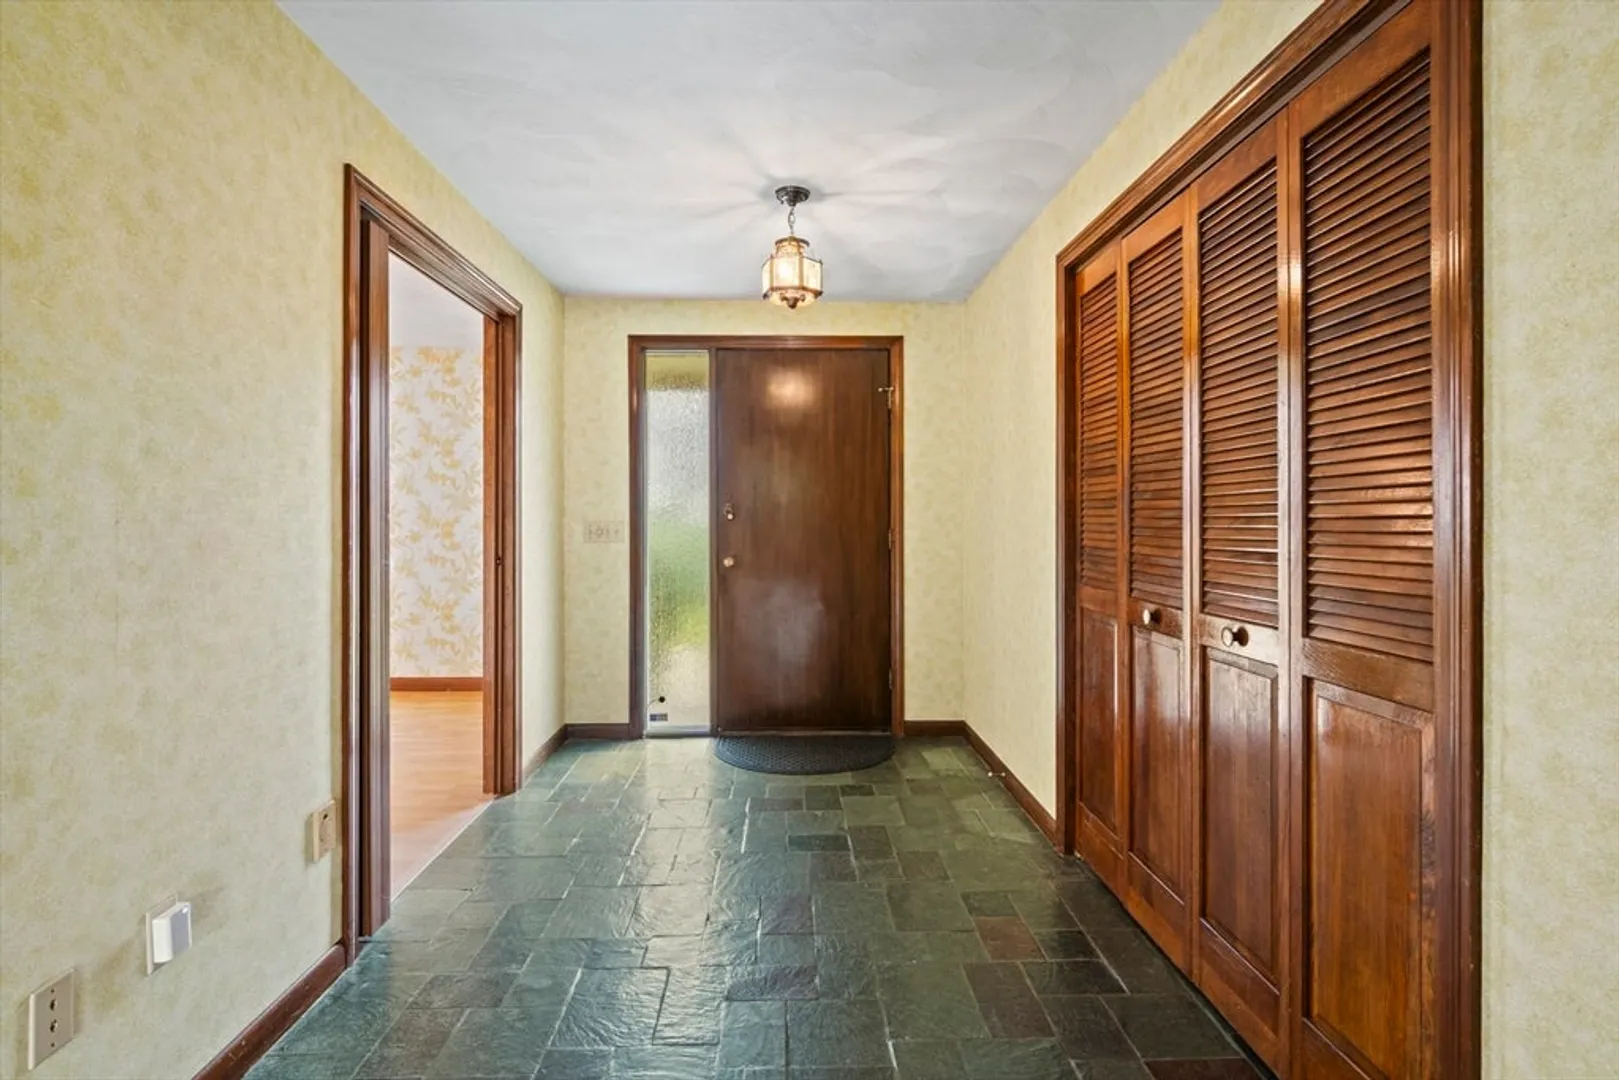
- Flooring: Wood, Tile, Carpet, Laminate, Parquet, Flooring - Wall to Wall Carpet, Flooring - Stone/Ceramic Tile
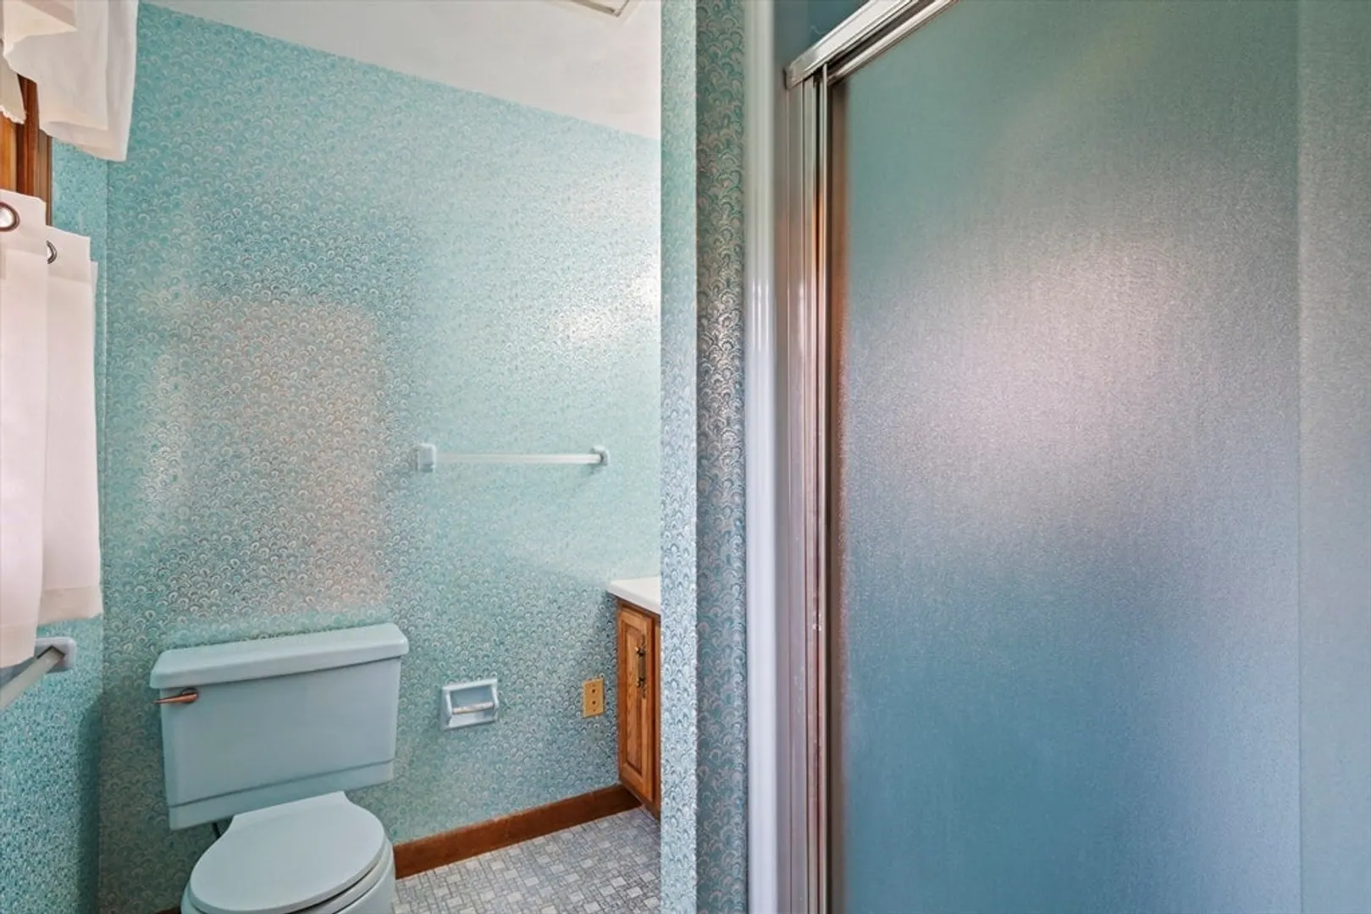
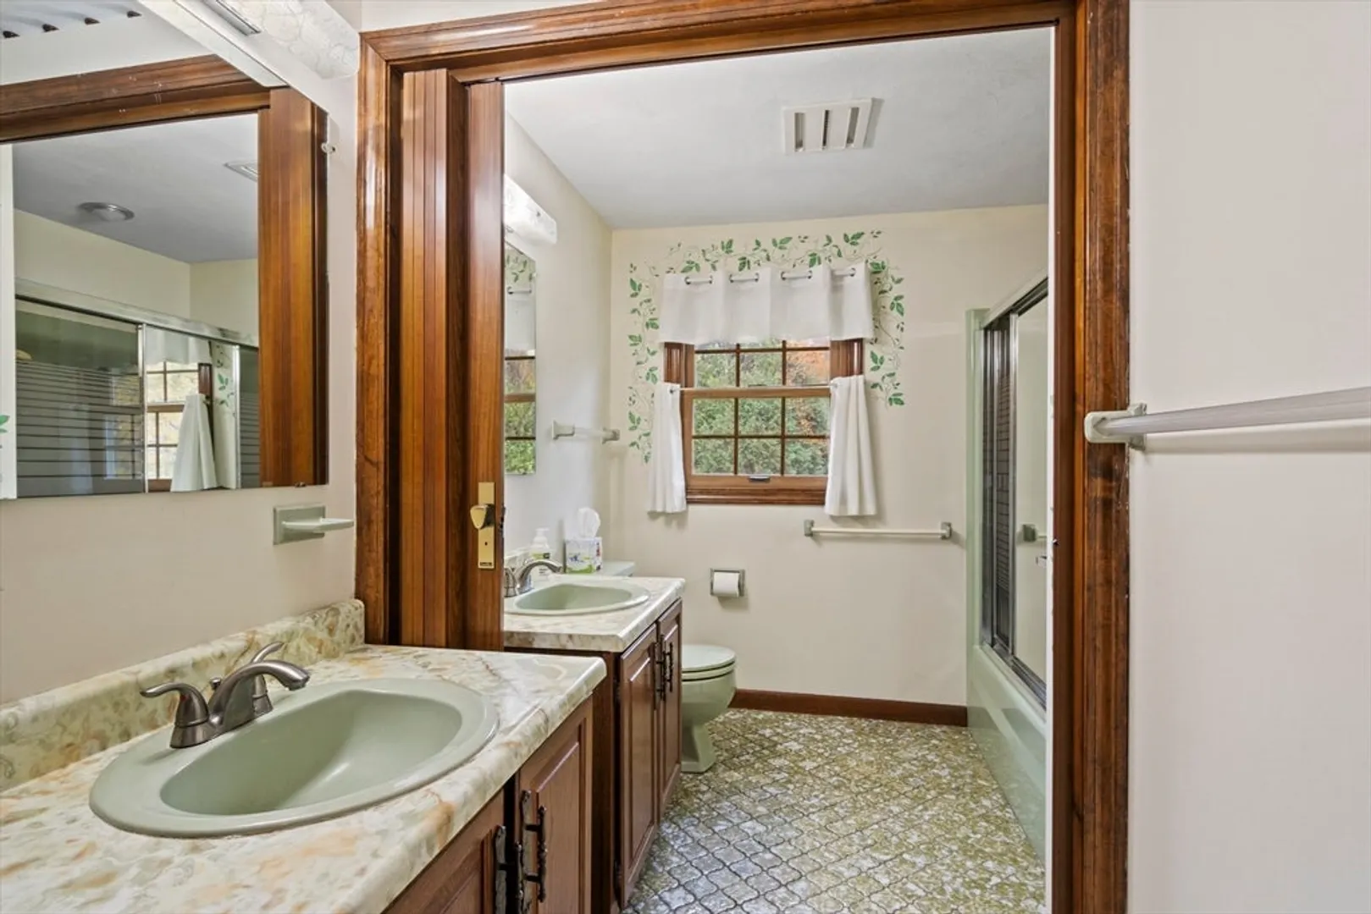
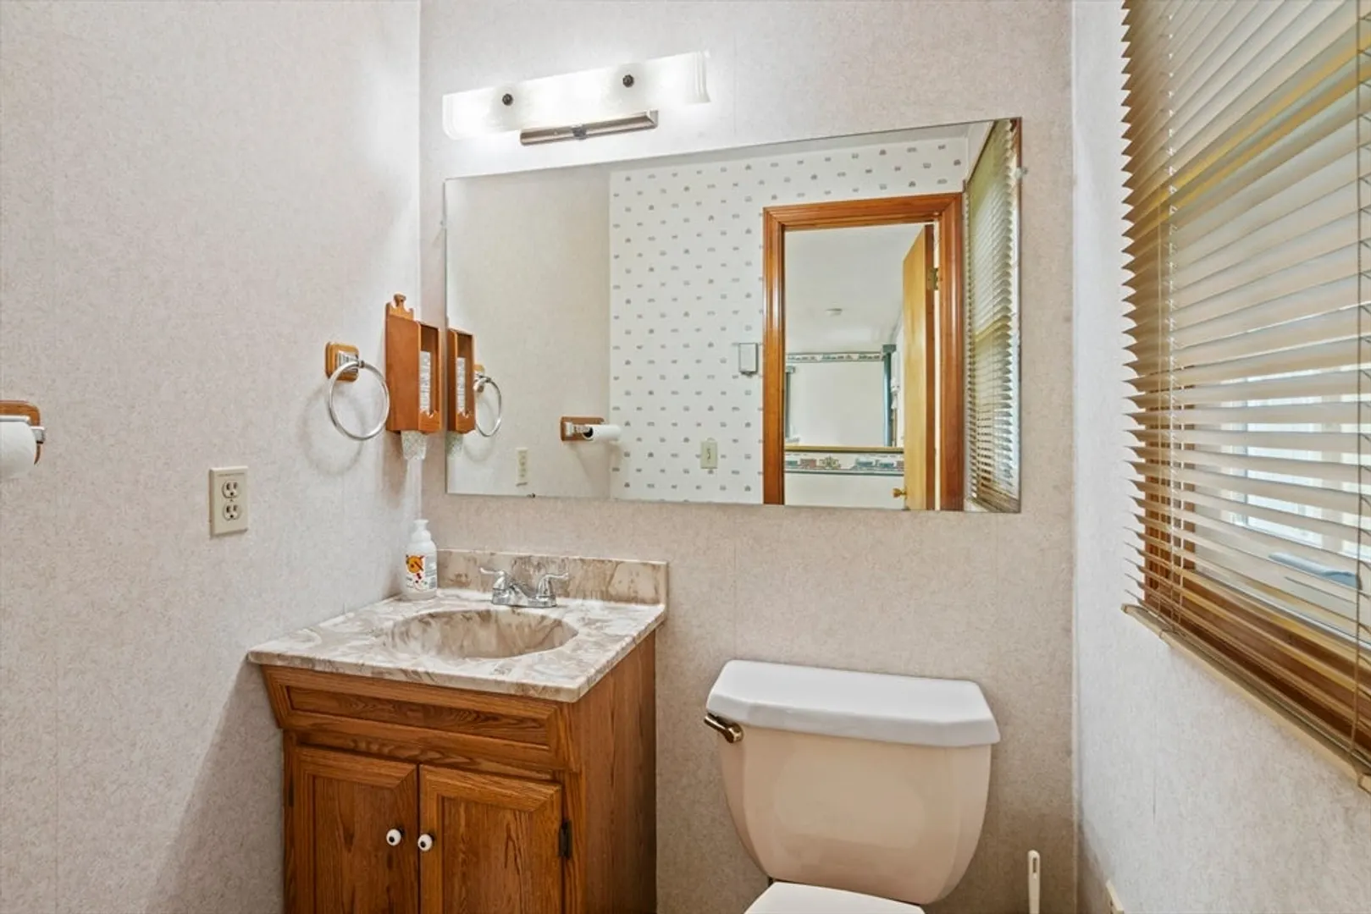
- Interior Features: Bathroom - Full, Closet, Open Floorplan, Bathroom - With Shower Stall, Bathroom - Tiled With Tub & Shower, Library, Inlaw Apt., Bathroom, Bonus Room, Media Room, Central Vacuum, High Speed Internet
- Road Frontage Type: Public
- SqFt Source: Public Record
- Year Built Source: Public Records
- Basement: Full, Finished, Walk-Out Access, Interior Entry
- Exterior Features: Porch, Deck, Deck - Wood, Storage
- Foundation: Concrete Perimeter
- Lot Features: Cleared, Level
- Roof: Shingle
- Year Built Details: Actual
- Zoning: Res B-
-
Amenities
- Community Features: Park, Walk/Jog Trails
- Parking Features: Attached, Detached, Garage Door Opener, Paved Drive, Off Street, Paved
- Covered Parking Spaces: 3
-
Utilities
- Electric: Circuit Breakers, 200+ Amp Service
- Water Source: Public
- Sewer: Public Sewer
-
Fees / Taxes
- Assessed Value: $1,106,500
- Taxes: $13,322
- Tax Year: 2025
Similar Listings
Sold
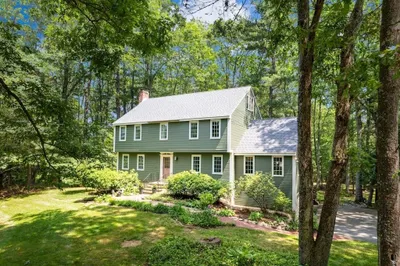
42 Photos
Sold
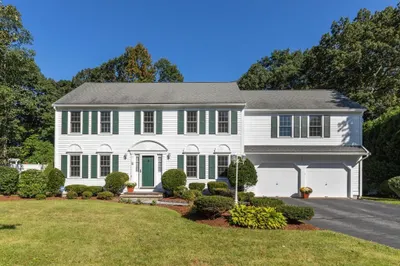
41 Photos
Sold
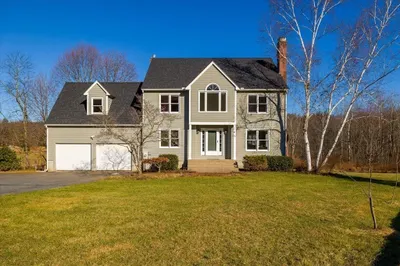
42 Photos
Sold
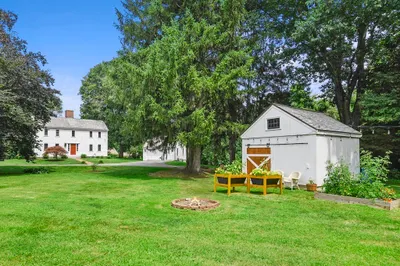
42 Photos
Content © 2026 MLS Property Information Network, Inc. The information in this listing was gathered from third party resources including the seller and public records.
Listing information provided courtesy of RE/MAX Partners.
MLS Property Information Network, Inc. and its subscribers disclaim any and all representations or warranties as to the accuracy of this information.
