
Sold!
$945,000
4
Beds
2/1
Baths
3,347
Living Area
-
Property Description
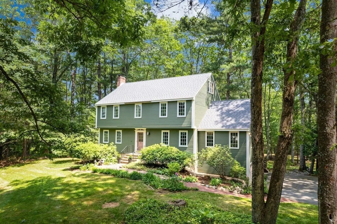
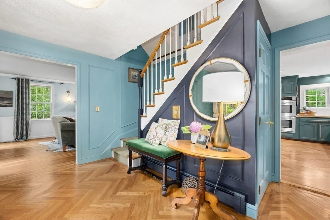
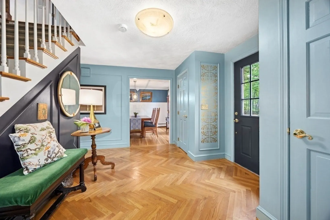
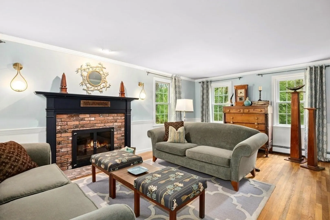
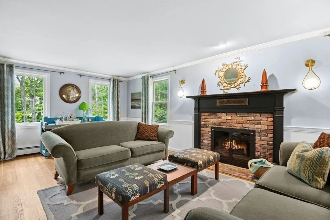
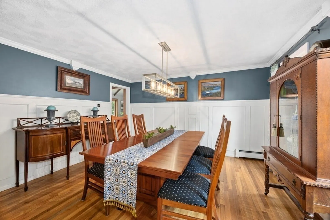
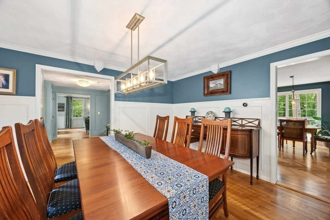
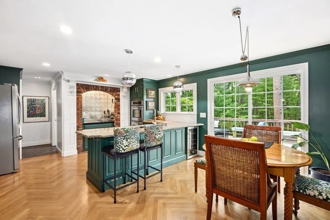
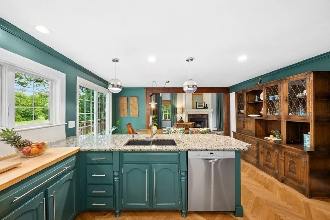
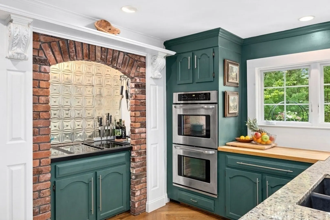
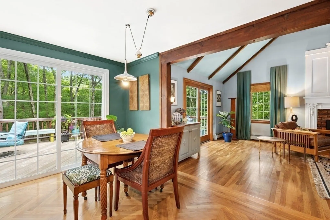
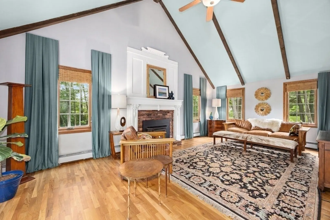
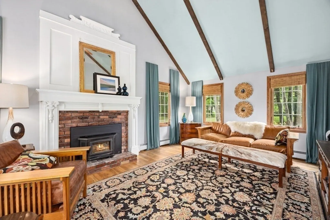
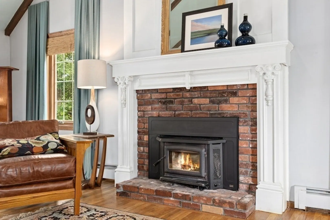
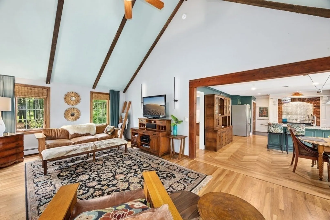
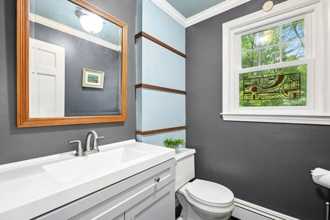
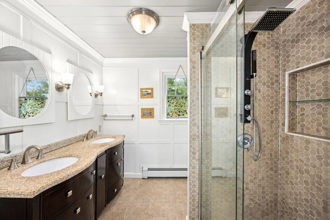
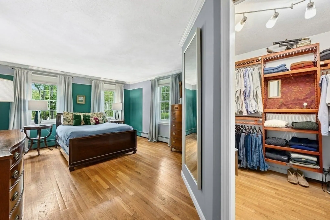
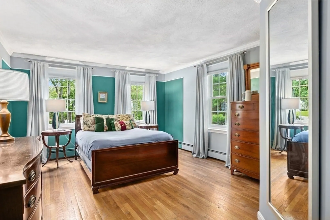
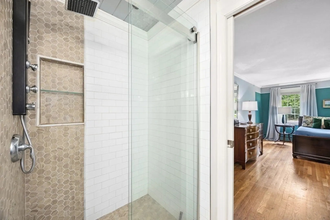
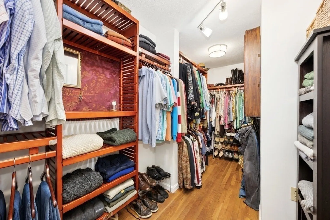
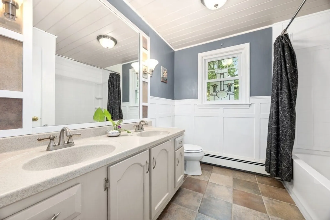
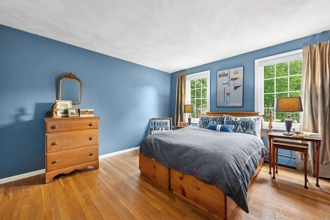
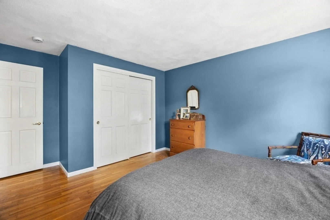
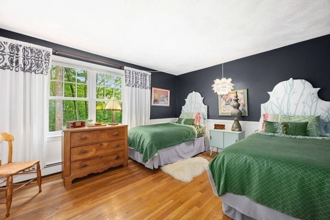
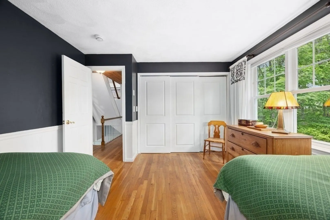
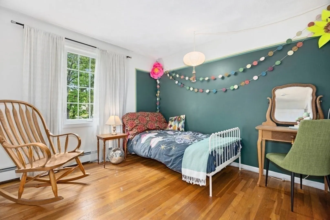
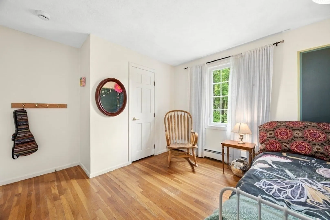
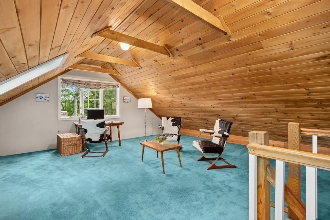
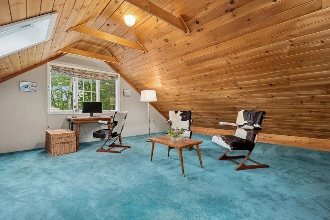
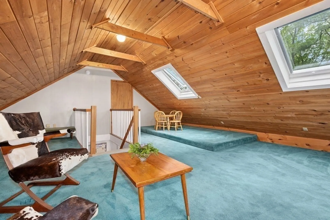
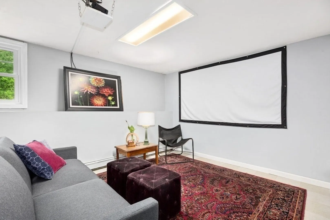
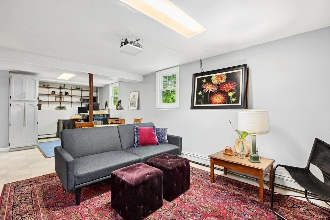
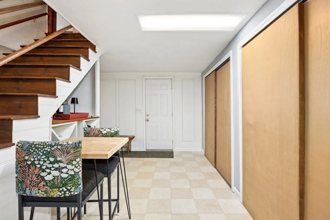
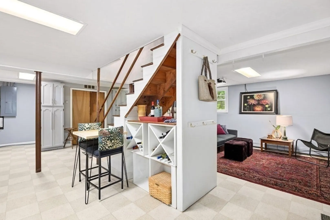
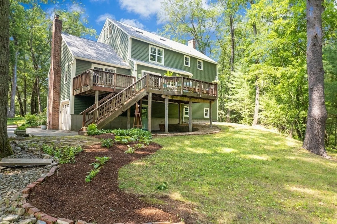
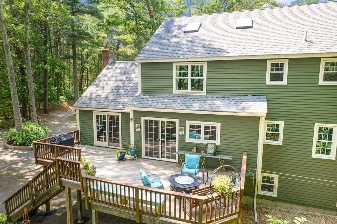
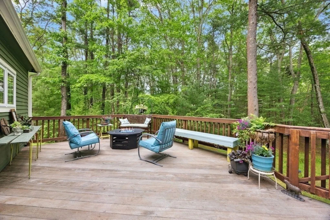
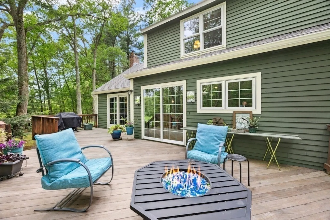
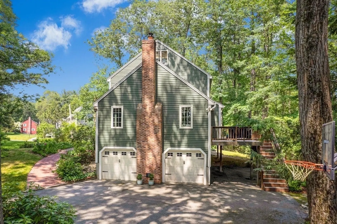
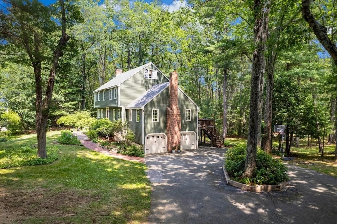
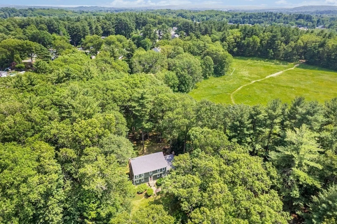
A level of architectural design, detail & color throughout this amazing home. Located at end of cul-de-sac in a sought after neighborhood this 4 bedroom/2.5 bathroom with 4 levels of living space is a must see! Large front to back living room w/ fireplace. Dining room w/ detailed molding & taper candle chandelier. Gourmet style kitchen w/ breakfast bar, dining area, recessed lighting & herringbone floors. Large family room w/ vaulted ceiling, stunning fireplace, ceiling fan & access to deck. Updated primary suite w/ custom walk-in closet, hardwood floors & updated bathroom w/ dual sinks & custom tiled shower. Three additional bedrooms w/ hardwood floors & closets. Second floor main bathroom w/ tub & shower, dual sinks, linen closet & tile floor. Third floor boasts a large bonus room with skylights & access to attic for additional storage. Finished lower level w/ media room, home office area & additional storage. Large brazilian walnut deck. Two car garage. Many updates throughout!
-
Highlights
- Acres: 1
- Heating: Baseboard, Oil
- Property Class: Residential
- Style: Colonial
- Year Built: 1979
- Cooling: Window Unit(s)
- Parking Spots: 6
- Property Type: Single Family Residence
- Total Rooms: 10
- Status: Closed
-
Additional Details
- Appliances: Electric Water Heater, Water Heater, Oven, Washer, Dryer, ENERGY STAR Qualified Refrigerator, Wine Refrigerator, ENERGY STAR Qualified Dishwasher, Cooktop
- Construction: Frame
- Exterior Features: Deck - Wood, Rain Gutters, Professional Landscaping, Garden
- Flooring: Tile, Carpet, Hardwood, Flooring - Stone/Ceramic Tile, Flooring - Hardwood
- Interior Features: Closet, Crown Molding, Media Room, Home Office, Foyer, Bonus Room
- Road Frontage Type: Public
- SqFt Source: Public Record
- Year Built Source: Public Records
- Basement: Full, Partially Finished, Walk-Out Access, Interior Entry
- Exclusions: Personal Belongings
- Fireplaces: 2
- Foundation: Concrete Perimeter
- Lot Features: Cul-De-Sac, Wooded
- Roof: Shingle
- Year Built Details: Actual
- Zoning: Res
-
Amenities
- Community Features: Shopping, Tennis Court(s), Park, Walk/Jog Trails, Golf, Medical Facility, Highway Access, House of Worship, Private School, Public School, T-Station
- Parking Features: Attached, Under, Storage, Paved Drive, Off Street, Paved
- Covered Parking Spaces: 2
-
Utilities
- Electric: Circuit Breakers
- Water Source: Private
- Sewer: Private Sewer
-
Fees / Taxes
- Assessed Value: $769,000
- Taxes: $10,145
- Tax Year: 2025
Similar Listings
Sold
42 Photos
Sold
42 Photos
Sold
29 Photos
Sold
42 Photos
Content © 2026 MLS Property Information Network, Inc. The information in this listing was gathered from third party resources including the seller and public records.
Listing information provided courtesy of Keller Williams Realty.
MLS Property Information Network, Inc. and its subscribers disclaim any and all representations or warranties as to the accuracy of this information.
