
9 Hillando Dr
$900,000
3
Beds
1/1
Bath
2,218
Sqft
- Request Info
- Call
- Save
-
More
- Mortgage Calculator

Property Tools
$900,000
3
Beds
1/1
Bath
2,218
Living Area
-
Property Description
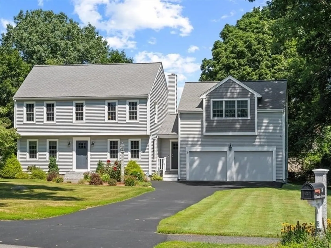
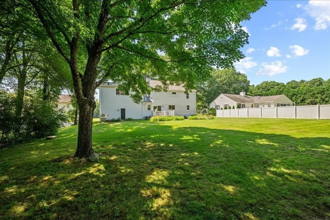
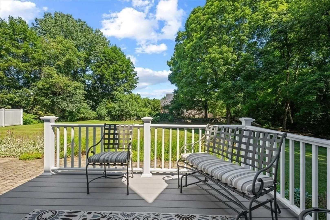
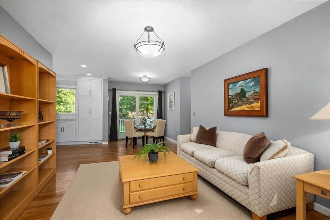
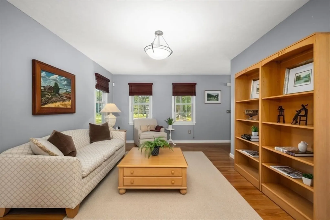
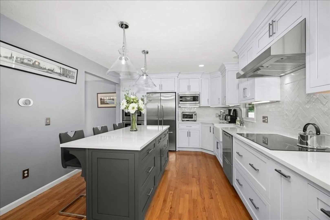
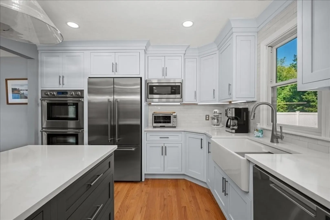
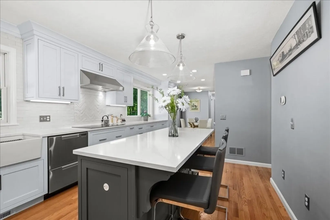
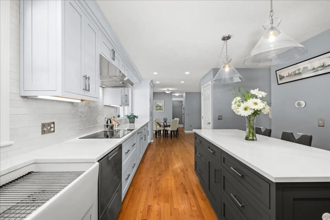
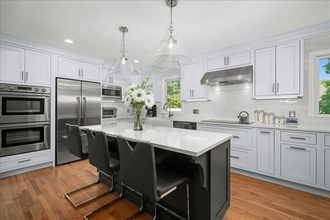
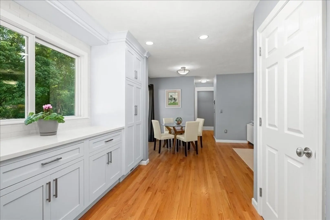
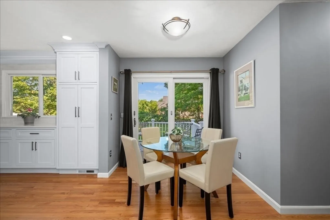
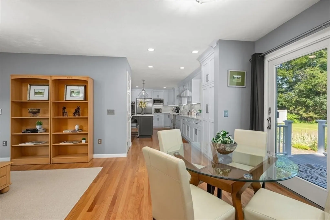
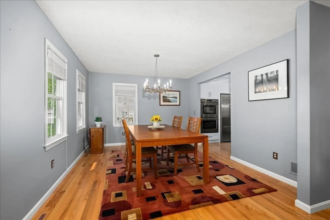
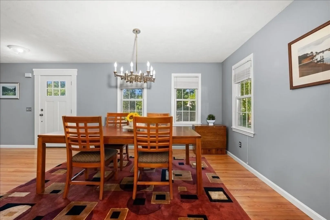
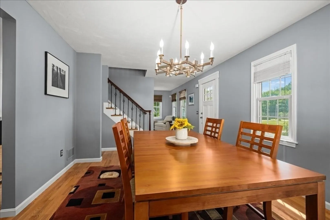
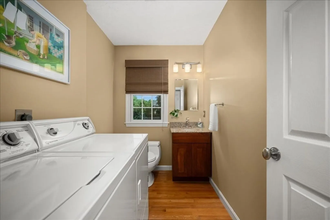
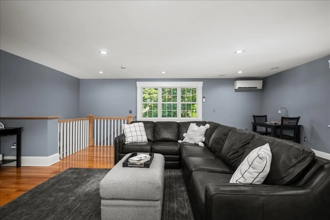
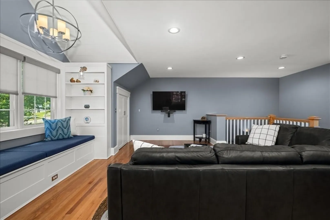
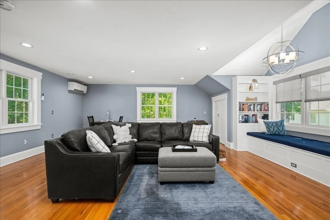
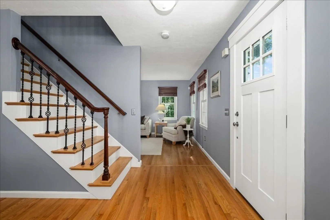
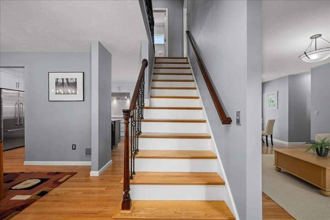
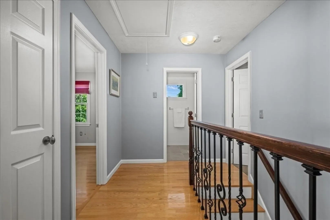
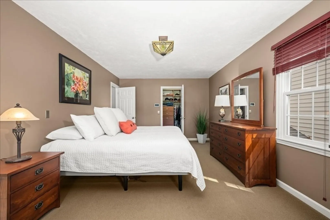
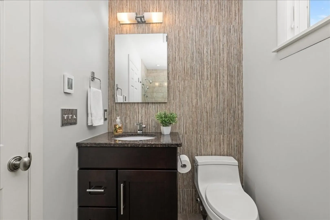
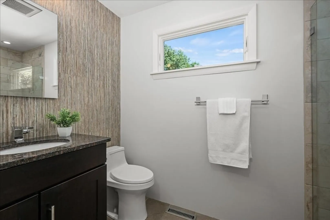
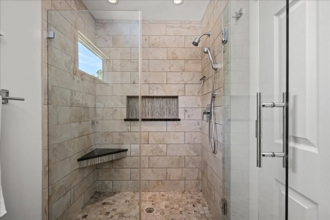
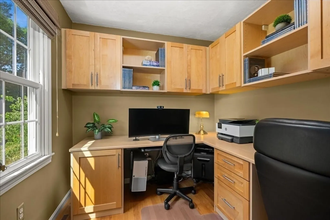
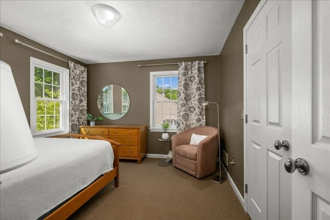
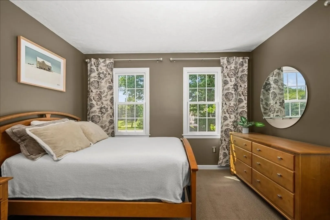
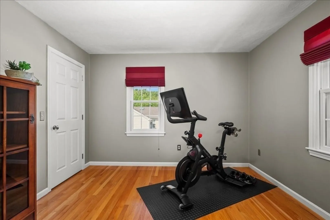
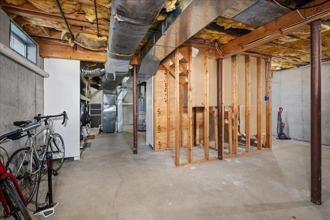
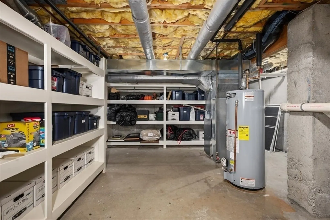
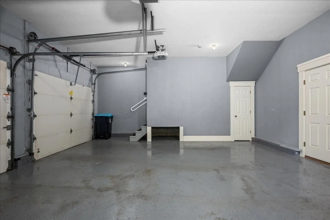
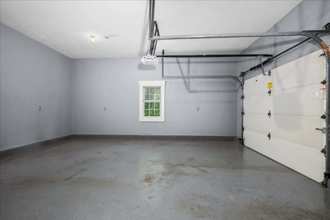
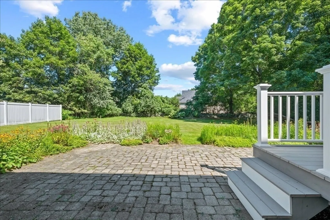
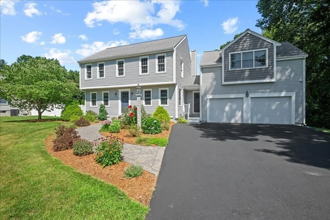
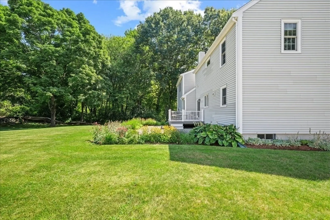
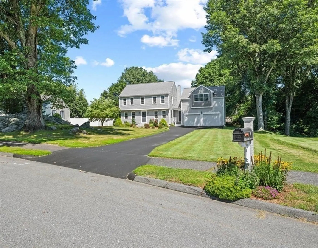
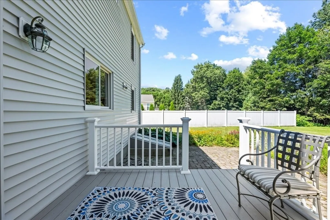
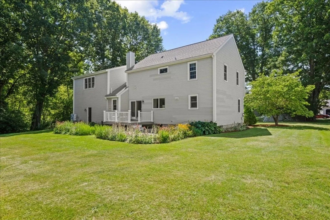
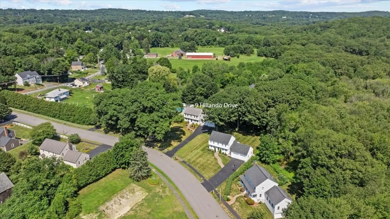
Opportunity knocks! Walnut Ridge*Truly exceptional Colonial sited on a magnificent flatter lot*It's hard to know where to start w/this incredible property! This one owner home boasts meticulous & continuous upgrades & improvements throughout their years of ownership starting w/the exterior*There is a large 2-car garage added in 1996 w/incredible great room above it done in 2021. In 2008 a new roof and in 1996 new siding were added to the entire home*Updated windows and doors of high-quality have been installed as well!*And don't miss the newer walkway and beautiful granite front steps*If you're looking for an unbelievable, oversized yard in a very desirable neighborhood north of Route 9, this is it*Newer, upgraded composite deck w/white composite railings plus a delightful paver patio to expand your entertainment space*Inside this meticulous home, you're greeted by an open floor plan boasting gorgeous hardwood floors, a partially open stairway w/customized metal railings, a large, formal Dining Room, inviting Sitting Room and one of the most outrageous Kitchens in the area! The 1st floor layout has been reimagined to offer an outstanding open flow and allowing for a huge amount of Cabico kitchen cabinets and a stunning island*Upscale, stainless appliances include double ovens, large French door refrigerator, built-in microwave, double drawer dishwasher, state-of-the-art cooktop, and oversized vent hood with exterior venting*Gleaming quartz counters highlight the designer tiled backsplash and light, white cabinetry with striking, large gray island w/gorgeous pendant lights above*This home offers a second, more casual mudroom entrance, which is home for the powder bath and laundry plus a second staircase to a magnificent Great Room w/gleaming hardwood floors, incredible storage, and a dreamy bay window w/custom built-ins and chandelier*The front Foyer stairs leads to the second floor, which offers three nicely sized bedrooms, and a newer, totally luxe, fully custom bathroom w/substantial tiled shower*Primary bedroom has walk-in closet w/custom built-ins, and the added bonus of a home office tucked away for privacy*And if you need additional space, there is a full, unfinished meticulous lower level that could be possible future expansion space*Immaculate garage w/finished walls & ceiling, epoxy floor plus ample storage*This house is one you've been dreaming of - one the most exceptional properties available and unique in its remarkable condition.
-
Highlights
- Cooling: Central Air, Ductless
- Parking Spots: 12
- Property Type: Single Family Residence
- Total Rooms: 8
- Status: Active
- Heating: Forced Air, Natural Gas, Ductless
- Property Class: Residential
- Style: Colonial
- Year Built: 1992
-
Additional Details
- Appliances: Gas Water Heater, Water Heater, Oven, Dishwasher, Microwave, Range, Refrigerator, Washer, Dryer, Range Hood
- Construction: Frame
- Flooring: Tile, Carpet, Hardwood, Flooring - Hardwood
- Interior Features: Closet/Cabinets - Custom Built, Office, High Speed Internet
- Road Frontage Type: Public
- SqFt Source: Public Record
- Year Built Source: Public Records
- Basement: Full, Bulkhead, Concrete, Unfinished
- Exterior Features: Porch, Deck - Composite, Patio, Rain Gutters, Professional Landscaping, Screens
- Foundation: Concrete Perimeter
- Lot Features: Easements, Cleared, Level
- Roof: Shingle
- Year Built Details: Approximate
- Zoning: Rb1
-
Amenities
- Covered Parking Spaces: 2
- Security Features: Security System
- Parking Features: Attached, Garage Door Opener, Paved Drive, Off Street, Paved
-
Utilities
- Electric: Circuit Breakers
- Water Source: Public
- Sewer: Public Sewer
-
Fees / Taxes
- Assessed Value: $847,900
- Taxes: $9,751
- Tax Year: 2026
Similar Listings
Sold
32 Photos
Sold
38 Photos
Sold
39 Photos
Sold
41 Photos
Content © 2026 MLS Property Information Network, Inc. The information in this listing was gathered from third party resources including the seller and public records.
Listing information provided courtesy of Andrew J. Abu Inc., REALTORS®.
MLS Property Information Network, Inc. and its subscribers disclaim any and all representations or warranties as to the accuracy of this information.