
Sold!
$503,000
3
Beds
1/1
Bath
1,299
Living Area
-
Property Description
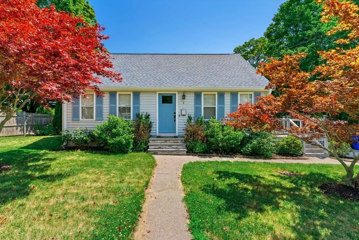
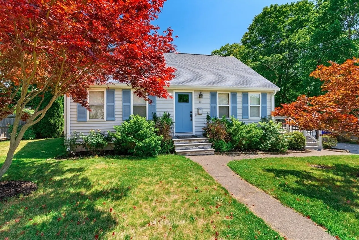
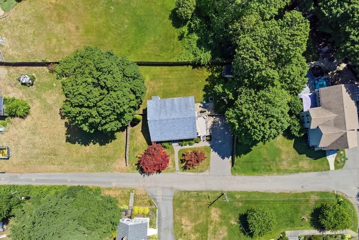
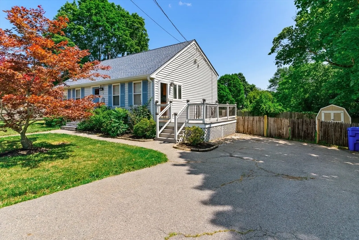
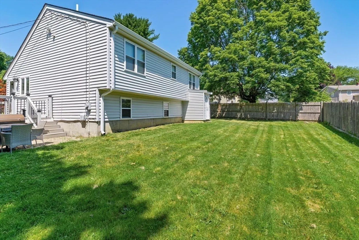
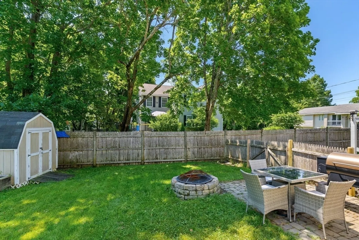
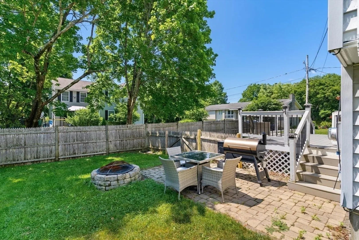
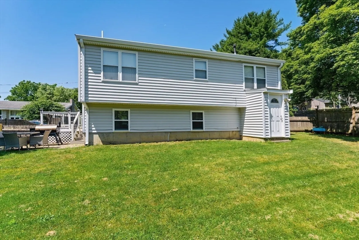
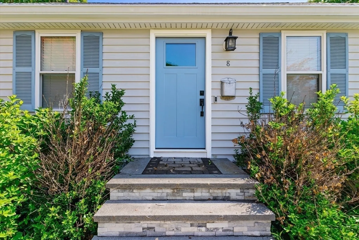
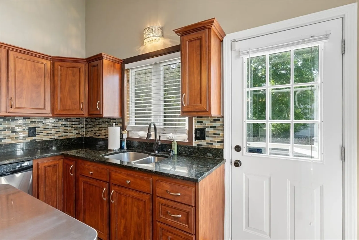
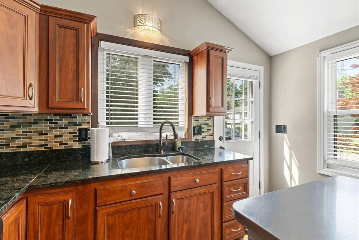
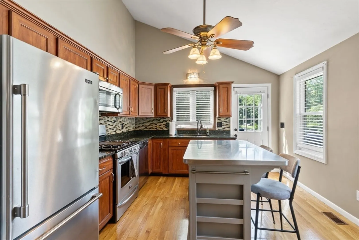
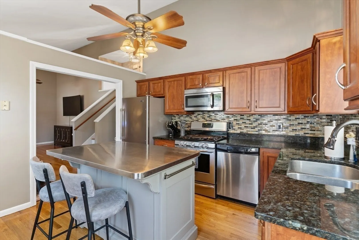
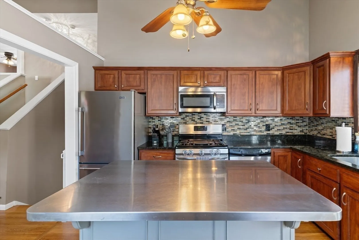
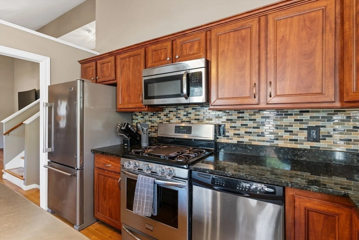
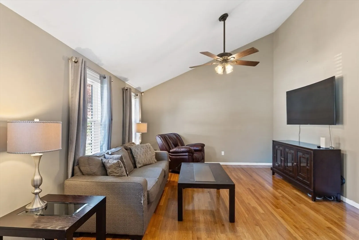
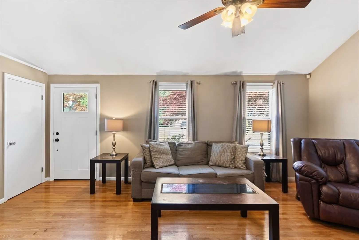
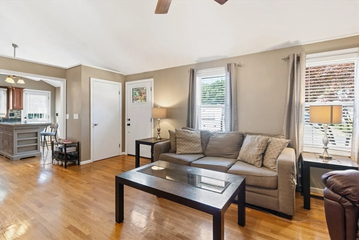
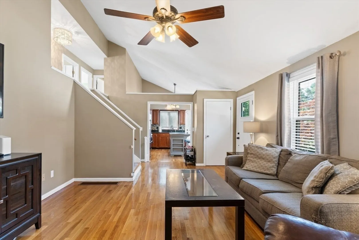
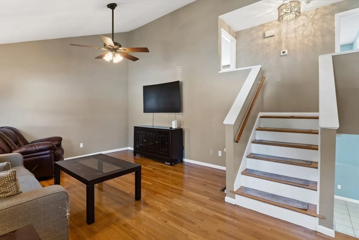
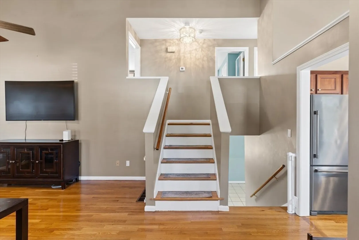
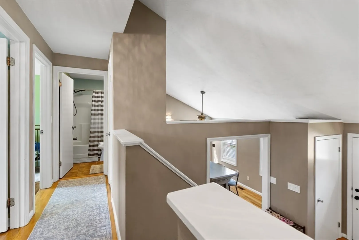
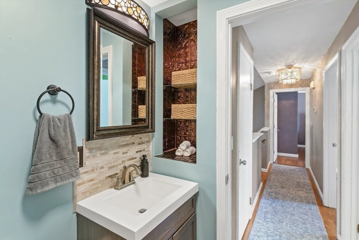
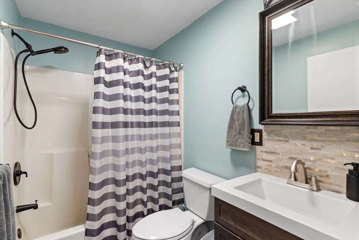
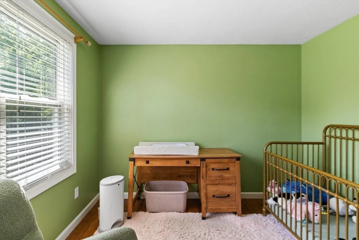
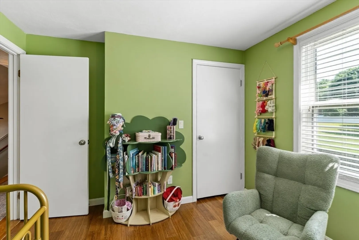
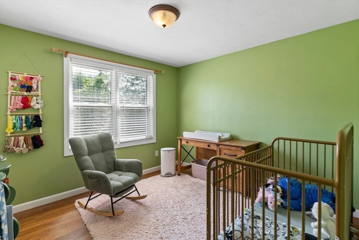
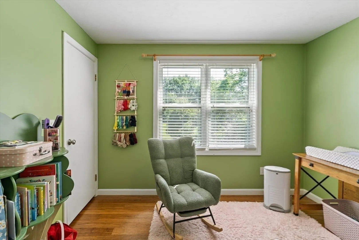
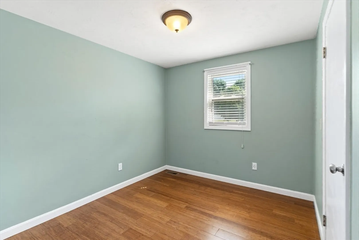
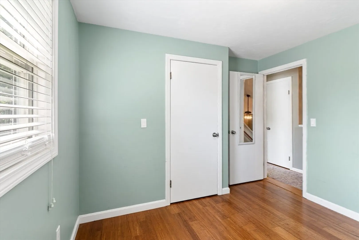
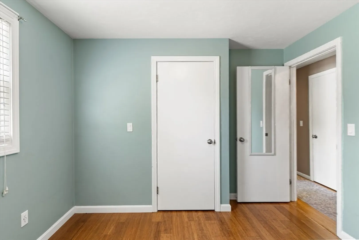
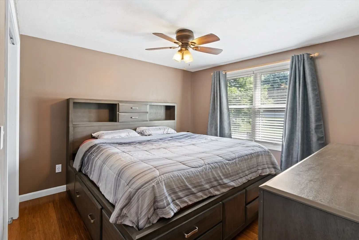
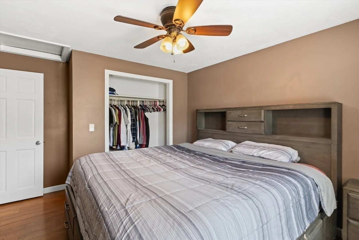
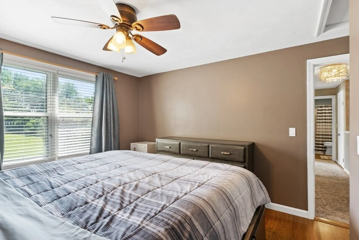
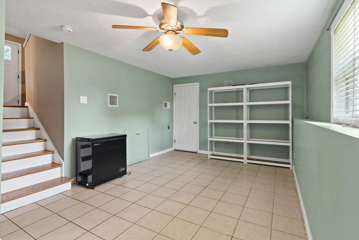
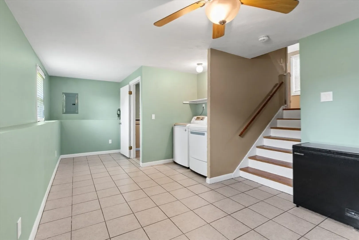
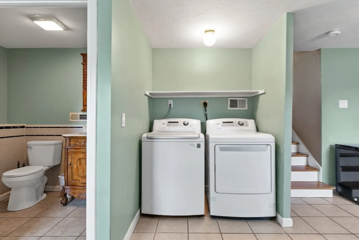
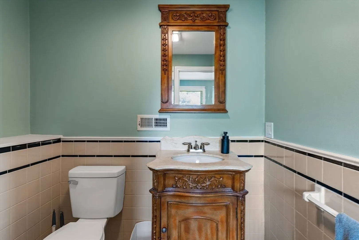
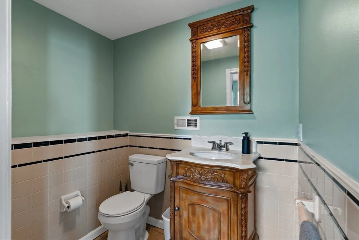
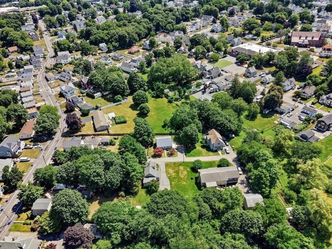
Welcome home to this well-maintained split-level home, ideally situated on a dead-end street. The main living level features a spacious kitchen with cherry-colored cabinetry, granite countertops, stainless steel appliances, and an open flow into the living room with cathedral ceilings. Upstairs offers three bedrooms and a full bathroom. The finished lower level provides additional living space, a half bathroom, laundry area, and a walkout to the backyard. Enjoy the fully fenced backyard with a deck and patio, perfect for entertaining, relaxing, or summer cookouts. Some recent updates include a new hot water tank (2025), new front door, and much more! Conveniently located close to local amenities, this home is ready for its next owner. Come see all it has to offer!
-
Highlights
- Cooling: Central Air
- Parking Spots: 4
- Property Type: Single Family Residence
- Total Rooms: 6
- Status: Closed
- Heating: Forced Air, Natural Gas
- Property Class: Residential
- Style: Split Entry
- Year Built: 1997
-
Additional Details
- Appliances: Gas Water Heater, Range, Dishwasher, Microwave, Refrigerator, Washer, Dryer
- Construction: Frame
- Exterior Features: Deck - Wood, Patio, Storage, Fenced Yard
- Foundation: Concrete Perimeter
- Road Frontage Type: Public, Dead End
- SqFt Source: Public Record
- Year Built Source: Public Records
- Basement: Crawl Space, Walk-Out Access, Sump Pump
- Exclusions: Shelving In The Lower Level
- Flooring: Tile, Hardwood
- Lot Features: Cleared
- Roof: Shingle
- Year Built Details: Approximate
- Zoning: 3.32
-
Amenities
- Community Features: Shopping, Park, Medical Facility, Laundromat, Highway Access, Public School
- Parking Features: Paved Drive, Off Street, Paved
-
Utilities
- Electric: 100 Amp Service
- Water Source: Public
- Sewer: Public Sewer
-
Fees / Taxes
- Assessed Value: $446,000
- Taxes: $4,968
- Tax Year: 2026
Similar Listings
Sold
42 Photos
Sold
29 Photos
Sold
39 Photos
Sold
42 Photos
Content © 2026 MLS Property Information Network, Inc. The information in this listing was gathered from third party resources including the seller and public records.
Listing information provided courtesy of RE/MAX Real Estate Center.
MLS Property Information Network, Inc. and its subscribers disclaim any and all representations or warranties as to the accuracy of this information.
