
Sold!
$520,000
2
Beds
1
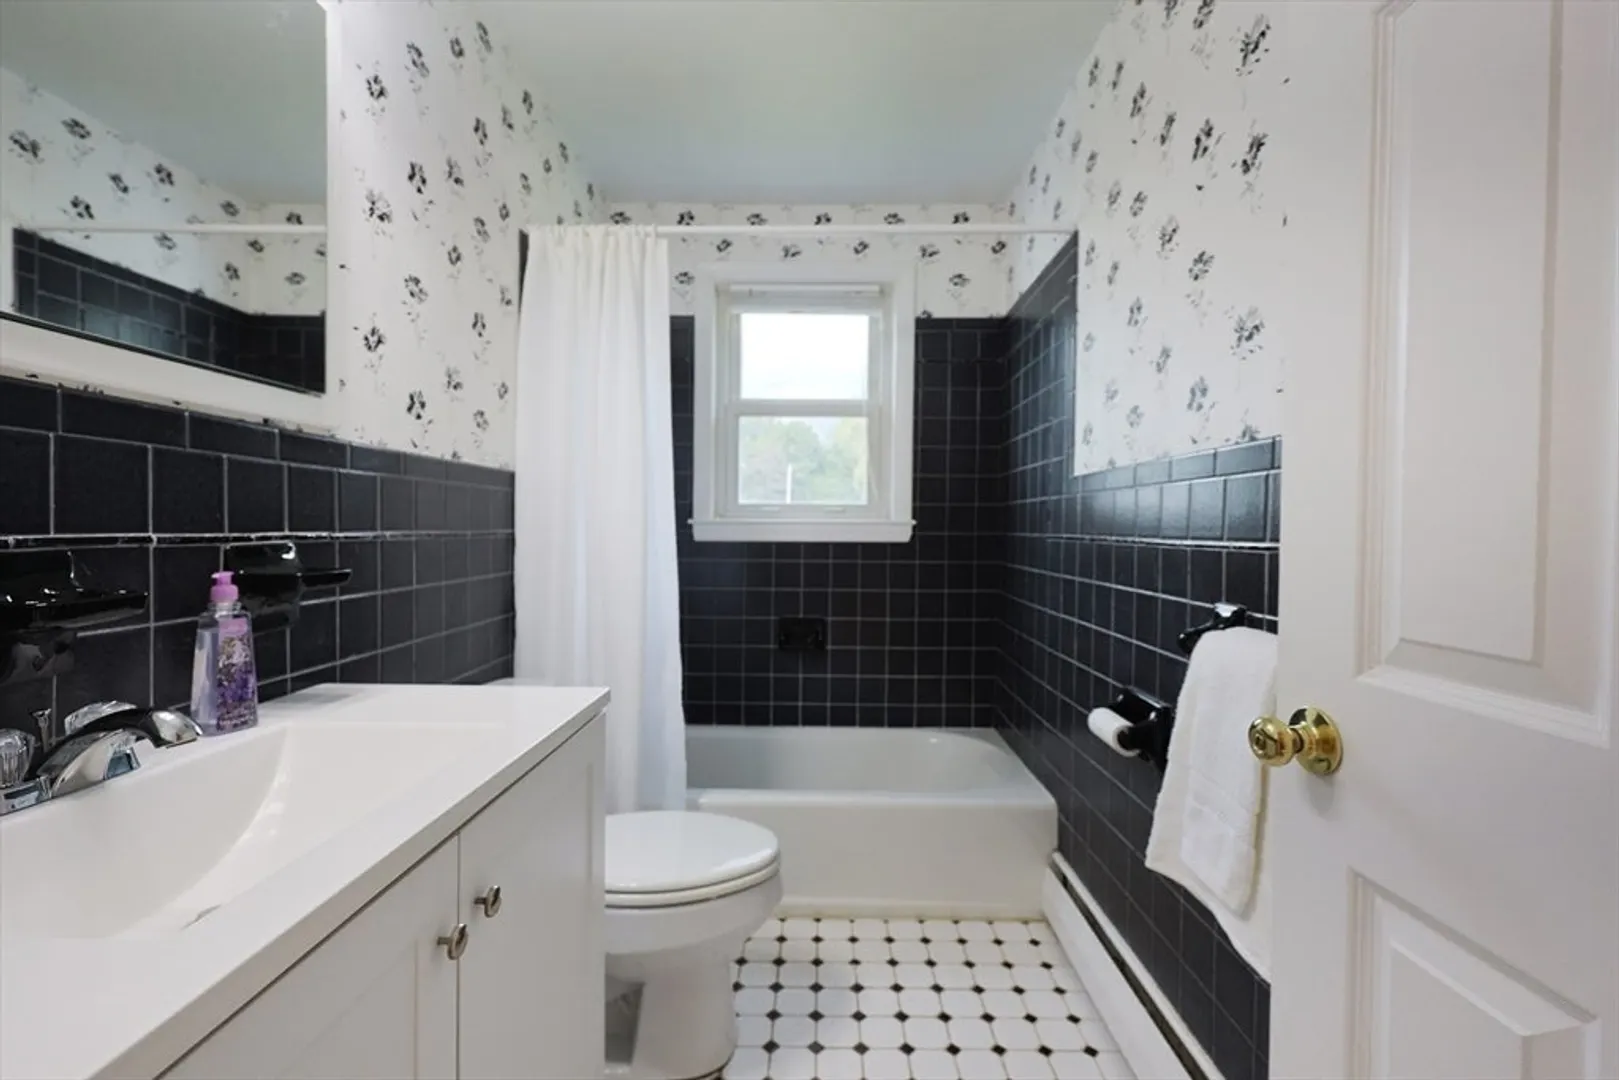
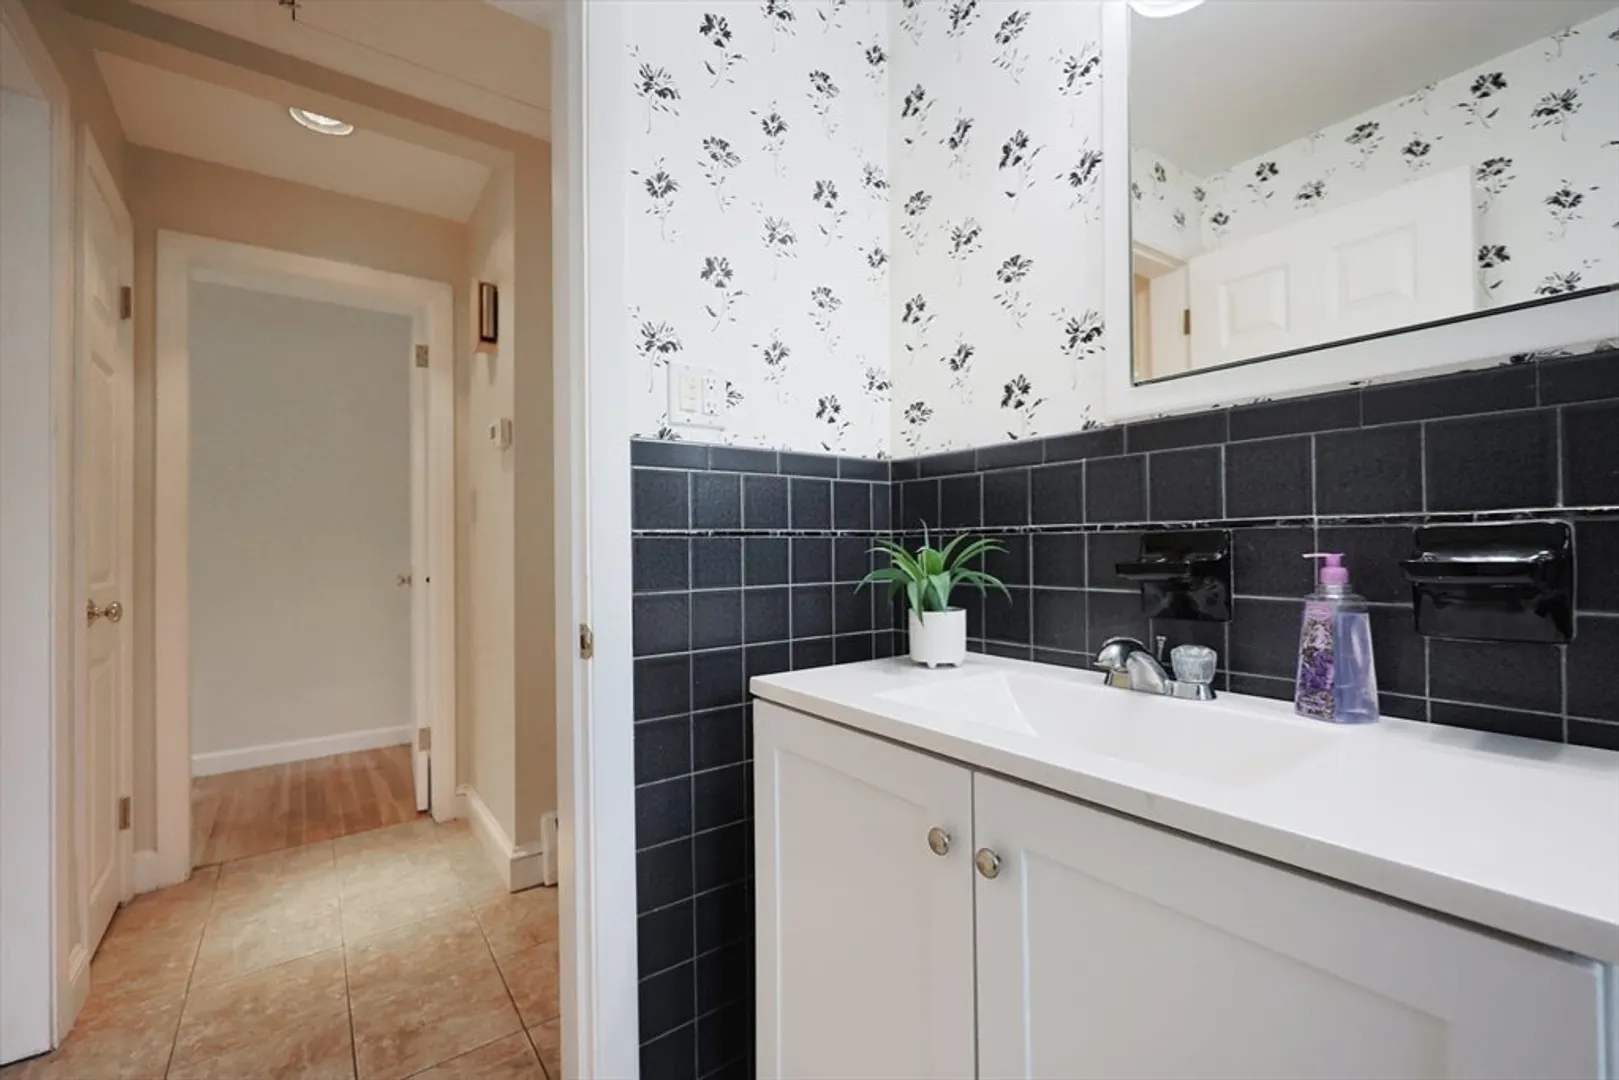
Bath
1,499
Living Area
-
Property Description
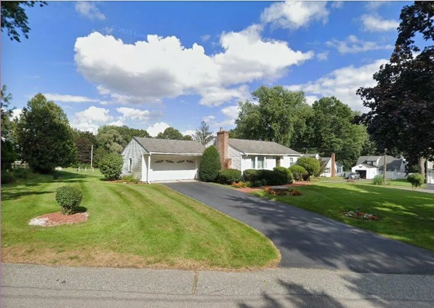
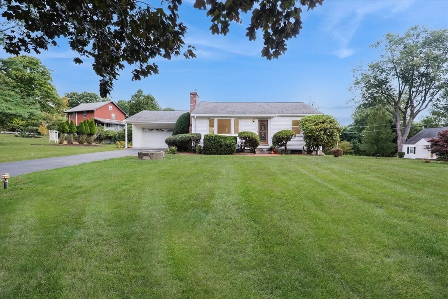
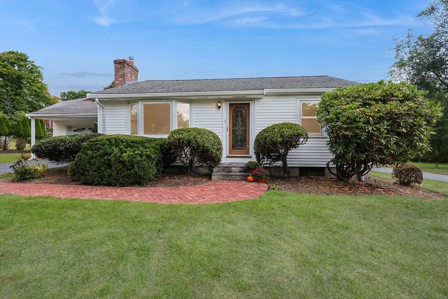
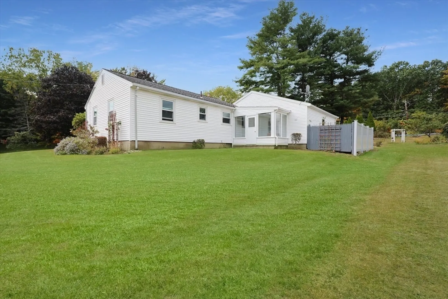
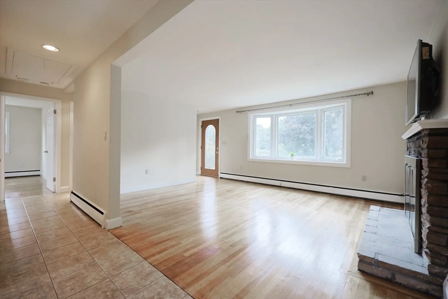
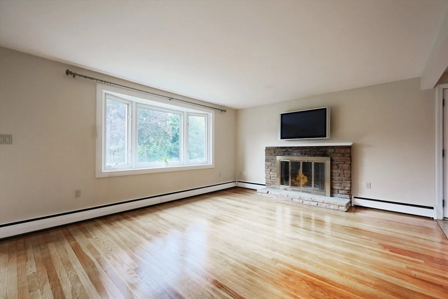
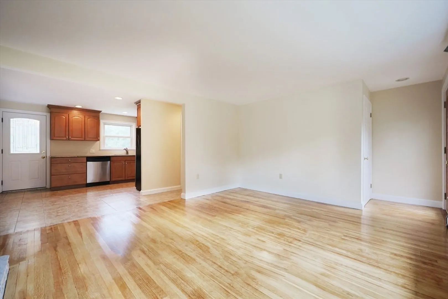
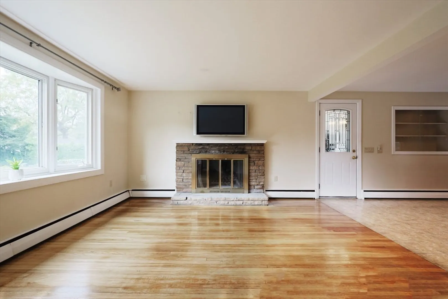
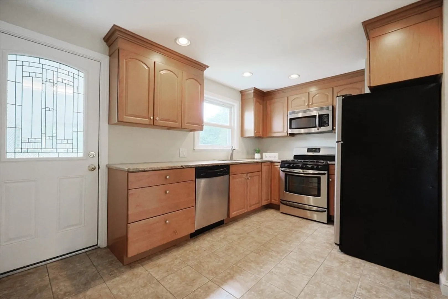
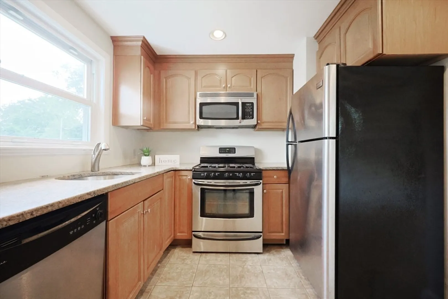
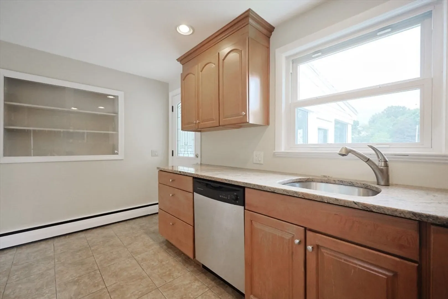
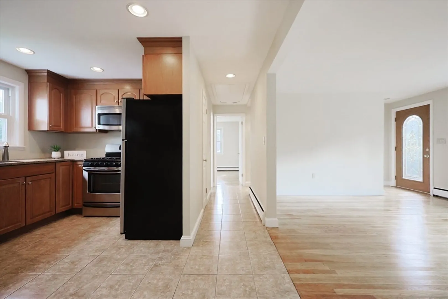
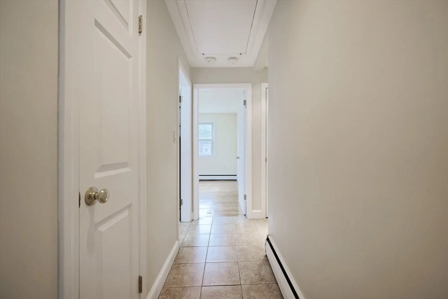
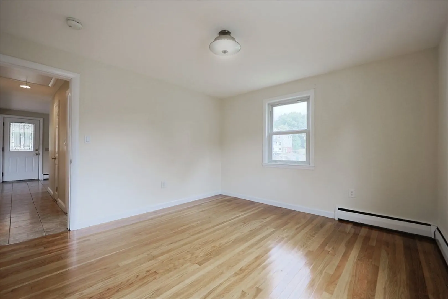
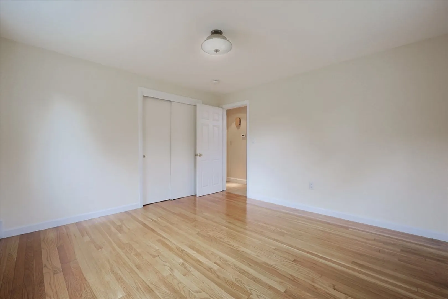
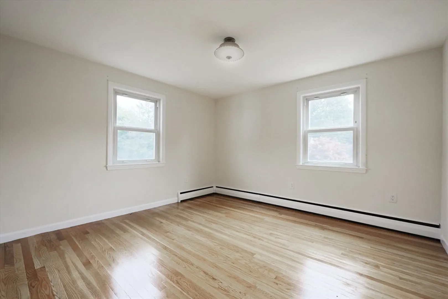
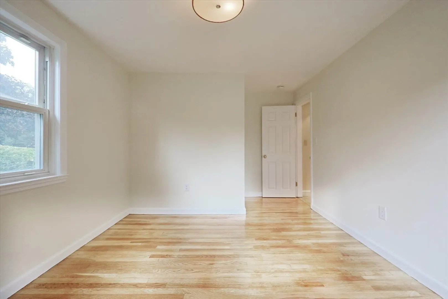
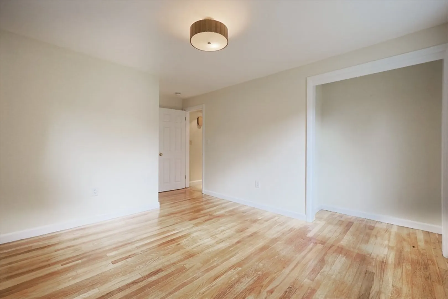
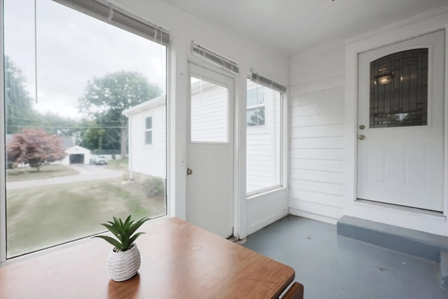
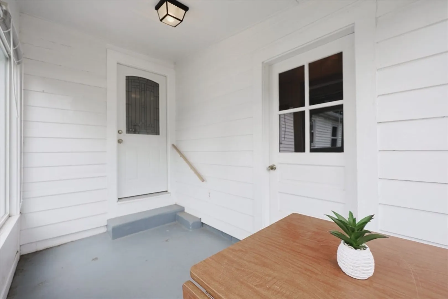
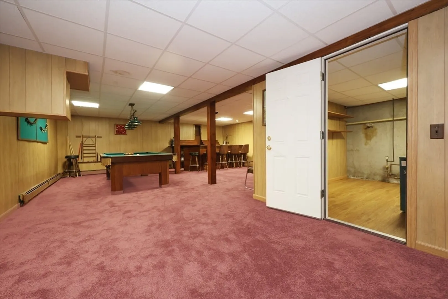
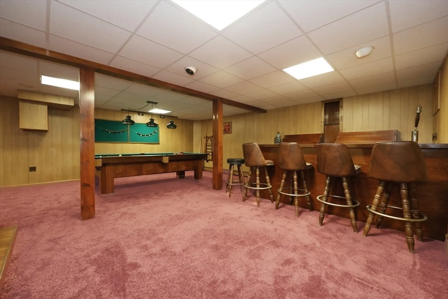
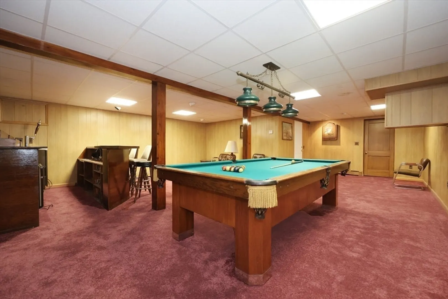
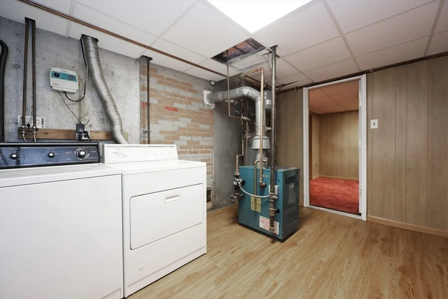
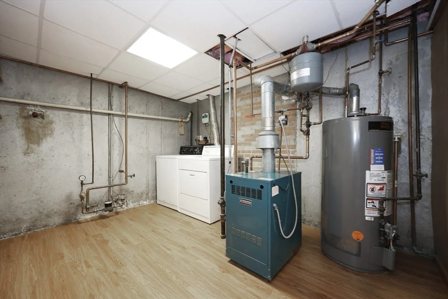
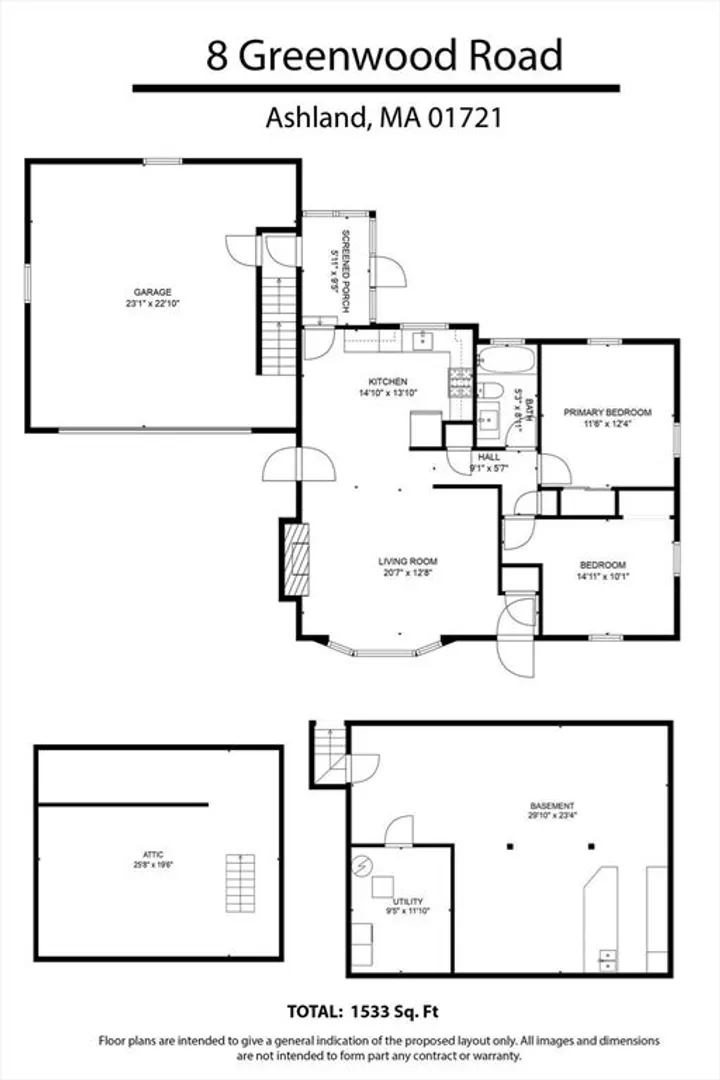
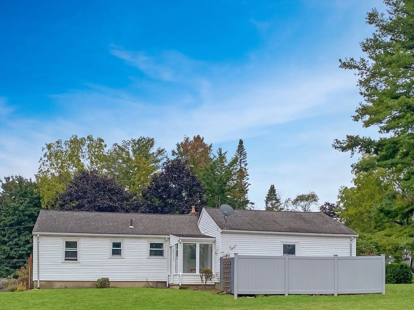
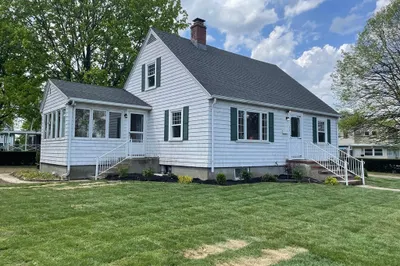
Now's your opportunity to live in a great Ashland neighborhood! This updated ranch has an attached garage plus additional space in the finished basement/game room. Set on a landscaped corner lot, this charming house is sure to appeal to many. You will enjoy the updated kitchen w/ granite counters and stainless steel appliances. Hardwood floors in bedrooms and living room. There's a small mudroom/porch located between the garage and kitchen that makes accessing the house or basement easy from either location. Storage/Utility/Laundry room with washer/dryer also in basement. There's an irrigation well for lawn watering using underground sprinkler system. Home is vinyl sided and the roof replaced approximately 2018. Water Heater 2023. Located on the Ashland/Framingham line this location is very convenient to the Framingham Train Station.
-
Highlights
- Heating: Baseboard
- Property Class: Residential
- Style: Ranch
- Year Built: 1954
- Parking Spots: 2
- Property Type: Single Family Residence
- Total Rooms: 5
- Status: Closed
-
Additional Details
- Appliances: Range, Dishwasher, Microwave, Refrigerator, Washer, Dryer
- Construction: Frame
- Exterior Features: Sprinkler System
- Flooring: Tile, Carpet, Hardwood, Flooring - Wall to Wall Carpet
- Interior Features: Game Room
- Road Frontage Type: Public
- Year Built Details: Actual
- Zoning: Res
- Basement: Full, Partially Finished, Interior Entry
- Exclusions: Staging Items Belonging To Listing Agent. Snow Blower In Garage.
- Fireplaces: 1
- Foundation: Concrete Perimeter
- Lot Features: Corner Lot
- Roof: Shingle
- Year Built Source: Public Records
-
Amenities
- Community Features: Shopping, Park, Laundromat, Public School, T-Station
- Parking Features: Attached, Paved Drive, Paved
- Covered Parking Spaces: 2
-
Utilities
- Electric: Circuit Breakers
- Water Source: Public
- Sewer: Public Sewer
-
Fees / Taxes
- Assessed Value: $438,300
- Taxes: $5,803
- Tax Year: 2024
Similar Listings
Sold
30 Photos
Sold
34 Photos
Sold
18 Photos
Sold
27 Photos
Content © 2026 MLS Property Information Network, Inc. The information in this listing was gathered from third party resources including the seller and public records.
Listing information provided courtesy of Elite Realty Experts, LLC.
MLS Property Information Network, Inc. and its subscribers disclaim any and all representations or warranties as to the accuracy of this information.
