
120 Arlington St
$540,000
2
Beds
2
Baths
1,536
Sqft
- Request Info
- Call
- Save
-
More
- Mortgage Calculator

Property Tools
$540,000
2
Beds
2
Baths
1,536
Living Area
-
Property Description
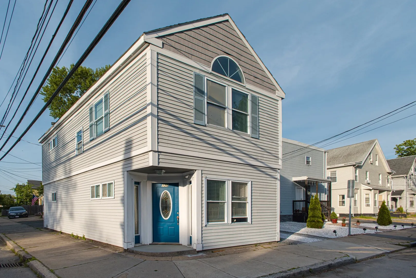
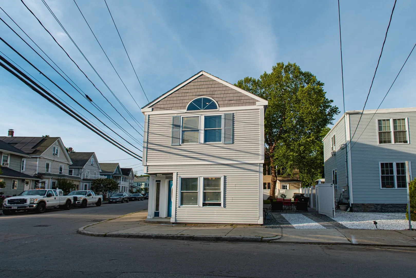
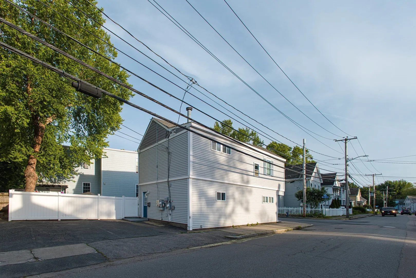
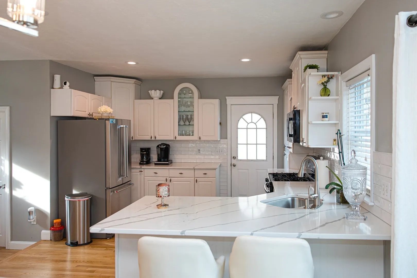
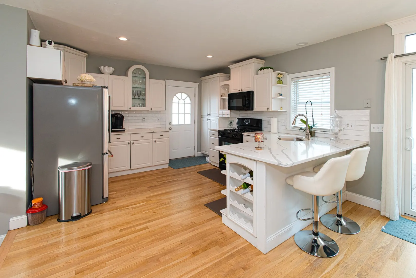
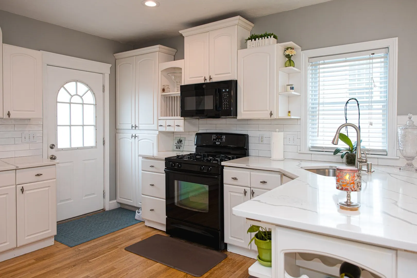
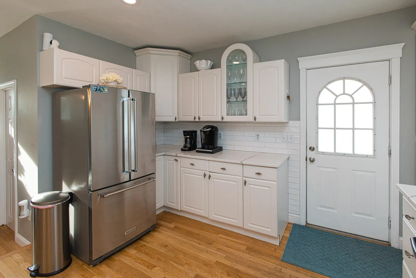
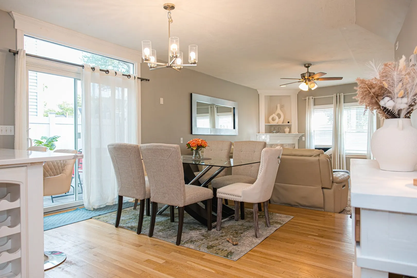
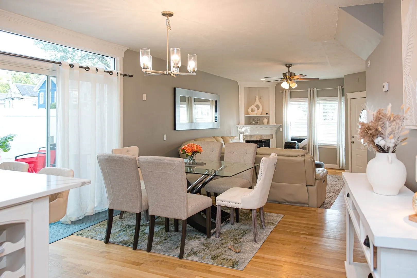
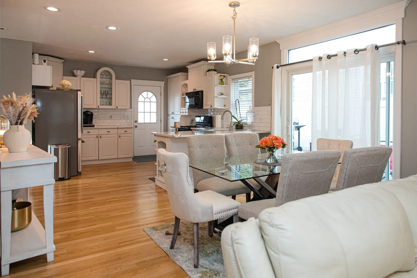
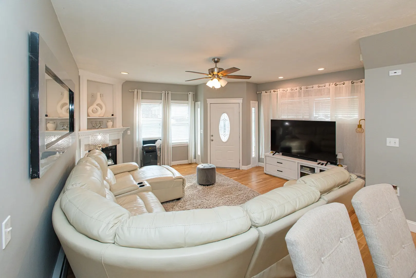
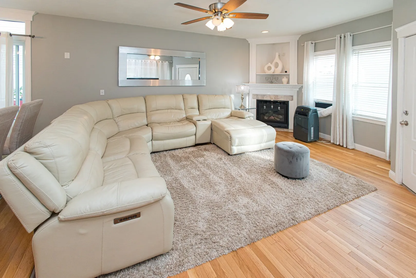
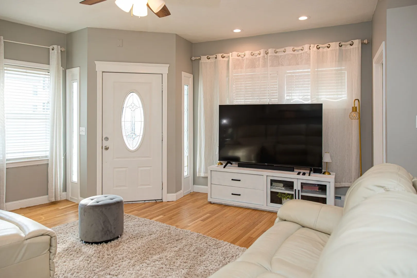
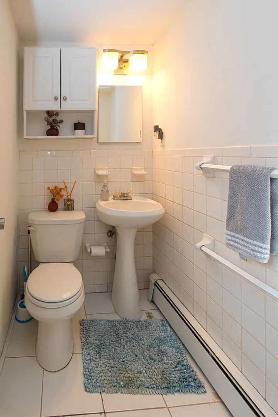
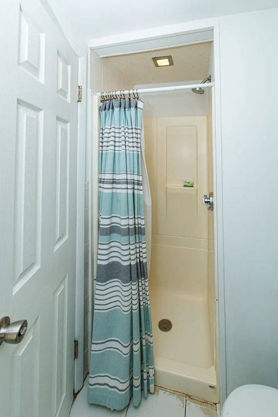
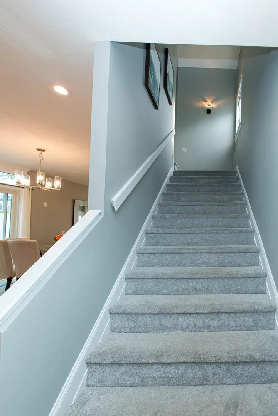
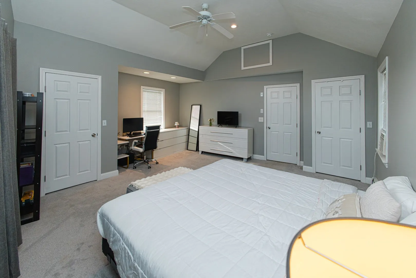
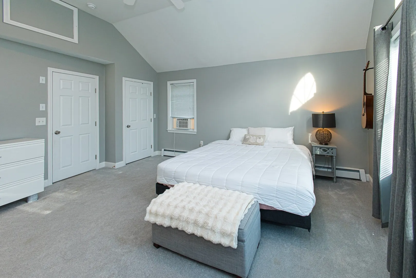
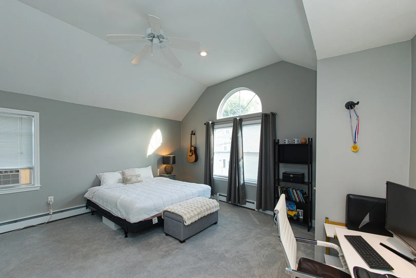
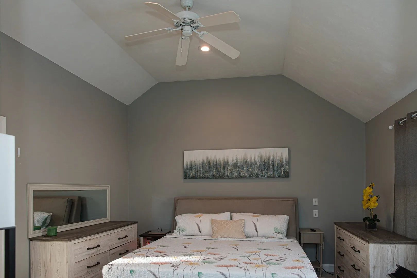
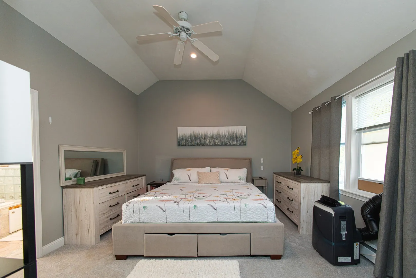
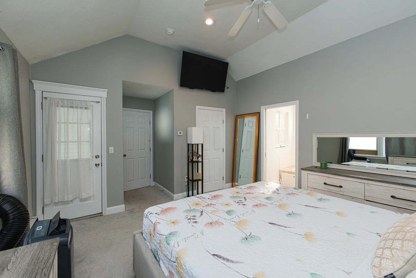
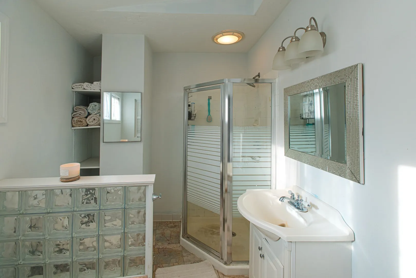
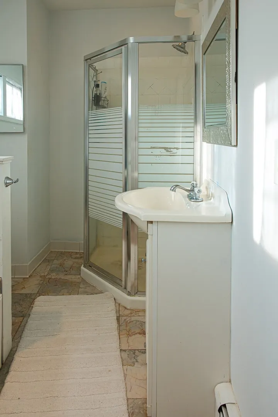
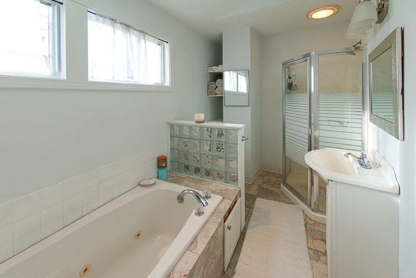
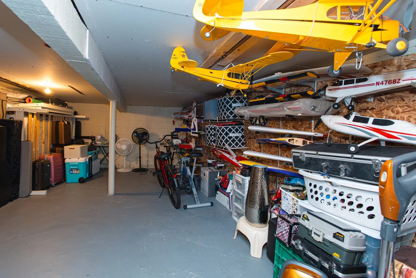
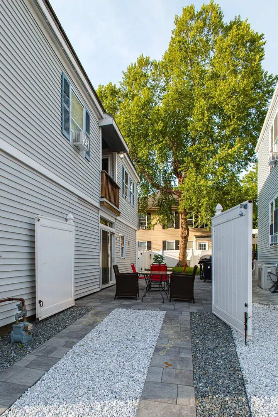
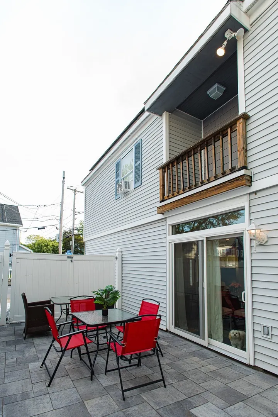
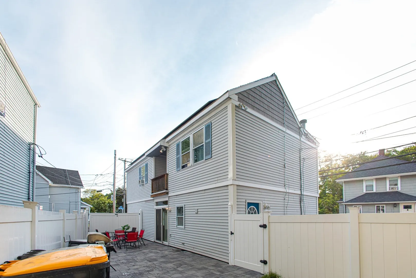
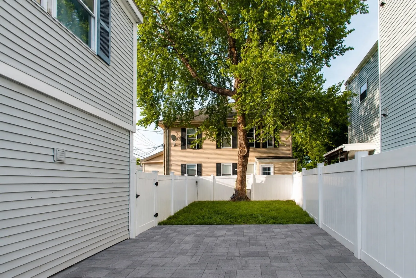
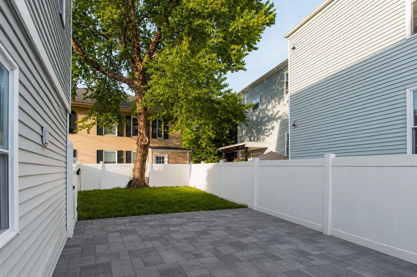
Move-in ready 2-bedroom, 2-bath home featuring high ceilings throughout and a spacious open-concept layout. The first floor offers a bright living room that flows into the eat-in kitchen with newer appliances, creating a great space for everyday living and entertaining. Upstairs features a large primary suite with a private balcony and en-suite bath, along with an oversized second bedroom. Additional highlights include parking for 3 cars, an unfinished basement offering plenty of storage space, a fenced-in backyard, 200-amp electrical service, and a convenient commuter location close to trains, restaurants, shopping, and major routes. A wonderful opportunity to own a move-in ready home in the heart of Framingham.
-
Highlights
- Heating: Baseboard
- Property Class: Residential
- Style: Colonial
- Year Built: 1925
- Parking Spots: 3
- Property Type: Single Family Residence
- Total Rooms: 6
- Status: Active
-
Additional Details
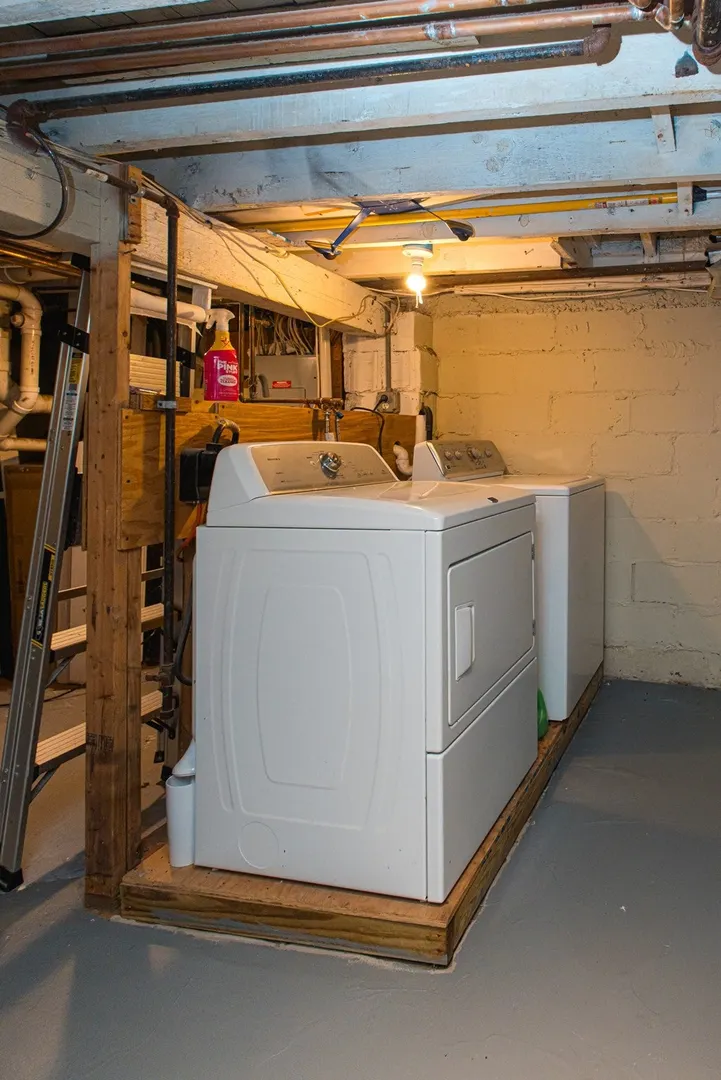
- Appliances: Gas Water Heater, Range, Dishwasher, Disposal, Microwave, Refrigerator, Washer, Dryer
- Construction: Frame
- Flooring: Wood, Carpet
- Lot Features: Corner Lot
- Roof: Shingle
- Year Built Details: Actual
- Zoning: G
- Basement: Full, Unfinished
- Fireplaces: 1
- Foundation: Block
- Road Frontage Type: Public
- SqFt Source: Public Record
- Year Built Source: Public Records
-
Amenities
- Community Features: Public Transportation
- Parking Features: Off Street
-
Utilities
- Sewer: Public Sewer
- Water Source: Public
-
Fees / Taxes
- Assessed Value: $475,000
- Taxes: $5,375
- Tax Year: 2025
Similar Listings
Sold

18 Photos
Sold

54 Photos
Sold
26 Photos
Sold
30 Photos
Content © 2026 MLS Property Information Network, Inc. The information in this listing was gathered from third party resources including the seller and public records.
Listing information provided courtesy of Chinatti Realty Group, Inc..
MLS Property Information Network, Inc. and its subscribers disclaim any and all representations or warranties as to the accuracy of this information.