
Sold!
$565,000
3
Beds
1
Bath
1,192
Living Area
-
Property Description
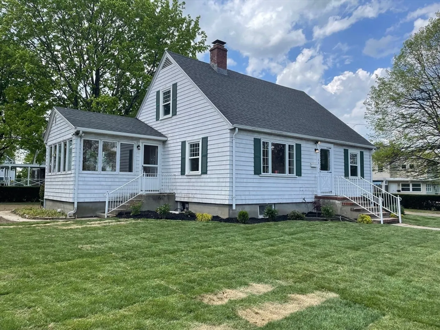
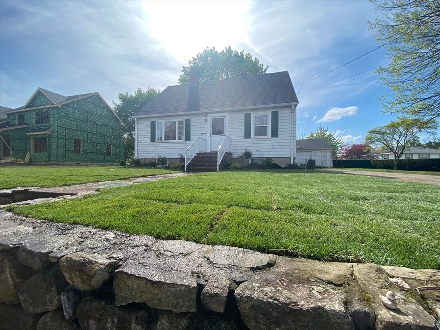
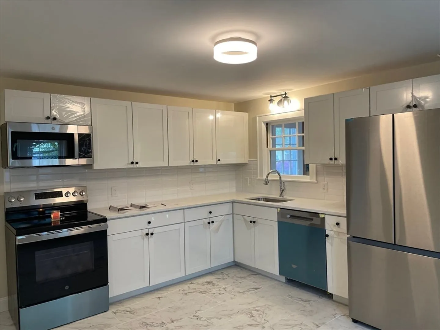
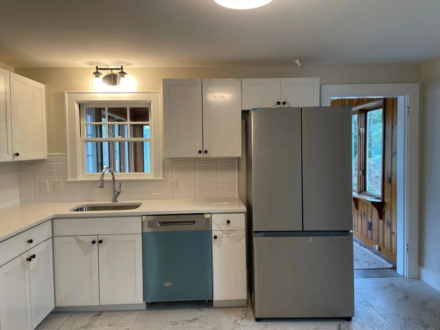
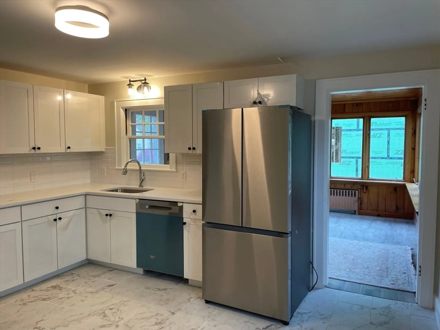
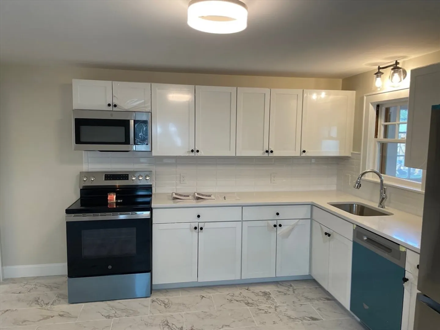
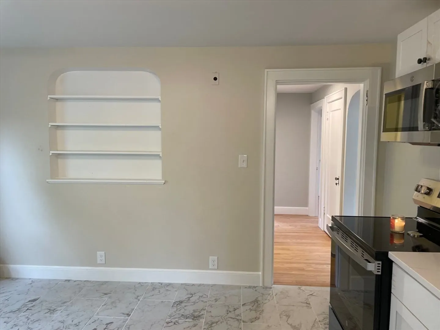
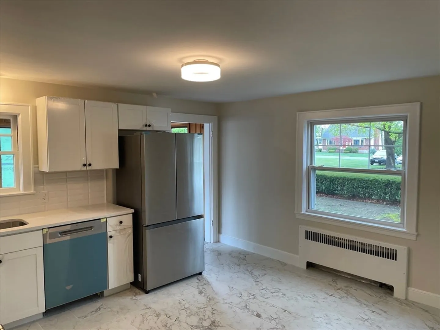
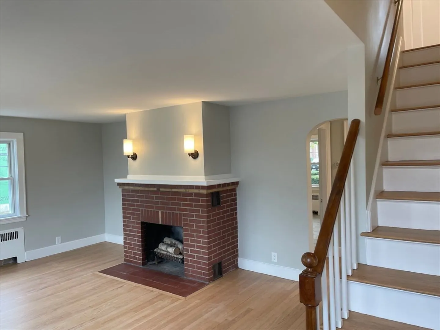
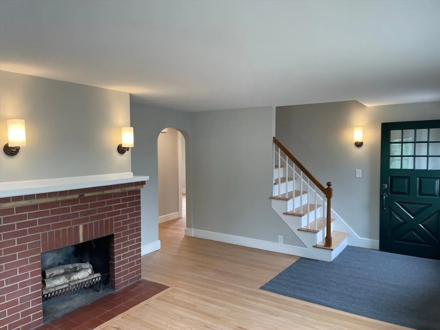
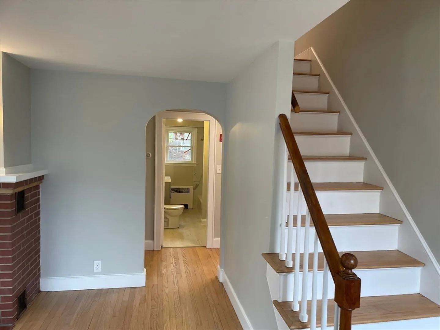
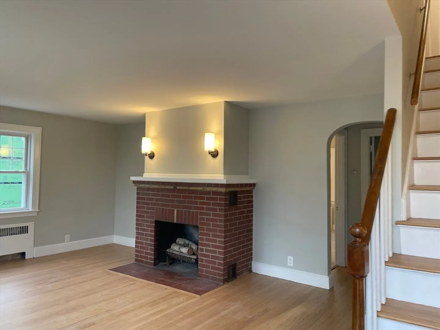
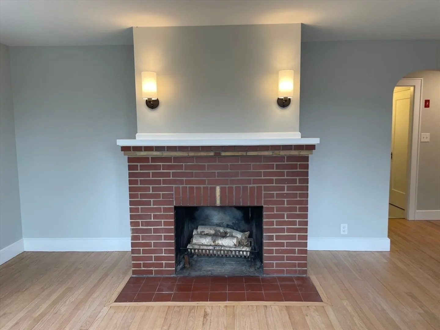
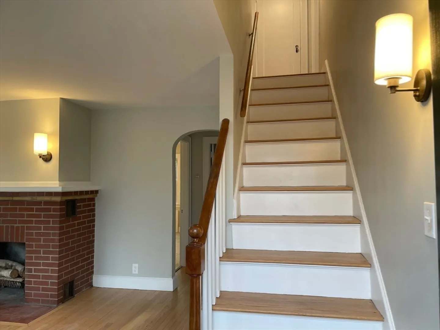
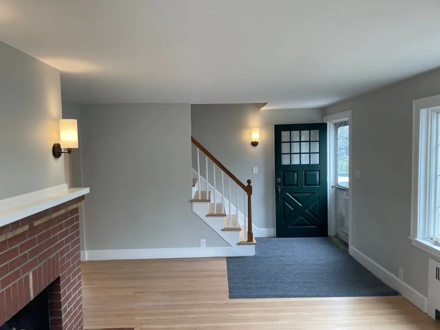
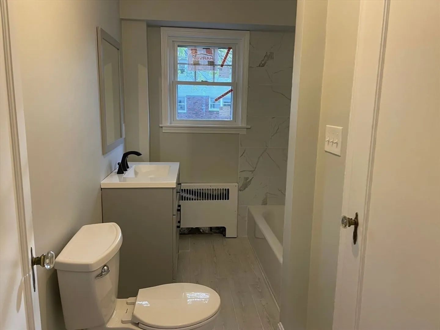
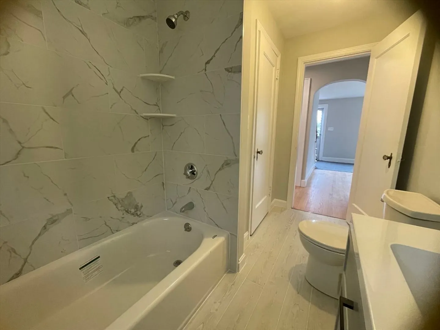
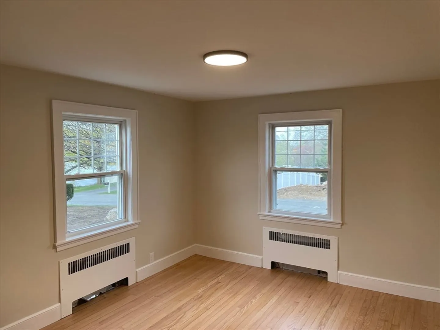
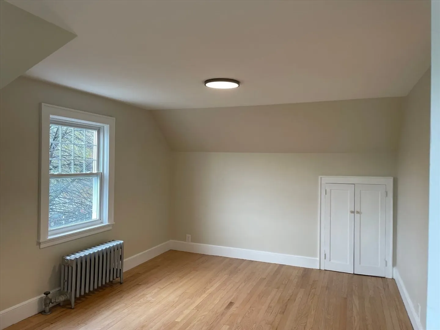
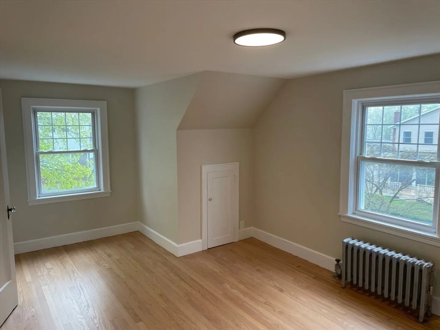
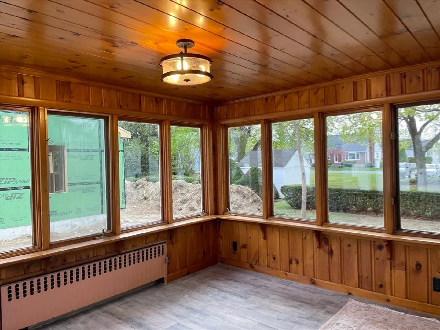
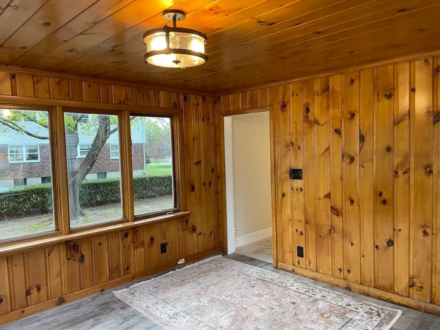
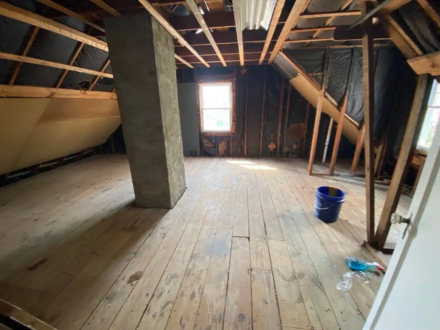
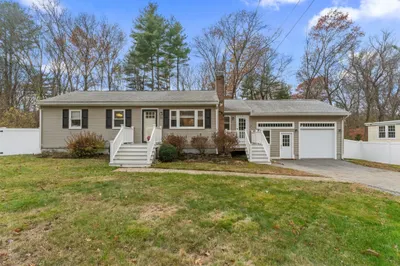
Welcome to this beautifully renovated Cape-style home, blending classic charm with modern updates. The first floor features a spacious living room with gleaming new hardwood floors and a cozy brick fireplace, two comfortable bedrooms, and a stunning brand-new kitchen complete with white cabinetry, granite countertops, and stainless steel appliances. A fully updated bathroom with a luxurious soaking tub adds to the appeal.Enjoy the expansive sunroom—perfect for three-season use—offering a great space to relax or entertain. Upstairs, you'll find an excellent opportunity to create your dream master suite along with a third bedroom. The basement is ready to be finished, providing the potential for even more living space.With a brand-new roof and recently updated windows, this home is move-in ready and full of possibilities. Just bring your vision and a little TLC to make it your own!
-
Highlights
- Cooling: Window Unit(s)
- Parking Spots: 4
- Property Type: Single Family Residence
- Total Rooms: 6
- Status: Closed
- Heating: Oil
- Property Class: Residential
- Style: Cape
- Year Built: 1942
-
Additional Details
- Appliances: Water Heater
- Fireplaces: 1
- Roof: Shingle
- Year Built Details: Actual
- Zoning: G
- Basement: Full
- Foundation: Concrete Perimeter
- SqFt Source: Public Record
- Year Built Source: Public Records
-
Amenities
- Community Features: Public Transportation, Shopping, Park, Golf, Public School
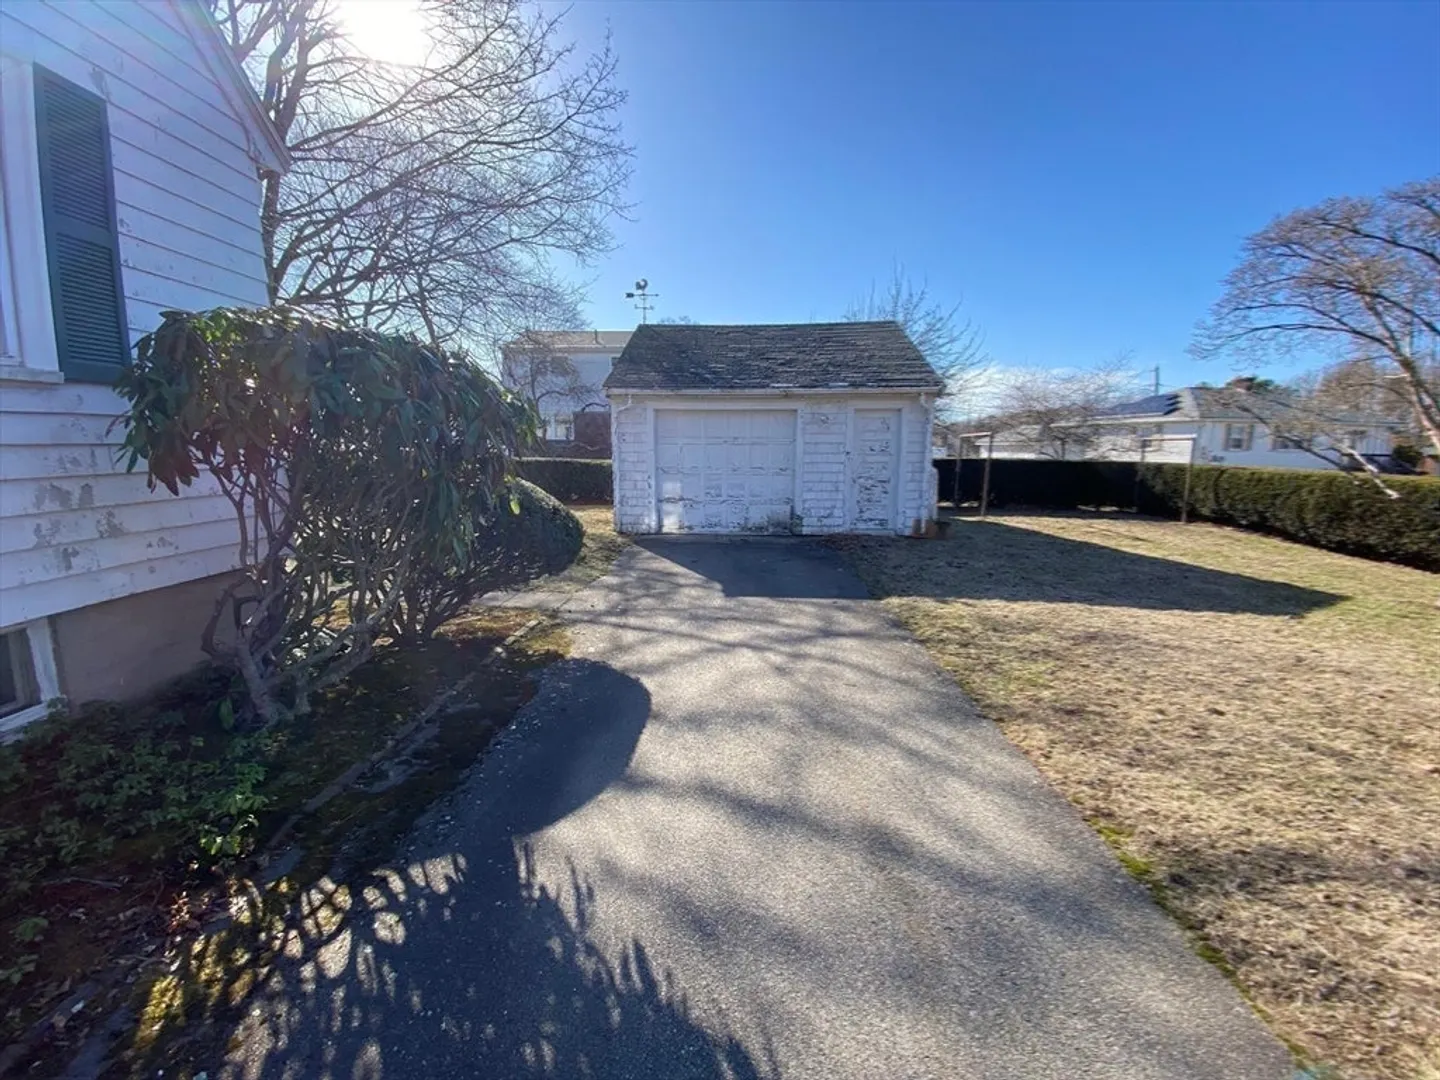
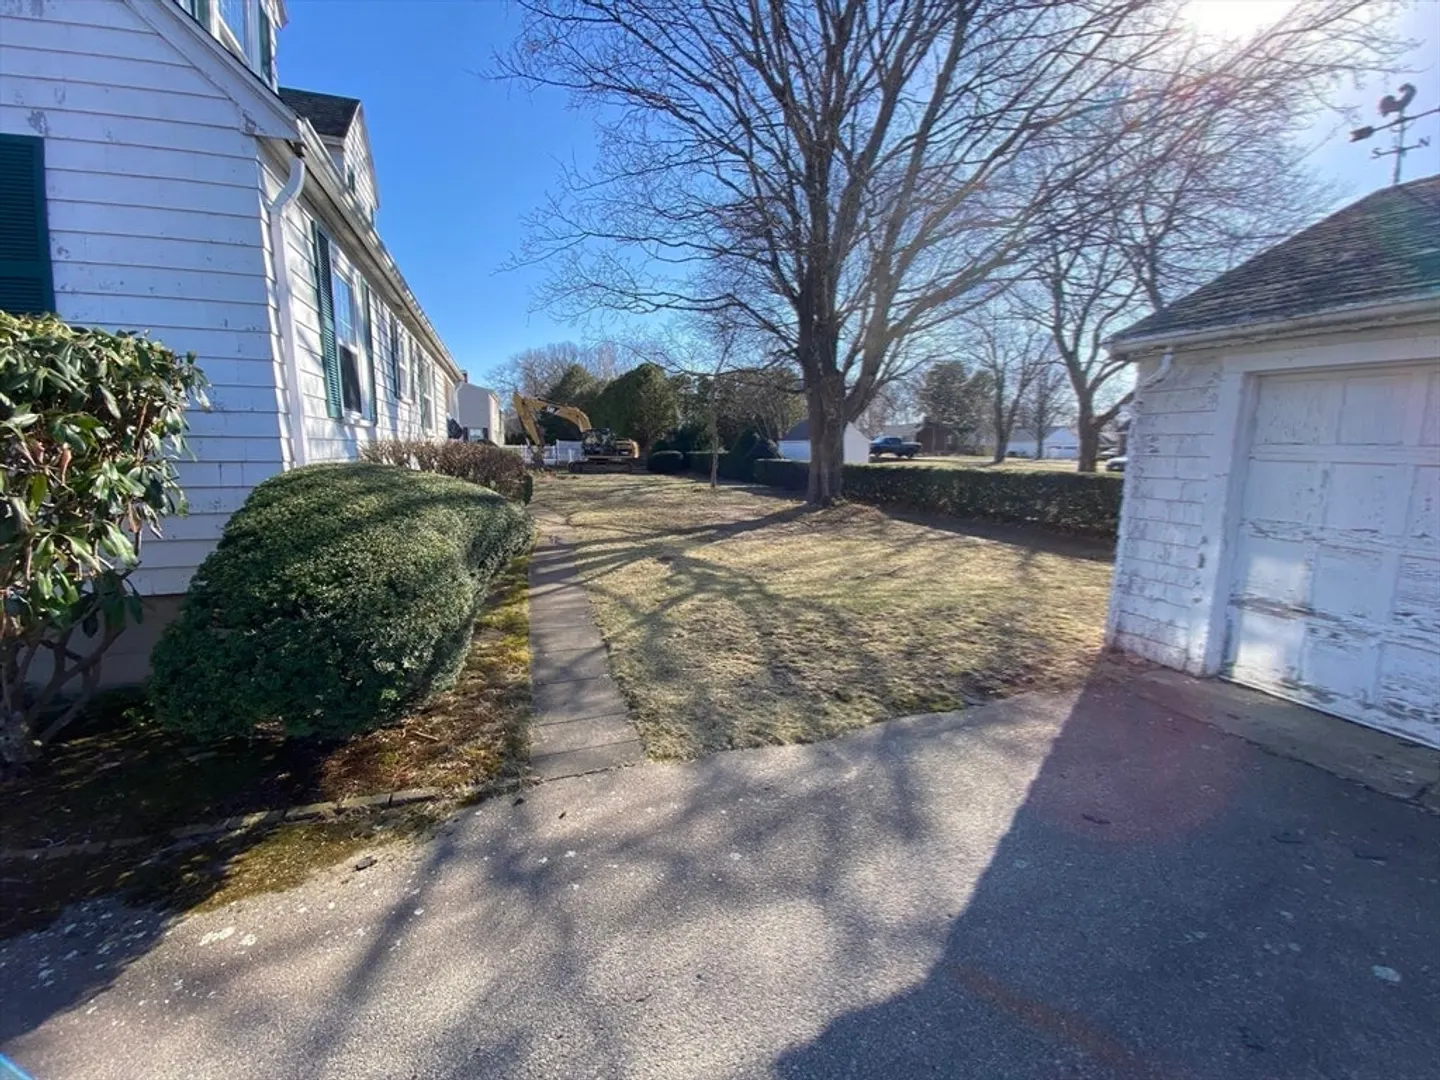
- Parking Features: Detached, Paved Drive, Off Street
- Covered Parking Spaces: 1
-
Utilities
- Sewer: Public Sewer
- Water Source: Public
-
Fees / Taxes
- Assessed Value: $452,200
- Taxes: $5,634
- Tax Year: 2025
Similar Listings
Sold

18 Photos
Sold

54 Photos
Sold
30 Photos
Sold
31 Photos
Content © 2026 MLS Property Information Network, Inc. The information in this listing was gathered from third party resources including the seller and public records.
Listing information provided courtesy of Compass.
MLS Property Information Network, Inc. and its subscribers disclaim any and all representations or warranties as to the accuracy of this information.
