
Sold!
$1,380,000
2
Beds
3/1
Baths
4,247
Living Area
-
Property Description
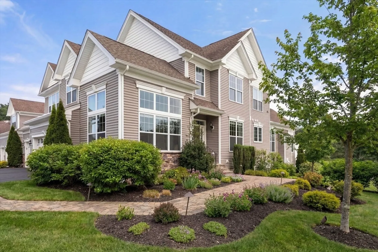
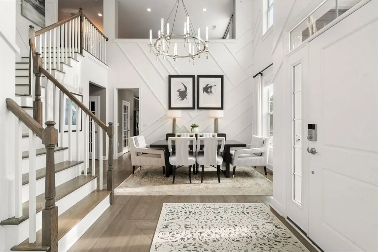
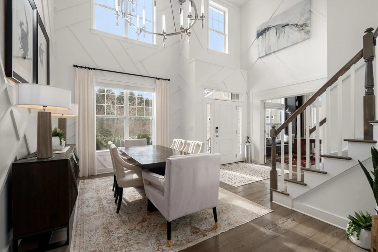
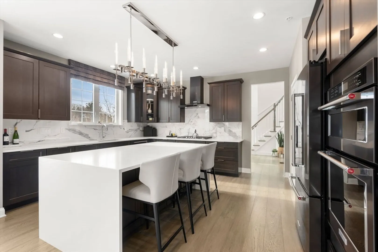
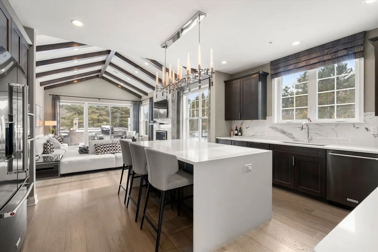
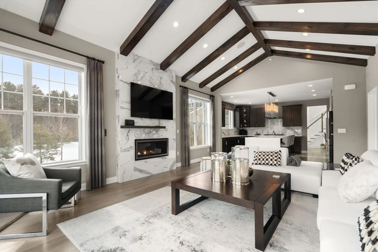
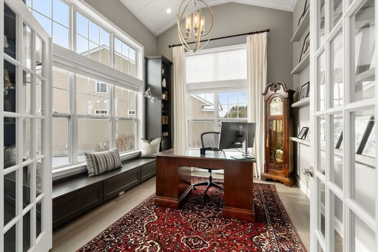
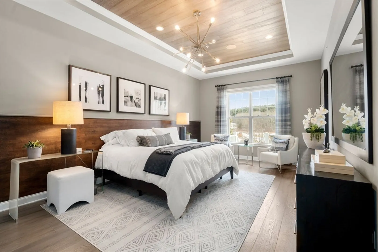
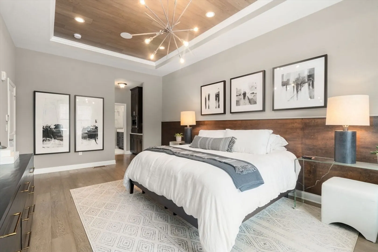
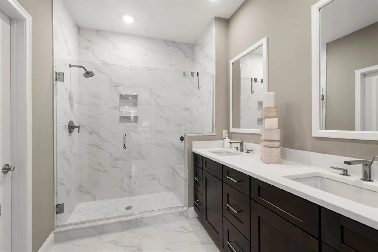
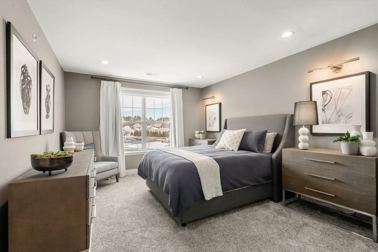
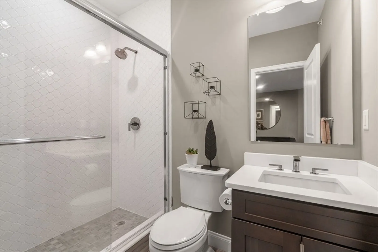
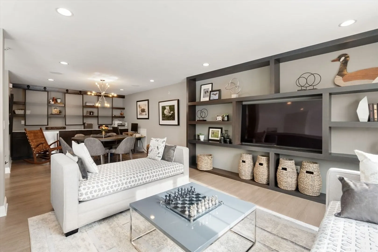
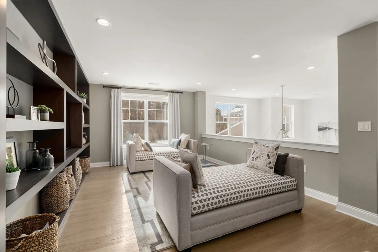
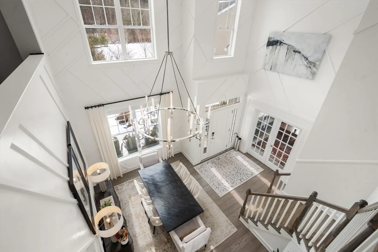
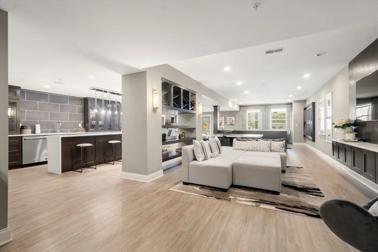
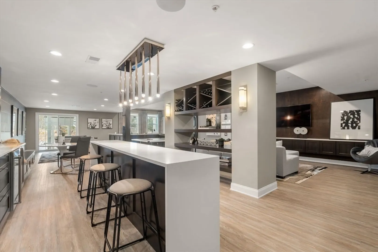
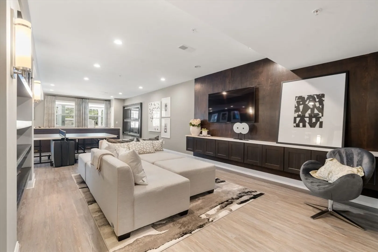
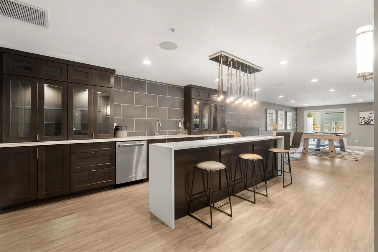
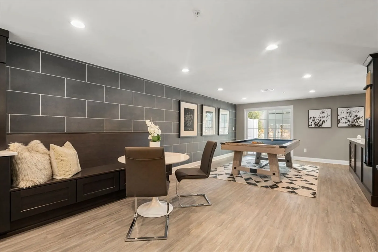
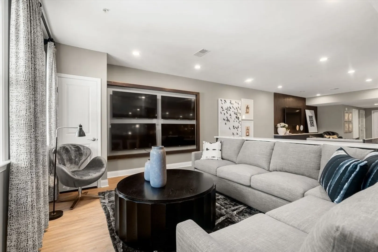
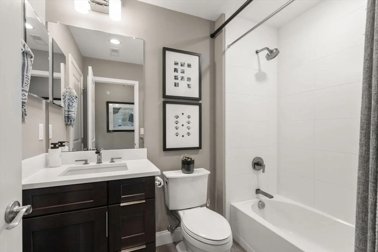
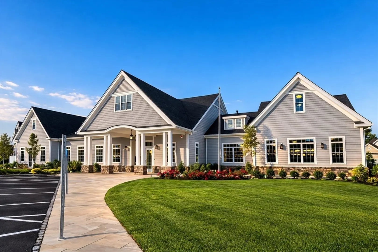
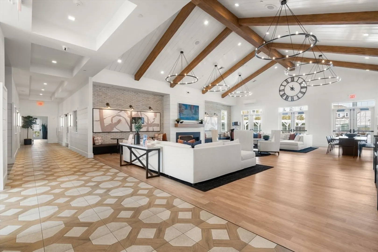
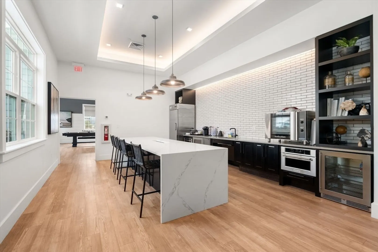
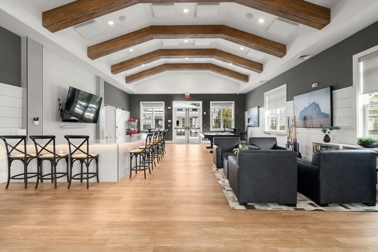
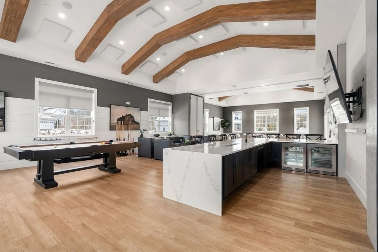
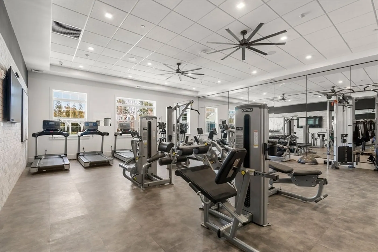
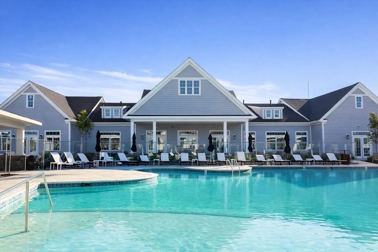
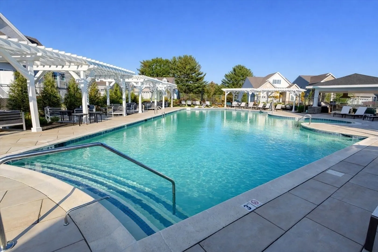
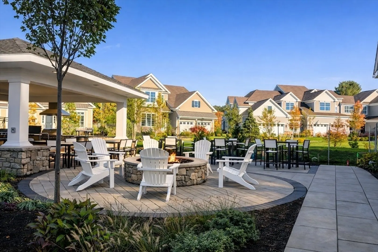
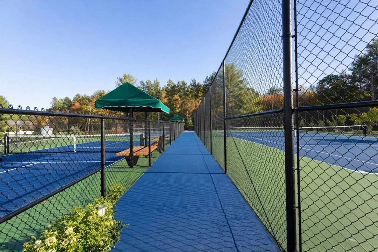
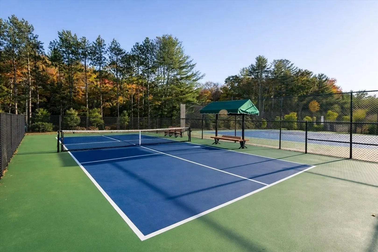
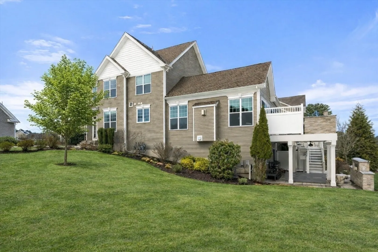
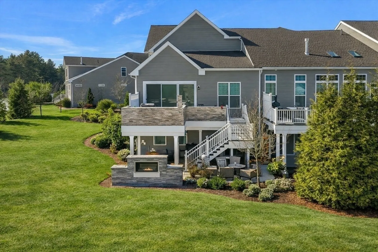
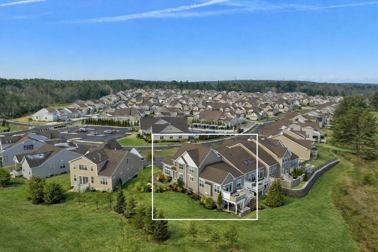
Offered fully furnished and accessorized! One of the most sought-after home sites and floor plans in the 55+ community at Regency at Glen Ellen, this beautifully appointed Dover model with a finished walk-out lower level offers exceptional living inside and out. Ideally located near all amenities overlooking conservation with trails. The open-concept layout features upgrades and customizations including premium appliances, cabinetry, countertops, lighting, flooring and millwork. Surround sound throughout and wired for Smart Home integration. The first-floor primary suite offers comfort and convenience, while the second floor includes private guest suite and loft area perfect for a casual sitting space or home office. The finished walk-out lower level offers entertaining space with a wet bar, billiards area and access to patio with a gas fireplace. The main level deck features an fantastic outdoor kitchen. Regency amenities include pool, clubhouse, tennis, pickleball and bocce courts.
-
Highlights
- Building Name: Regency At Glen Ellen
- Heating: Forced Air, Natural Gas
- Parking Spots: 4
- Property Type: Condominium
- Total Rooms: 10
- Year Built: 2018
- Cooling: Central Air
- HOA Fee: $697
- Property Class: Residential
- Stories: 3
- Unit Number: 8
- Status: Closed
-
Additional Details
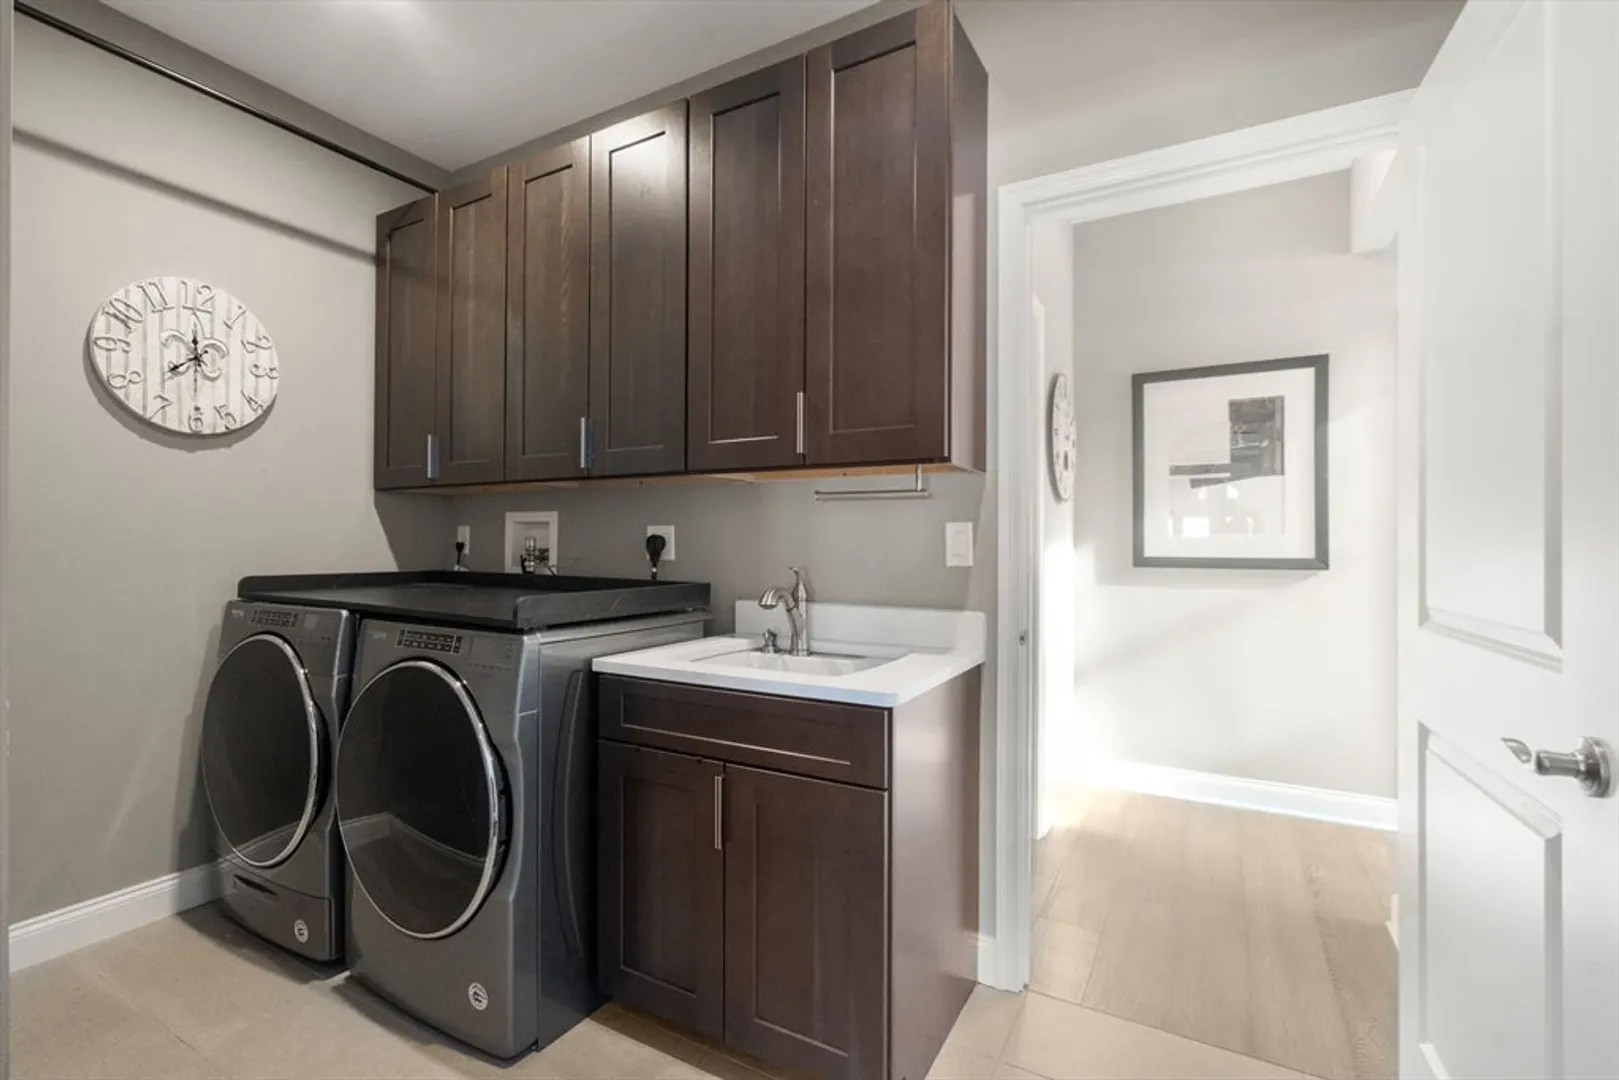
- Appliances: Range, Oven, Dishwasher, Disposal, Microwave, Refrigerator, Washer, Dryer, Range Hood, Stainless Steel Appliance(s), Plumbed For Ice Maker
- Construction: Frame, Stone
- Exterior Features: Deck - Composite, Screens, Rain Gutters, Professional Landscaping, Sprinkler System
- Flooring: Tile, Carpet, Engineered Hardwood, Flooring - Engineered Hardwood
- Pets Allowed: Yes w/ Restrictions
- SqFt Source: Unit Floor Plan
- Year Built Details: Approximate
- Zoning: Res
- Basement: Y
- Exclusions: Rocking Chair, Cowhide Bench, Vintage Book Collection
- Fireplaces: 1
- Interior Features: Cabinets - Upgraded, Recessed Lighting, Decorative Molding, Window Seat, Closet/Cabinets - Custom Built, Open Floorplan, Countertops - Upgraded, Cable Hookup, Office, Game Room, Bonus Room, Loft
- Roof: Shingle
- Total Number of Units: 324
- Year Built Source: Public Records
-
Amenities
- Community Features: Shopping, Walk/Jog Trails, Medical Facility, House of Worship, Adult Community
- Parking Features: Attached, Off Street
- Security Features: Security Gate, Security System
- Covered Parking Spaces: 2
- Pool Features: Association, In Ground, Heated
-
Utilities
- Electric: Generator, 220 Volts, Circuit Breakers, 150 Amp Service
- Water Source: Public
- Sewer: Public Sewer
-
Fees / Taxes
- Assessed Value: $1,208,900
- HOA Fee Includes: Insurance, Maintenance Structure, Road Maintenance, Maintenance Grounds, Snow Removal, Trash, Reserve Funds
- Taxes: $19,826
- HOA Fee Frequency: Monthly
- Tax Year: 2025
Similar Listings
Sold
39 Photos
Sold
42 Photos
Sold
16 Photos
Sold
42 Photos
Content © 2026 MLS Property Information Network, Inc. The information in this listing was gathered from third party resources including the seller and public records.
Listing information provided courtesy of Coldwell Banker Realty - Wellesley.
MLS Property Information Network, Inc. and its subscribers disclaim any and all representations or warranties as to the accuracy of this information.
