
Sold!
$1,759,000
4
Beds
4/1
Baths
4,708
Living Area
-
Property Description
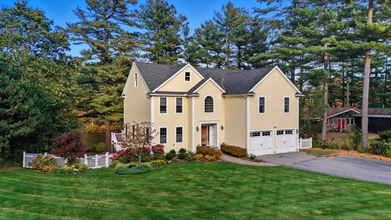
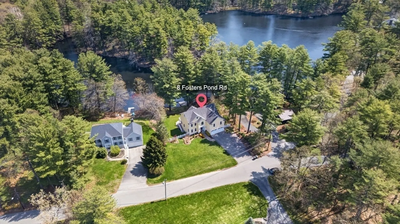
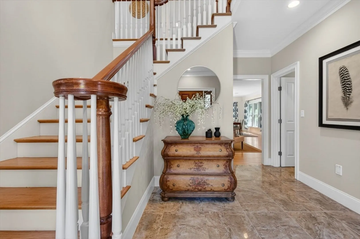
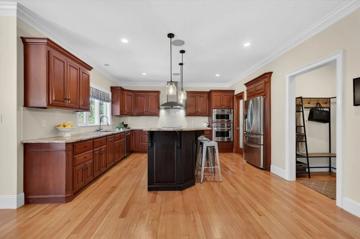
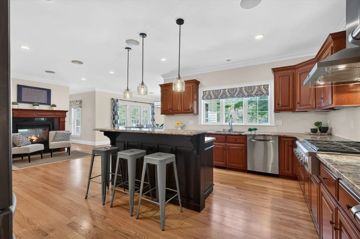
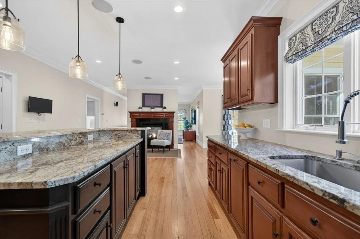
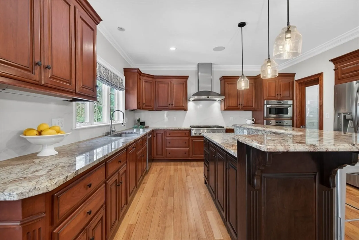
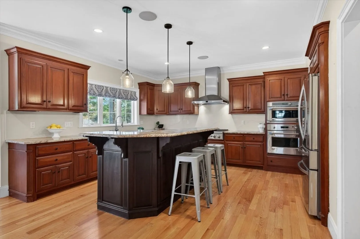
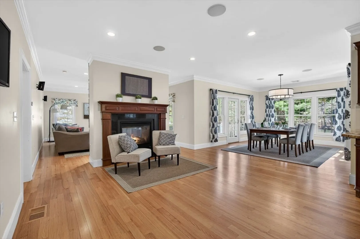
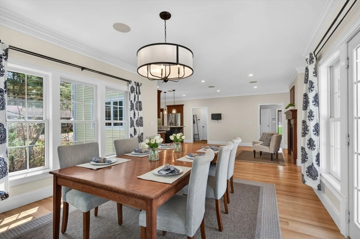
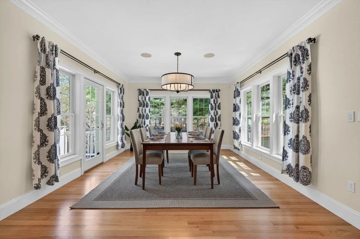
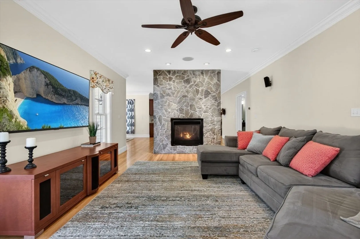
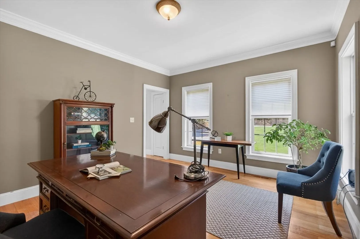
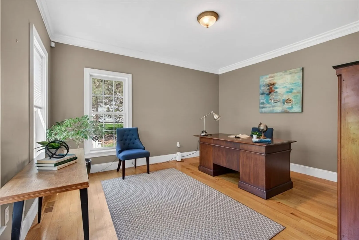
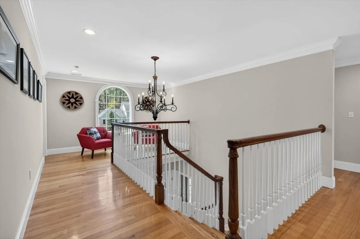
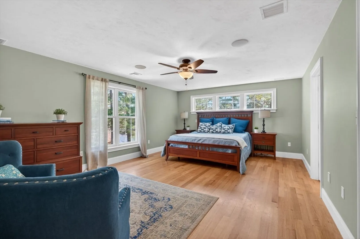
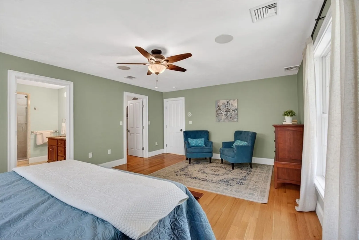
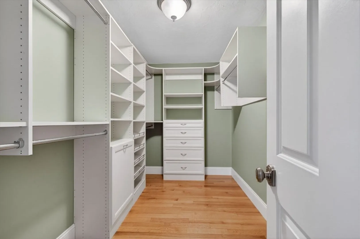
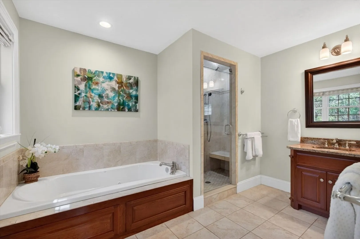
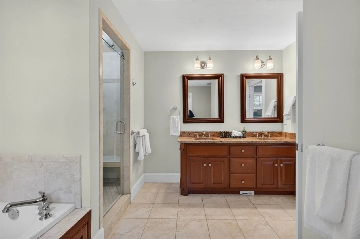
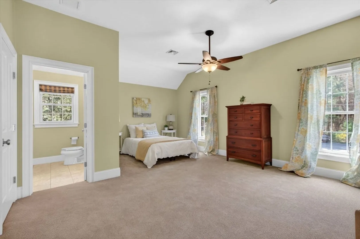
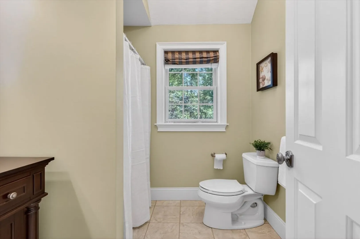
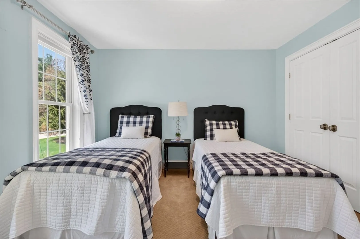
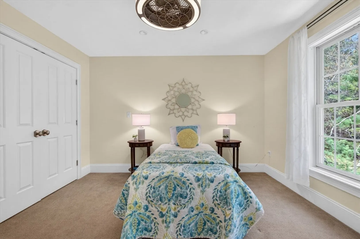
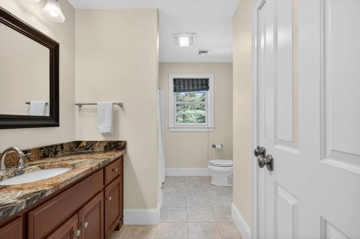
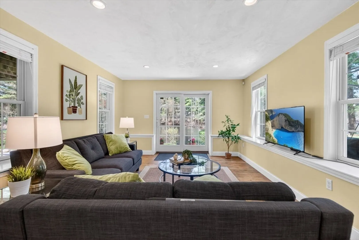
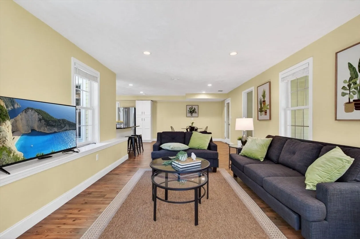
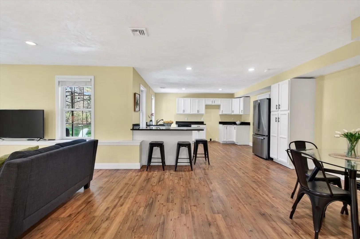
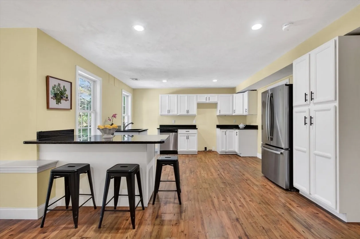
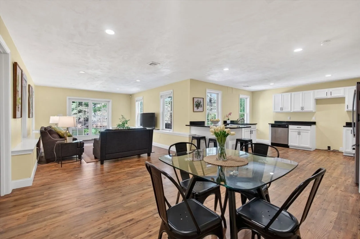
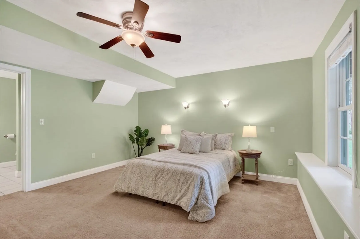
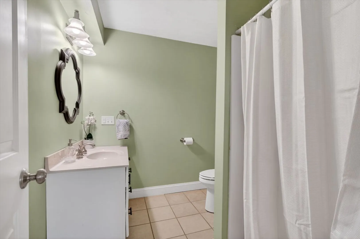
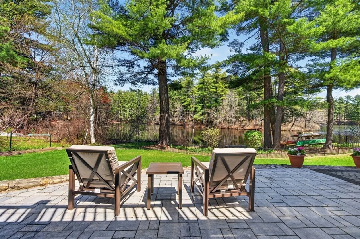
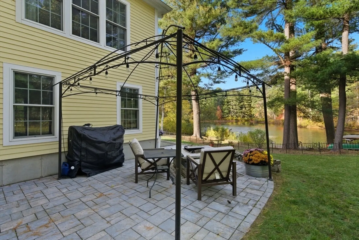
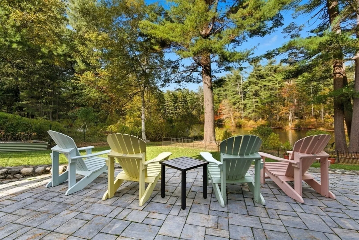
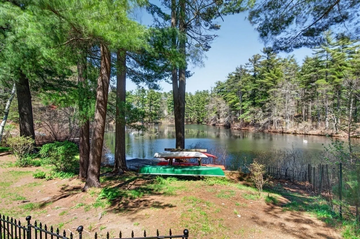
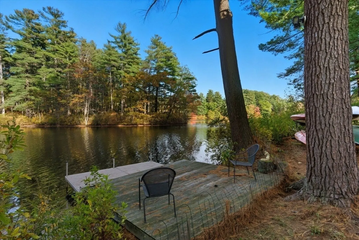
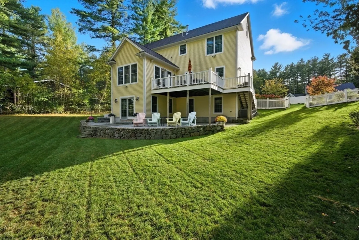
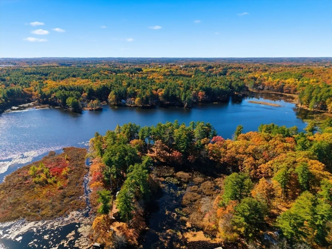
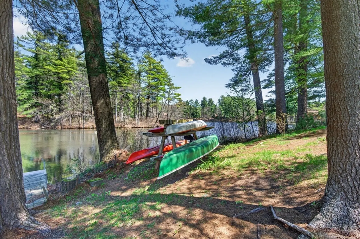
Custom-built waterfront home overlooking Fosters Pond with lots of upgrades and all the amenities. This newer property offers a private dock & scenic water views from the house, rear deck, and patio. Enjoy year-round outdoor recreation including fishing, kayaking, and ice skating, along with abundant birdlife. Inside, the open-concept floor plan features a gourmet kitchen w/ granite countertops, center island, upscale appliances & walk-in pantry, flowing into a living area w/ dual fireplace and a home office, many rooms capturing pond views. The second level includes four bedrooms with ample closet space, two which are ensuite bedrooms including the primary suite with a luxurious bath, plus access to an oversized walk-up attic. The walk-out lower level offers a kitchen, family room, wine cellar, and guest suite with potential for in-law suite. Located in a sought-after school district with convenient access to commuter routes and downtown Andover, this is a rare waterfront opportunity.
-
Highlights
- Cooling: Central Air
- Parking Spots: 6
- Property Type: Single Family Residence
- Total Rooms: 12
- Status: Closed
- Heating: Central, Forced Air, Propane
- Property Class: Residential
- Style: Colonial
- Year Built: 2009
-
Additional Details
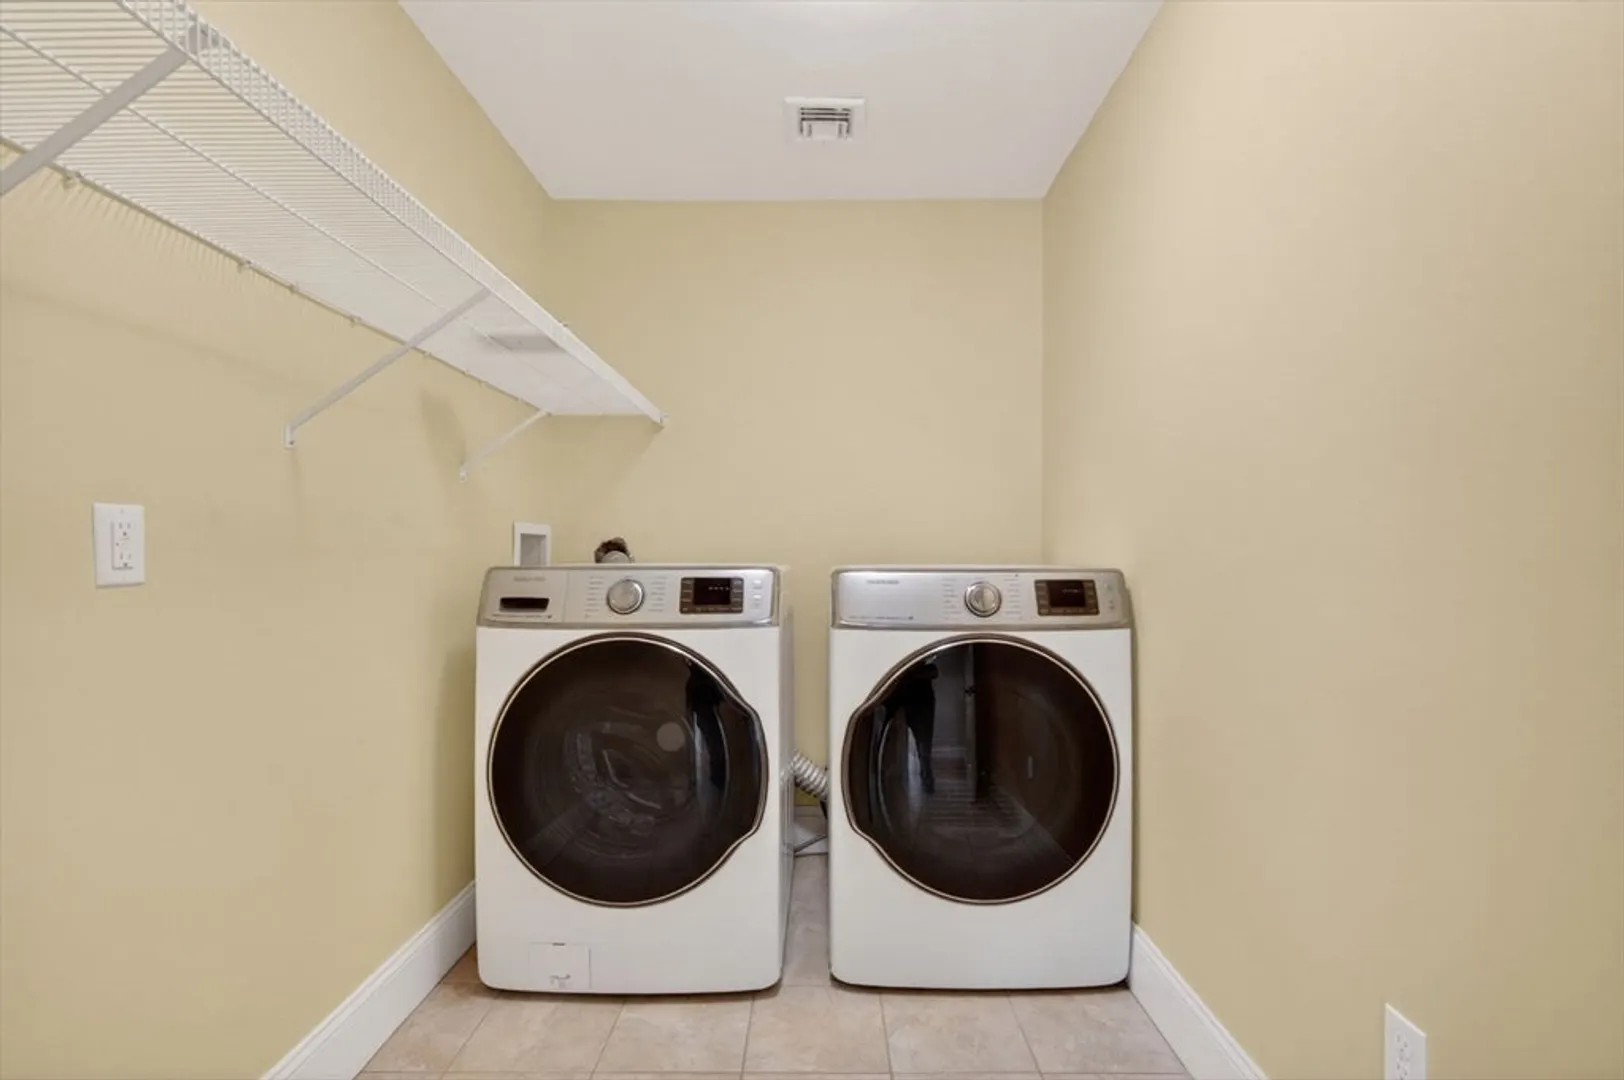
- Appliances: Water Heater, Dishwasher, Microwave, Range, Refrigerator, Washer, Dryer, Plumbed For Ice Maker
- Construction: Frame
- Exterior Features: Deck, Patio, Rain Gutters, Sprinkler System, Screens
- Flooring: Tile, Carpet, Hardwood, Flooring - Hardwood, Flooring - Marble, Flooring - Stone/Ceramic Tile, Laminate, Flooring - Wall to Wall Carpet
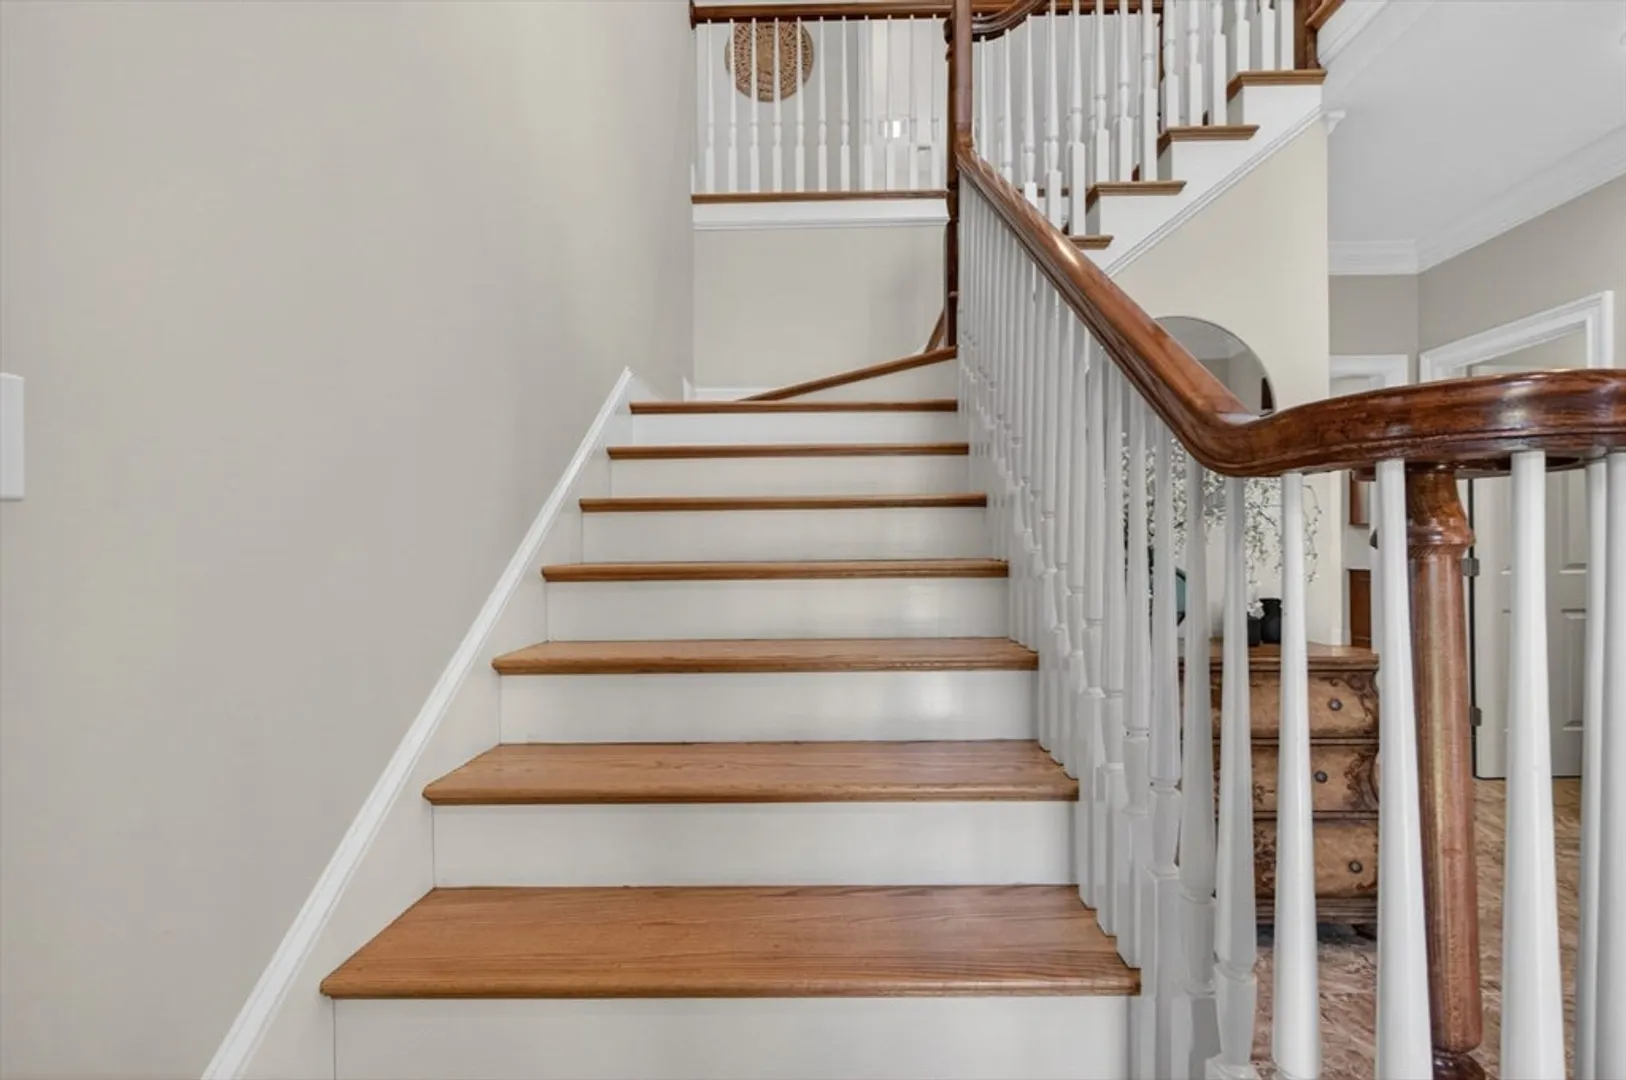
- Interior Features: Crown Molding, Bathroom - Full, Closet - Linen, Recessed Lighting, Ceiling Fan(s), Countertops - Stone/Granite/Solid, Open Floorplan, Office, Foyer, Bathroom, Sitting Room, Bonus Room, Kitchen, Central Vacuum
- Road Frontage Type: Public, Dead End
- SqFt Source: Public Record
- Year Built Source: Public Records
- Basement: Partial, Partially Finished, Walk-Out Access, Interior Entry, Garage Access, Radon Remediation System, Concrete
- Exclusions: See Inventory List
- Fireplaces: 1
- Foundation: Concrete Perimeter
- Lot Features: Wooded
- Roof: Shingle
- Year Built Details: Actual
- Zoning: Src
-
Amenities
- Community Features: Public Transportation, Shopping, Walk/Jog Trails, Golf
- Parking Features: Attached, Paved Drive, Off Street
- Waerfront: Yes
- Covered Parking Spaces: 2
- Security Features: Security System
- Waterfront Features: Waterfront, Pond
-
Utilities
- Electric: 220 Volts, Circuit Breakers, 200+ Amp Service
- Water Source: Public
- Sewer: Private Sewer
-
Fees / Taxes
- Assessed Value: $1,434,900
- Taxes: $17,664
- Tax Year: 2026
Similar Listings
Sold
1 Photo
Sold
40 Photos
Sold
42 Photos
Sold
1 Photo
Content © 2026 MLS Property Information Network, Inc. The information in this listing was gathered from third party resources including the seller and public records.
Listing information provided courtesy of William Raveis R.E. & Home Services.
MLS Property Information Network, Inc. and its subscribers disclaim any and all representations or warranties as to the accuracy of this information.
