
Sold!
$1,752,000
4
Beds
2/1
Baths
3,096
Living Area
-
Property Description
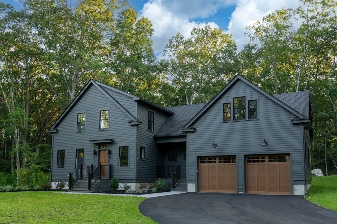
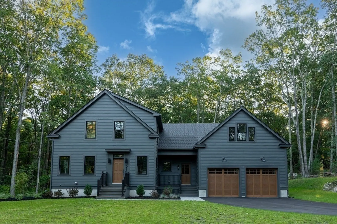
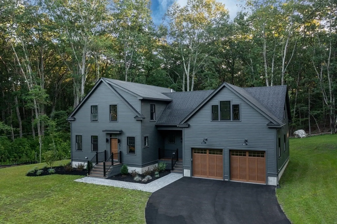
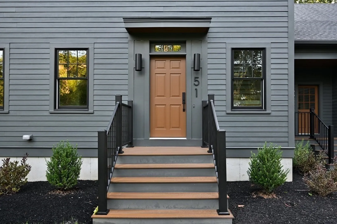
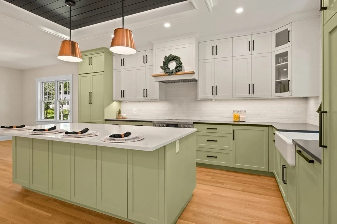
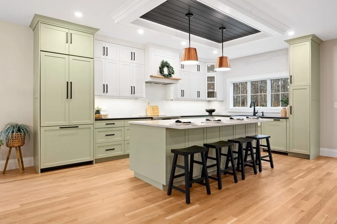
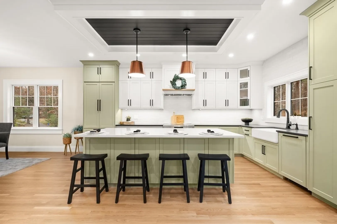
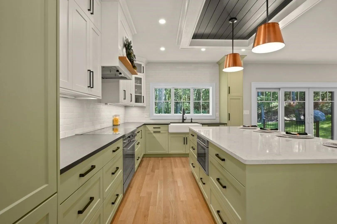
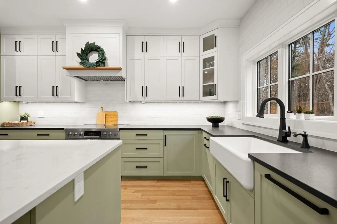
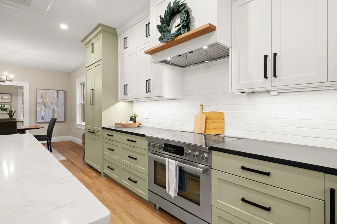
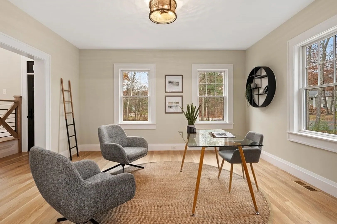
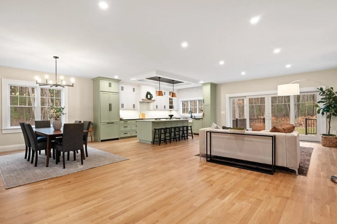
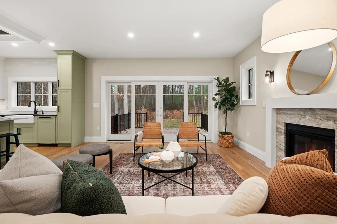
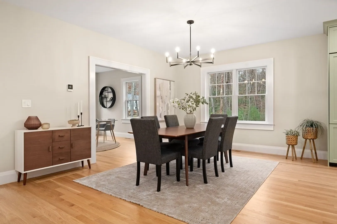
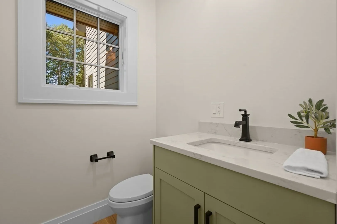
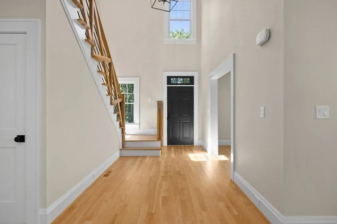
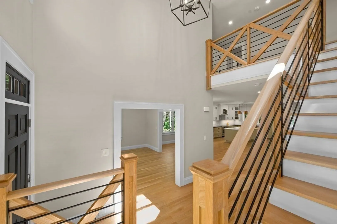
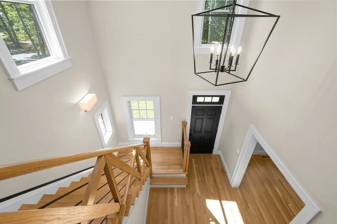
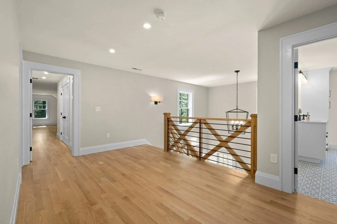
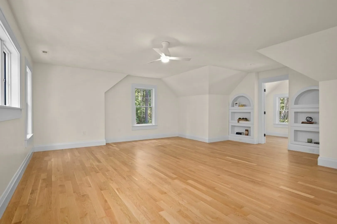
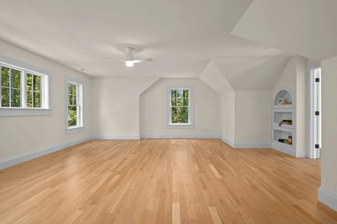
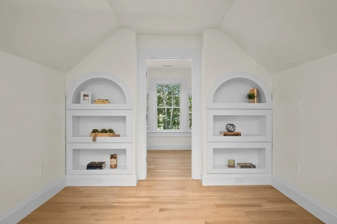
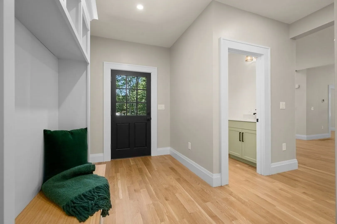
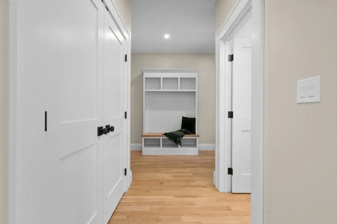
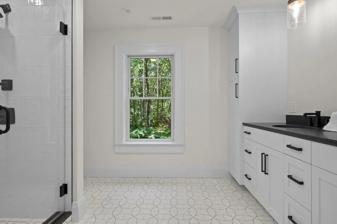
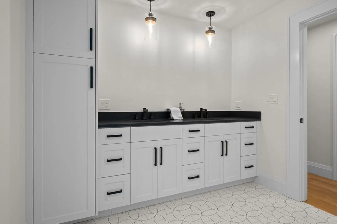
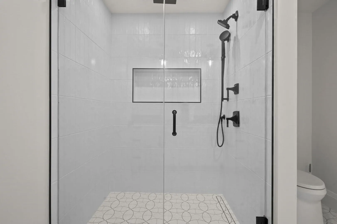
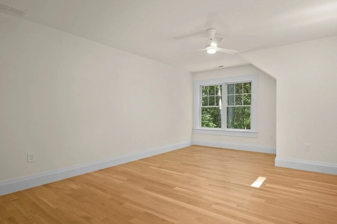
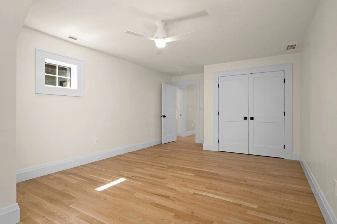
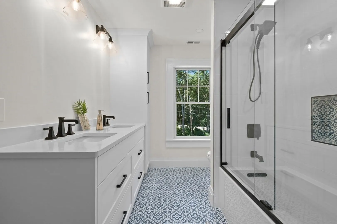
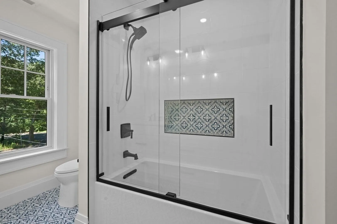
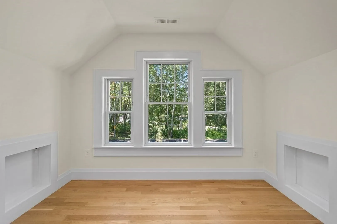
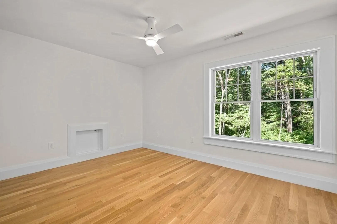
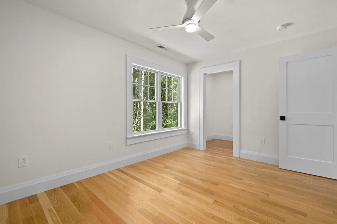
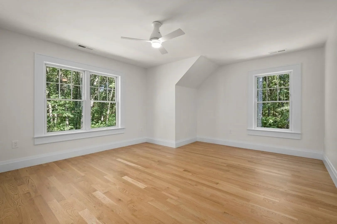
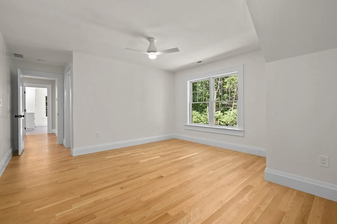
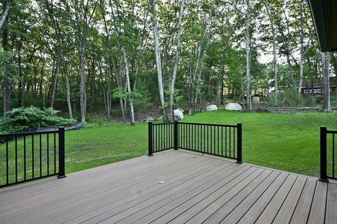
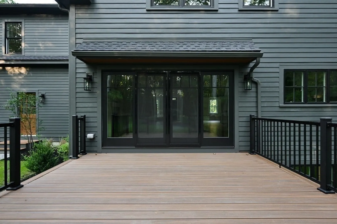
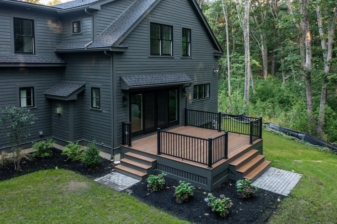
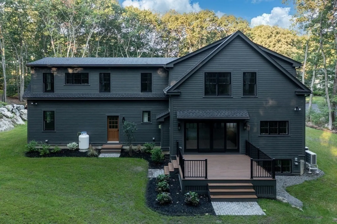
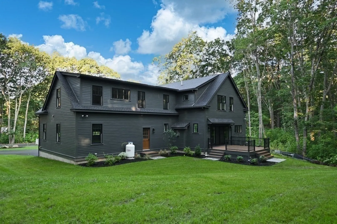
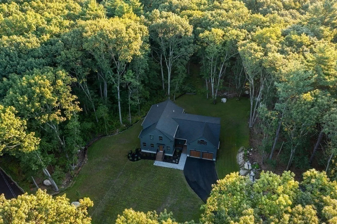
QUALITY CRAFTSMANSHIP & ELEGANT DESIGN FEATURES, COMBINE BEAUTIFULLY, IN THIS MODERN 4 BEDROOM COLONIAL NESTLED ON ACRE PLUS LOT IN SOUGHT AFTER SOUTH ANDOVER LOCATION! Stunning Designer Kitchen features custom cabinetry w/ 8' island, quartz & leathered granite counters, top-of the-line appliances & generous dining area which opens to spacious, fireplaced Family Room. Easy access to the outdoors, relax on 14 x 15 composite deck overlooking private back yard. 1st Floor Home Office/Flex Room. Generous side entry w/ Mudroom, 1/2 bath & Laundry Room. Dramatic staircase leads to Upper Foyer w/ second floor featuring gorgeous Primary Suite w/ oversized walk-in closet, built-ins & luxury bath plus 3 additional, spacious bedrooms & full bath w/ double vanity. Hardwood oak floors throughout, Andersen windows, 9' ceilings, 2 car attached garage w/storage, beautiful private lot. Excellent commuter location close to Routes 93, 125 & 114 & train to Boston. Close to Foster's Pond for recreation.
-
Highlights
- Acres: 1
- Cooling: Central Air, Dual
- Parking Spots: 10
- Property Type: Single Family Residence
- Total Rooms: 9
- Status: Closed
- Area: South Andover
- Heating: Forced Air, Natural Gas
- Property Class: Residential
- Style: Colonial
- Year Built: 2023
-
Additional Details
- Appliances: Electric Water Heater, Water Heater, Range, Dishwasher, Microwave, Refrigerator, Range Hood, Plumbed For Ice Maker
- Construction: Frame
- Exterior Features: Deck - Composite, Rain Gutters, Professional Landscaping, Sprinkler System, Decorative Lighting, Screens
- Flooring: Hardwood, Stone / Slate, Flooring - Hardwood
- Interior Features: Cable Hookup, Lighting - Overhead, Closet/Cabinets - Custom Built, Recessed Lighting, Closet - Double, Home Office, Mud Room, Foyer
- Road Frontage Type: Public
- Year Built Details: Actual
- Zoning: Src
- Basement: Full, Interior Entry, Garage Access, Concrete, Unfinished
- Exclusions: Washer & Dryer.
- Fireplaces: 1
- Foundation: Concrete Perimeter
- Lot Features: Level
- Roof: Shingle
- Year Built Source: Builder
-
Amenities
- Community Features: Public Transportation, Shopping, Pool, Tennis Court(s), Walk/Jog Trails, Stable(s), Golf, Medical Facility, Conservation Area, Highway Access, House of Worship, Private School, Public School
- Parking Features: Attached, Garage Door Opener, Storage, Garage Faces Side, Insulated, Oversized, Paved Drive, Off Street, Driveway, Paved
- Covered Parking Spaces: 2
-
Utilities
- Electric: Circuit Breakers, 200+ Amp Service
- Water Source: Public
- Sewer: Public Sewer
-
Fees / Taxes
- Buyer Agent Compensation: 2.5%
- Facilitator Compensation: 1.5%
- Tax Year: 2023
- Compensation Based On: Net Sale Price
- Home Warranty: 1
Similar Listings
Sold
42 Photos
Sold
41 Photos
Sold
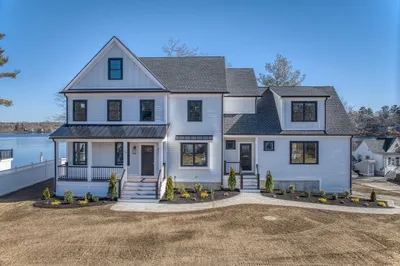
36 Photos
Sold
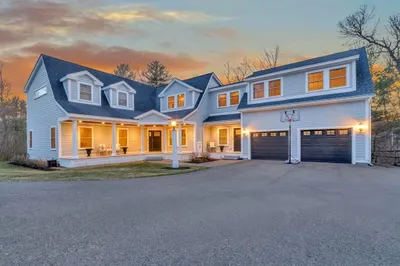
1 Photo
Content © 2026 MLS Property Information Network, Inc. The information in this listing was gathered from third party resources including the seller and public records.
Listing information provided courtesy of BENJAMIN Apartments + Cityside Homes.
MLS Property Information Network, Inc. and its subscribers disclaim any and all representations or warranties as to the accuracy of this information.
