
Sold!
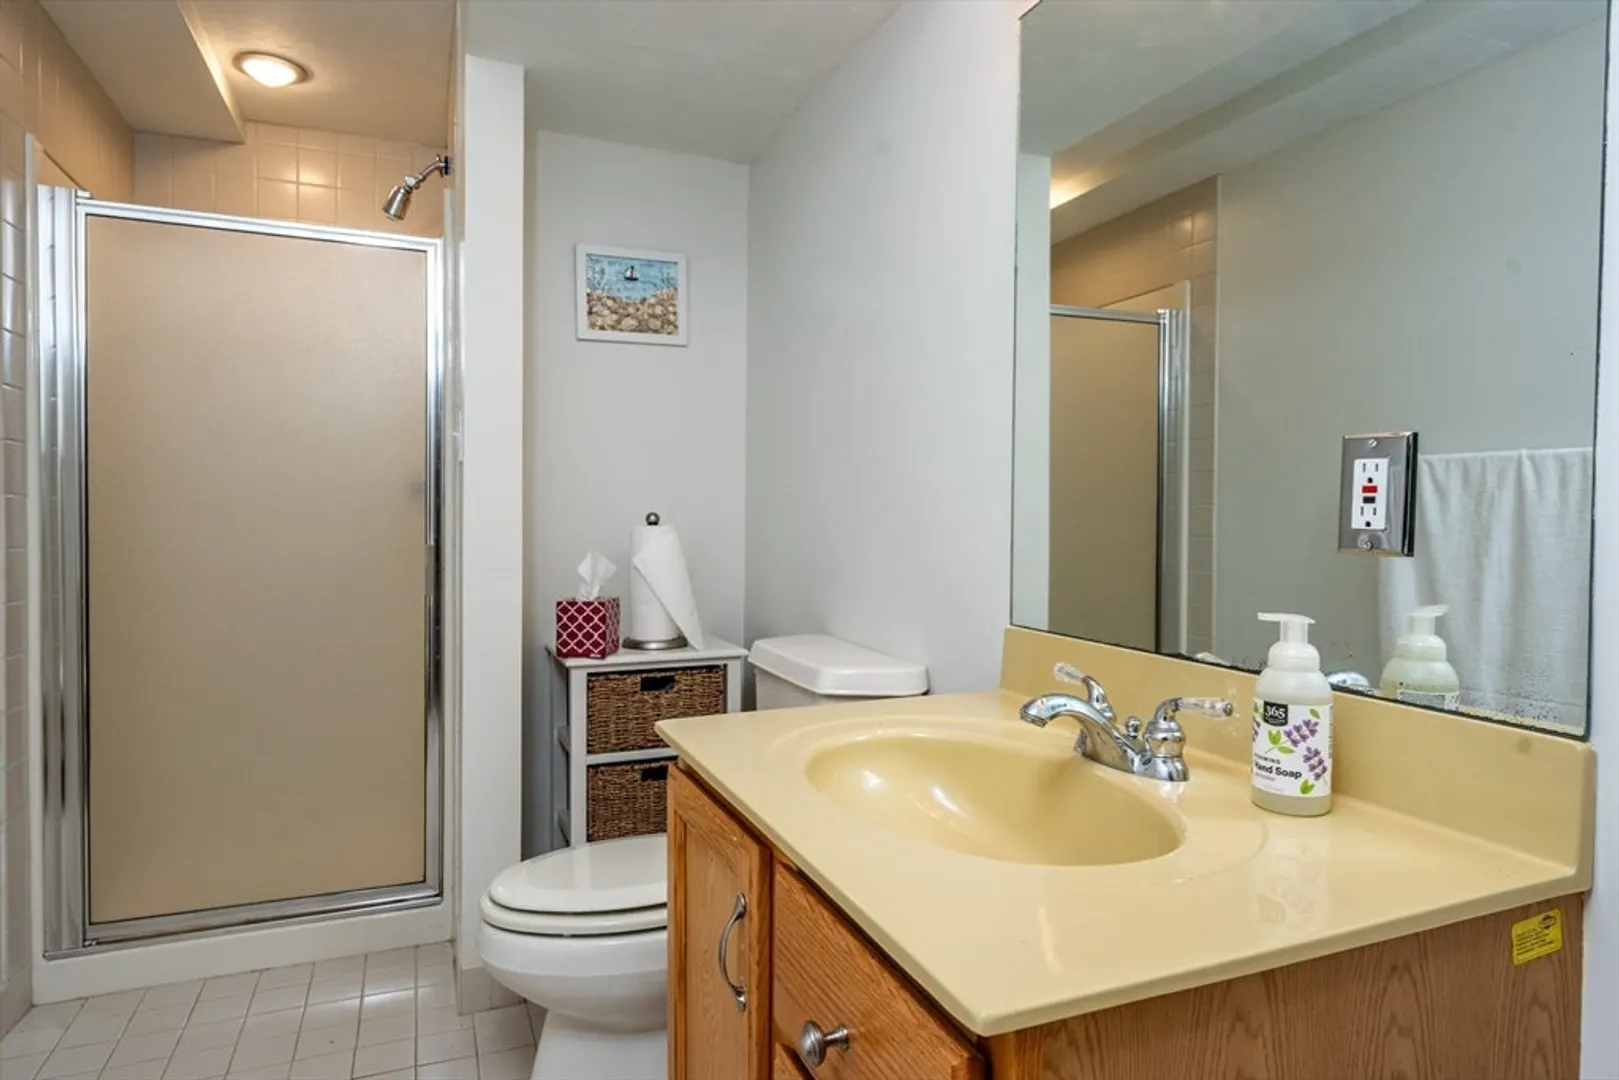
$769,000
2
Beds
3
Baths
1,342
Living Area
-
Property Description
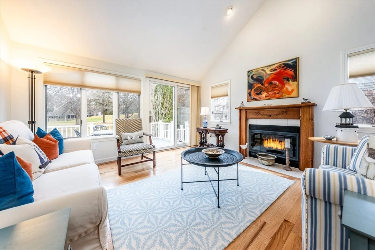
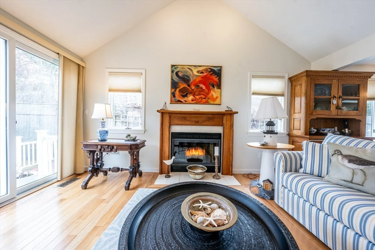
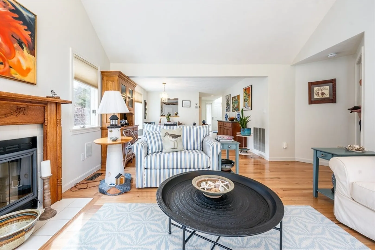
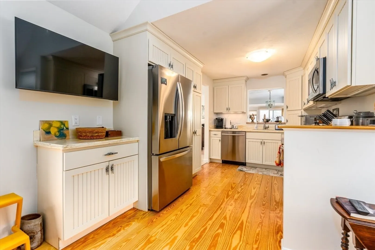
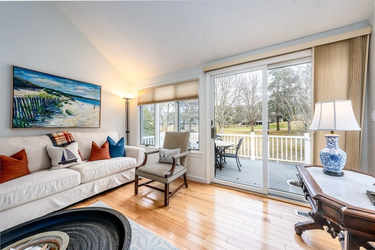
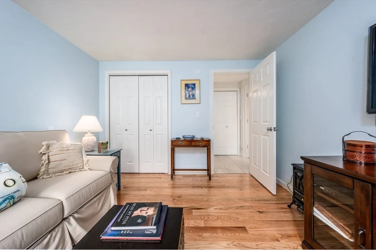
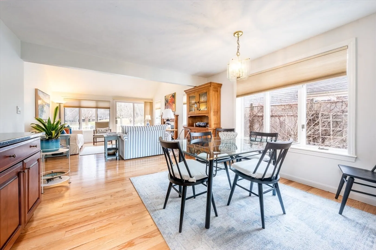
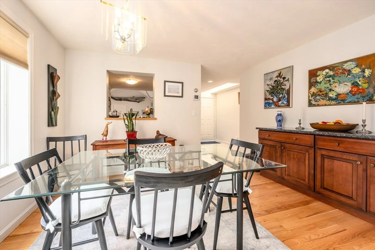
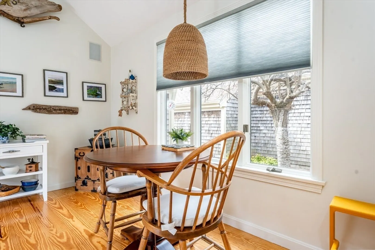
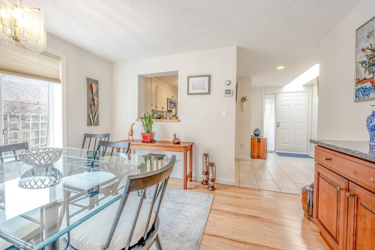
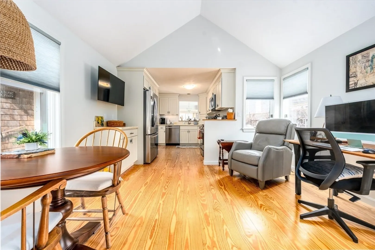
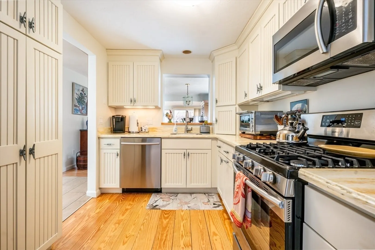
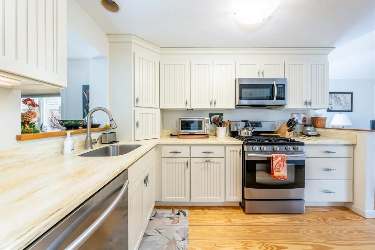
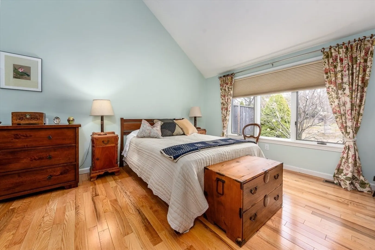
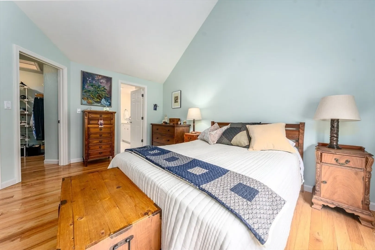
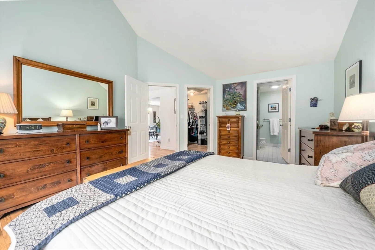
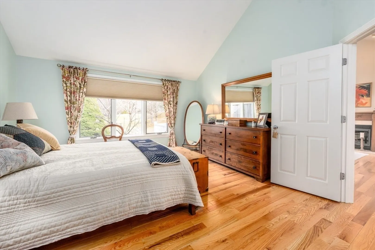
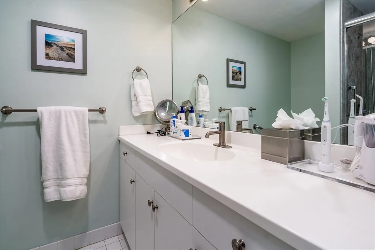
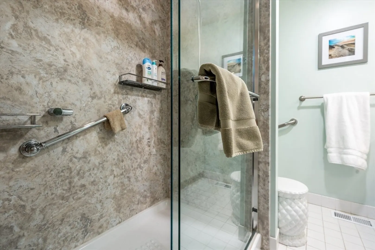
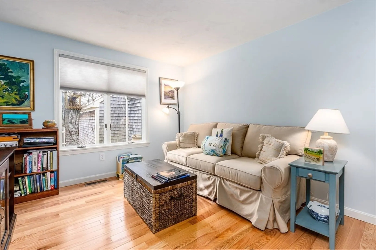
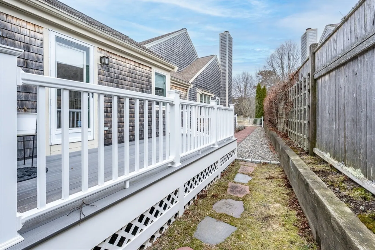
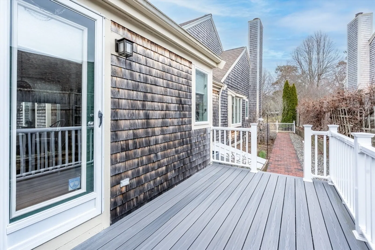
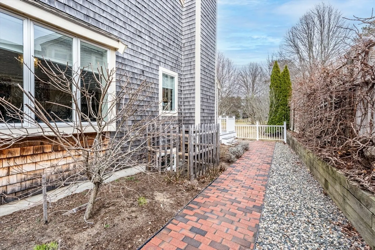
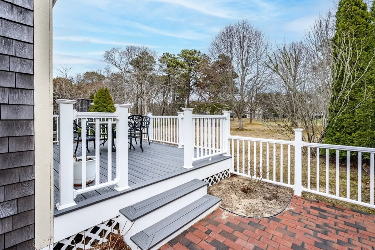
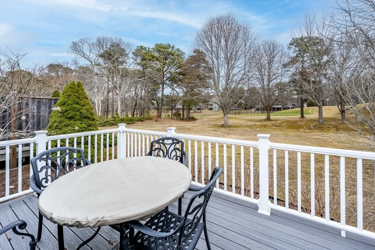
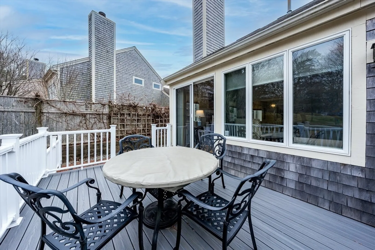
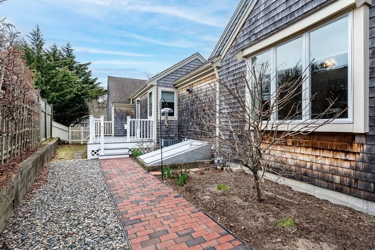
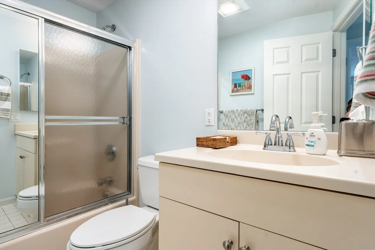
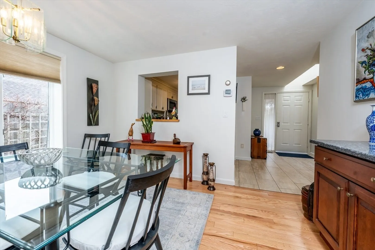
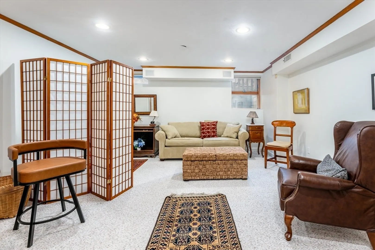
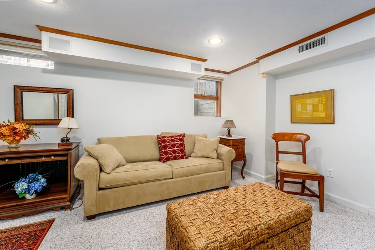
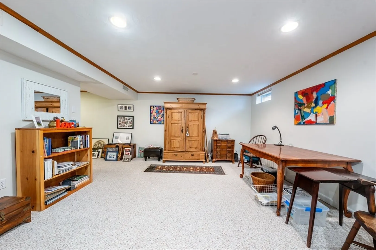
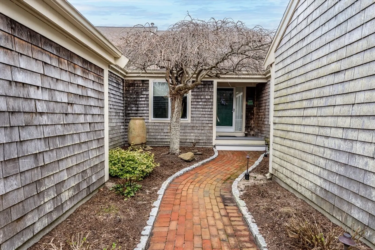
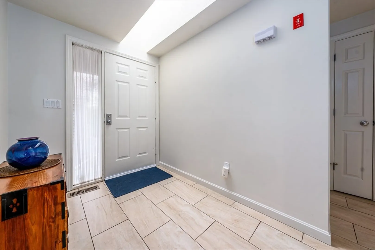
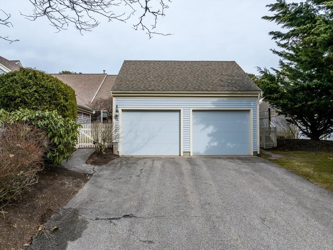
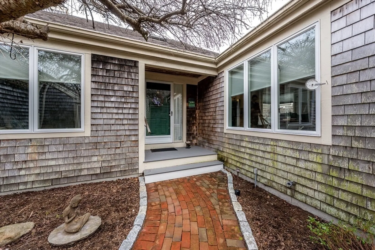
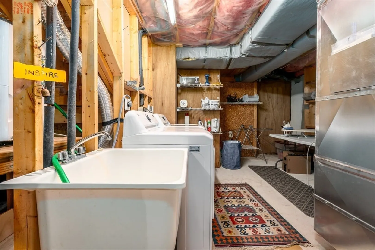
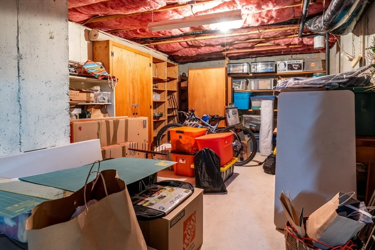
Experience the pinnacle of Kings Way at 8 Forest Gate Village. This meticulously maintained and updated 2-bedroom 3- bathroom condominium offers a seamless blend of modern luxury and classic Cape Cod charm, complete with an attached 2-car garage. Step through the newly tiled foyer to discover gleaming hardwood floors that flow through an expansive, sun-filled living area featuring vaulted cathedral ceilings and a cozy gas fireplace. The heart of the home opens to a brand-new composite deck, offering a private, low-maintenance outdoor oasis where you can soak in the stunning fairway vistas. Enjoy the amazing open kitchen with versatile adjacent space overlooking a spectacular courtyard with newly renovated walkways and landscaping. The primary suite is a true retreat, boasting a stunningly renovated master bath with contemporary finishes. Practicality meets style with a new washer and dryer and a versatile, partially finished lower level complete with a full bath.
-
Highlights
- Cooling: Central Air
- HOA Fee: $942
- Property Class: Residential
- Stories: 2
- Unit Number: 8
- Status: Closed
- Heating: Central, Forced Air
- Parking Spots: 6
- Property Type: Condominium
- Total Rooms: 7
- Year Built: 1994
-
Additional Details
- Appliances: Range, Dishwasher, Washer, Dryer
- Fireplaces: 1
- SqFt Source: Field Card
- Year Built Details: Actual
- Zoning: 1010
- Basement: Y
- Pets Allowed: Yes w/ Restrictions
- Total Number of Units: 325
- Year Built Source: Public Records
-
Amenities
- Community Features: Shopping, Golf, Medical Facility
- Parking Features: Attached
- Waterfront Features: Bay, 1/2 to 1 Mile To Beach, Beach Ownership(Public)
- Covered Parking Spaces: 2
- Pool Features: Association, In Ground
-
Utilities
- Sewer: Private Sewer
- Water Source: Public
-
Fees / Taxes
- Assessed Value: $464,900
- HOA Fee Includes: Insurance, Road Maintenance, Maintenance Grounds, Snow Removal, Trash, Reserve Funds
- Taxes: $4,469
- HOA Fee Frequency: Monthly
- Tax Year: 2026
Similar Listings
Sold
34 Photos
Sold

42 Photos
Sold
38 Photos
Sold
41 Photos
Content © 2026 MLS Property Information Network, Inc. The information in this listing was gathered from third party resources including the seller and public records.
Listing information provided courtesy of William Raveis Real Estate & Homes Services.
MLS Property Information Network, Inc. and its subscribers disclaim any and all representations or warranties as to the accuracy of this information.
