
Sold!






$800,000
2
Beds
2/1
Baths
1,829
Living Area
-
Property Description
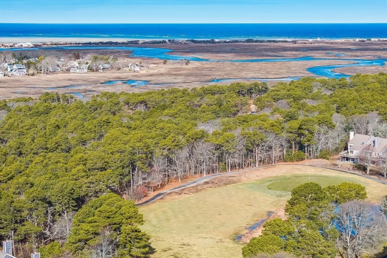
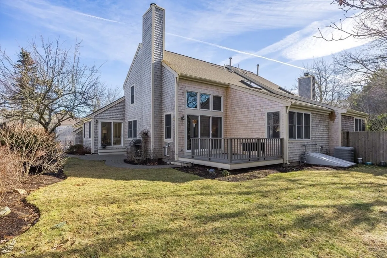
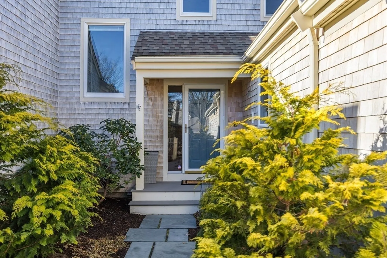
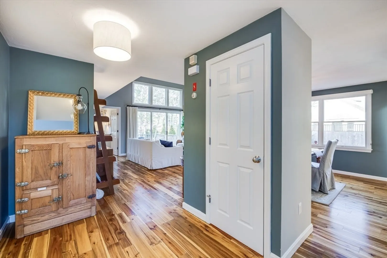
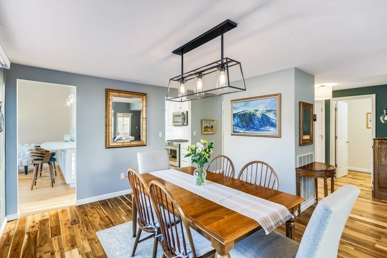
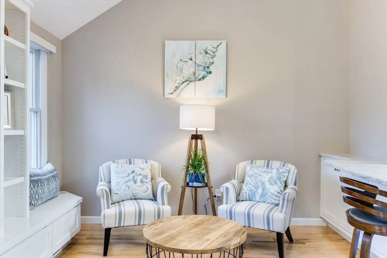
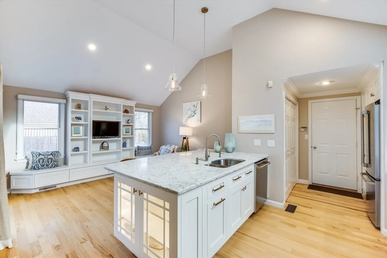
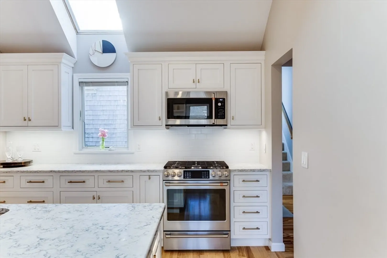
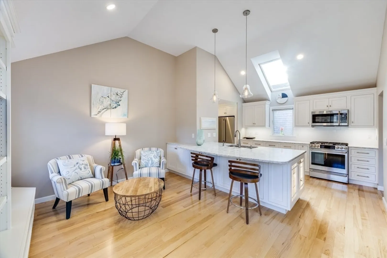
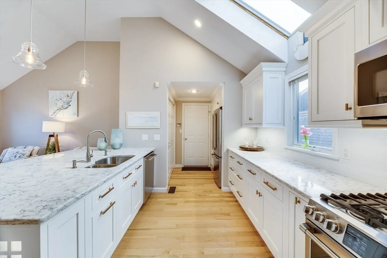
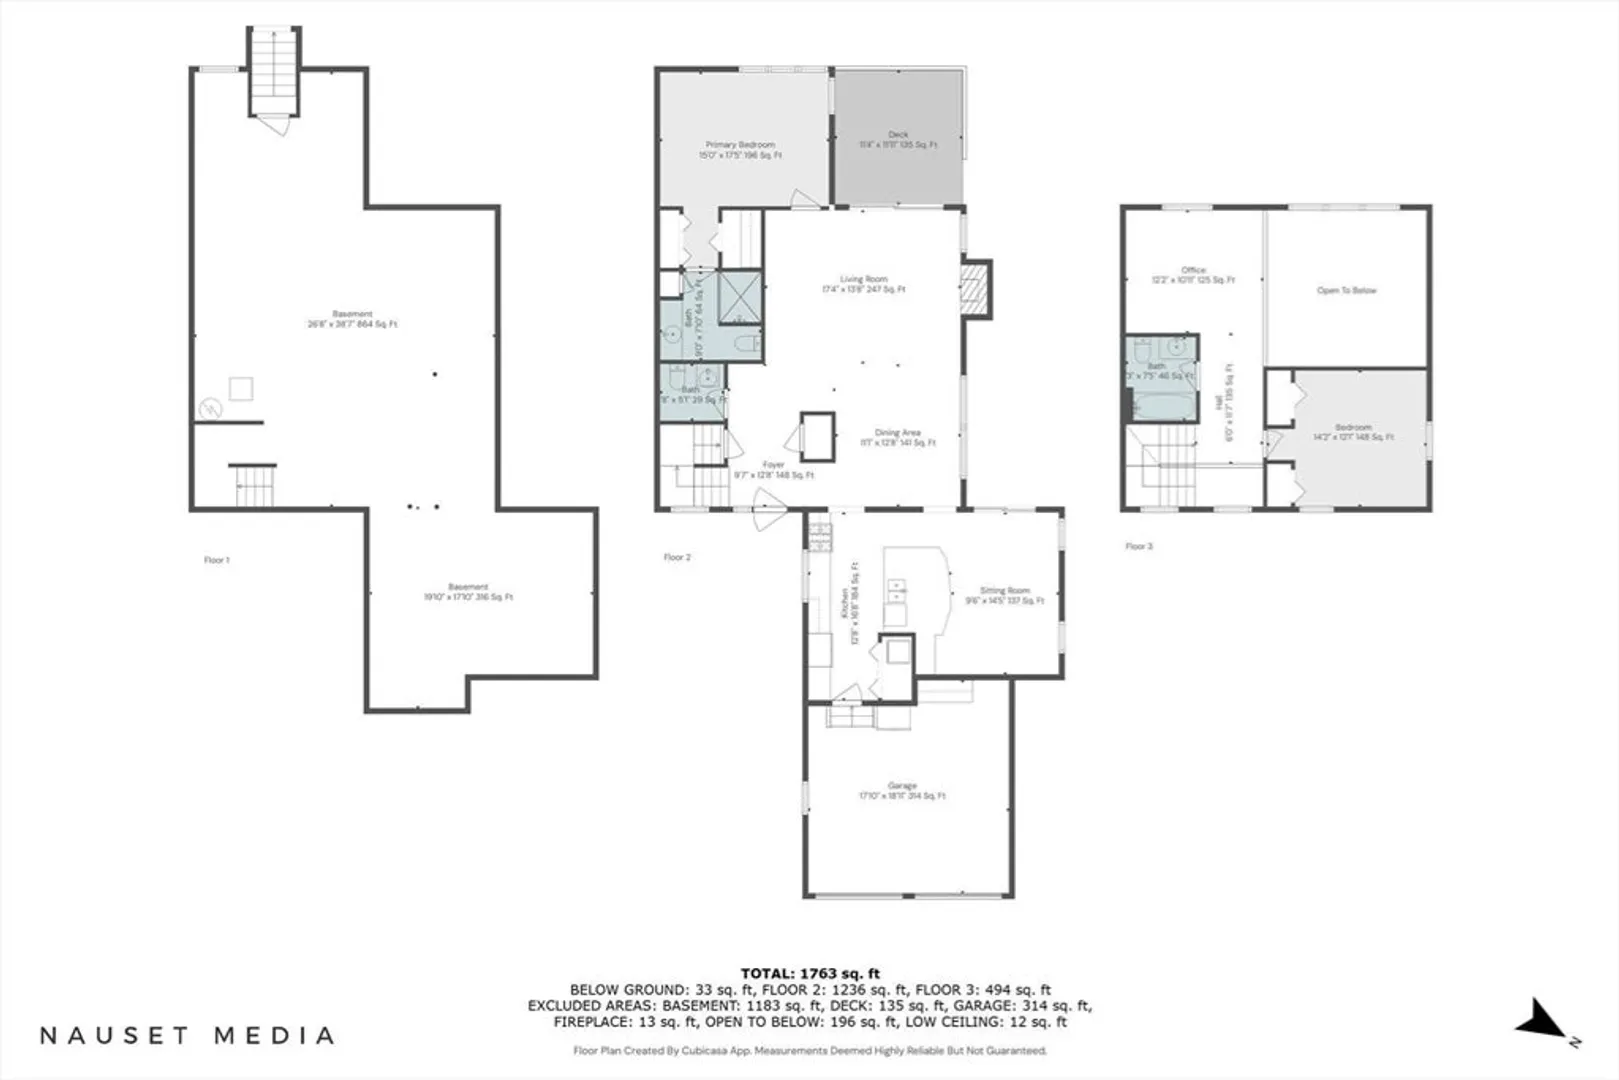
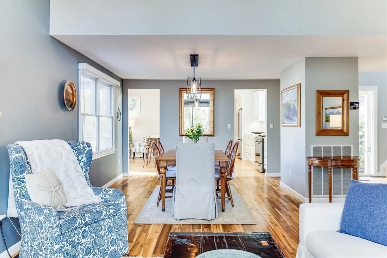
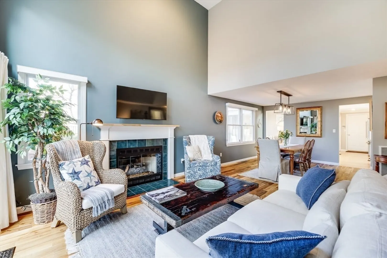
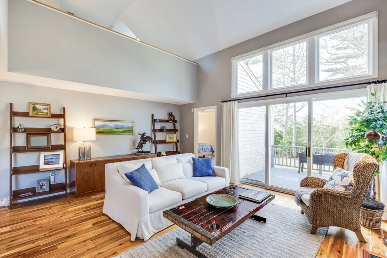
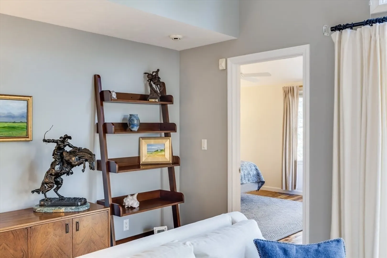
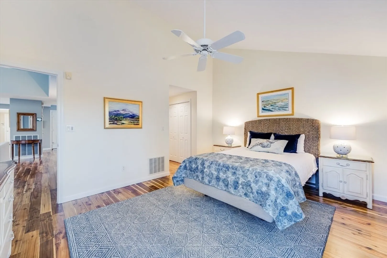
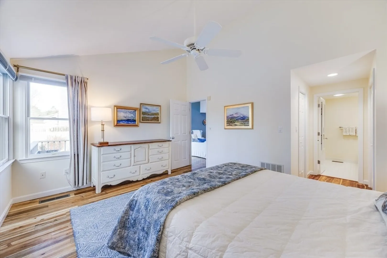
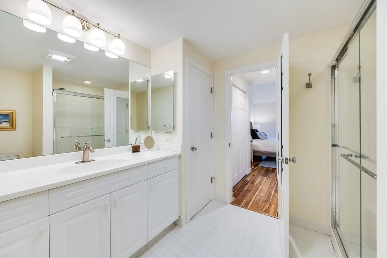
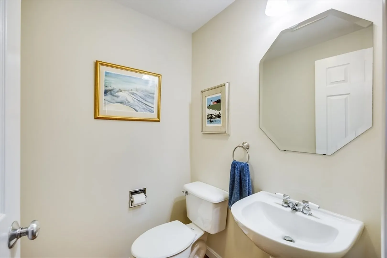
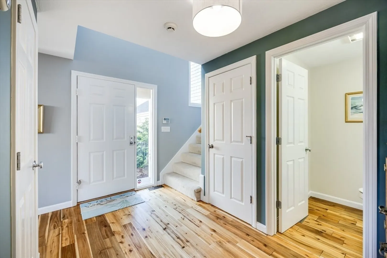
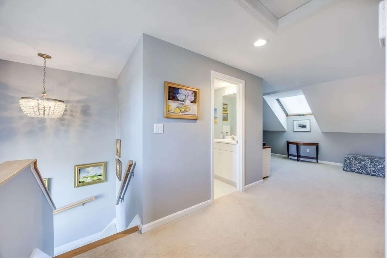
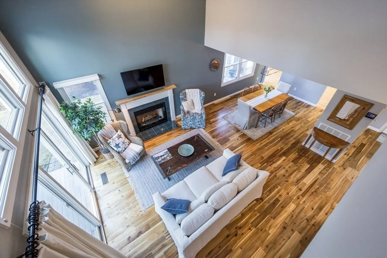
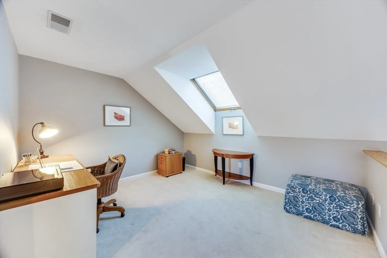
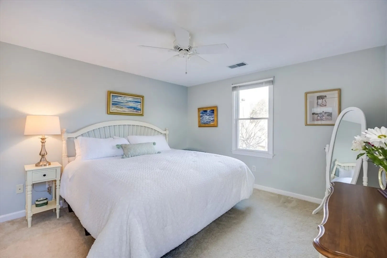
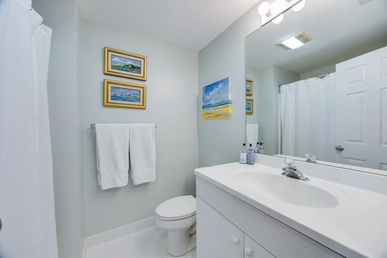
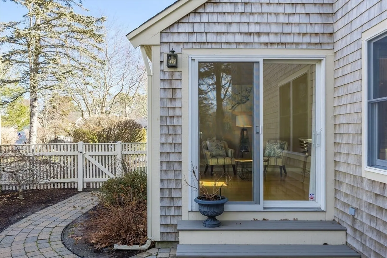
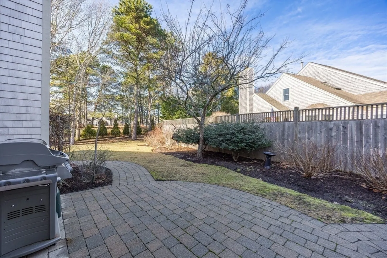
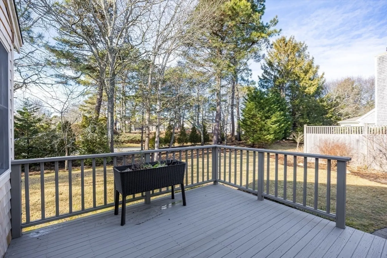
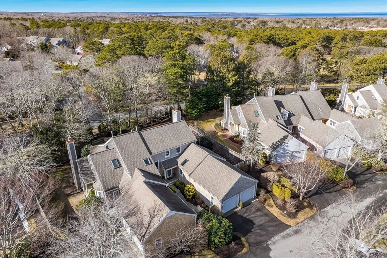
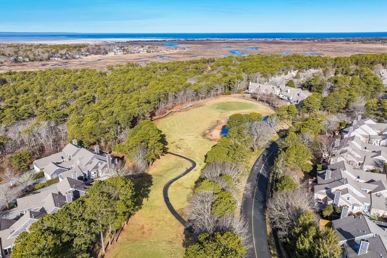
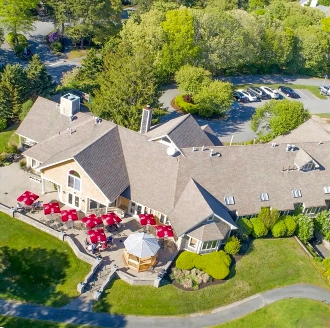
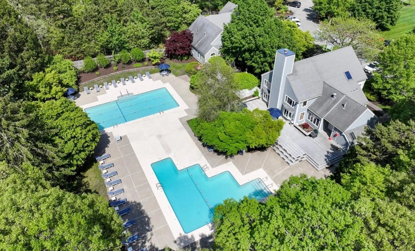
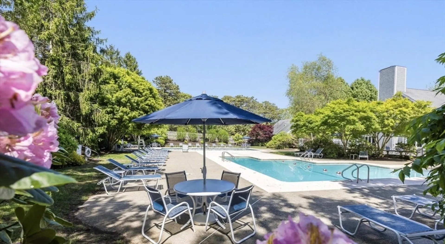
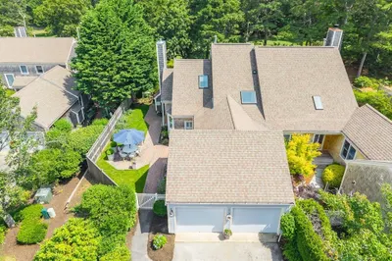
Exquisite Living Experience at the Coveted KINGS WAY Community on Cape Cod! A remarkable find offering uncompromising quality. Discover an exceptional H-Style End Unit in the highly sought-after Kings Way community on Cape Cod. This unique townhome with soaring ceilings is flooded with natural light. A open floor plan, creating a chic, elegant, yet comfortable living experience. At the heart of the home is a luxurious kitchen, designed with high-end finishes, ample storage, and built-ins, perfect for relaxation after a fabulous meal. The residence features two private bedroom suites, 2.5 baths, a dedicated home office, and gleaming solid birchwood flooring. Resortstyle amenities, including golf, pools, tennis & pickleball courts, on-site Italian restaurant, post office, meeting house, and so much more! This condo shows and feels like a single family home! Don't miss the opportunity to make it yours...
-
Highlights
- Acres: 200
- Cooling: Central Air
- HOA Fee: $992
- Property Class: Residential
- Stories: 2
- Unit Number: 3
- Status: Closed
- Building Name: Kings Way
- Heating: Forced Air, Natural Gas
- Parking Spots: 4
- Property Type: Condominium
- Total Rooms: 6
- Year Built: 1999
-
Additional Details
- Appliances: Range, Dishwasher, Disposal, Microwave, Refrigerator, Washer, Dryer
- Fireplaces: 1
- Pets Allowed: Yes
- Total Number of Units: 456
- Year Built Source: Public Records
- Basement: Y
- Flooring: Wood, Carpet
- SqFt Source: Public Record
- Year Built Details: Actual
- Zoning: Res
-
Amenities
- Covered Parking Spaces: 2
- Pool Features: Association, Heated
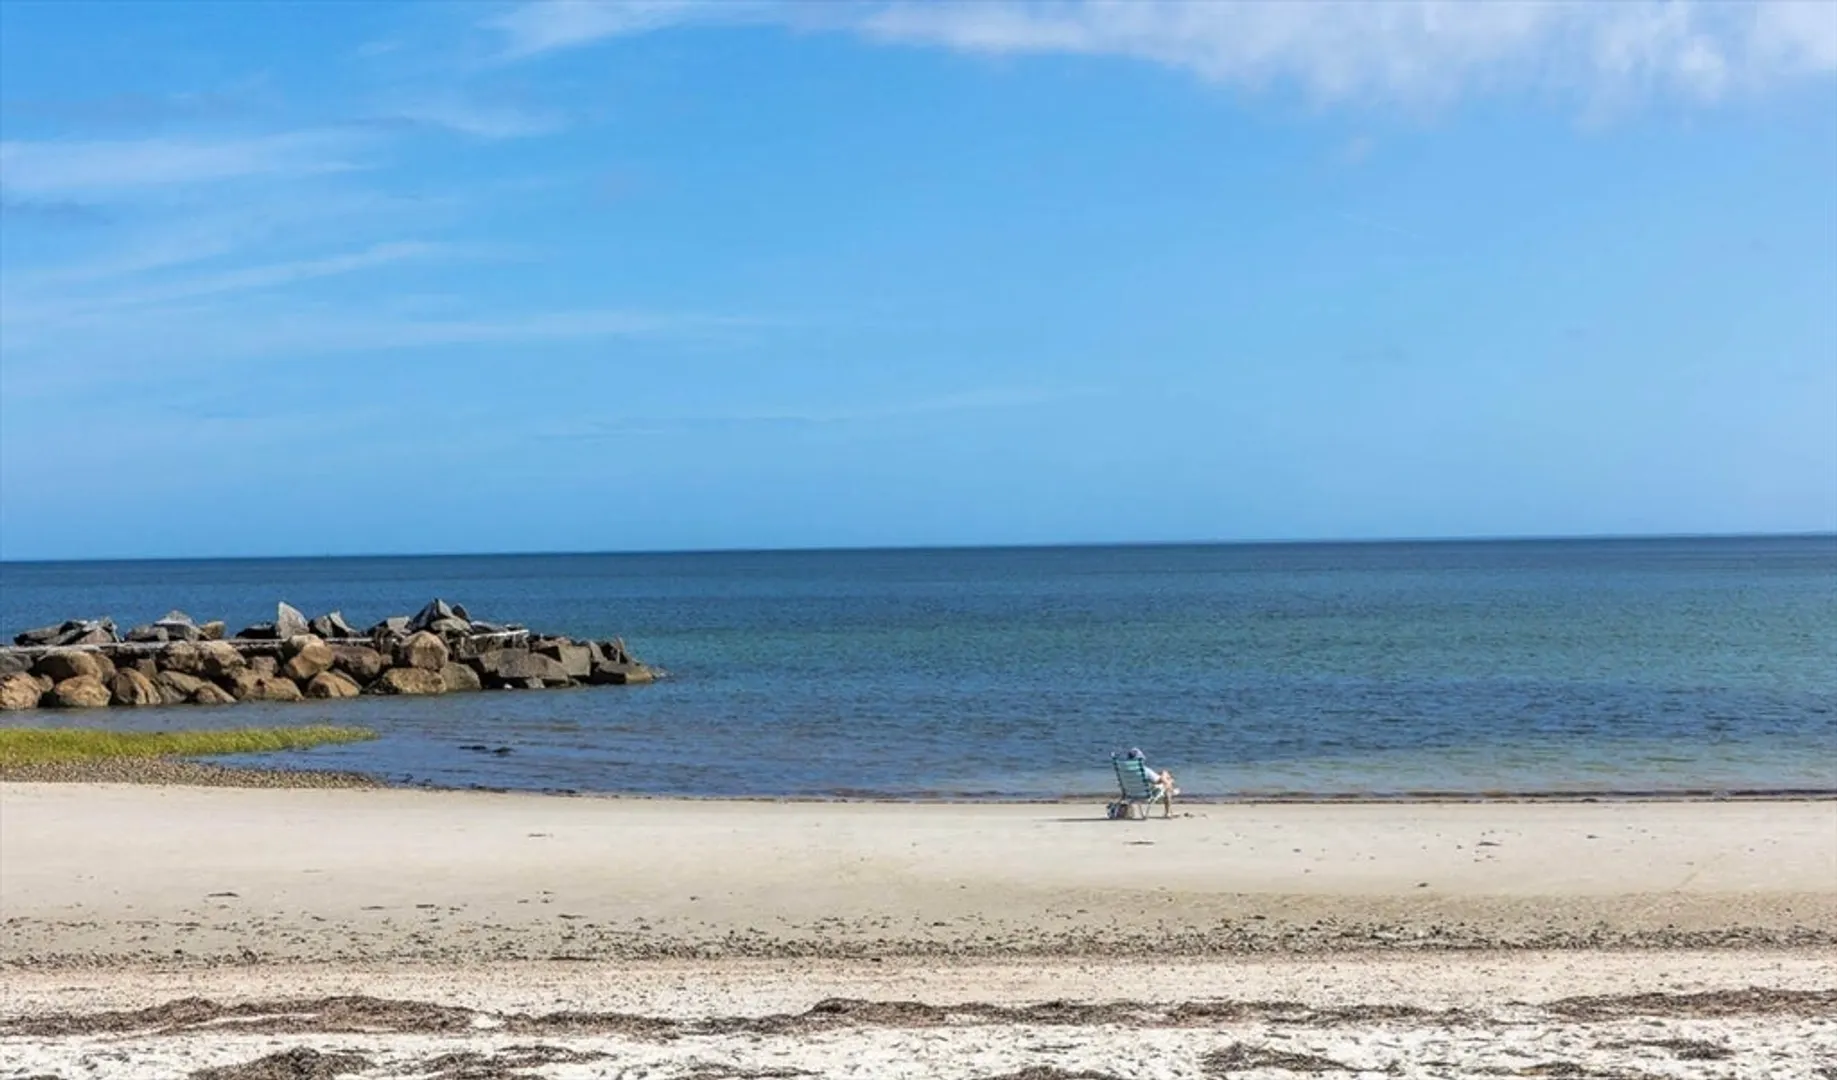
- Waterfront Features: Bay, Ocean, 1 to 2 Mile To Beach
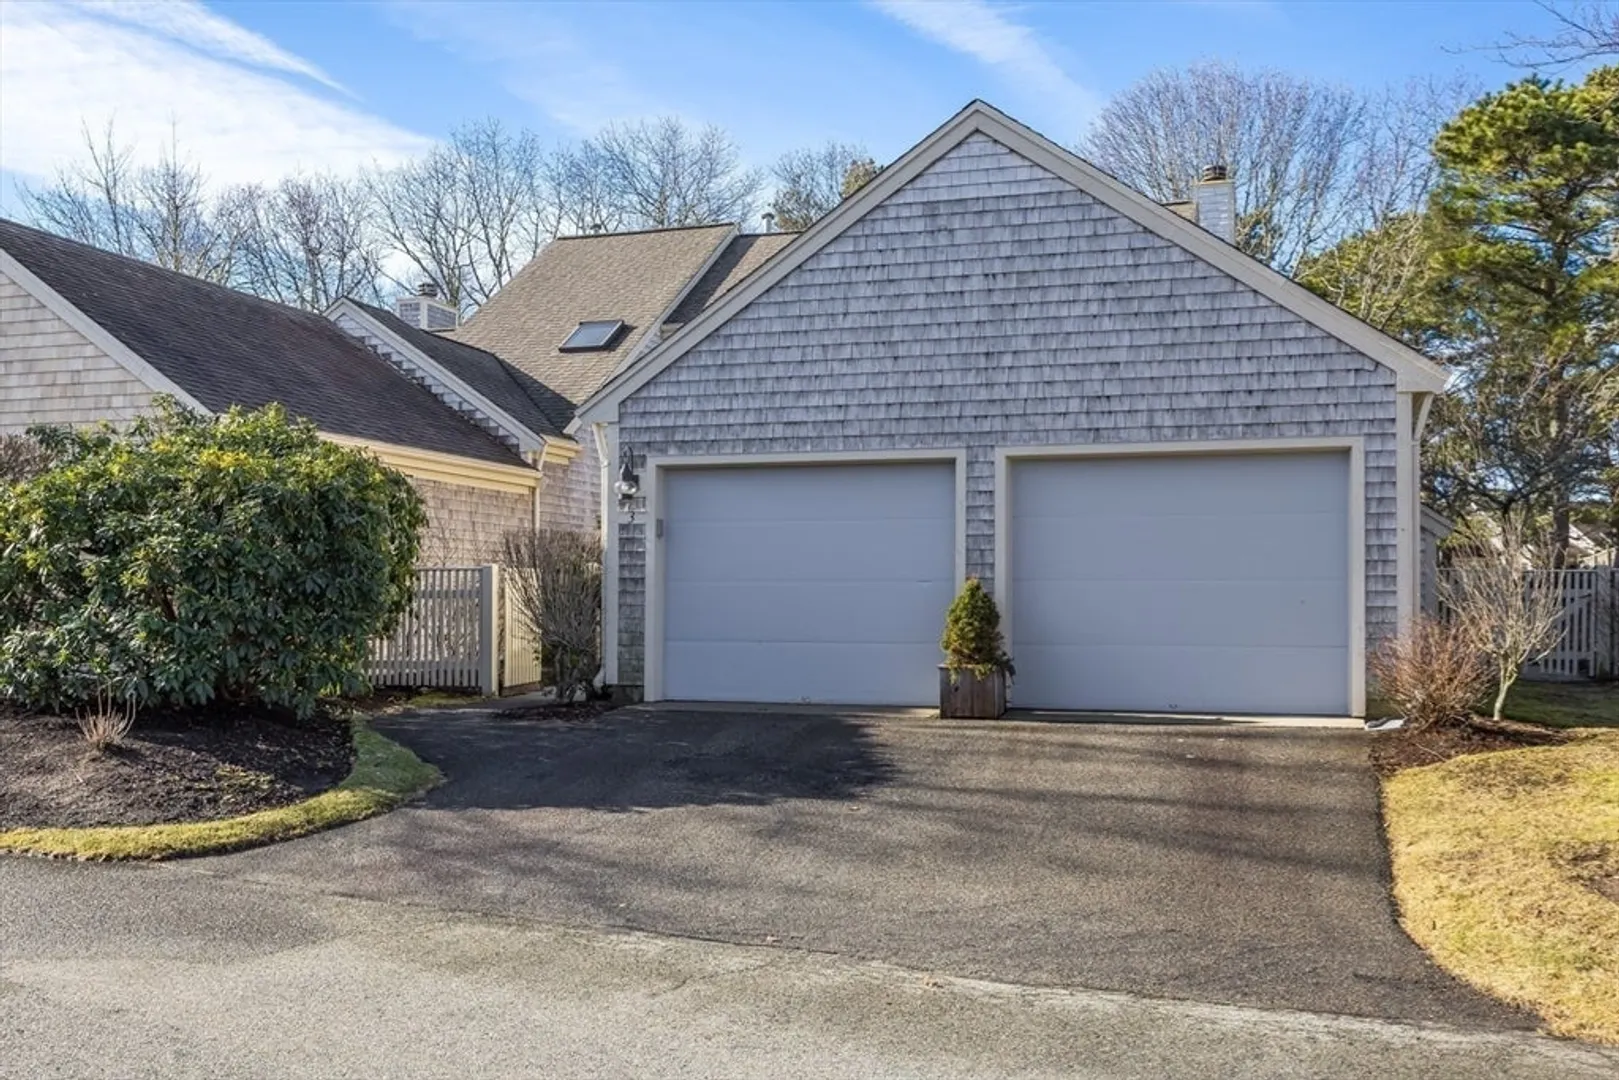
- Parking Features: Attached
- Security Features: Security System
-
Utilities
- Electric: 220 Volts
- Water Source: Public
- Sewer: Private Sewer
-
Fees / Taxes
- Assessed Value: $739,700
- HOA Fee Includes: Sewer, Insurance, Snow Removal, Trash
- Taxes: $5,459
- HOA Fee Frequency: Monthly
- Tax Year: 2024
Similar Listings
Sold
34 Photos
Sold
38 Photos
Sold
41 Photos
Sold

37 Photos
Content © 2026 MLS Property Information Network, Inc. The information in this listing was gathered from third party resources including the seller and public records.
Listing information provided courtesy of Gibson Sotheby's International Realty.
MLS Property Information Network, Inc. and its subscribers disclaim any and all representations or warranties as to the accuracy of this information.
