
Sold!
$789,000
2
Beds
3/1
Baths
2,765
Living Area
-
Property Description
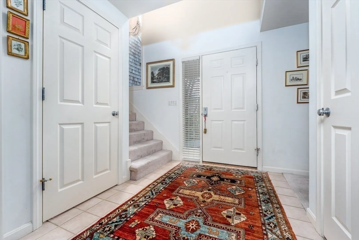
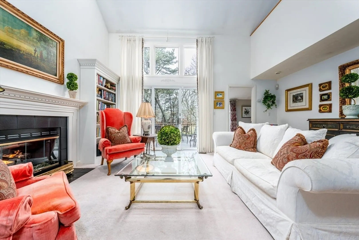
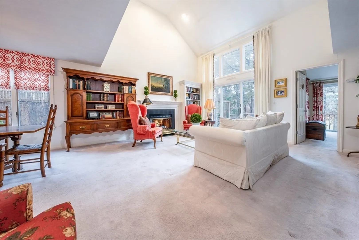
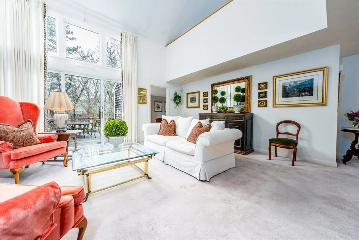
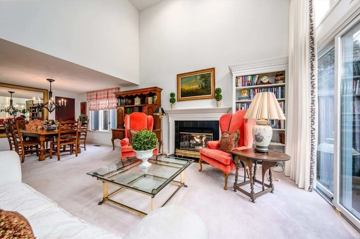
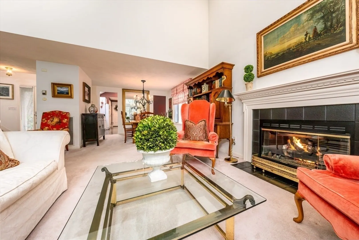
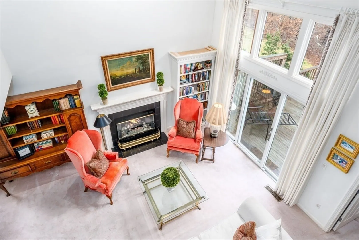
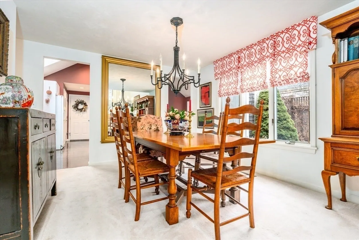
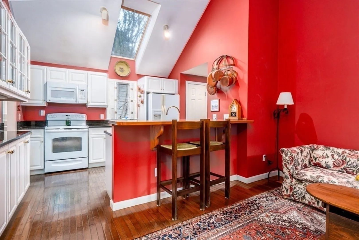
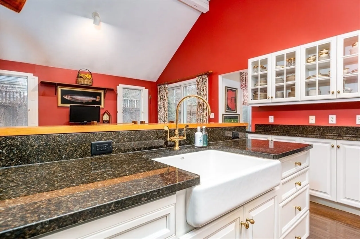
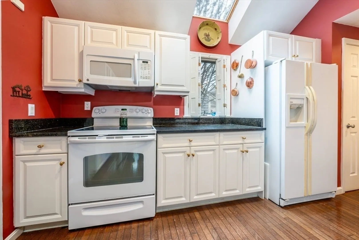
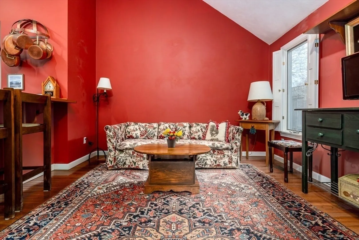
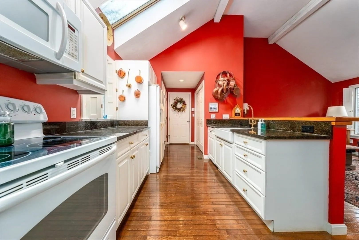
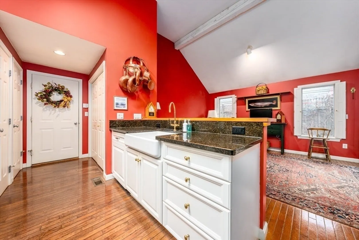
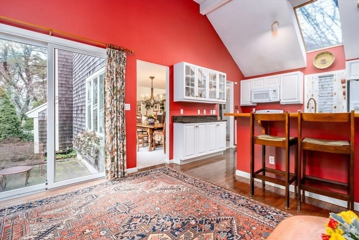
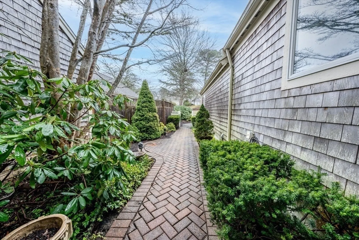
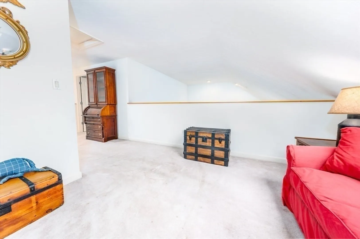
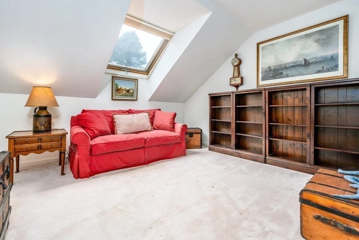
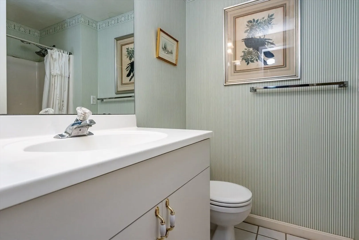
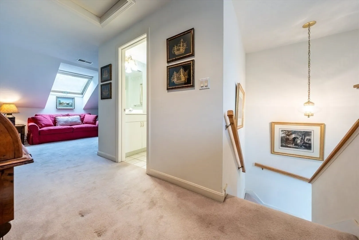
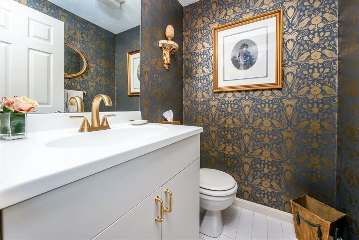
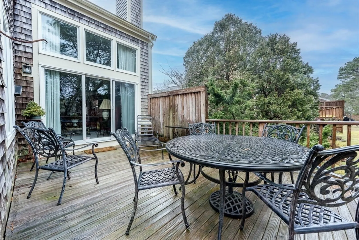
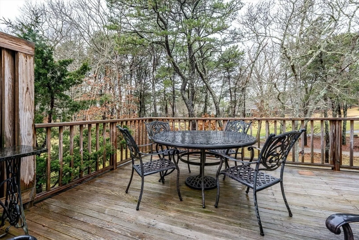
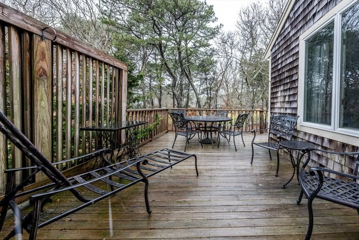
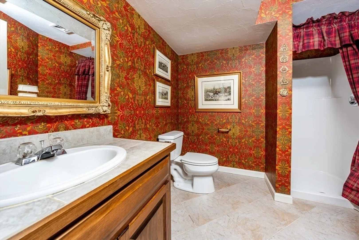
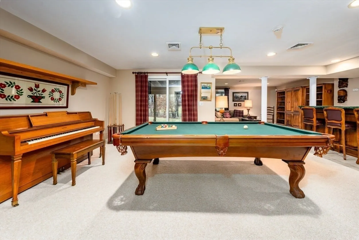
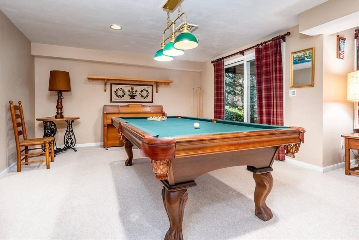
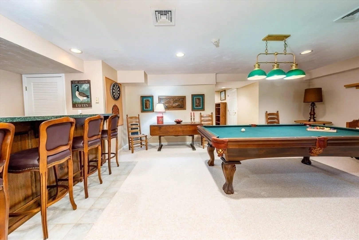
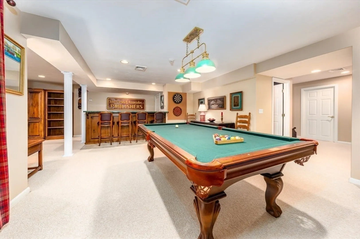
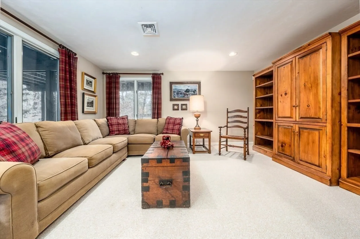
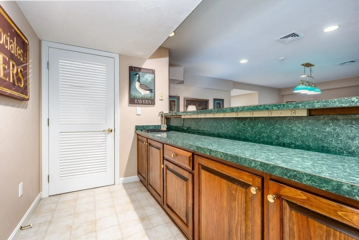
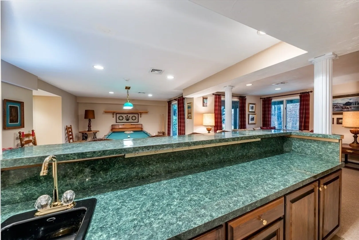
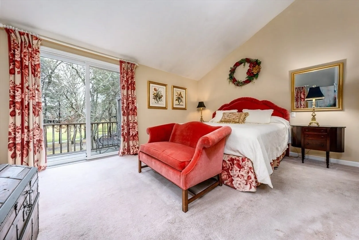
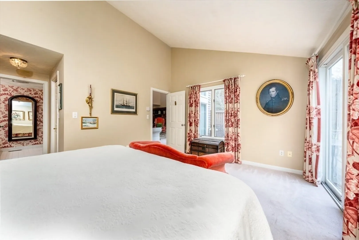
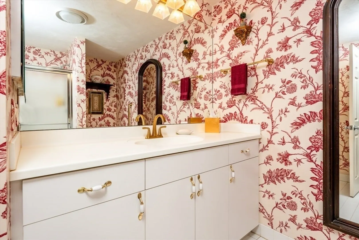
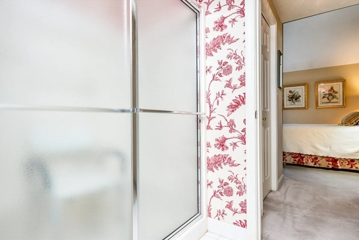
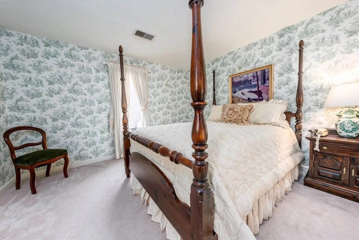
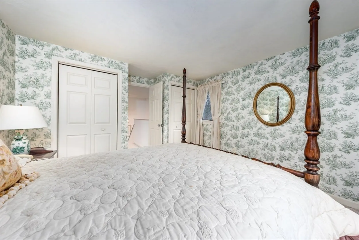
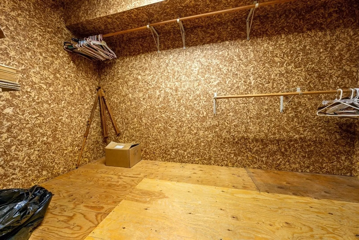
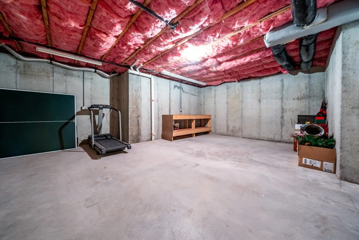
The lovely brick entrance with mature plantings gives you a warm welcome to this "H" style floor plan, the largest at Kings Way. Bonus is a professionally finished, walk-out lower level, with ample room for family and friends. The living and dining combo is spacious and comfy with gas log and sliders to the large and private wrap-around deck. The spacious kitchen is often used as family/tv room or eat-in kitchen, and with sliders to the large courtyard, cooking out is a breeze on the large patio with path to lower level. First floor master bedroom en suite overlooks and has sliders to the deck with views of the 11th fairway. Powder room is conveniently off the foyer. Upstairs is your guest room, full bath and loft which is perfect for office or pull out sofa. Lower level has sliders allowing light and bright entertaining around the built-in bar area. Window treatments throughout the home are custom made draperies and plantation shutters.
-
Highlights
- Building Name: Kings Way
- Heating: Central, Forced Air, Natural Gas
- Parking Spots: 2
- Property Type: Condominium
- Total Rooms: 7
- Year Built: 1994
- Cooling: Central Air
- HOA Fee: $945
- Property Class: Residential
- Stories: 3
- Unit Number: H
- Status: Closed
-
Additional Details
- Basement: Y
- Exterior Features: Deck - Wood, Professional Landscaping
- Flooring: Tile, Carpet, Hardwood
- SqFt Source: Field Card
- Year Built Details: Actual
- Zoning: Residentia
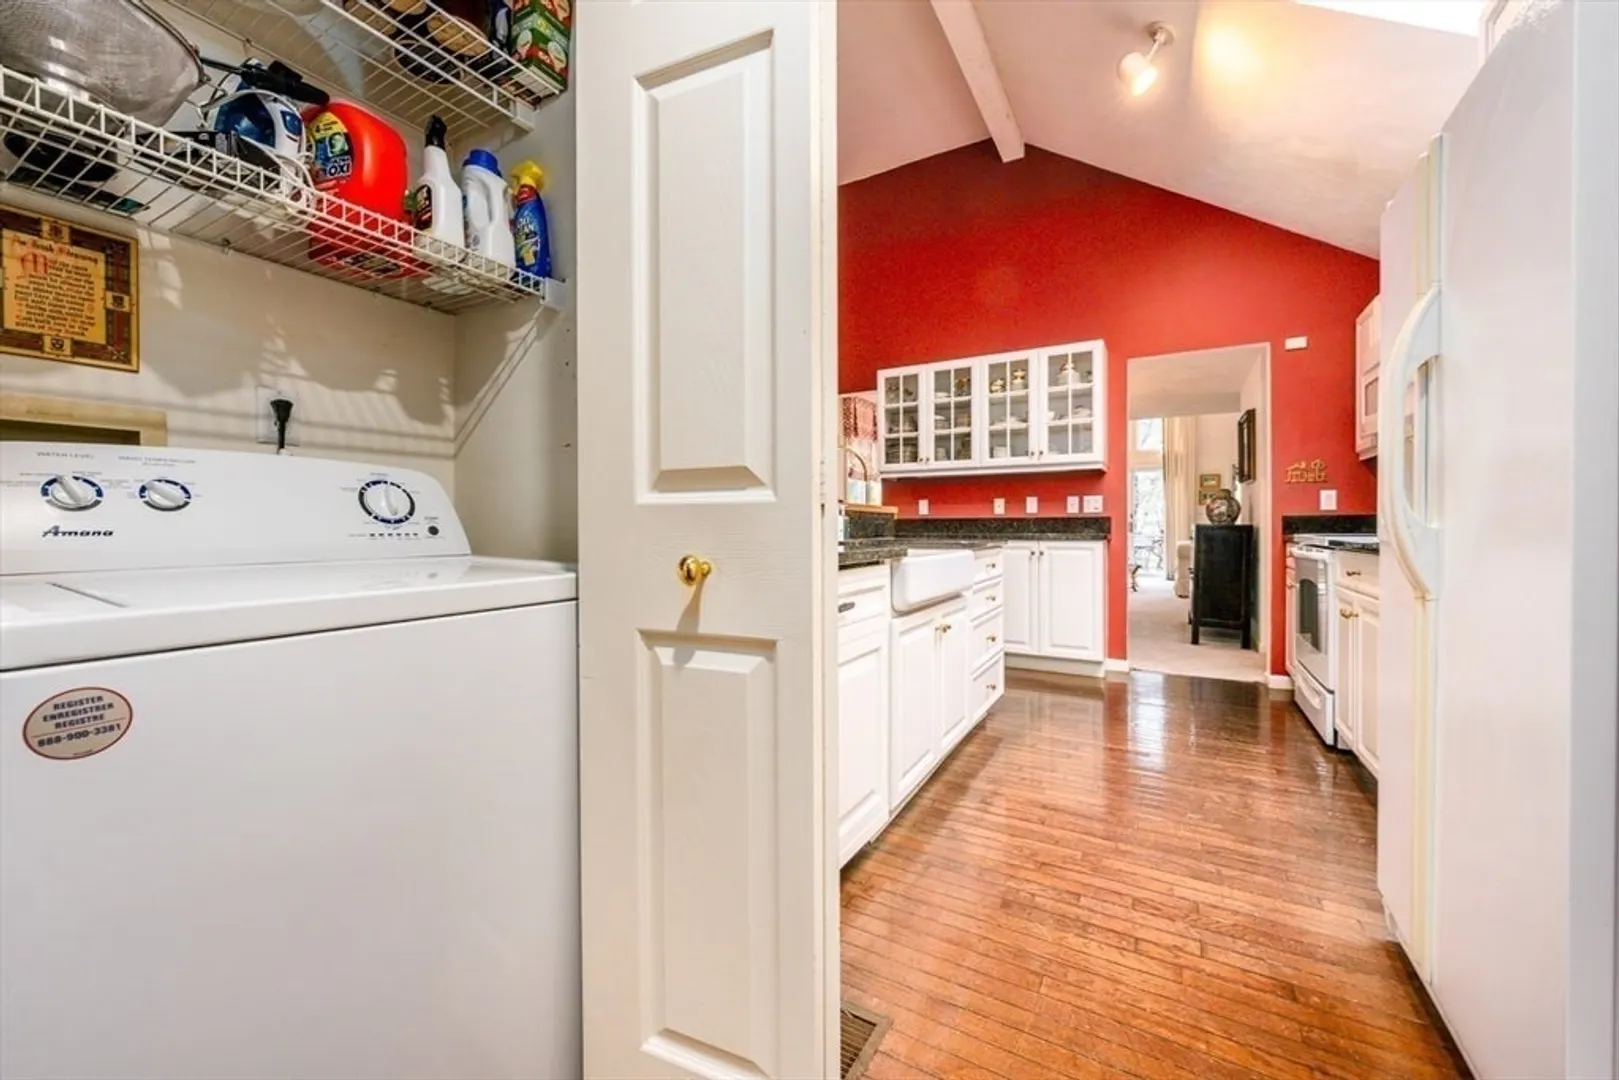
- Exclusions: Washer & Dryer
- Fireplaces: 1
- Roof: Shingle
- Total Number of Units: 456
- Year Built Source: Public Records
-
Amenities
- Community Features: Public Transportation, Shopping, Tennis Court(s), Walk/Jog Trails, Golf, Medical Facility, Conservation Area, Highway Access, House of Worship
- Pool Features: Association, In Ground, Heated, Lap
- Waterfront Features: Bay, 1 to 2 Mile To Beach
- Covered Parking Spaces: 2
- Security Features: TV Monitor
-
Utilities
- Electric: Circuit Breakers
- Water Source: Public
- Sewer: Other
-
Fees / Taxes
- Assessed Value: $695,600
- HOA Fee Includes: Snow Removal, Trash
- Taxes: $5,133
- HOA Fee Frequency: Monthly
- Tax Year: 2024
Similar Listings

Sold
34 Photos
Sold

42 Photos
Sold
38 Photos
Sold

37 Photos
Content © 2026 MLS Property Information Network, Inc. The information in this listing was gathered from third party resources including the seller and public records.
Listing information provided courtesy of William Raveis Real Estate & Homes Services.
MLS Property Information Network, Inc. and its subscribers disclaim any and all representations or warranties as to the accuracy of this information.
