
8 First St
$599,900
2
Beds
2
Baths
1,149
Sqft
- Request Info
- Call
- Save
-
More
- Mortgage Calculator

Property Tools
$599,900
2
Beds
2
Baths
1,149
Living Area
-
Property Description
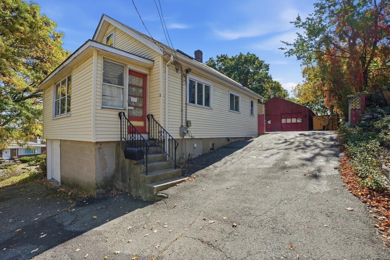
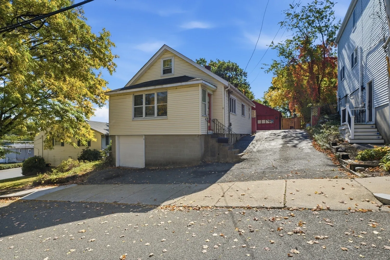
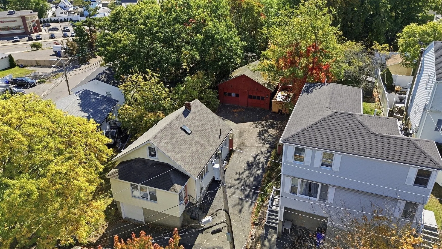
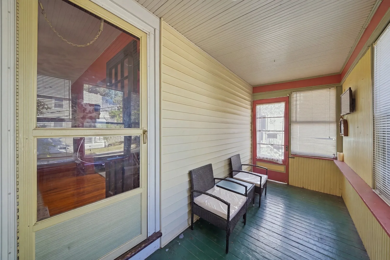
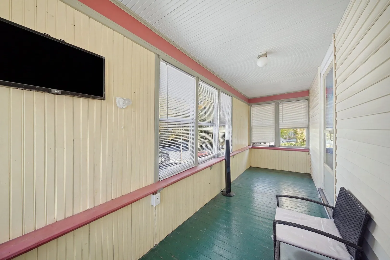
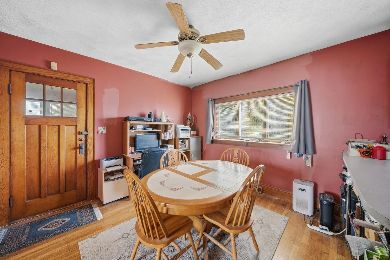
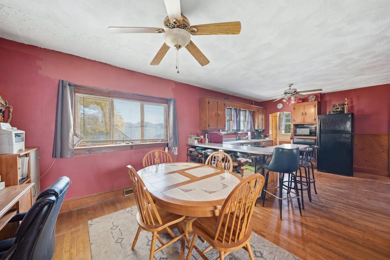
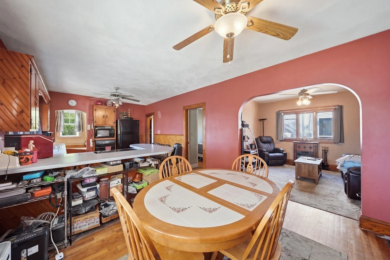
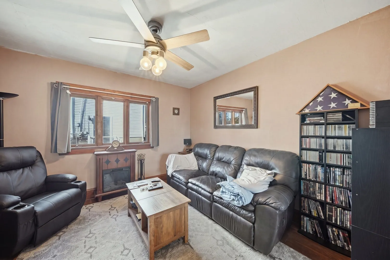
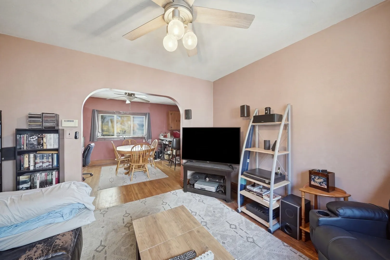
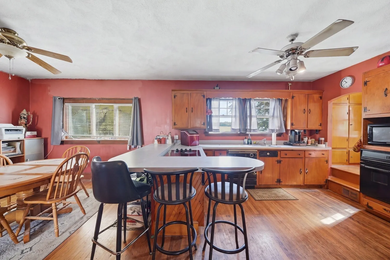
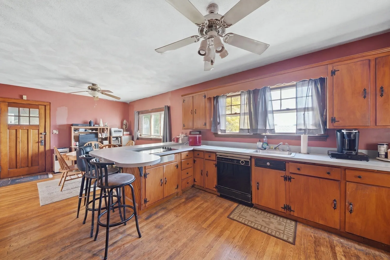
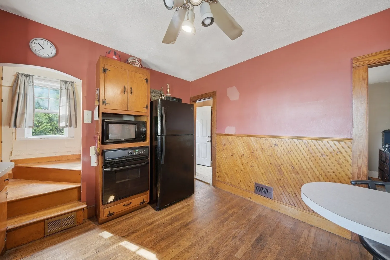
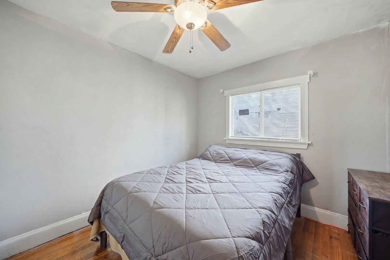
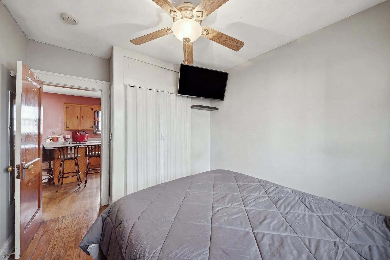
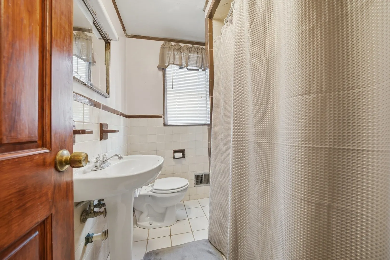
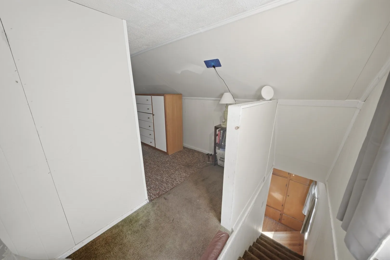
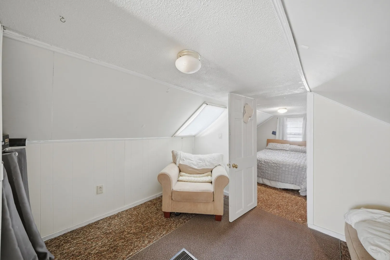
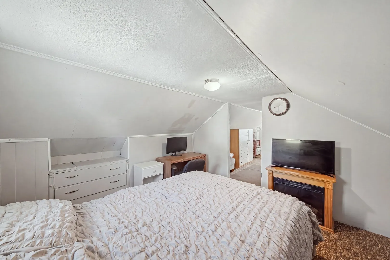
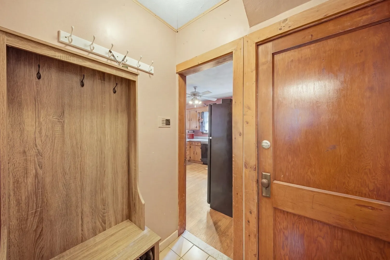
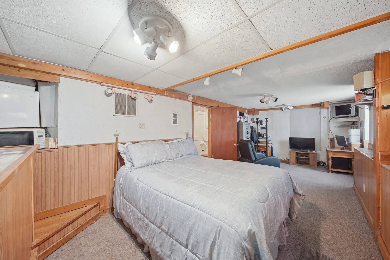
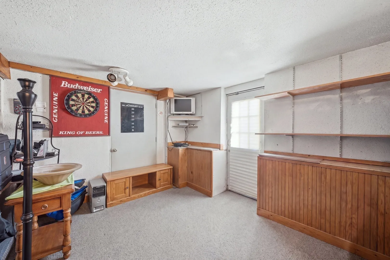
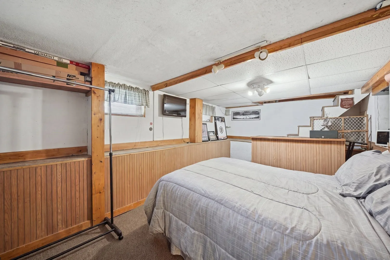
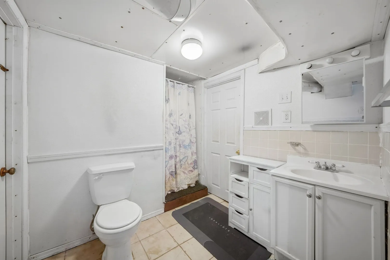
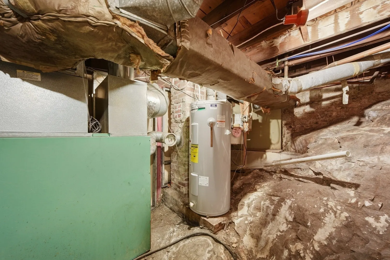
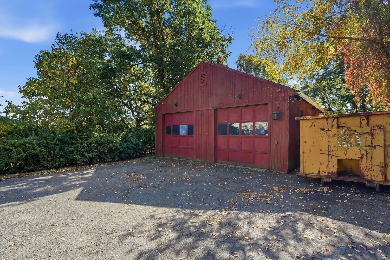
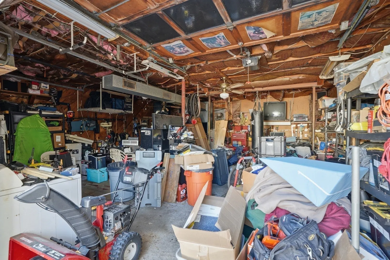
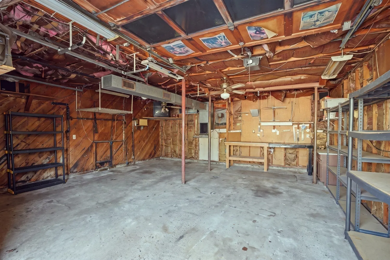
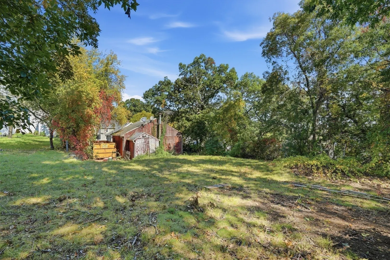
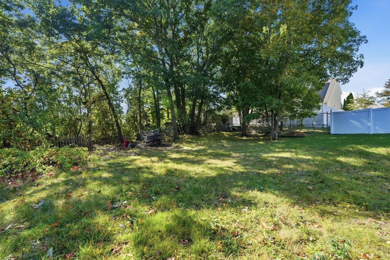
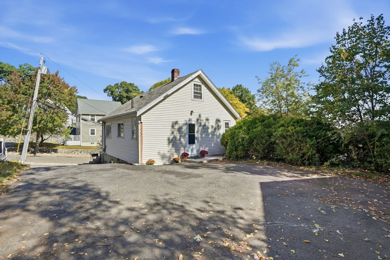
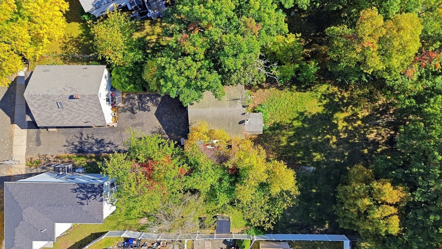
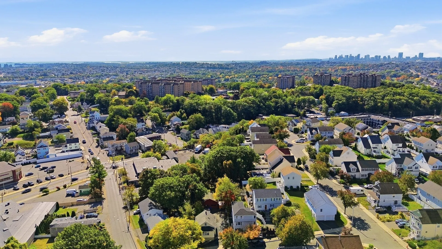
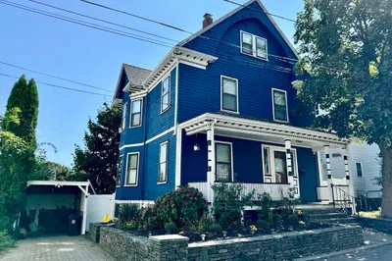
Savvy home buyers, contractors, builders, investors take notice. Prime opportunity to fix and live or fix and flip in a desirable location of Malden. Property is flexible with opportunities so bring your ideas. Main level features hardwood floors throughout kitchen, formal dining room, living room and bedroom. Full bath and 3 season enclosed porch on main level as well. 2nd level has 2 finished rooms with low ceiling height. Lower level has a finished room being used as a second bedroom and another full bath. The oversized 2 car garage with its own heating system makes for great ADU potential. Plenty of backyard space and off street parking, you won't want to miss out on this opportunity!
-
Highlights
- Area: Maplewood
- Heating: Forced Air, Oil
- Property Class: Residential
- Style: Bungalow
- Year Built: 1900
- Cooling: Central Air
- Parking Spots: 8
- Property Type: Single Family Residence
- Total Rooms: 7
- Status: Active
-
Additional Details
- Appliances: Electric Water Heater, Range, Oven, Dishwasher, Microwave, Refrigerator
- Construction: Frame
- Flooring: Tile, Carpet, Hardwood, Flooring - Wall to Wall Carpet
- Interior Features: Game Room, Den
- Road Frontage Type: Public
- SqFt Source: Public Record
- Year Built Source: Public Records
- Basement: Full, Finished
- Exterior Features: Porch - Enclosed
- Foundation: Block
- Lot Features: Level, Sloped
- Roof: Shingle
- Year Built Details: Approximate
- Zoning: ResA
-
Amenities
- Community Features: Public Transportation, Tennis Court(s), Park, Walk/Jog Trails, Medical Facility, Laundromat, Bike Path, Highway Access, House of Worship, Private School, Public School, T-Station, Sidewalks
- Parking Features: Detached, Heated Garage, Paved Drive, Off Street, Paved
- Covered Parking Spaces: 2
-
Utilities
- Electric: 220 Volts, 100 Amp Service
- Water Source: Public
- Sewer: Public Sewer
-
Fees / Taxes
- Assessed Value: $607,400
- Taxes: $6,924
- Tax Year: 2026
Similar Listings
Sold
32 Photos
Sold
28 Photos
Sold
10 Photos
Sold
25 Photos
Content © 2026 MLS Property Information Network, Inc. The information in this listing was gathered from third party resources including the seller and public records.
Listing information provided courtesy of REMAX Andrew Realty Services.
MLS Property Information Network, Inc. and its subscribers disclaim any and all representations or warranties as to the accuracy of this information.