
Sold!
$730,000
4
Beds
1
Bath
1,924
Living Area
-
Property Description
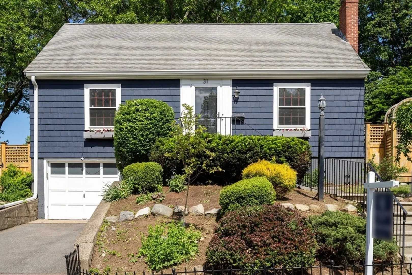
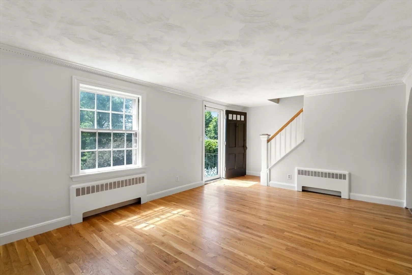
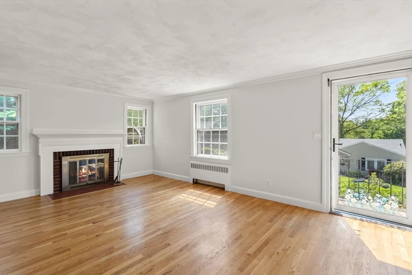
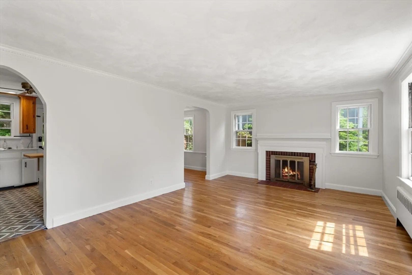
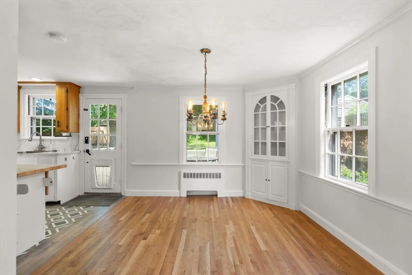
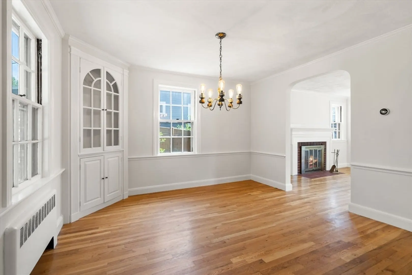
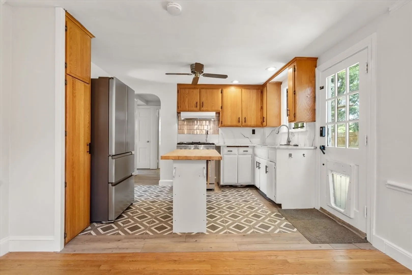
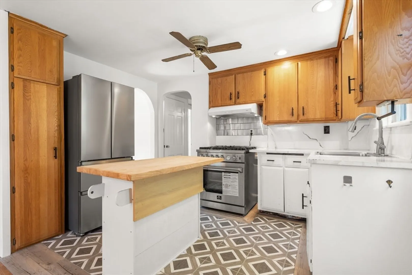
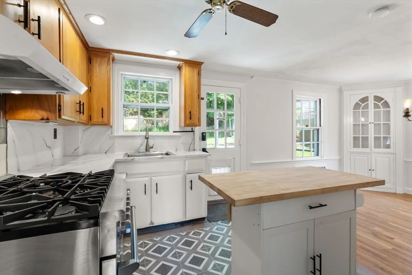
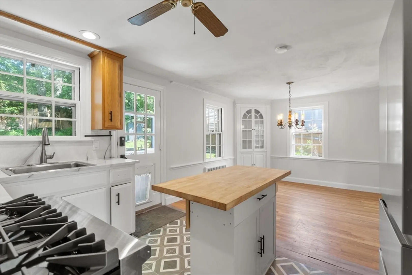
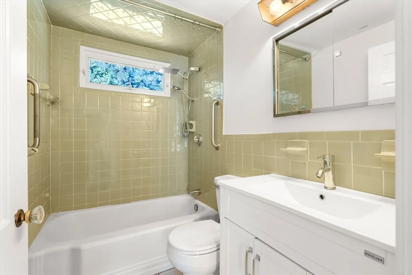
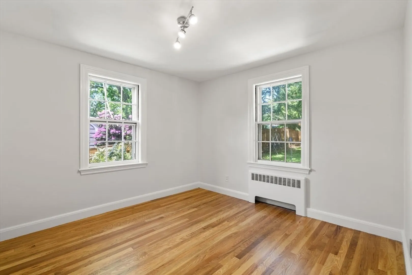
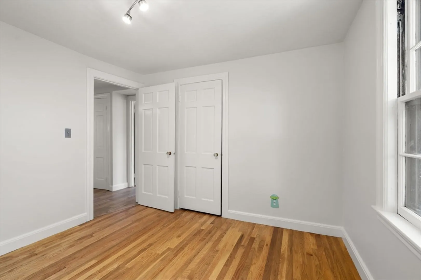
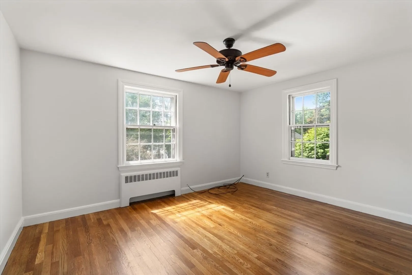
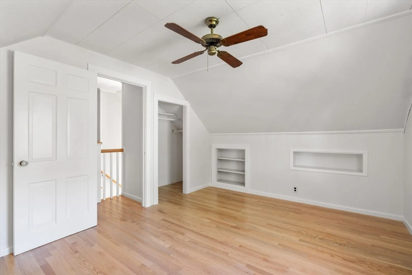
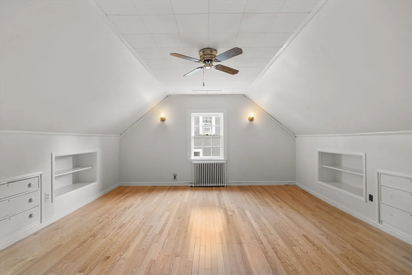
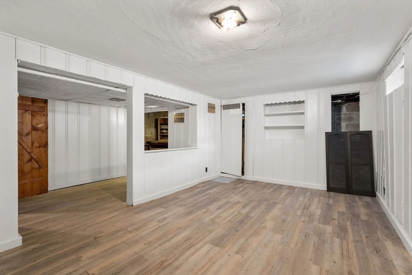
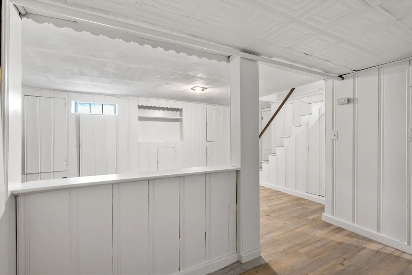
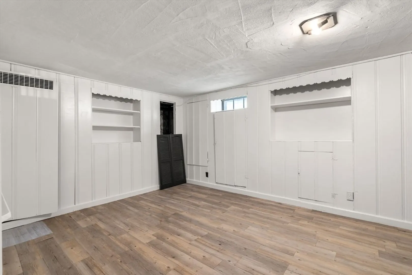
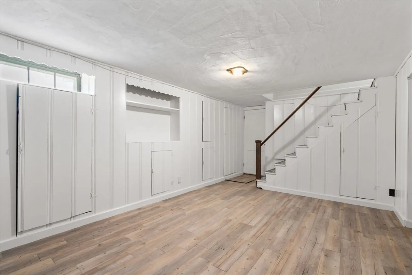
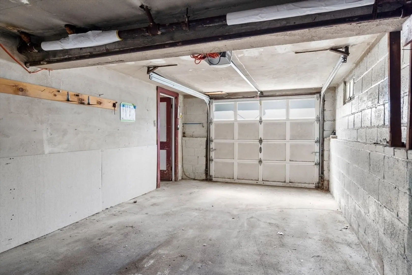
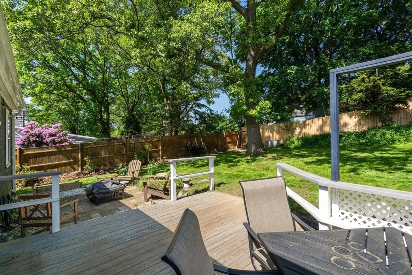
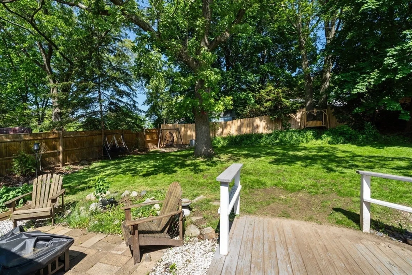
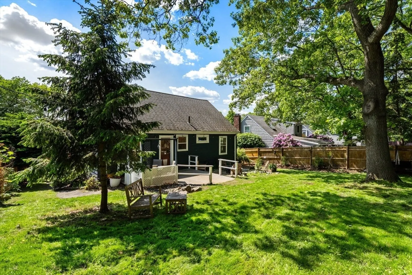
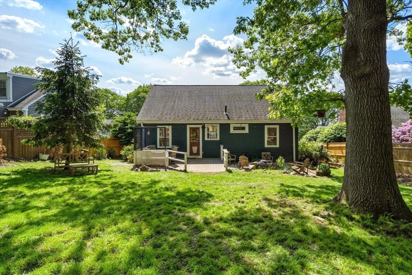
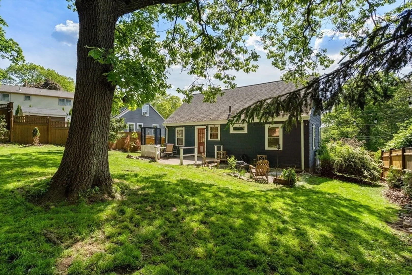
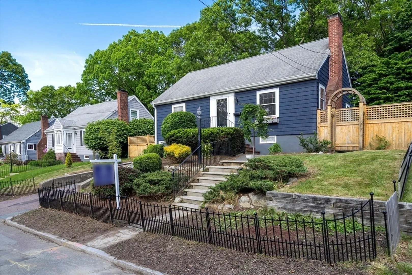
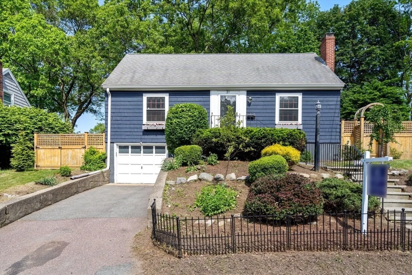
Nestled on a desirable tree-lined street, this charming Cape offers exceptional potential in a prime Melrose location. The first floor features gleaming hardwoods, a sunlit fireplaced living room, dining area, functional kitchen with stainless steel appliances, two spacious bedrooms, and a full bath. Upstairs, you'll find two additional bedrooms with built-ins, ample storage, and plumbing roughed-in for a potential second bath. The partially finished basement offers bonus living space and access to a one-car garage, with an additional off-street parking spot. Step out onto the back deck and enjoy an oversized private yard—ideal for entertaining. Just half a mile from downtown Melrose and within walking distance to the Common and local schools. Recent updates include a newer heating system and hot water tank. A must-see!
-
Highlights
- Heating: Steam, Natural Gas
- Property Class: Residential
- Style: Cape
- Year Built: 1950
- Parking Spots: 2
- Property Type: Single Family Residence
- Total Rooms: 7
- Status: Closed
-
Additional Details
- Appliances: Gas Water Heater, Range, Dishwasher, Refrigerator, Washer, Dryer
- Construction: Frame
- Fireplaces: 1
- Foundation: Concrete Perimeter
- Road Frontage Type: Public
- SqFt Source: Measured
- Year Built Source: Public Records
- Basement: Partial
- Exterior Features: Deck, Patio, Fenced Yard
- Flooring: Wood, Tile, Vinyl, Laminate, Flooring - Vinyl
- Interior Features: Bonus Room
- Roof: Shingle
- Year Built Details: Actual
- Zoning: Ura
-
Amenities
- Community Features: Public Transportation, Park, Walk/Jog Trails, Golf, Medical Facility, Highway Access, Public School, T-Station
- Parking Features: Attached, Under, Paved Drive, Off Street
- Covered Parking Spaces: 1
-
Utilities
- Electric: Circuit Breakers
- Water Source: Public
- Sewer: Public Sewer
-
Fees / Taxes
- Assessed Value: $703,600
- Taxes: $6,966
- Tax Year: 2025
Similar Listings

Sold

60 Photos
Sold
31 Photos
Sold
42 Photos
Sold
42 Photos
Content © 2026 MLS Property Information Network, Inc. The information in this listing was gathered from third party resources including the seller and public records.
Listing information provided courtesy of Coldwell Banker Realty - Boston.
MLS Property Information Network, Inc. and its subscribers disclaim any and all representations or warranties as to the accuracy of this information.
