
Sold!
$560,000
3
Beds
1
Bath
1,144
Living Area
-
Property Description
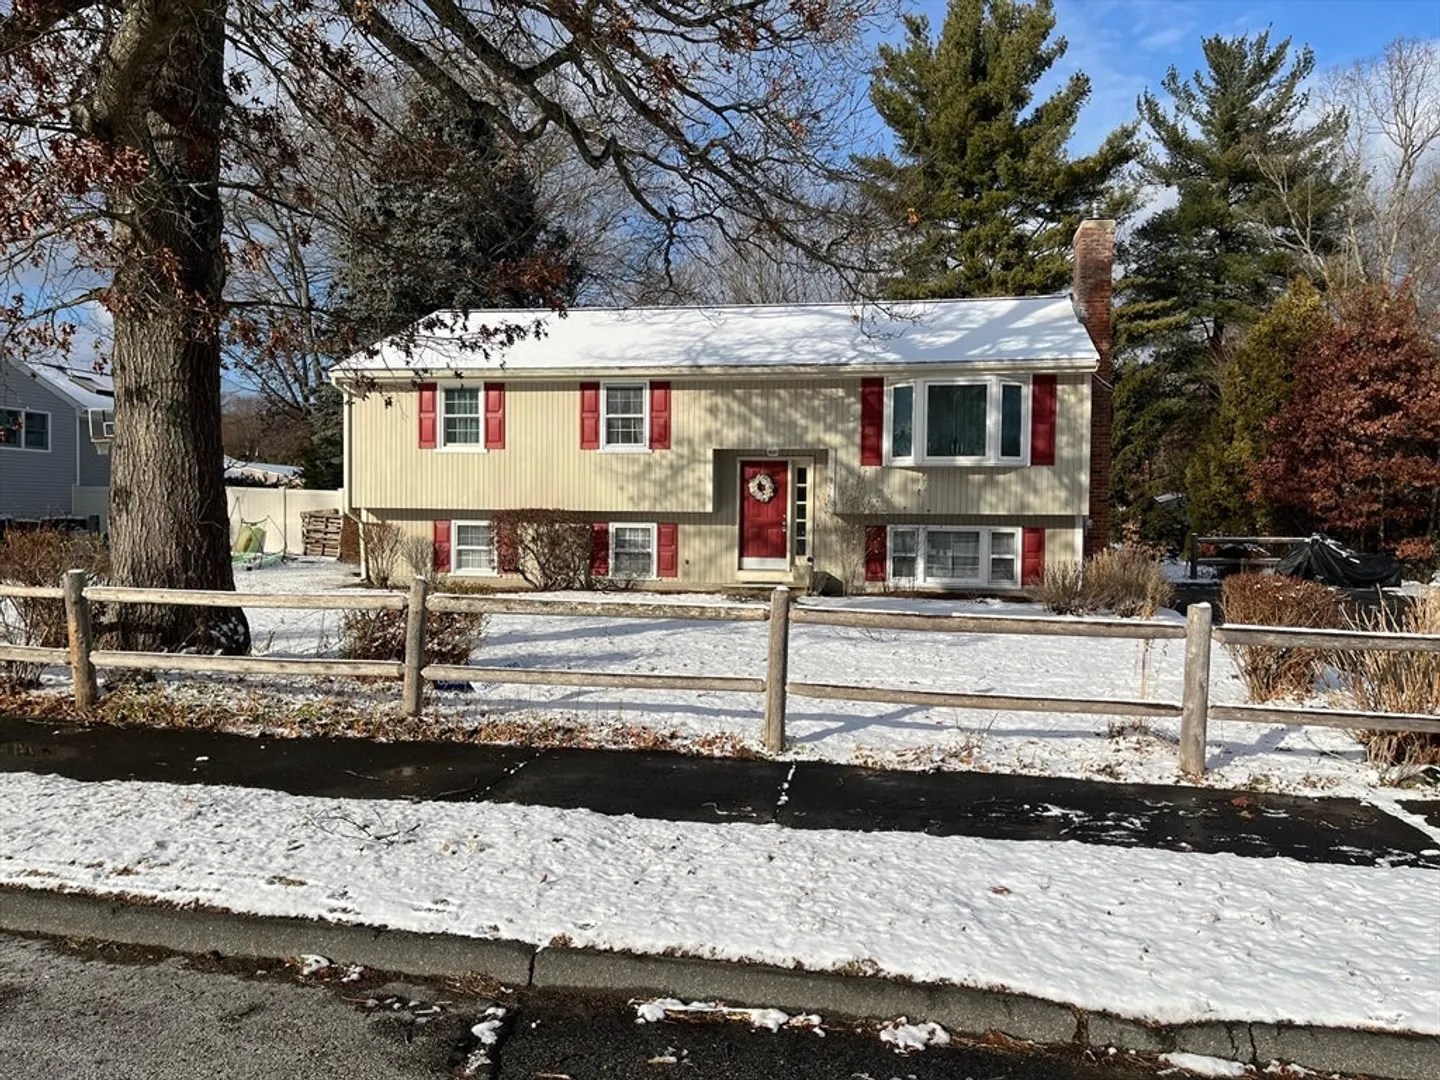
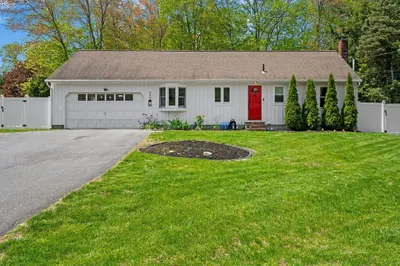
Welcome home to this one owner raised ranch in a very desirable neighborhood of Shrewsbury! This three bedroom, one bath raised ranch has been so well cared for! Walk into the living area with hardwoods and a fireplace that has never been used~Opened up to the updated kitchen with induction cook top, wall oven and dining area that looks out to a new deck~All three bedrooms are nice size and bathroom has recently been updated with tile~The unfinished walkout basement is ready to be finished and the pellet stove is there to help with heat costs for those long Winter nights! Nice level yard with shed for yard tools. This home is perfect for the next family looking for a nice walkable neighborhood with easy highway access!
-
Highlights
- Cooling: Central Air
- Parking Spots: 6
- Property Type: Single Family Residence
- Total Rooms: 6
- Status: Closed
- Heating: Electric
- Property Class: Residential
- Style: Raised Ranch
- Year Built: 1981
-
Additional Details
- Appliances: Electric Water Heater, Water Heater, Oven, Range, Refrigerator, Washer, Dryer, Vacuum System, Range Hood
- Construction: Frame
- Fireplaces: 1
- Foundation: Concrete Perimeter
- Lot Features: Cul-De-Sac, Level
- Roof: Shingle
- Year Built Details: Actual
- Zoning: Rb1
- Basement: Full, Walk-Out Access, Concrete, Unfinished
- Exterior Features: Deck - Wood, Rain Gutters, Storage
- Flooring: Tile, Laminate, Hardwood
- Interior Features: Central Vacuum
- Road Frontage Type: Public
- SqFt Source: Public Record
- Year Built Source: Public Records
-
Amenities
- Community Features: Public Transportation, Shopping, Highway Access, Public School, Sidewalks
- Parking Features: Paved Drive, Paved
-
Utilities
- Electric: Circuit Breakers, 200+ Amp Service
- Water Source: Public
- Sewer: Public Sewer
-
Fees / Taxes
- Assessed Value: $503,800
- Taxes: $6,237
- Tax Year: 2024
Similar Listings
Sold
41 Photos
Sold
23 Photos
Sold
30 Photos
Sold
36 Photos
Content © 2026 MLS Property Information Network, Inc. The information in this listing was gathered from third party resources including the seller and public records.
Listing information provided courtesy of Mega Realty Services.
MLS Property Information Network, Inc. and its subscribers disclaim any and all representations or warranties as to the accuracy of this information.
