
Sold!
$501,007
4
Beds
1/1
Bath
1,624
Living Area
-
Property Description
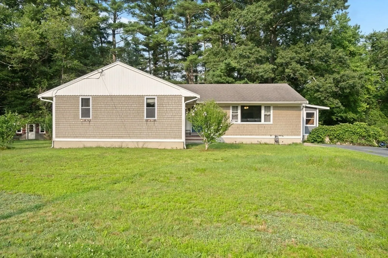
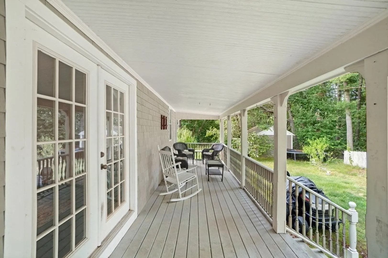
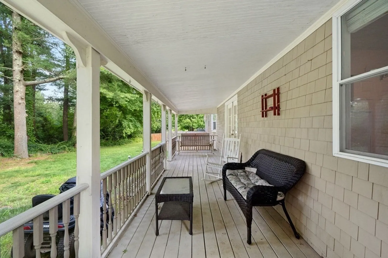
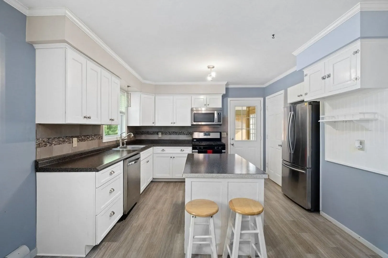
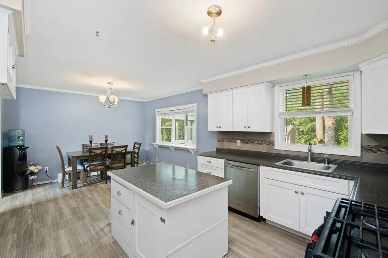
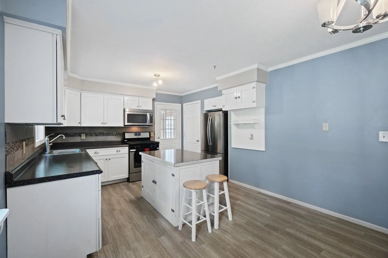
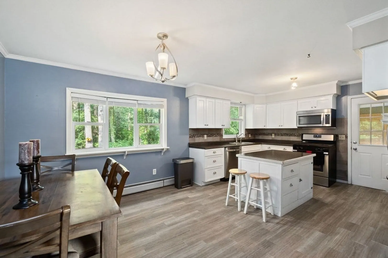
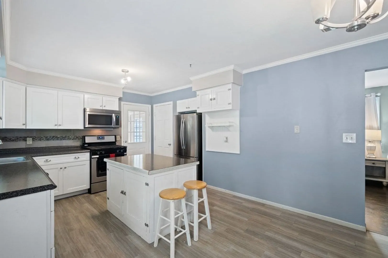
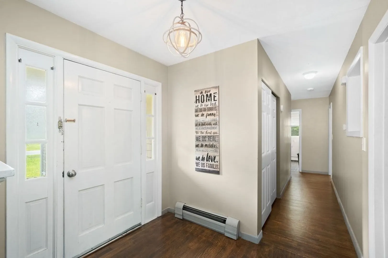
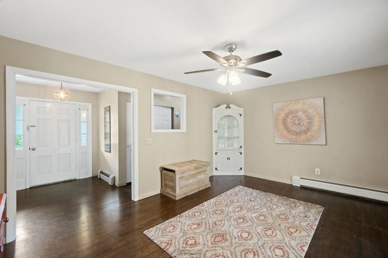
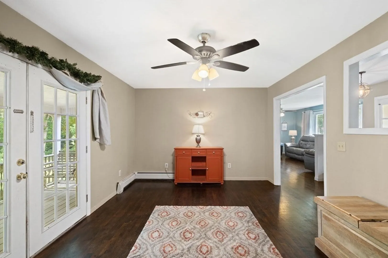
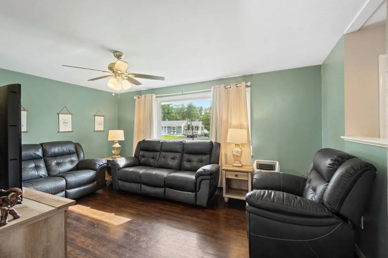
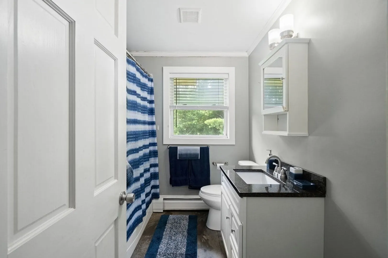
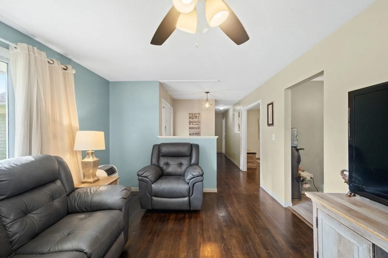
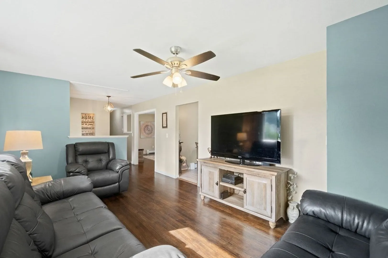
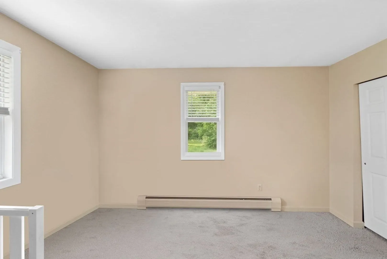
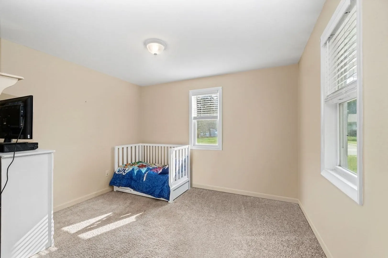
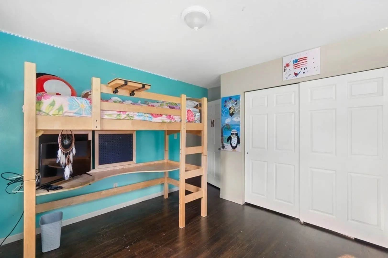
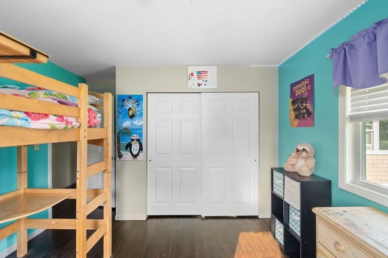
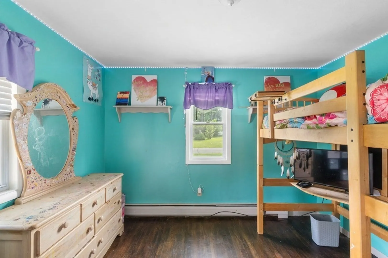
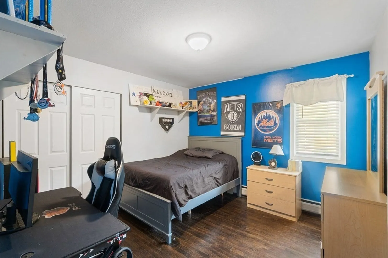
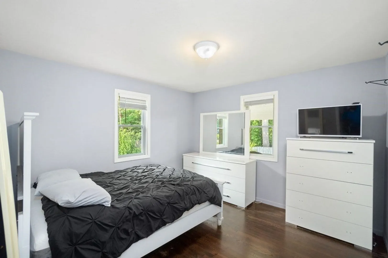
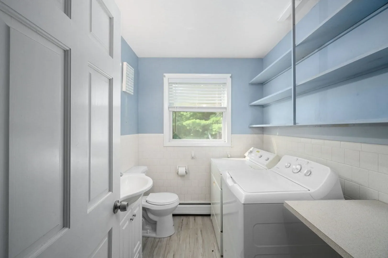
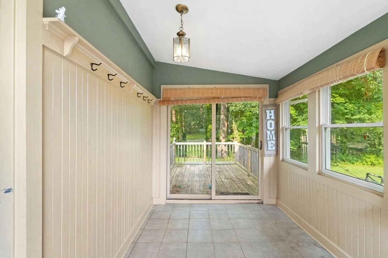
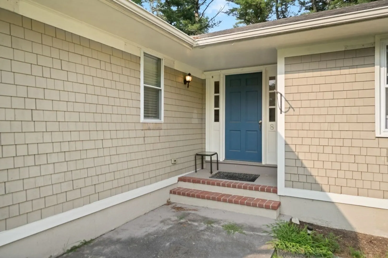
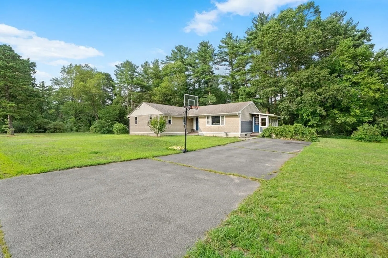
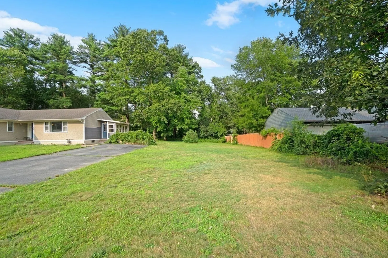
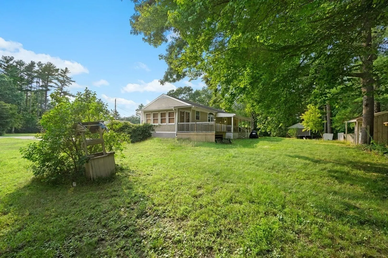
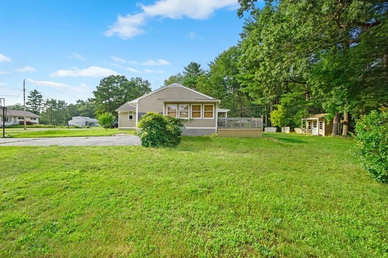
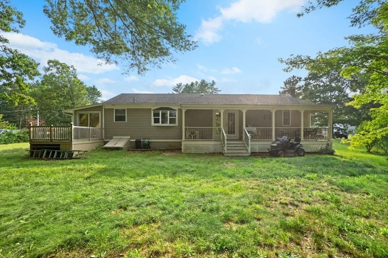
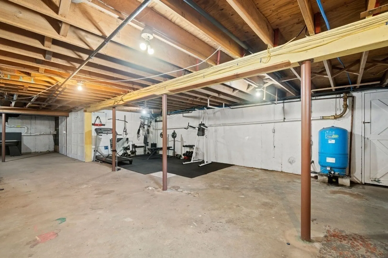
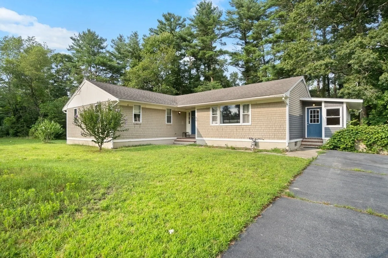
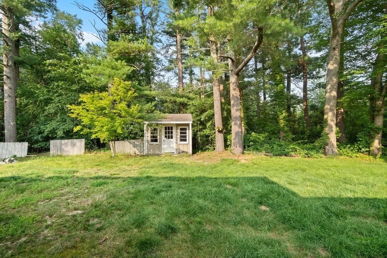
Come to see this Ranch home that offers 4 bedrooms, 2-bathrooms, and the whole exterior of the home and deck is being painted pictures to follow. It is tucked away in an established Freetown neighborhood yet minutes to highway! This home has a front foyer that leads to a living room & family room both with hardwood floors. The kitchen has white cabinets with granite counters and stainless-steel appliances. Also has a family room with french doors that lead to a large farmer's porch overlooking your private backyard. The basement offers so much opportunity for future finishing. The size of this lot is exceptional for this neighborhood perfect for future pool or backyard parties. It also has 2 sheds and a large driveway; this home is in a country setting but very convenient location. This home also has natural gas. Close to the highway, beach, restaurants and more!!
-
Highlights
- Acres: 1
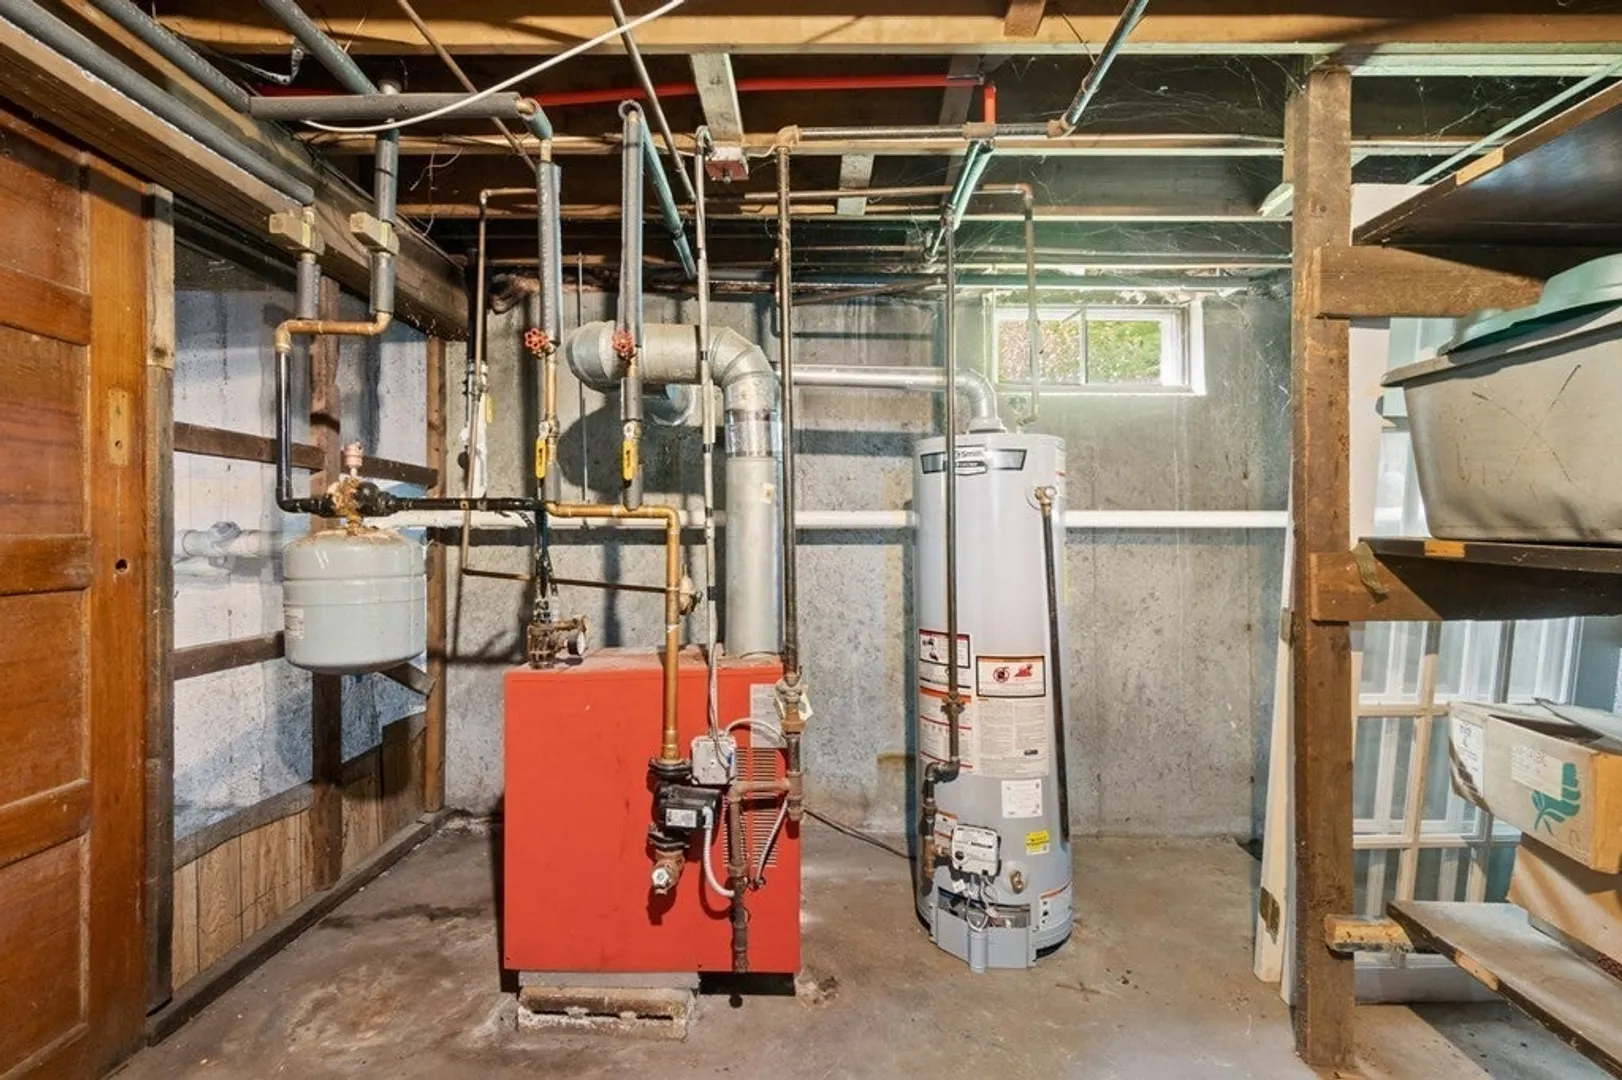
- Heating: Natural Gas
- Property Class: Residential
- Style: Ranch
- Year Built: 1973
- Area: East Freetown
- Parking Spots: 6
- Property Type: Single Family Residence
- Total Rooms: 8
- Status: Closed
-
Additional Details
- Appliances: Range, Dishwasher, Microwave, Countertop Range, Refrigerator, Washer, Dryer, Utility Connections for Gas Range, Utility Connections for Gas Oven, Utility Connections for Gas Dryer
- Construction: Frame
- Flooring: Wood, Tile
- Foundation Area: 1634
- Roof: Wood
- Year Built Source: Public Records
- Basement: Full, Bulkhead
- Exterior Features: Covered Patio/Deck, Storage
- Foundation: Block
- Road Frontage Type: Public
- Year Built Details: Actual
- Zoning: Res
-
Amenities
- Community Features: Shopping, Highway Access
- Waterfront Features: Beach Front, Lake/Pond, 1/2 to 1 Mile To Beach
- Parking Features: Paved Drive, Paved
-
Utilities
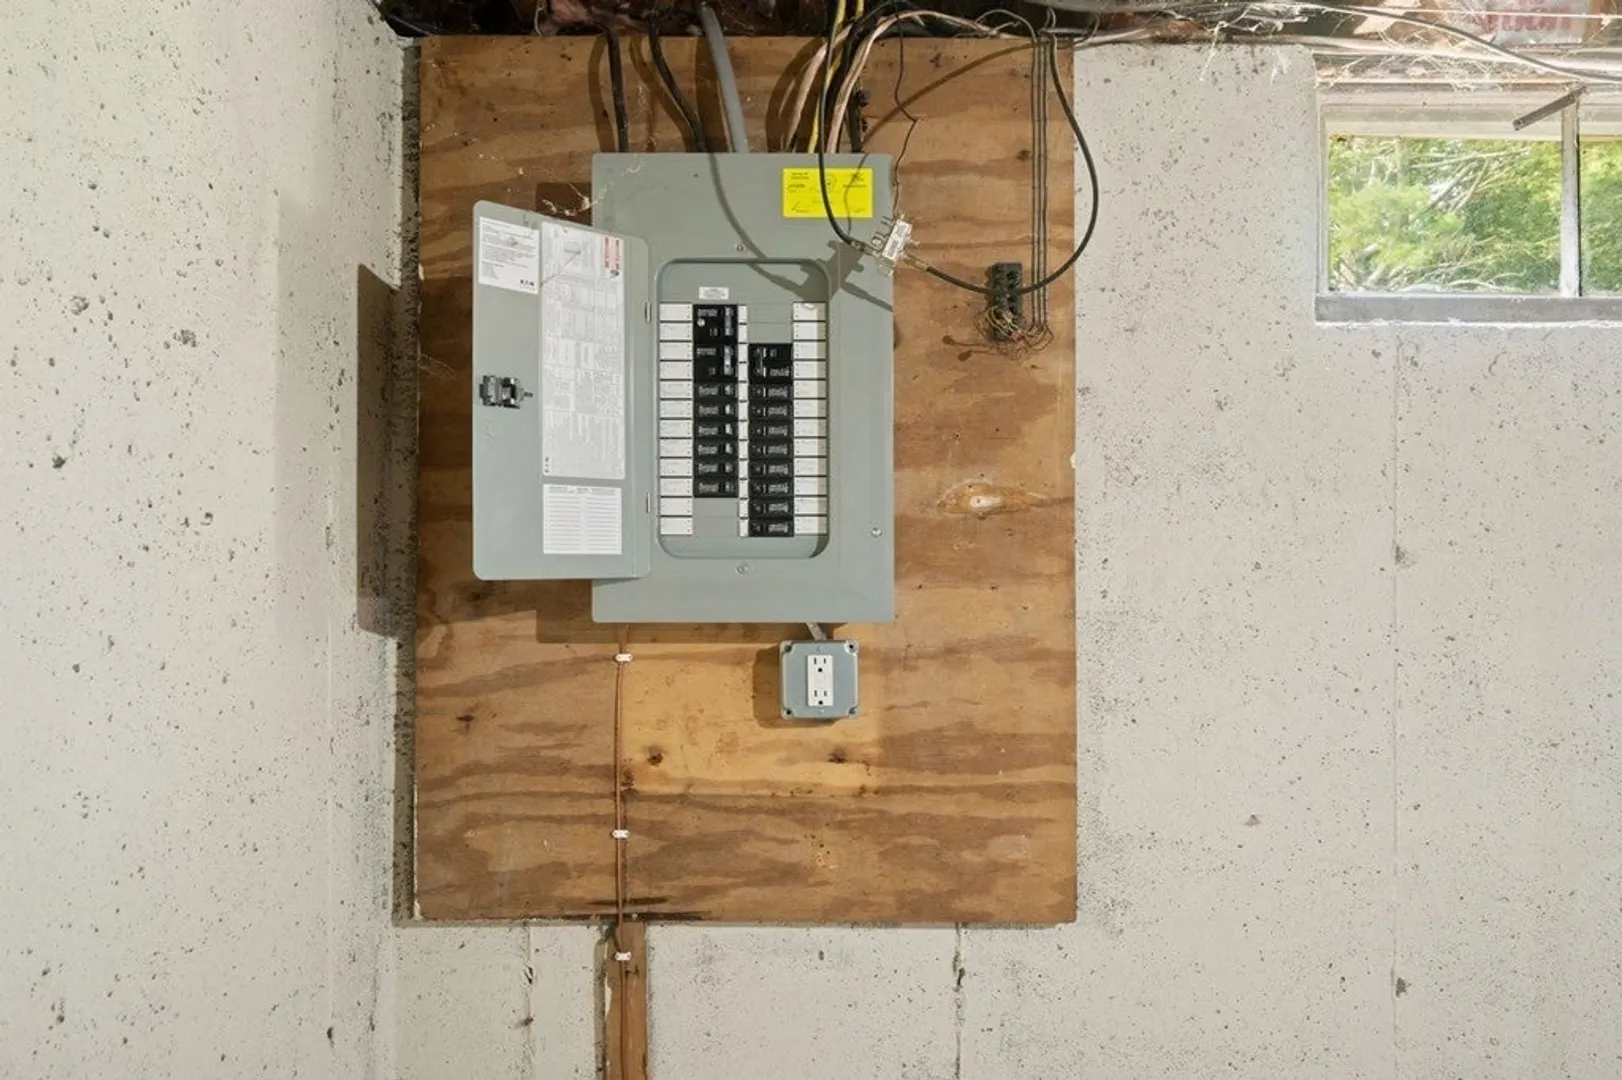
- Electric: 100 Amp Service
- Water Source: Private
- Sewer: Private Sewer
-
Fees / Taxes
- Assessed Value: $420,800
- Compensation Based On: Net Sale Price
- Taxes: $4,155
- Buyer Agent Compensation: 2%%
- Tax Year: 2022
Similar Listings
Sold
27 Photos
Sold
42 Photos
Sold
42 Photos
Sold
29 Photos
Content © 2026 MLS Property Information Network, Inc. The information in this listing was gathered from third party resources including the seller and public records.
Listing information provided courtesy of Premier Properties.
MLS Property Information Network, Inc. and its subscribers disclaim any and all representations or warranties as to the accuracy of this information.
