
Sold!
$605,100
3
Beds
2/1
Baths
2,249
Living Area
-
Property Description
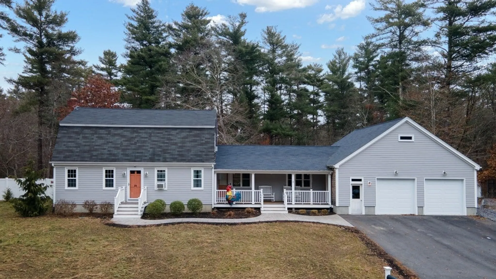
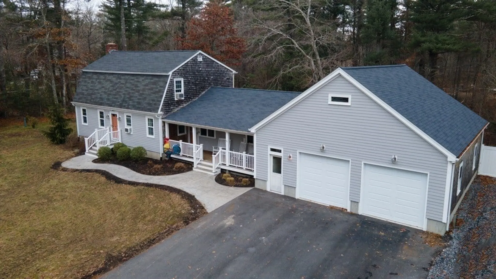
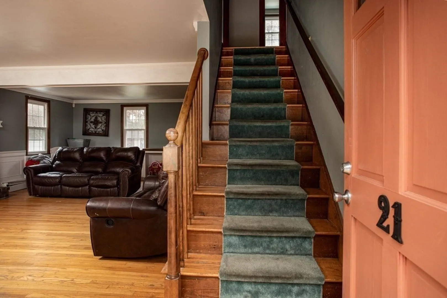
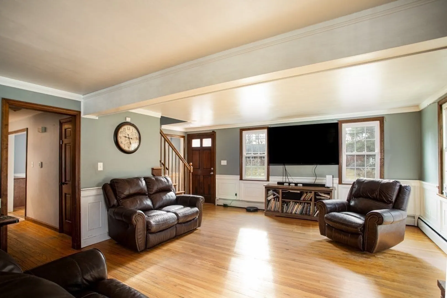
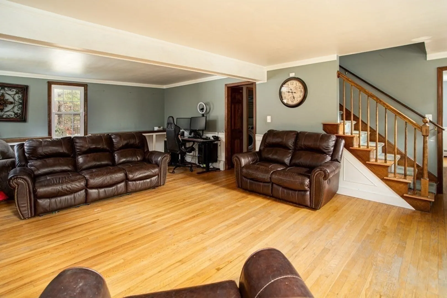
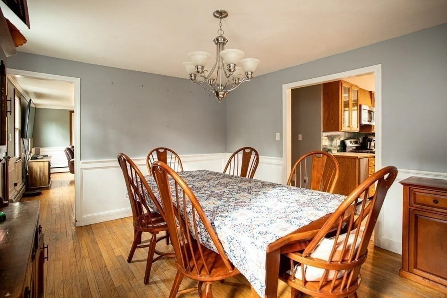
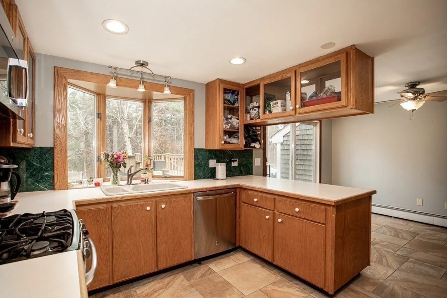
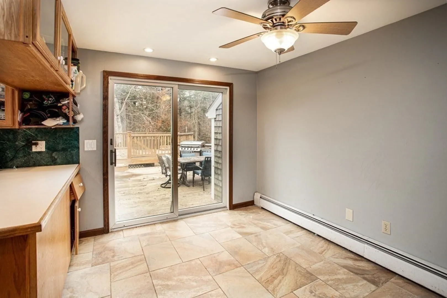
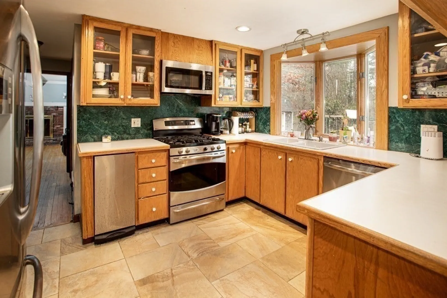
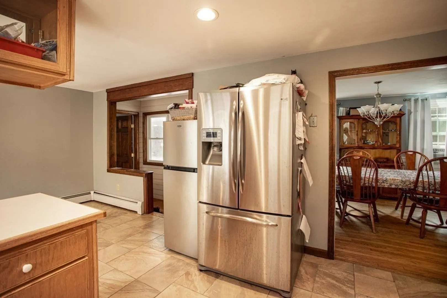
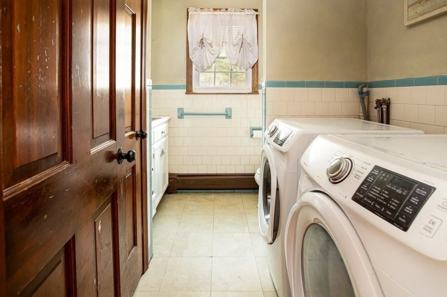
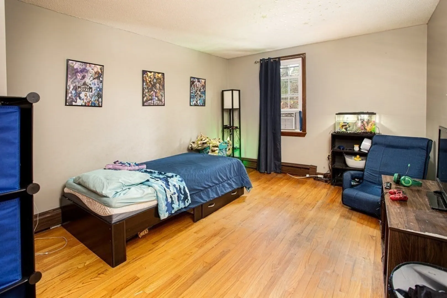
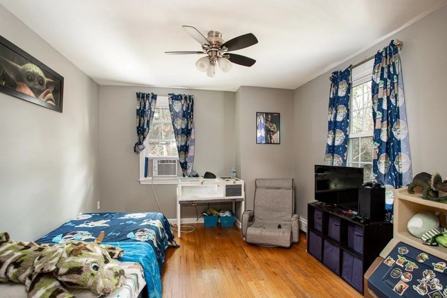
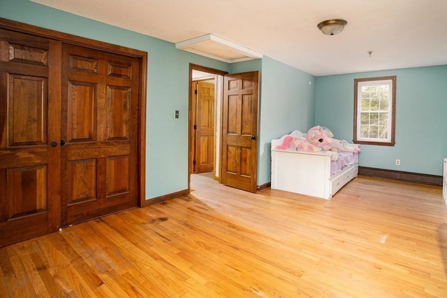
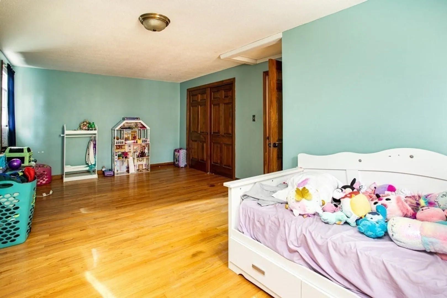
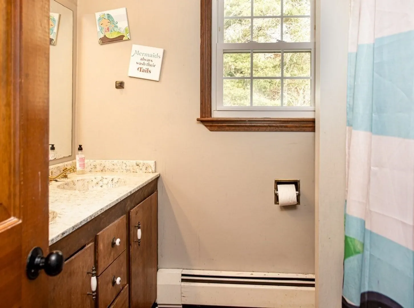
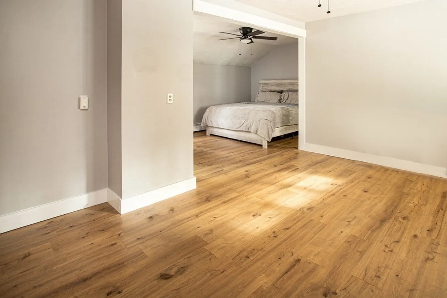
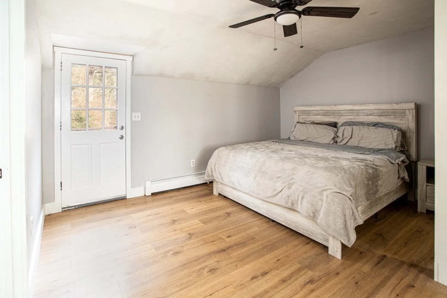
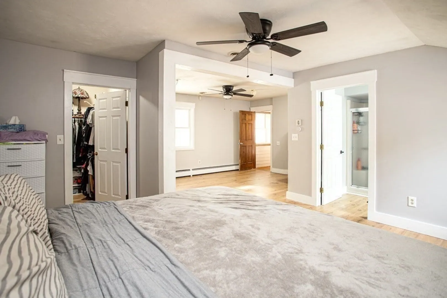
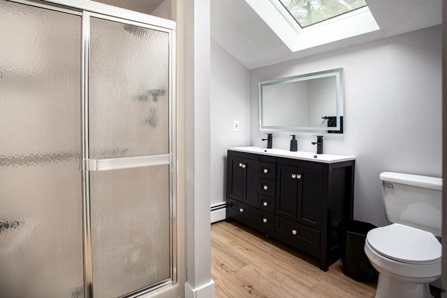
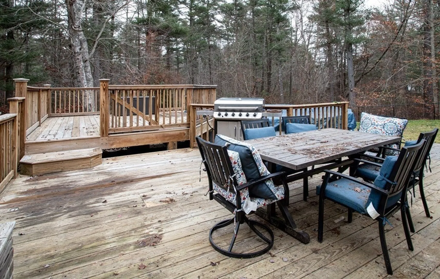
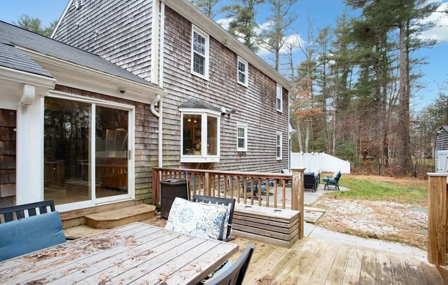
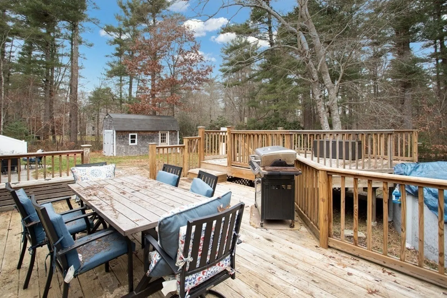
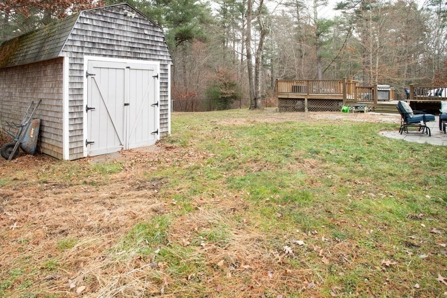
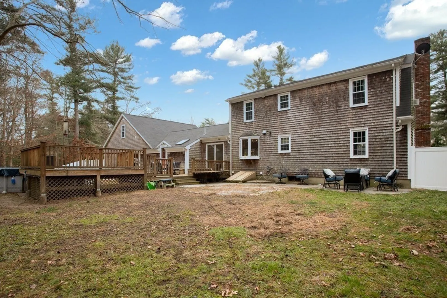
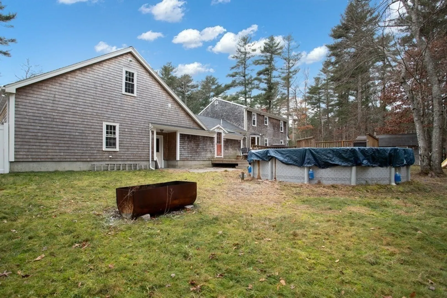
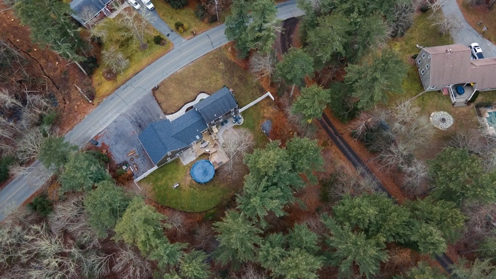
Was a new home on your wish list this year? This charming Freetown home checks off all the boxes! The first floor offers a spacious living room, a conveniently located half bath with laundry, as well as a dining room right off the eat in kitchen. You'll also find your recently updated master suite complete with full bathroom, walk in closet and sitting area. Upstairs has a full bathroom shared between the 2 nicely sized bedrooms, and the bonus guest room with closet. Attached to the home is a 2 car garage, perfect for keeping those cars warm through this New England winter. Step out back and checkout the free standing work-shed, above ground pool and deck! Great sized yard for all your hosting needs. This home is a must to check out.
-
Highlights
- Area: East Freetown
- Parking Spots: 6
- Property Type: Single Family Residence
- Total Rooms: 8
- Status: Closed
- Heating: Baseboard, Natural Gas
- Property Class: Residential
- Style: Gambrel /Dutch
- Year Built: 1974
-
Additional Details
- Appliances: Range, Trash Compactor, Refrigerator, Utility Connections for Gas Range
- Construction: Frame
- Fireplaces: 1
- Foundation: Concrete Perimeter
- Road Frontage Type: Public
- Year Built Details: Actual
- Zoning: R
- Basement: Full, Partially Finished
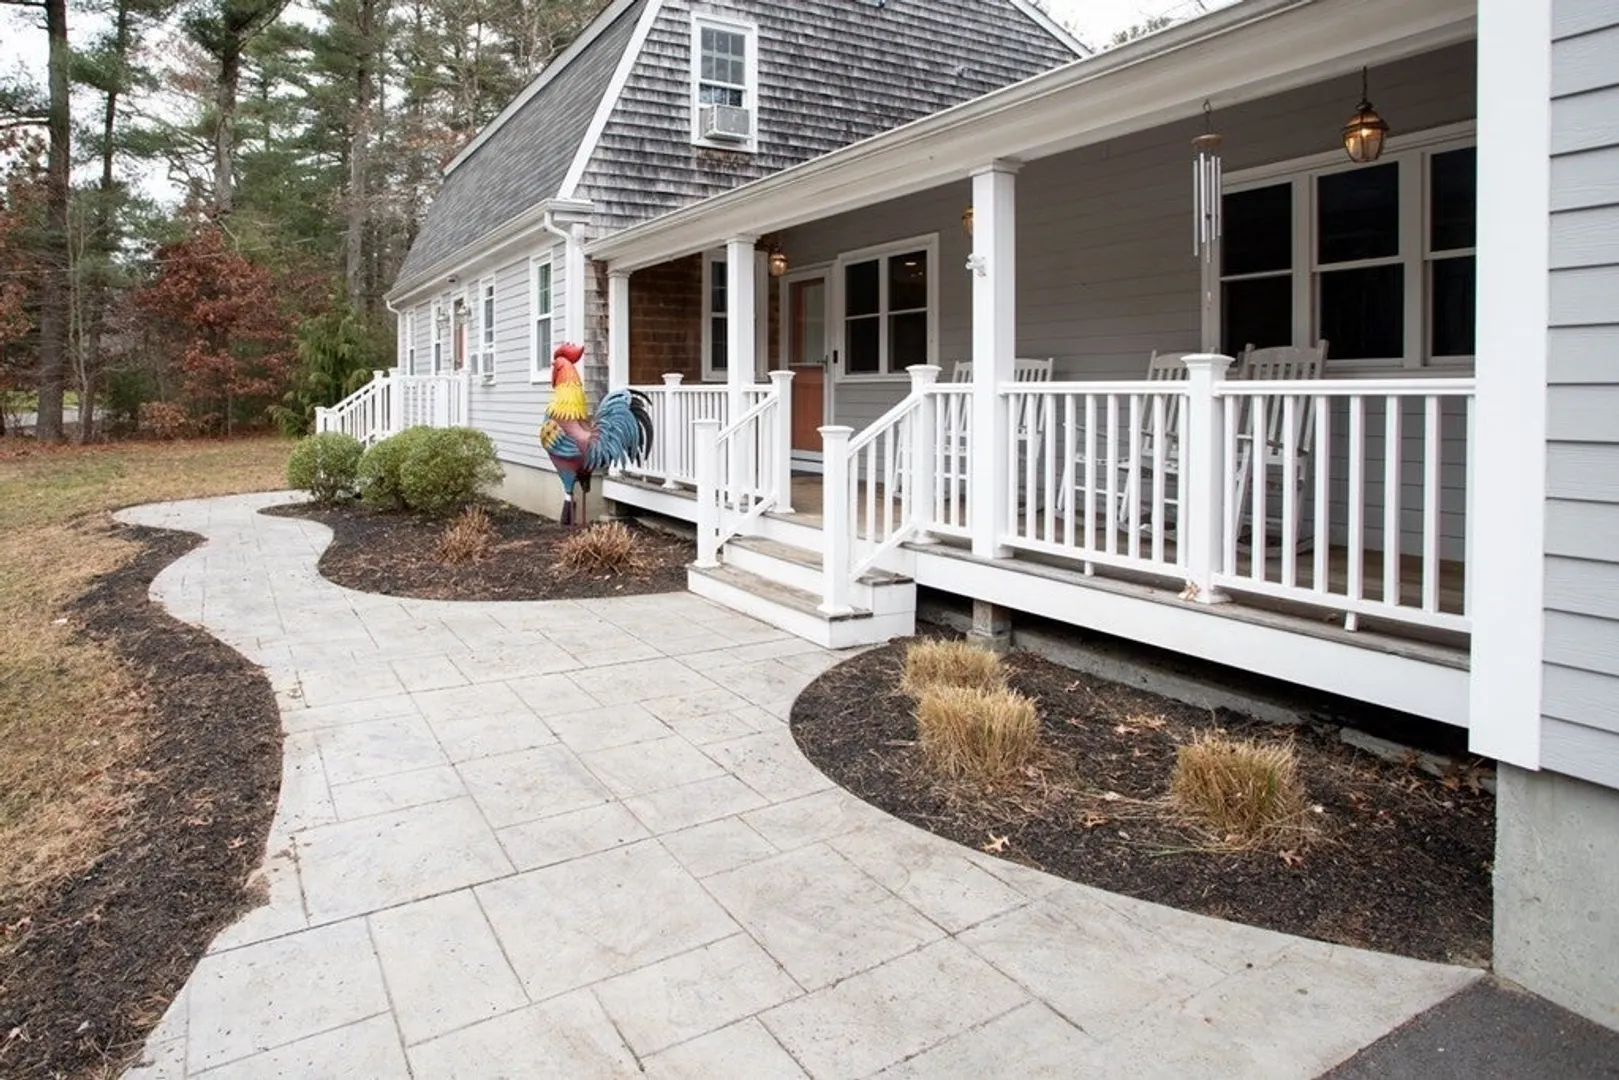
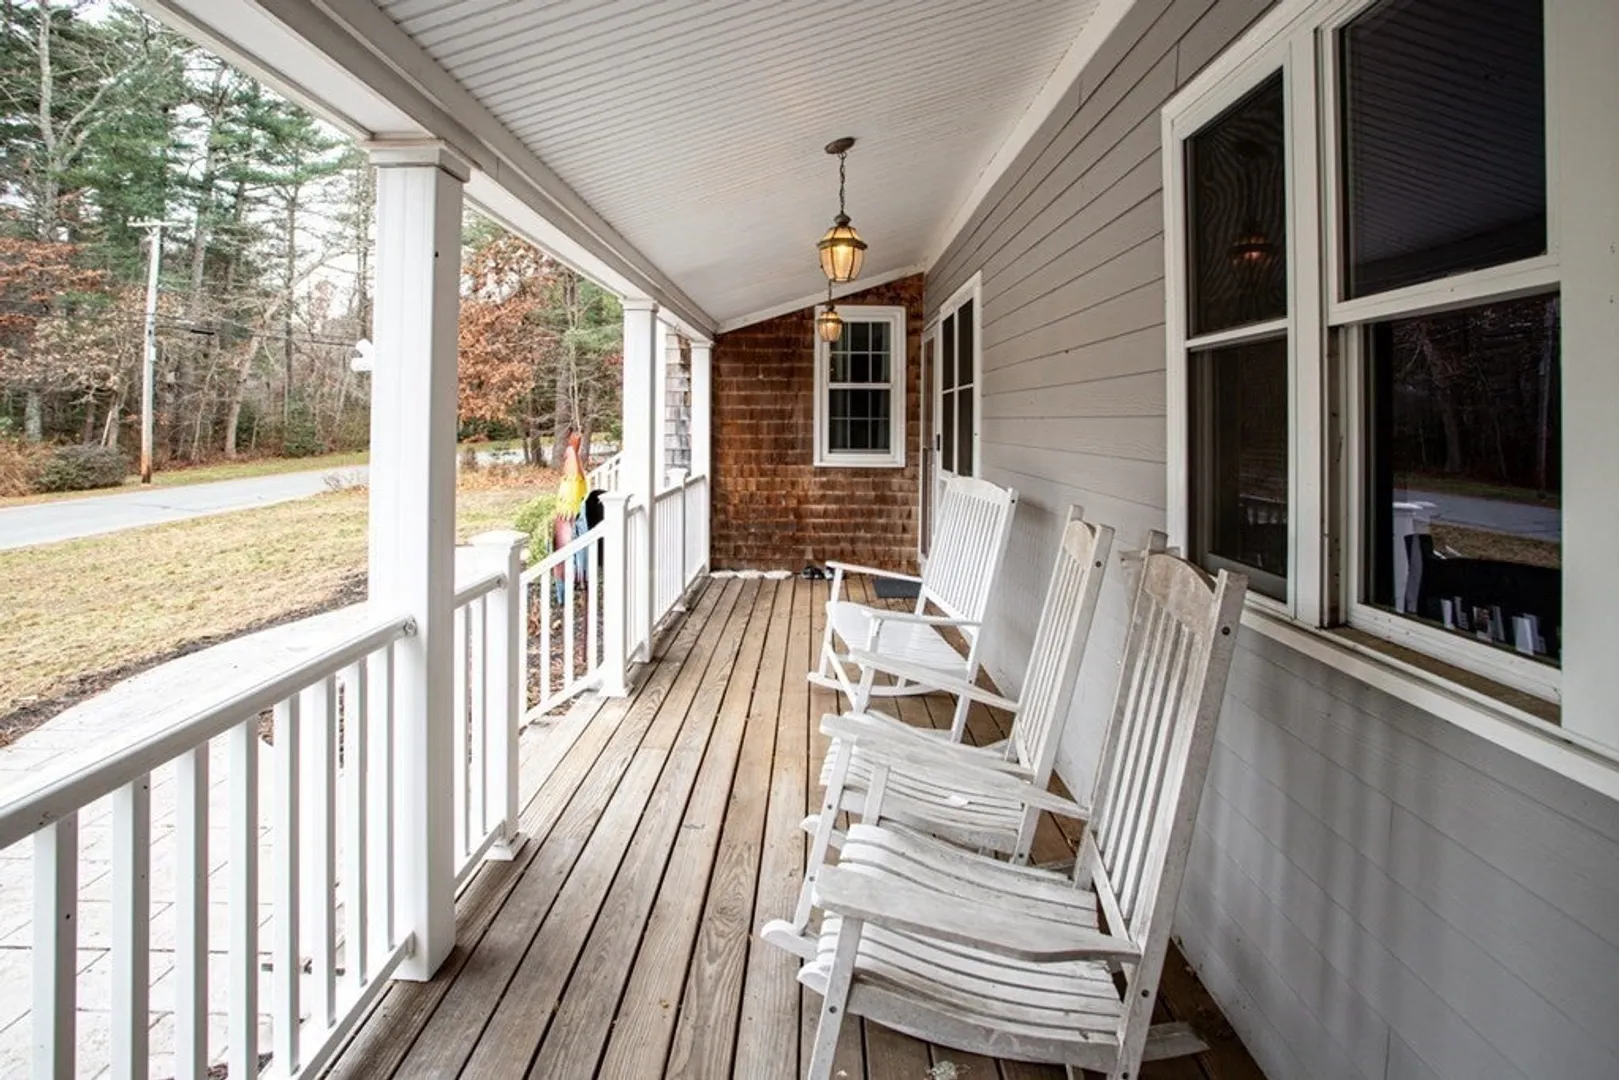
- Exterior Features: Porch, Deck - Wood, Pool - Above Ground
- Flooring: Wood, Vinyl
- Interior Features: Central Vacuum
- Roof: Shingle
- Year Built Source: Public Records
-
Amenities
- Covered Parking Spaces: 2
- Pool Features: Above Ground
- Parking Features: Attached, Paved Drive, Off Street
-
Utilities
- Electric: 100 Amp Service
- Water Source: Public
- Sewer: Private Sewer
-
Fees / Taxes
- Assessed Value: $549,500
- Compensation Based On: Net Sale Price
- Tax Year: 2023
- Buyer Agent Compensation: 2%
- Facilitator Compensation: 1%
- Taxes: $5,885
Similar Listings
Sold
42 Photos
Sold

39 Photos
Sold
25 Photos
Sold
32 Photos
Content © 2026 MLS Property Information Network, Inc. The information in this listing was gathered from third party resources including the seller and public records.
Listing information provided courtesy of Home Realty.
MLS Property Information Network, Inc. and its subscribers disclaim any and all representations or warranties as to the accuracy of this information.
