
Sold!
$723,101
3
Beds
2
Baths
1,930
Living Area
-
Property Description
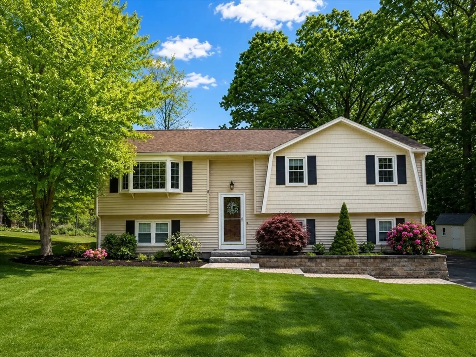
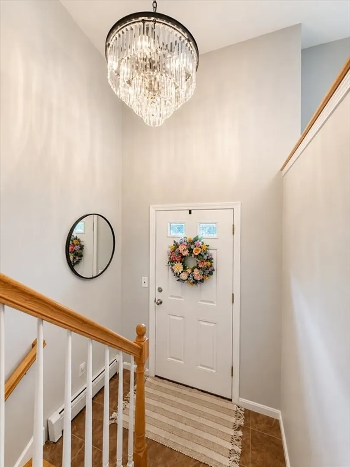
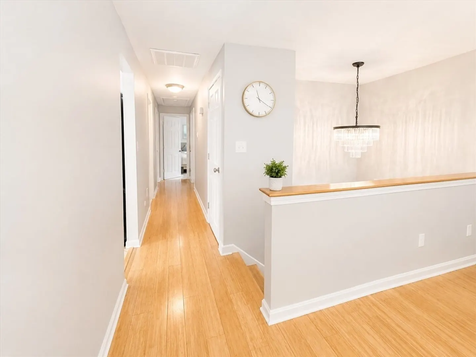
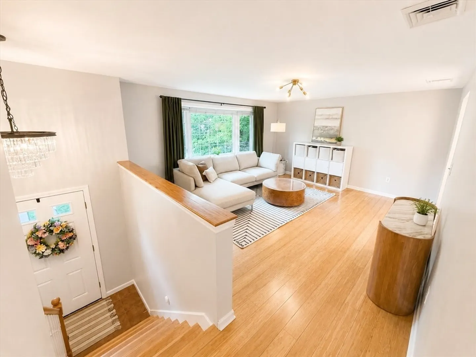
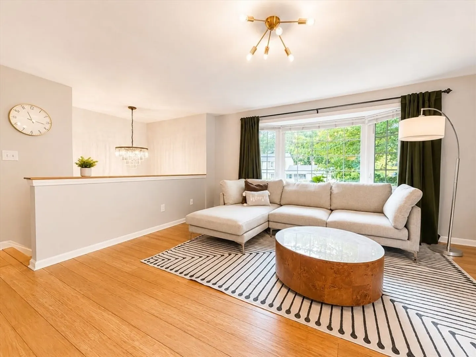
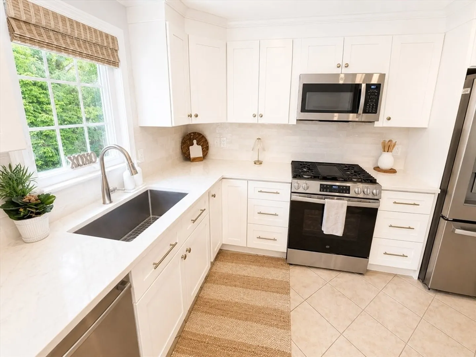
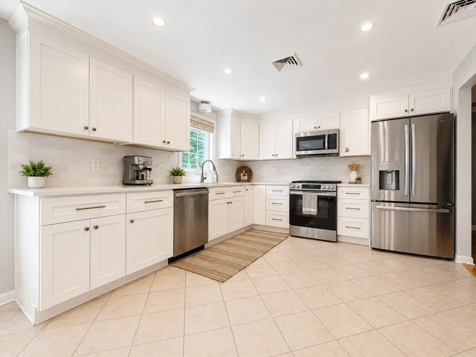
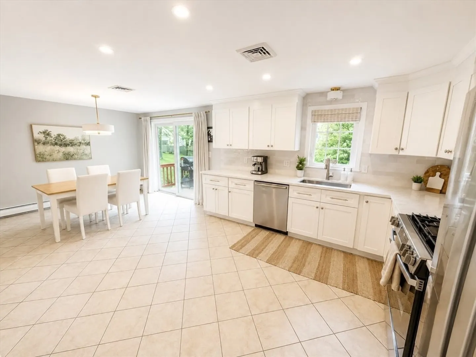
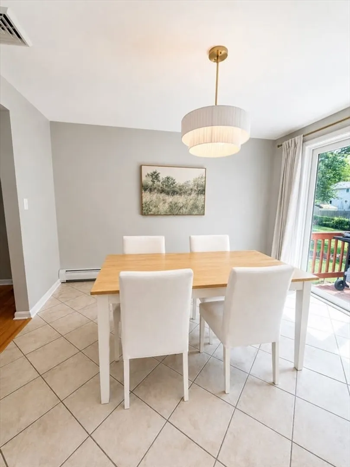
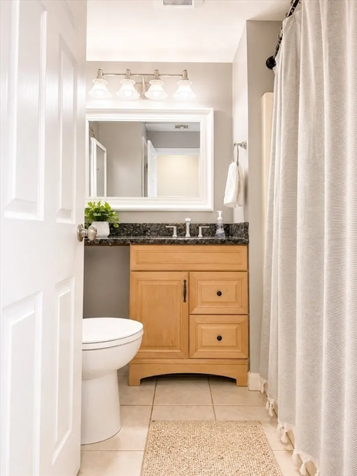
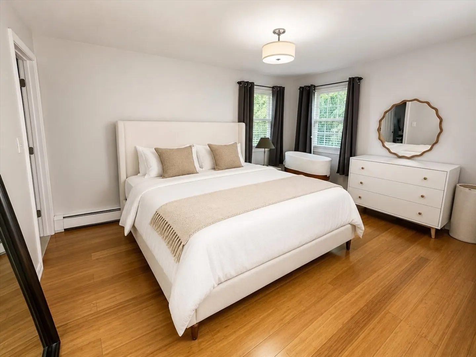
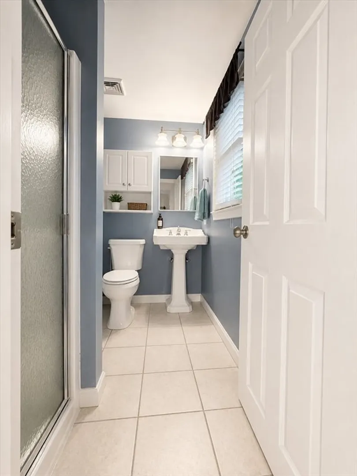
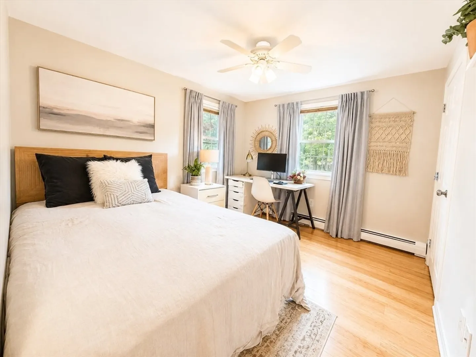
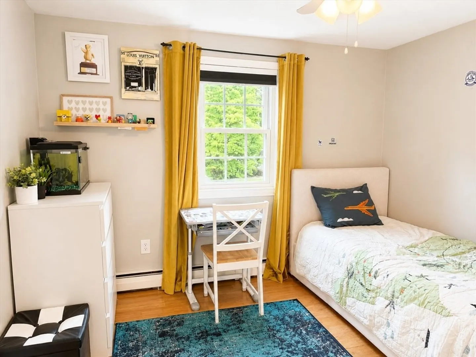
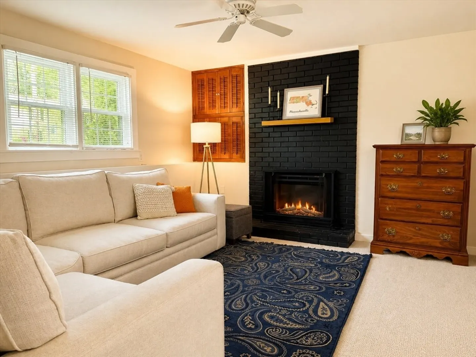
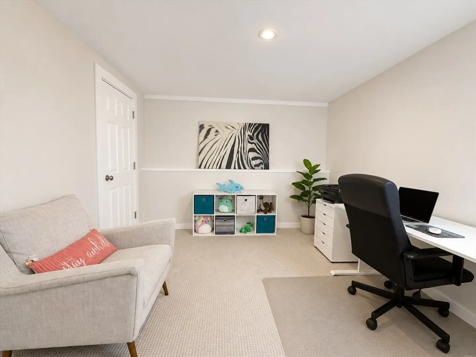
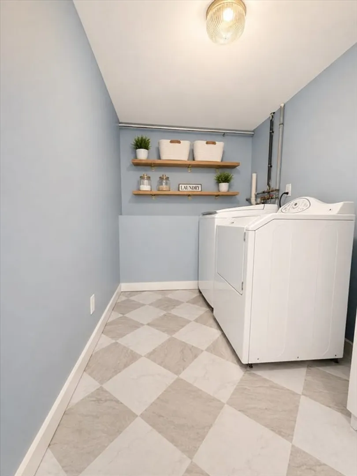
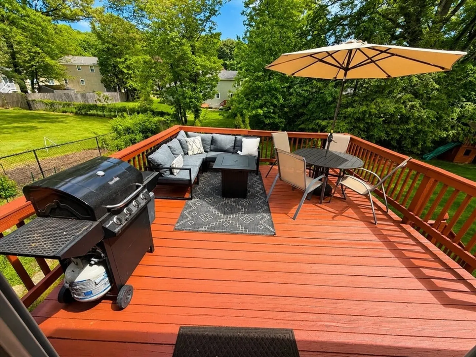
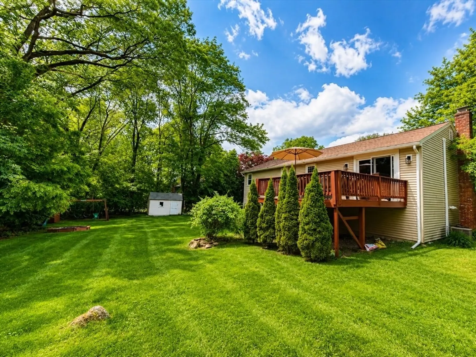
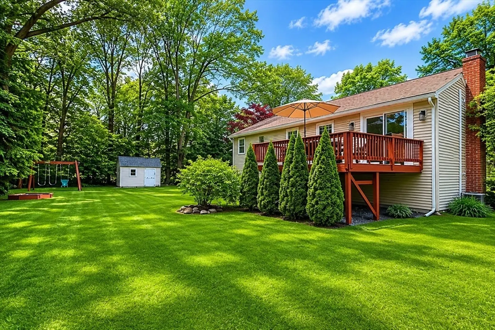
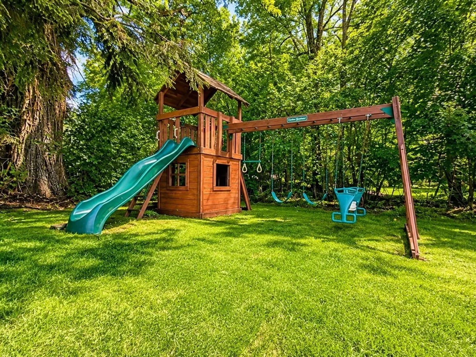
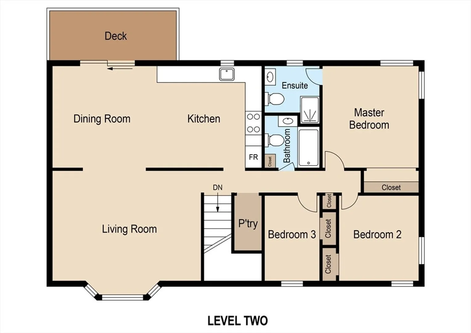
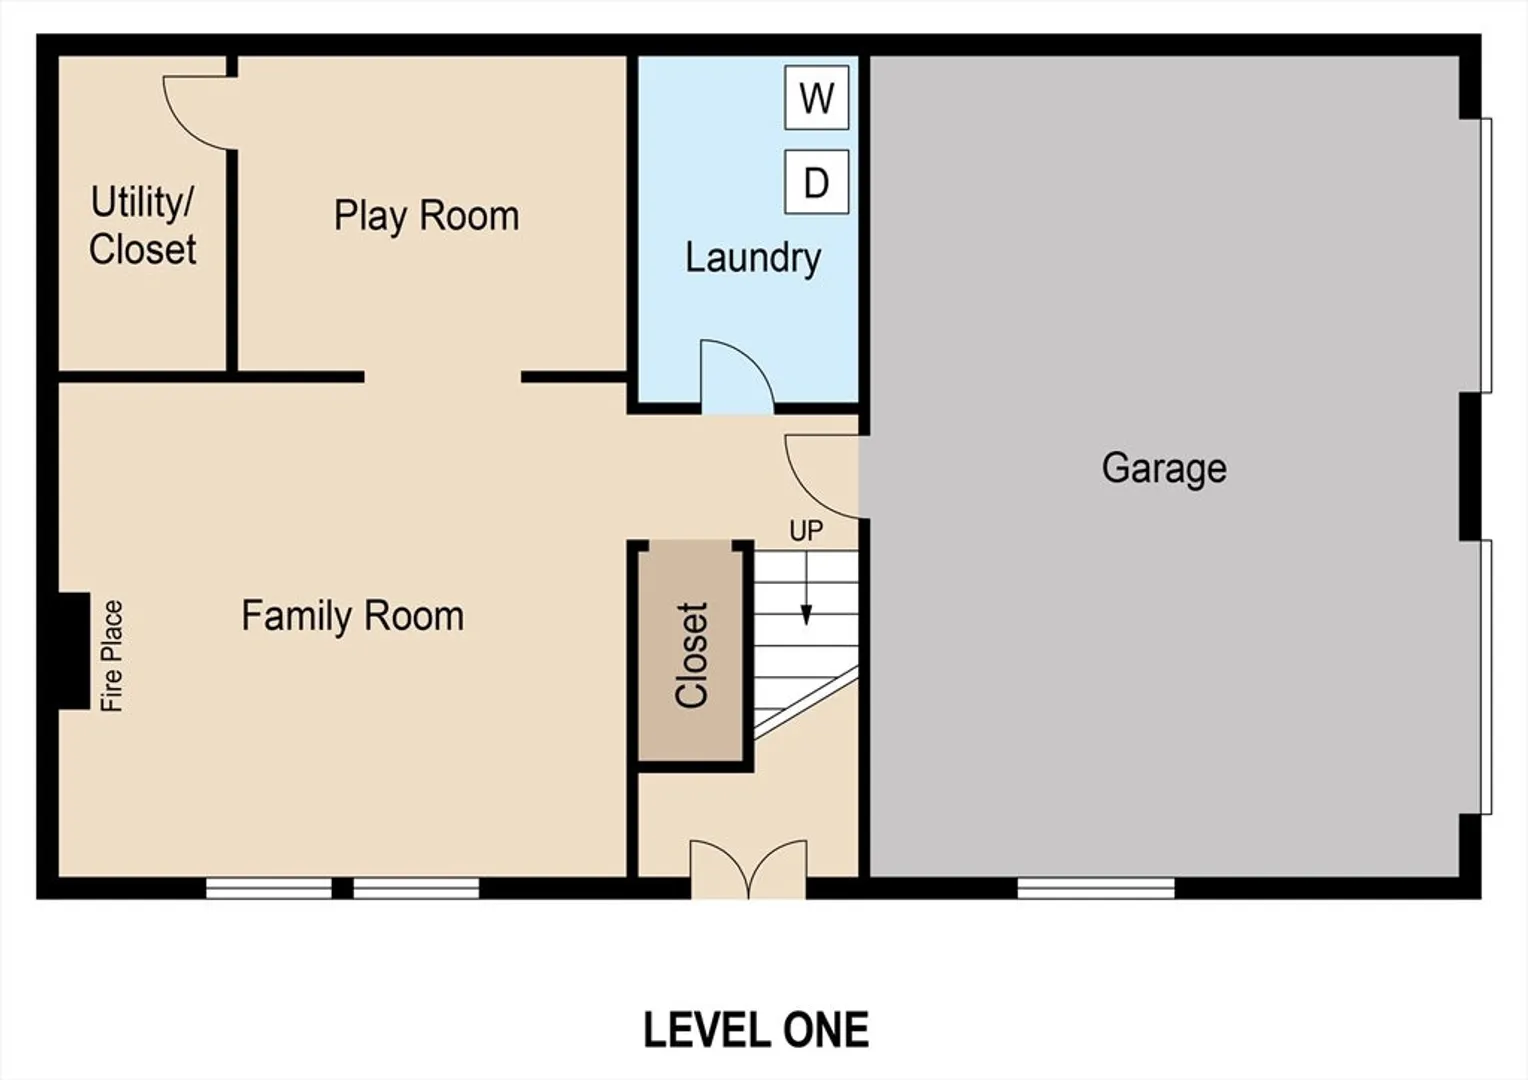
Welcome to 8 Concord Road, a beautifully updated 3-bedroom, 2-bath raised ranch offering 1,930 sq. ft. of living space, a 0.30-acre flat lot in a desirable Shrewsbury neighborhood. This move-in-ready home features a fully renovated kitchen, central air conditioning (installed in 2020), hardwood floors, and a bright, functional layout perfect for everyday living. The recently updated finished lower level adds valuable living space ideal for a family room, home office, gym, or playroom, complete with a cozy fireplace. Additional highlights include an attached 2-car garage, 20x20 deck, professional landscaping, private backyard, and ample storage. Conveniently located near top-rated Shrewsbury schools, shopping, restaurants, Route 9, I-290, and UMass Memorial Medical Center. A rare opportunity to own a turnkey home with modern updates, flexible living space, and an outstanding location.
-
Highlights
- Cooling: Central Air
- Parking Spots: 8
- Property Type: Single Family Residence
- Total Rooms: 7
- Status: Closed
- Heating: Baseboard, Natural Gas
- Property Class: Residential
- Style: Raised Ranch
- Year Built: 1980
-
Additional Details
- Appliances: Gas Water Heater, Dishwasher, Disposal, Microwave, Refrigerator
- Construction: Frame
- Exterior Features: Deck - Wood, Storage, Garden
- Foundation: Other
- Road Frontage Type: Public
- Year Built Details: Actual
- Zoning: Res A
- Basement: Full, Garage Access
- Exclusions: Garage Deep Freezers
- Fireplaces: 1
- Interior Features: Central Vacuum
- SqFt Source: Public Record
- Year Built Source: Public Records
-
Amenities
- Community Features: Shopping, Tennis Court(s), Park, Walk/Jog Trails, Medical Facility, Highway Access, Private School, Public School
- Parking Features: Paved Drive, Off Street
- Covered Parking Spaces: 2
-
Utilities
- Sewer: Public Sewer
- Water Source: Public
-
Fees / Taxes
- Assessed Value: $612,100
- Taxes: $7,370
- Tax Year: 2025
Similar Listings
Sold
42 Photos
Sold
1 Photo
Sold
1 Photo
Sold
42 Photos
Content © 2026 MLS Property Information Network, Inc. The information in this listing was gathered from third party resources including the seller and public records.
Listing information provided courtesy of Keller Williams Pinnacle MetroWest.
MLS Property Information Network, Inc. and its subscribers disclaim any and all representations or warranties as to the accuracy of this information.
