
Sold!
$799,900
3
Beds
2
Baths
2,646
Living Area
-
Property Description
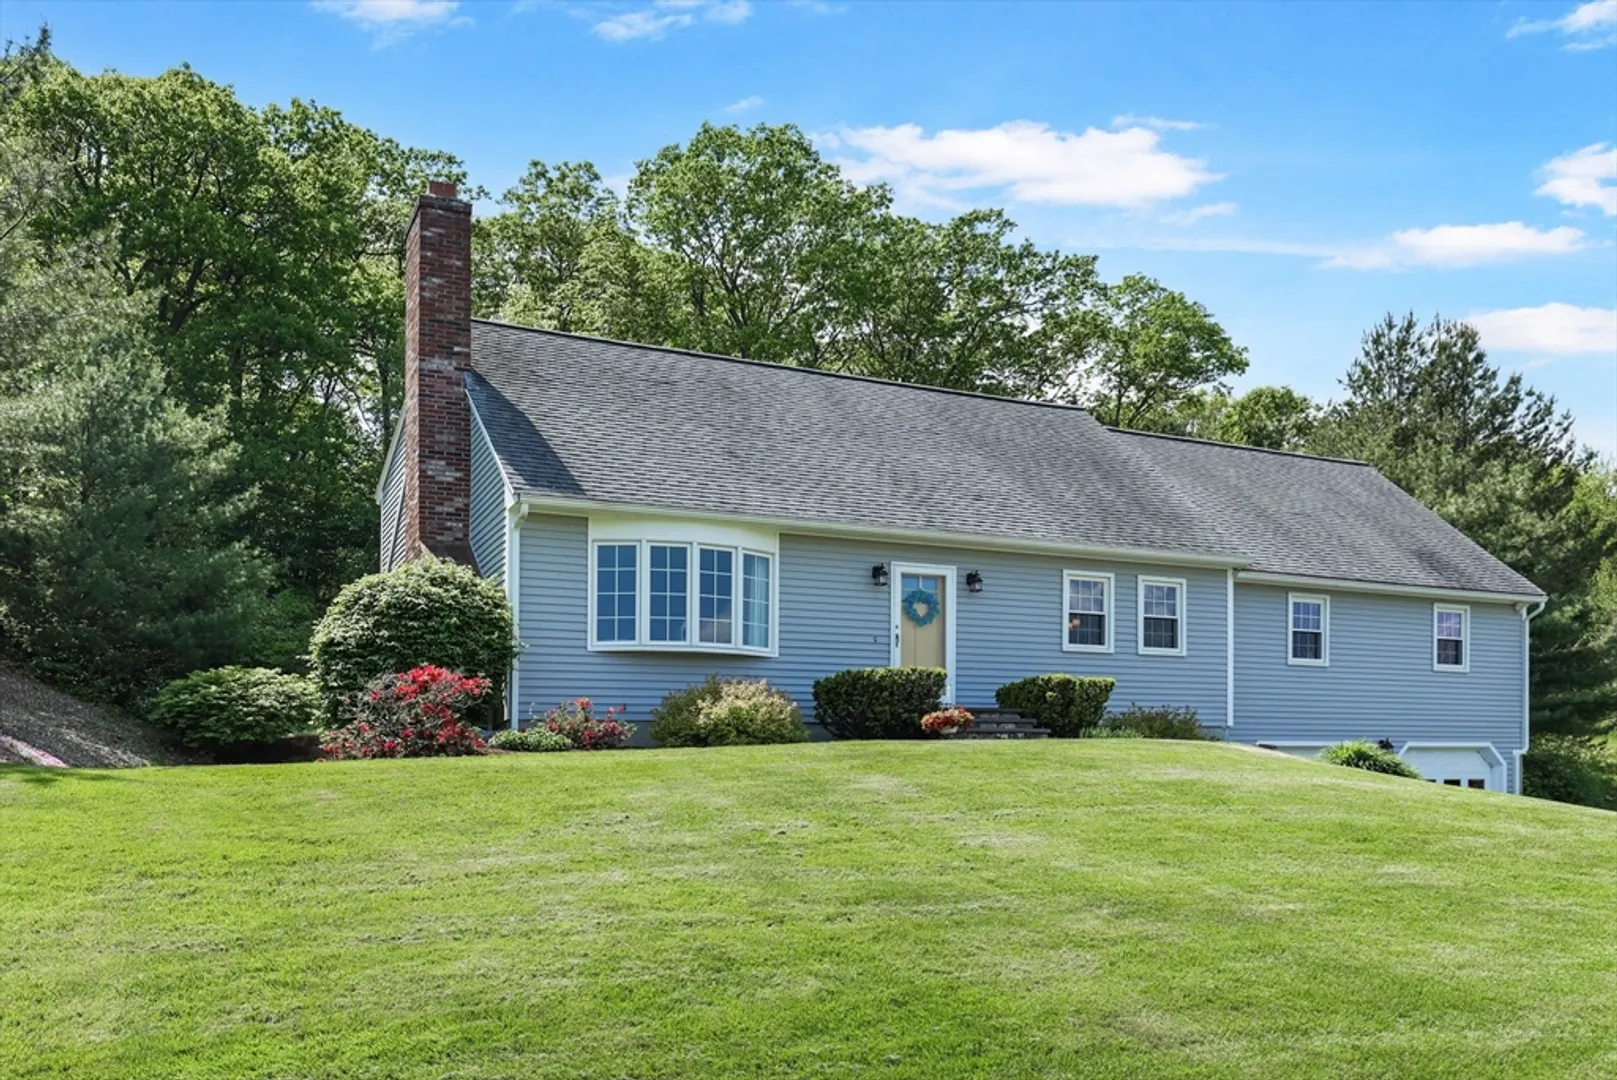
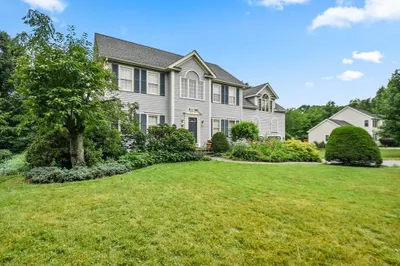
Why 8 Benjamin Lane, Shrewsbury? This delightfully quintessential Cape home will fulfill your needs & expectations! It's clean, updated, well maintained & move-in ready! Offers the perfect amount of living area at 2600sf +/-. The layout is exceptional & offers open floor space for gathering w/family &/or entertaining friends but at the same time offering a comfortable, quiet, & restful vibe. The great room is just that! It offers a cathedral ceiling, dining area, a wall of windows that provide an abundance of natural light, an Atrium door to a fun-filled, private backyard featuring a unique deck w/deck swing & "Versa Court" patio with b-ball hoop! If you want formal, there are formal Dining & fireplaced Living rooms. A top-end kitchen features center island, granite counters, stainless appliances, white cabinetry w/under cabinet lighting. Rest well in 3 very appealing BRS! Finished LL & More! Pics are worth a 1000 words ~ Enjoy the Tour! :-) Hurry, where's your agent? :-)
-
Highlights
- Cooling: Central Air, Whole House Fan
- Parking Spots: 4
- Property Type: Single Family Residence
- Total Rooms: 7
- Status: Closed
- Heating: Baseboard, Natural Gas
- Property Class: Residential
- Style: Cape
- Year Built: 1989
-
Additional Details
- Appliances: Gas Water Heater, Water Heater, Range, Dishwasher, Disposal, Microwave, Refrigerator, Washer, Dryer, Vacuum System
- Construction: Frame
- Fireplaces: 1
- Foundation: Concrete Perimeter
- Lot Features: Cul-De-Sac
- Roof: Shingle
- Year Built Source: Public Records
- Basement: Full, Finished, Interior Entry, Garage Access
- Exterior Features: Deck - Composite, Patio, Other
- Flooring: Tile, Vinyl, Hardwood, Flooring - Wall to Wall Carpet, Flooring - Stone/Ceramic Tile
- Interior Features: Closet/Cabinets - Custom Built, Recessed Lighting, Lighting - Sconce, Walk-In Closet(s), Closet, Play Room, Exercise Room, Foyer, Entry Hall, Central Vacuum
- Road Frontage Type: Public
- Year Built Details: Actual, Renovated Since
- Zoning: Res A
-
Amenities
- Community Features: Shopping, Park, Medical Facility, Highway Access, Private School, Public School
- Parking Features: Attached, Under, Garage Door Opener, Paved Drive, Off Street, Paved
- Covered Parking Spaces: 2
-
Utilities
- Electric: Circuit Breakers, 200+ Amp Service
- Water Source: Public
- Sewer: Public Sewer
-
Fees / Taxes
- Assessed Value: $608,000
- Compensation Based On: Net Sale Price
- Tax Year: 2024
- Buyer Agent Compensation: 2.0%
- Facilitator Compensation: 1.0%
- Taxes: $7,527
Similar Listings
Sold
42 Photos
Sold
42 Photos
Sold
42 Photos
Sold
31 Photos
Content © 2026 MLS Property Information Network, Inc. The information in this listing was gathered from third party resources including the seller and public records.
Listing information provided courtesy of RE/MAX Executive Realty.
MLS Property Information Network, Inc. and its subscribers disclaim any and all representations or warranties as to the accuracy of this information.
