
Sold!
$256,353
2
Beds
1/1
Bath
1,242
Living Area
-
Property Description
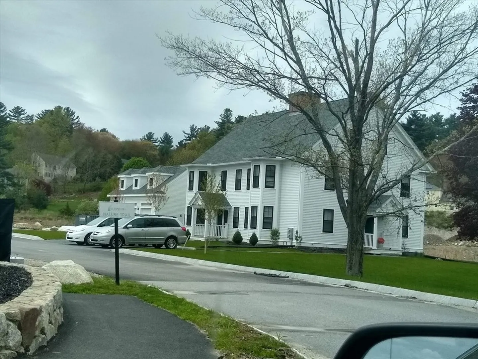
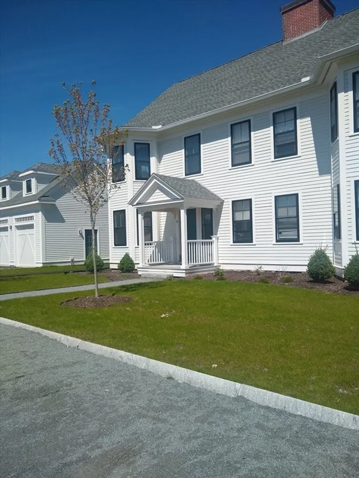
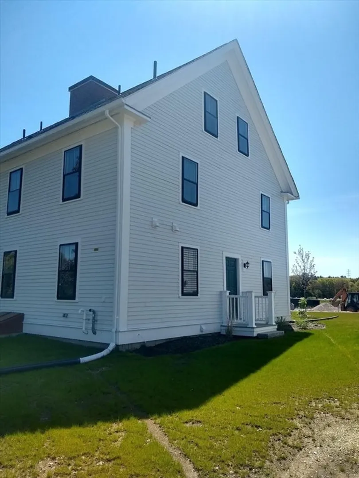
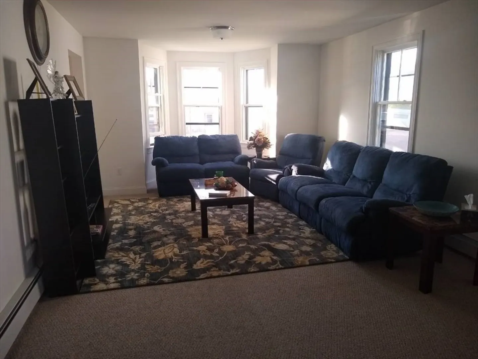
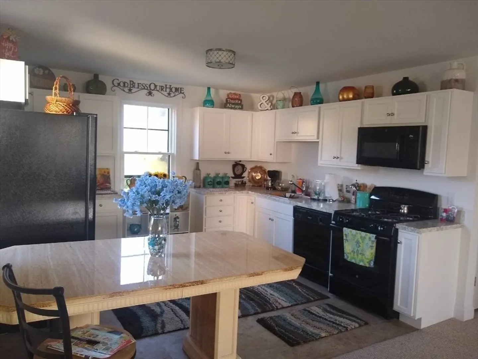
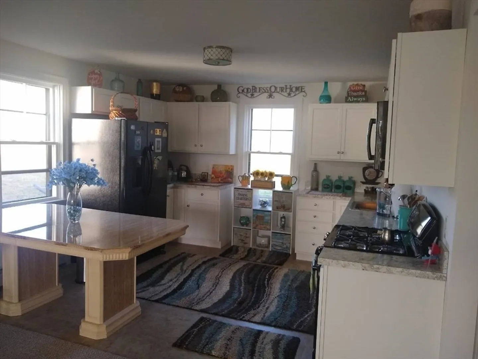
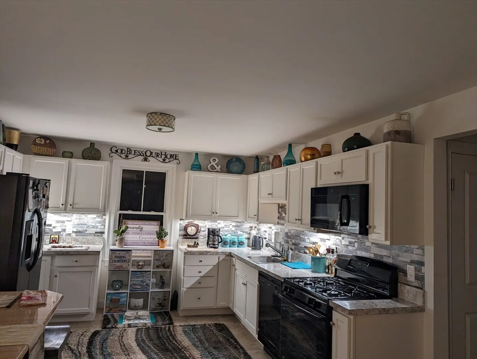
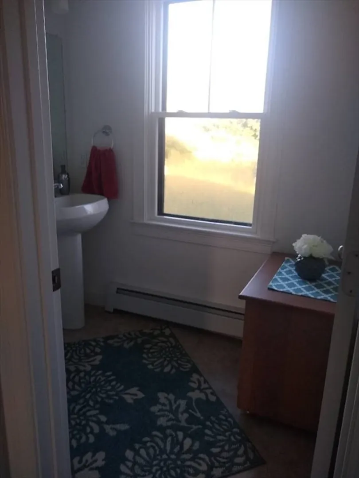
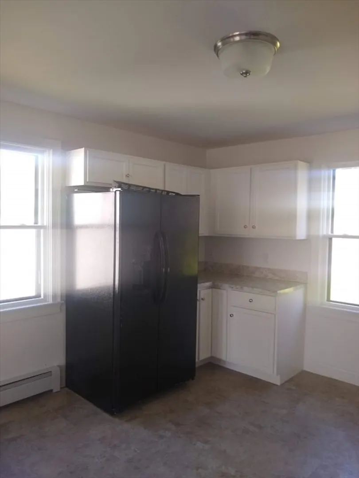
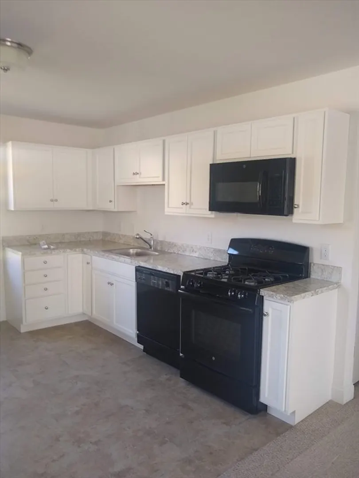
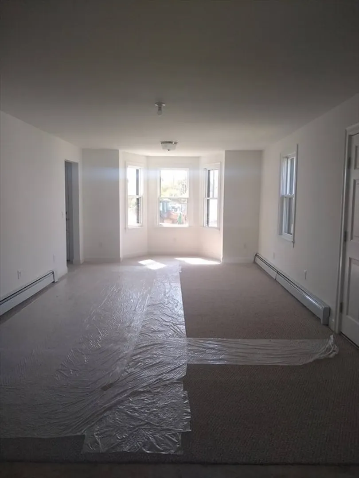
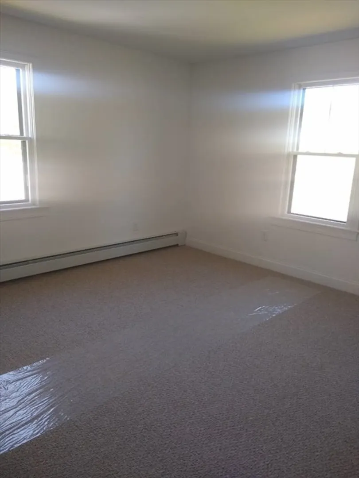
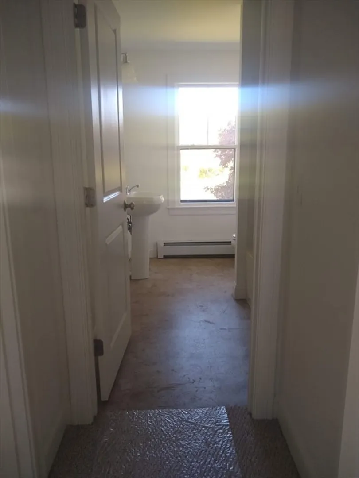
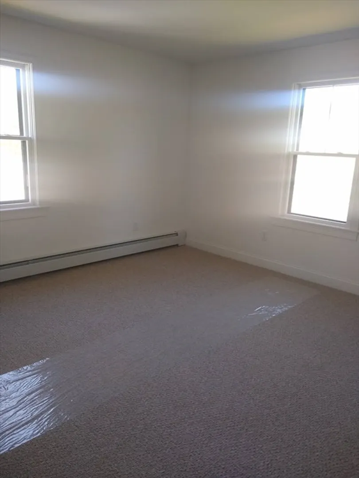
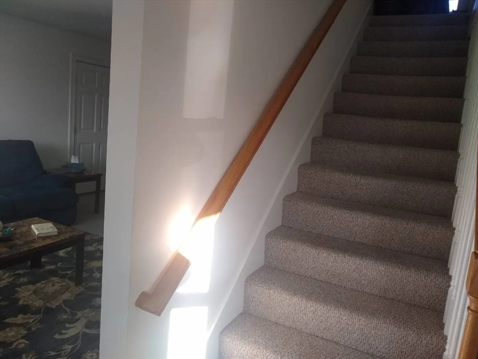
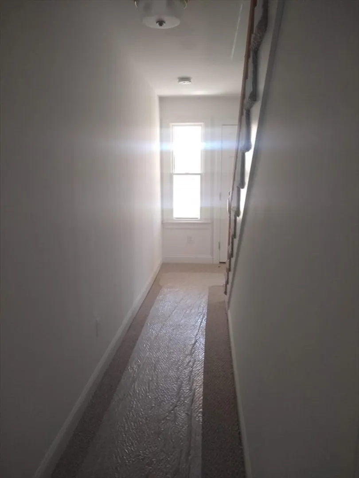
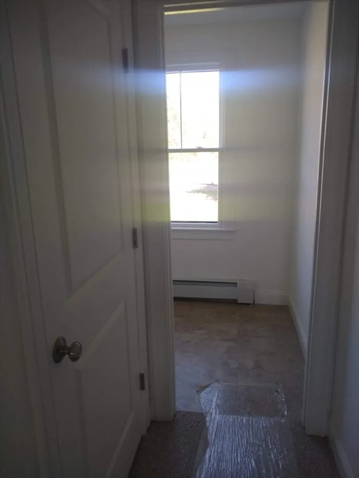
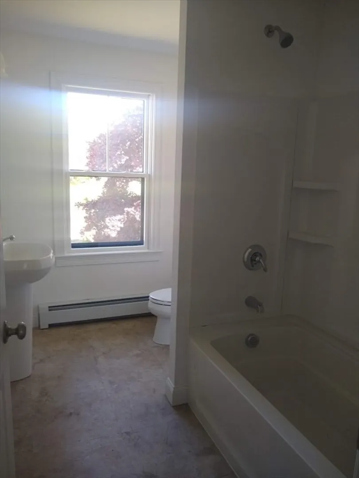
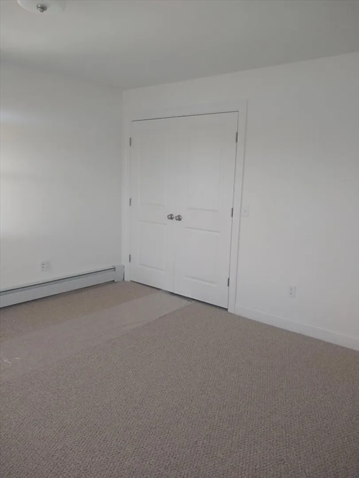
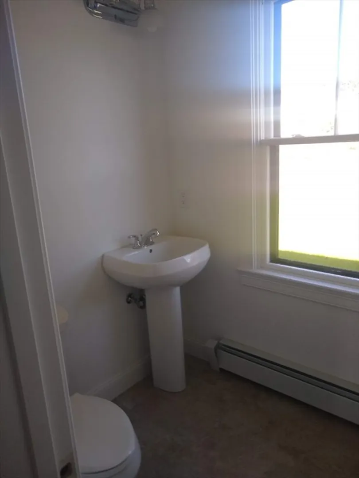
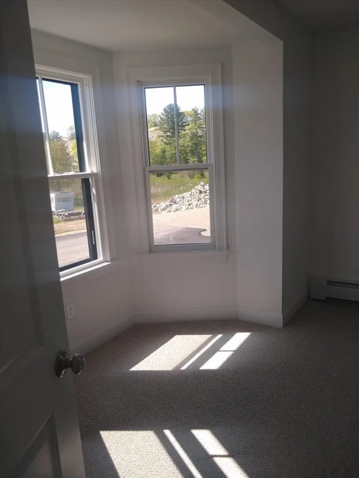
Whitney Farm Condominium, this well-maintained 2-bedroom, 1.5-bathroom townhouse offers 1,242 sq. ft. of living space with an additional 621 sq. ft. in the basement for storage or potential expansion. Featuring a cozy living area, a functional kitchen, and wood siding/shingle exterior, this home combines comfort with New England charm. Conveniently located near top-rated schools and with easy access to major highways, it's an ideal choice for families or commuters. Don't miss out— This is an Affordable housing convenience in Sherborn. Must be first-time homebuyers. Income and asset eligible: (1 Person - $91,200 (2 People $104,200 (3 People- $117250 (4 People $130,250 (5 People- $140,700. Open house showing only Tuesday July 9th 5pm-7pm. No other showings after open housing per sellers request please do your best to make it or send your client. Application will be emailed to the client after the open house only. Seller wants Buyer to bring Approval letter to Open House.
-
Highlights
- Area: Whitneys
- Heating: Forced Air, Natural Gas
- Parking Spots: 1
- Property Type: Condominium
- Unit Number: 8
- Status: Closed
- Cooling: Window Unit(s)
- HOA Fee: $333
- Property Class: Residential
- Total Rooms: 3
- Year Built: 1900
-
Additional Details
- Basement: Y
- Exclusions: Sellers Personal Propertry.
- Roof: Shingle
- Year Built Details: Actual
- Zoning: Rb
- Construction: Frame
- Flooring: Carpet
- Total Number of Units: 1
- Year Built Source: Public Records
-
Amenities
- Parking Features: Off Street
-
Utilities
- Sewer: Private Sewer
- Water Source: Shared Well
-
Fees / Taxes
- Assessed Value: $221,200
- HOA Fee Includes: Water
- Taxes: $3,749
- Compensation Based On: Net Sale Price
- Tax Year: 2024
Similar Listings
Sold
18 Photos
Sold
26 Photos
Sold
12 Photos
Sold
27 Photos
Content © 2026 MLS Property Information Network, Inc. The information in this listing was gathered from third party resources including the seller and public records.
Listing information provided courtesy of Lamacchia Realty, Inc..
MLS Property Information Network, Inc. and its subscribers disclaim any and all representations or warranties as to the accuracy of this information.
