
Sold!
$293,000
2
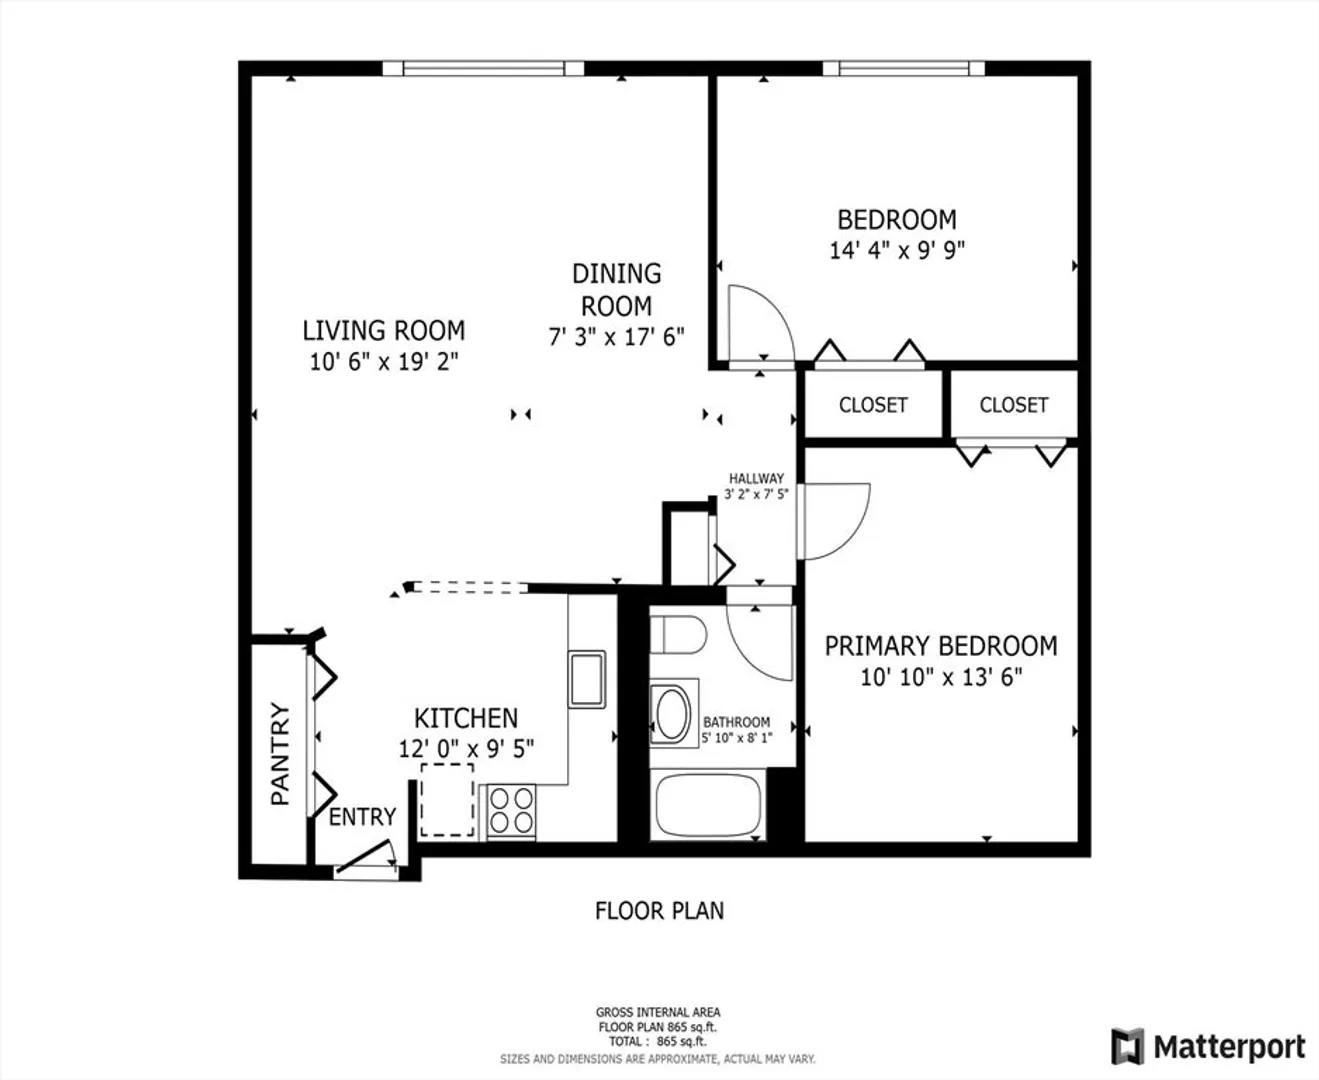
Beds
1
Bath
851
Living Area
-
Property Description
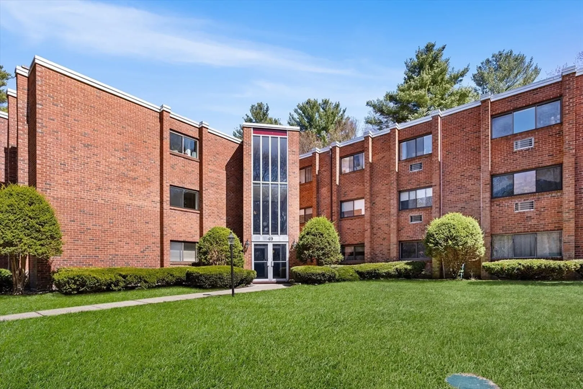
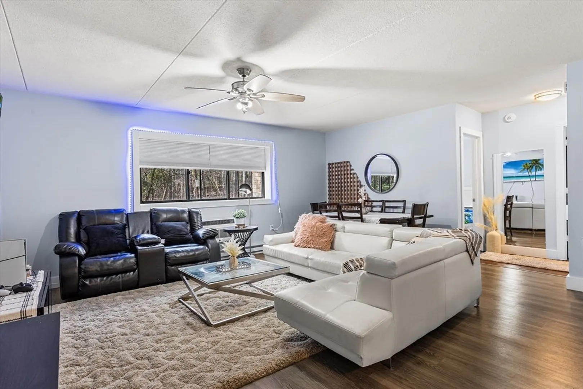
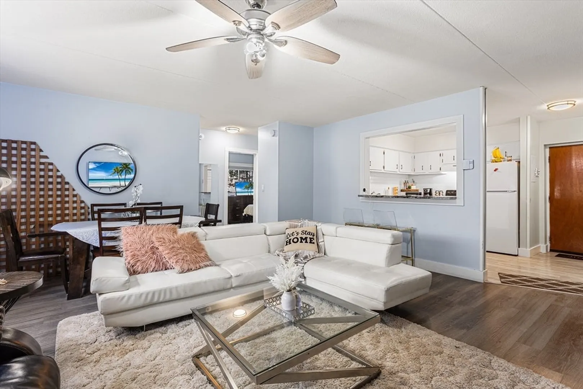
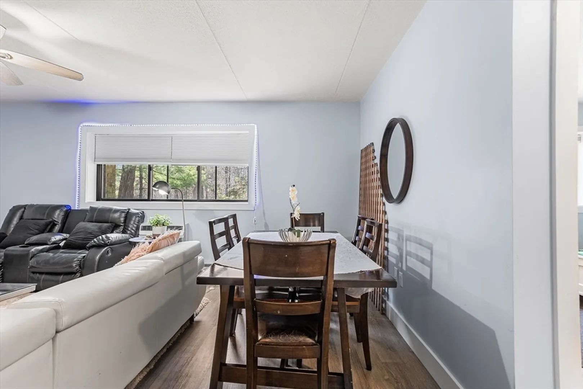
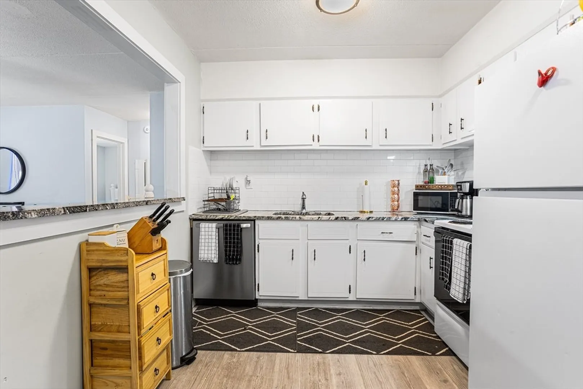
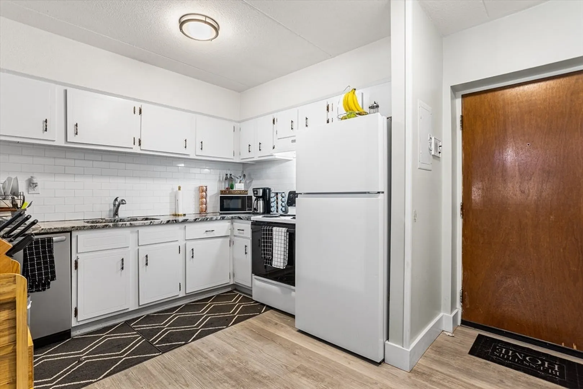
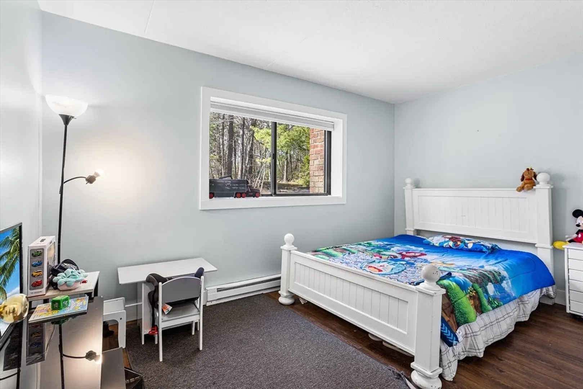
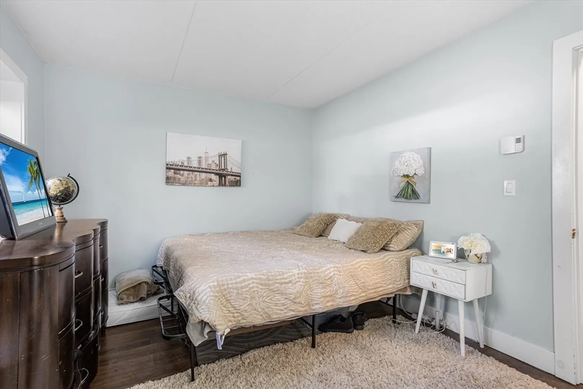
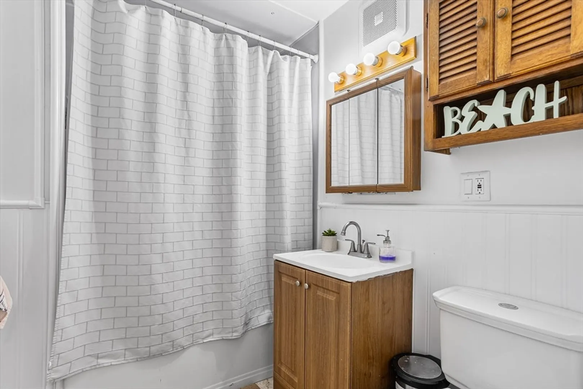
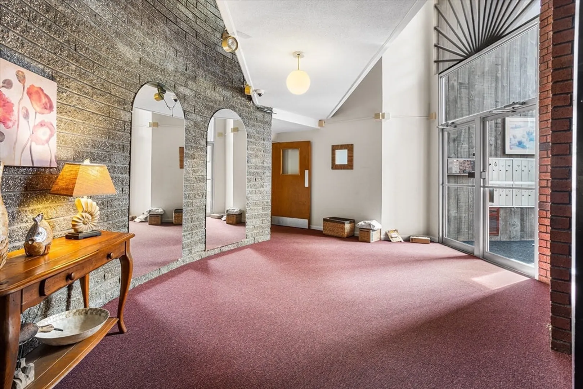
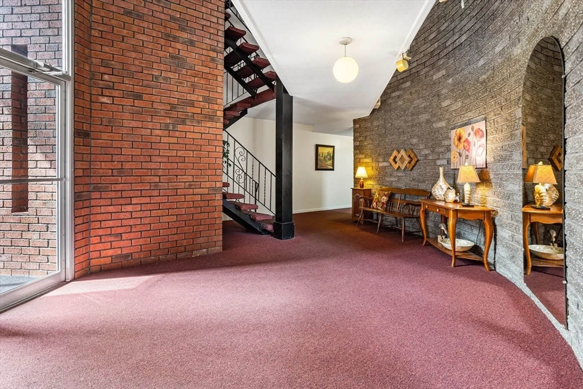
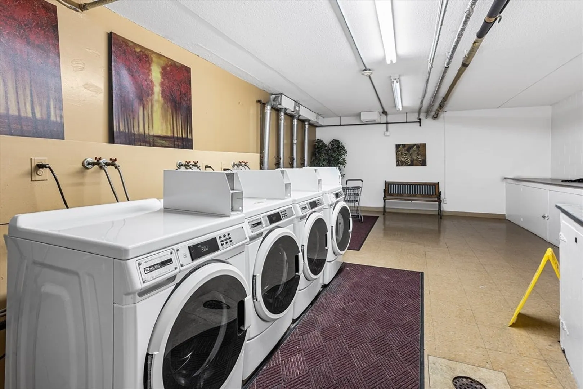
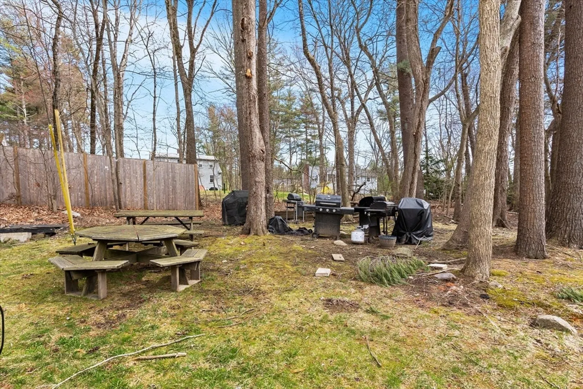
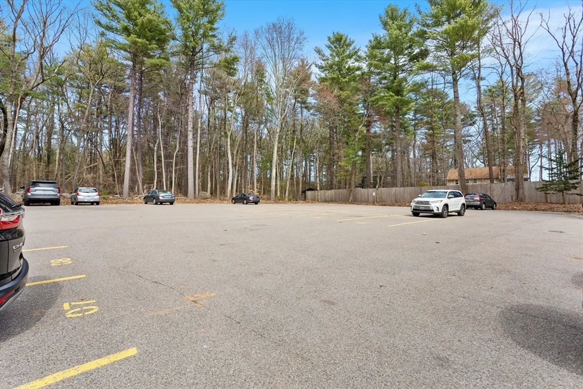
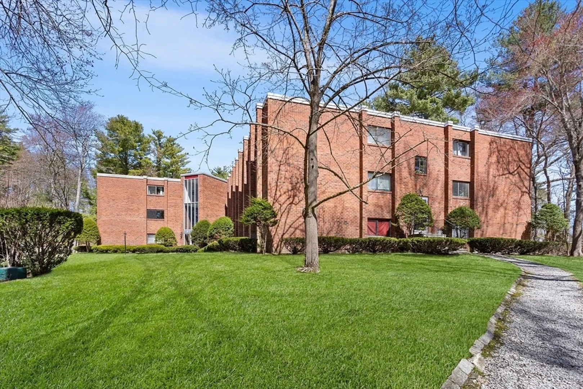
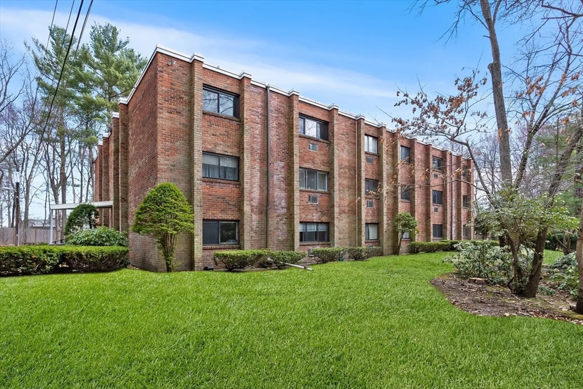
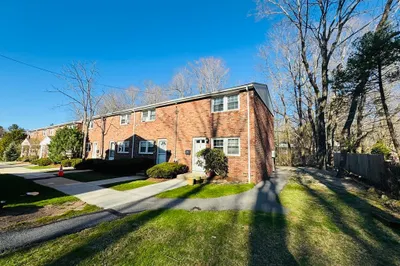
This clean and well-maintained 2-bedroom home presents an excellent opportunity for both homeowners and investors. Situated at the quiet end of a wooded cul-de-sac, residents enjoy a peaceful tranquil setting. The property offers the convenience of on-site laundry facilities and secure storage allocated to each unit, along with one assigned parking space and generous visitor parking. This makes for a comfortable and practical living experience or a straightforward rental investment. Access to Holliston schools and parks, with area shopping and restaurants nearby. A great value!
-
Highlights
- Building Name: The Oakridge Condominium
- Heating: Electric Baseboard, Electric
- Parking Spots: 1
- Property Type: Condominium
- Total Rooms: 4
- Year Built: 1970
- Cooling: Wall Unit(s)
- HOA Fee: $295
- Property Class: Residential
- Stories: 1
- Unit Number: 105
- Status: Closed
-
Additional Details
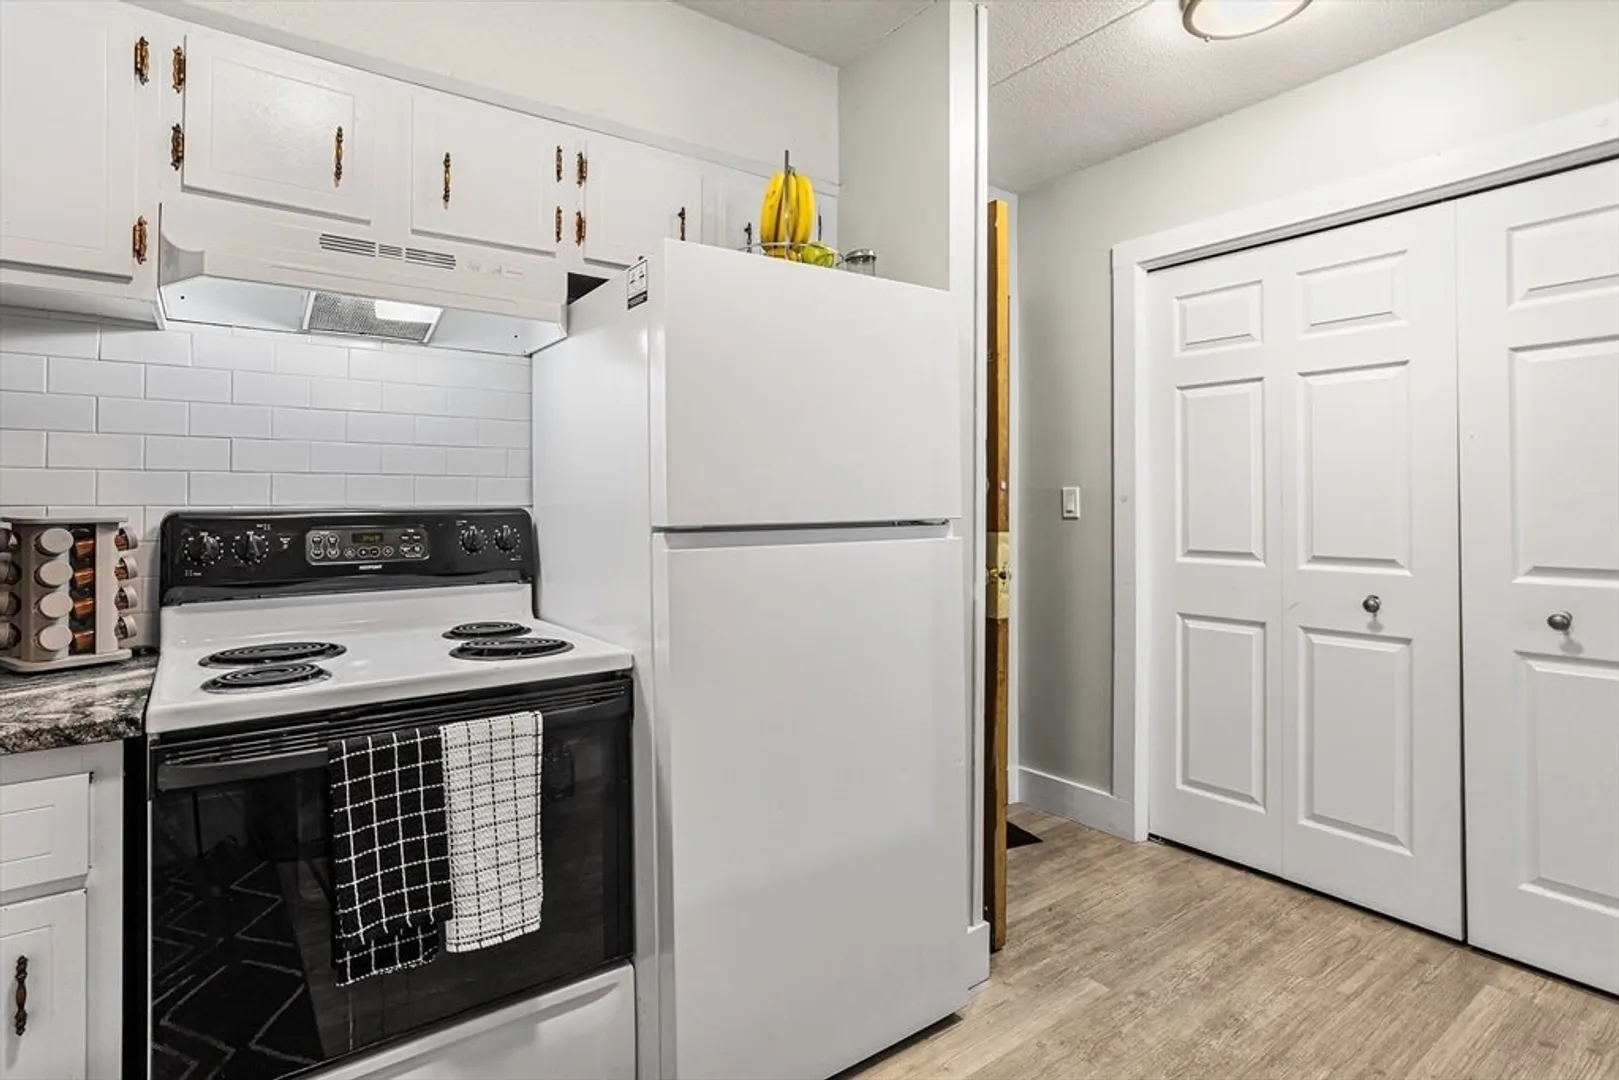
- Appliances: Range, Dishwasher, Refrigerator
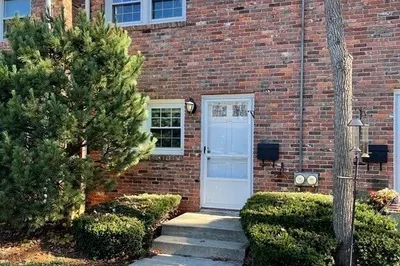
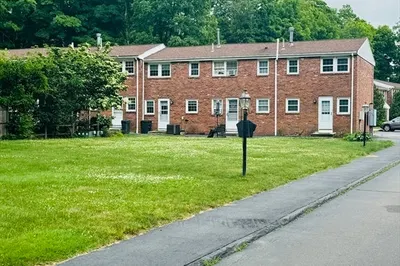
- Construction: Brick, Stone
- Roof: Tar/Gravel
- Total Number of Units: 30
- Year Built Source: Public Records
- Basement: N
- Flooring: Vinyl
- SqFt Source: Public Record
- Year Built Details: Actual
-
Amenities
- Community Features: Public Transportation, Shopping, Park, Walk/Jog Trails, Golf, Medical Facility, Laundromat, Bike Path, Conservation Area, Highway Access, House of Worship, Private School, Public School
- Security Features: Intercom
- Parking Features: Off Street, On Street, Assigned
-
Utilities
- Electric: Circuit Breakers
- Water Source: Public
- Sewer: Private Sewer
-
Fees / Taxes
- Assessed Value: $193,700
- HOA Fee Includes: Water, Sewer, Insurance, Maintenance Structure, Road Maintenance, Maintenance Grounds, Snow Removal, Trash
- Taxes: $2,838
- HOA Fee Frequency: Monthly
- Tax Year: 2025
Similar Listings
Sold
27 Photos
Sold
22 Photos
Sold
10 Photos
Sold
23 Photos
Content © 2026 MLS Property Information Network, Inc. The information in this listing was gathered from third party resources including the seller and public records.
Listing information provided courtesy of Keller Williams Elite.
MLS Property Information Network, Inc. and its subscribers disclaim any and all representations or warranties as to the accuracy of this information.
