
Sold!
$275,000
1
Bed
1
Bath
743
Living Area
-
Property Description
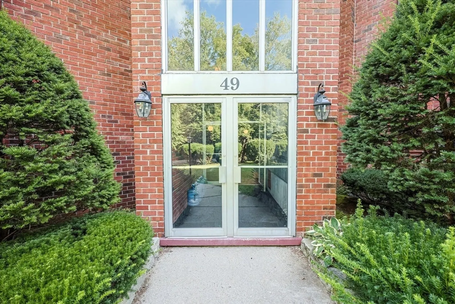
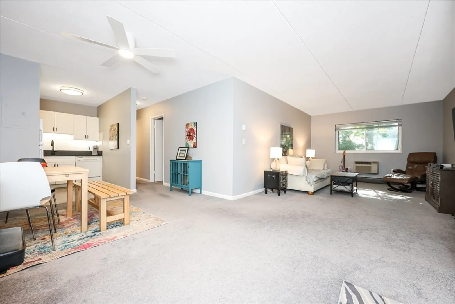
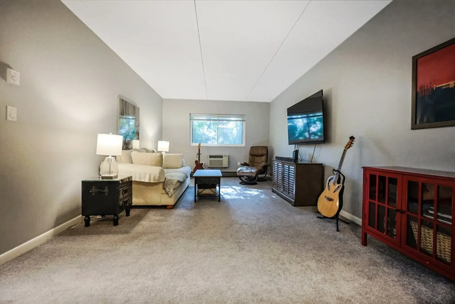
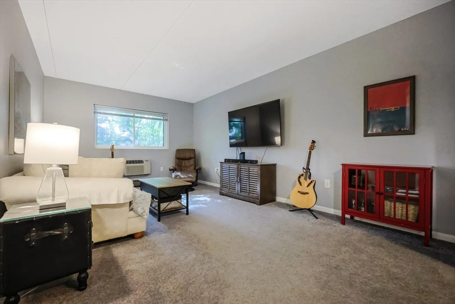
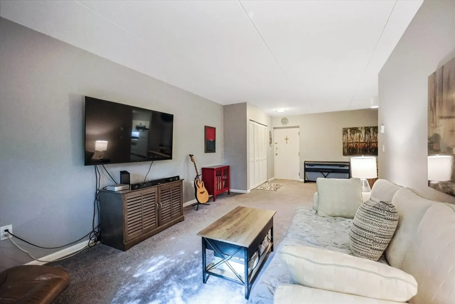
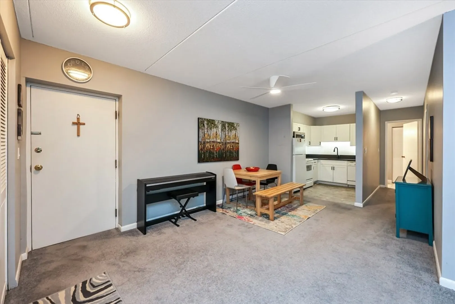
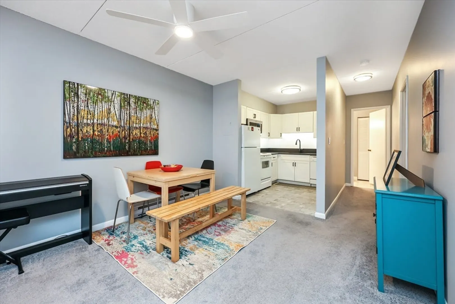
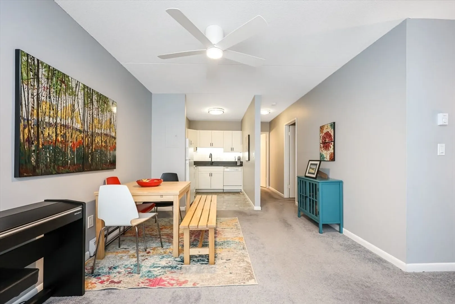
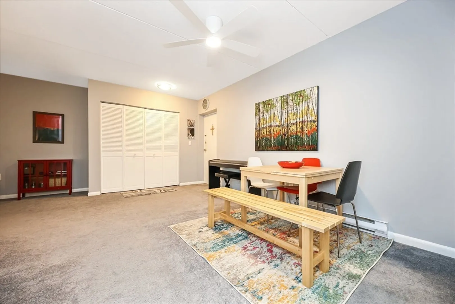
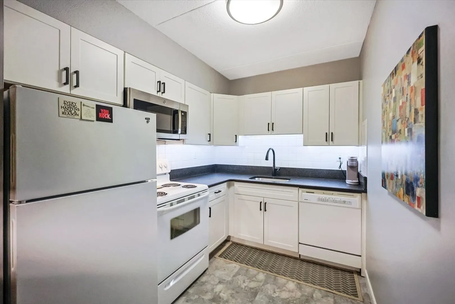
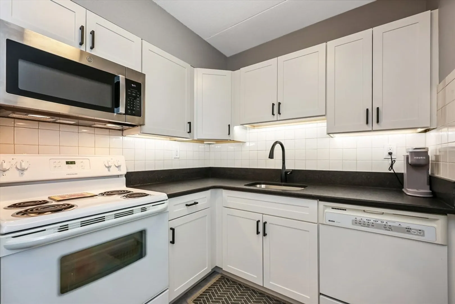
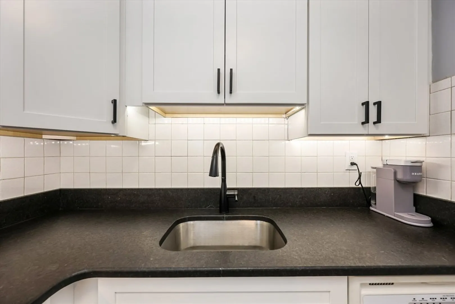
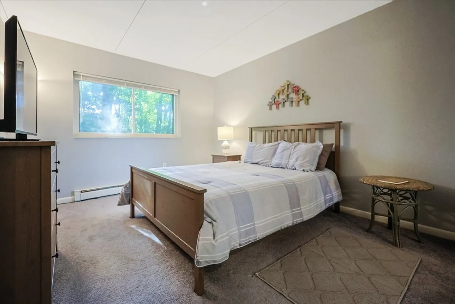
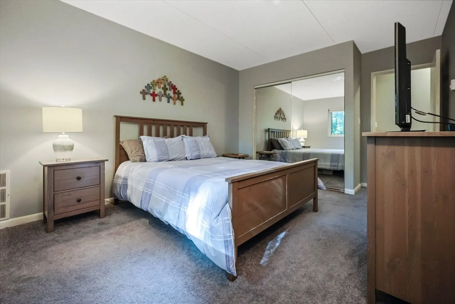
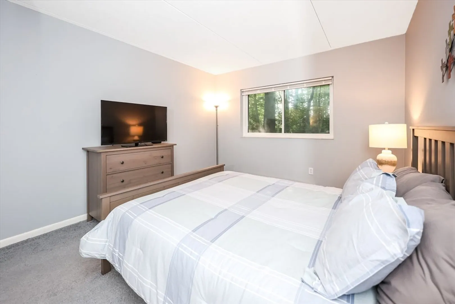
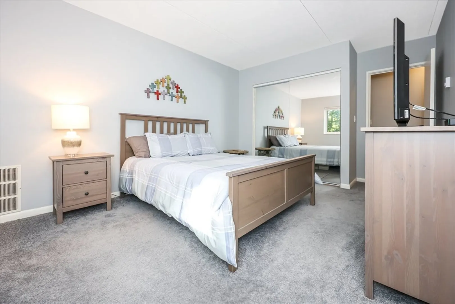
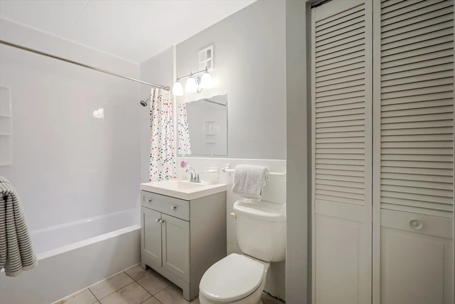
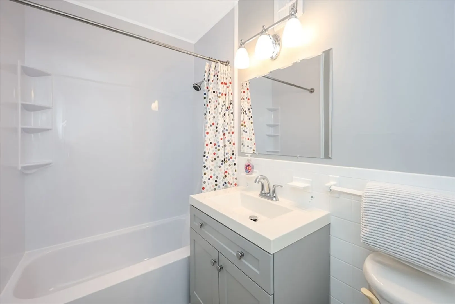
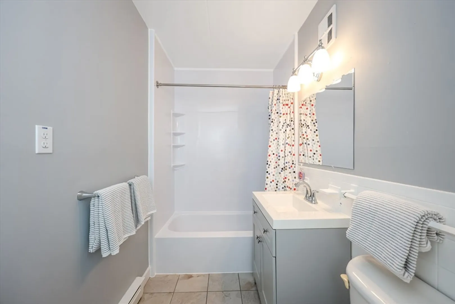
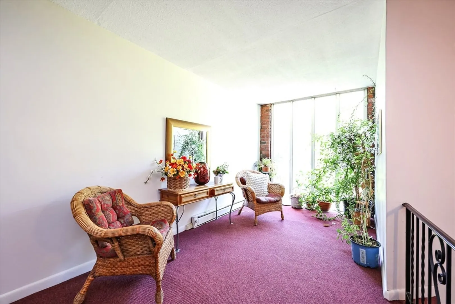
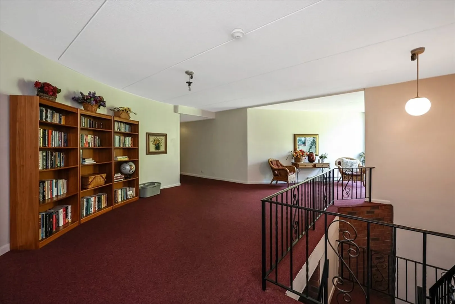
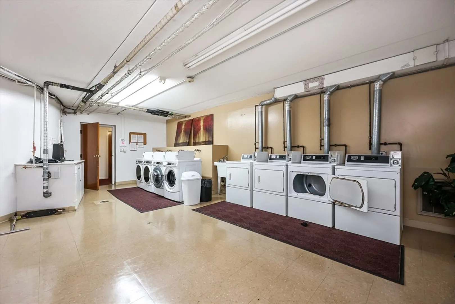
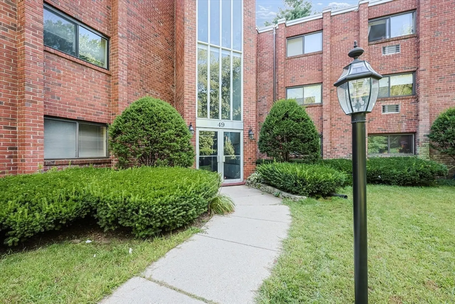
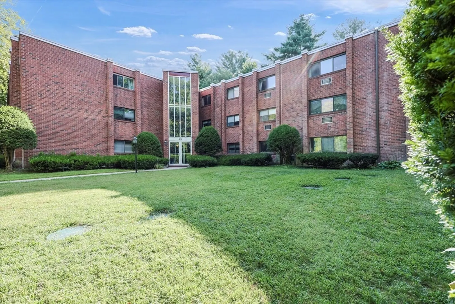
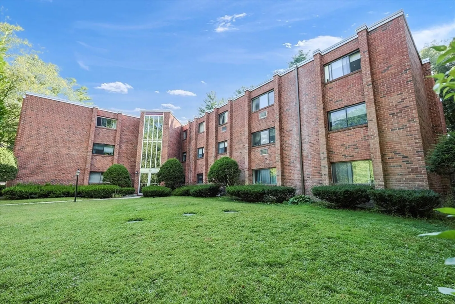
Welcome to 49 Windsor, where meticulous maintenance meets spacious comfort. This oversized first-floor condo is move-in ready, featuring new carpet and fresh interior paint. The kitchen boasts white cabinets, honed granite countertops, a stylish tile backsplash, under-cabinet lighting, and elegant hardware. The 2021 bathroom remodel reflects the same high level of detail and quality. Additional storage space is conveniently located on the 3rd floor. Enjoy a prime location just minutes from the commuter rail, grocery stores, shopping, and the Holliston section of the Charles River Rail Trail. For those seeking low-maintenance living, this condo is the perfect choice. Make 49 Windsor your home today!
-
Highlights
- Building Name: Oakridge
- Heating: Electric, Individual, Unit Control
- Parking Spots: 1
- Property Type: Condominium
- Total Rooms: 5
- Year Built: 1970
- Cooling: Wall Unit(s)
- HOA Fee: $234
- Property Class: Residential
- Stories: 1
- Unit Number: 108
- Status: Closed
-
Additional Details
- Appliances: Range, Microwave, Refrigerator
- Construction: Brick
- Interior Features: High Speed Internet
- Total Number of Units: 30
- Year Built Source: Public Records
- Basement: N
- Flooring: Vinyl, Carpet
- SqFt Source: Public Record
- Year Built Details: Actual
-
Amenities
- Community Features: Park, Walk/Jog Trails, Bike Path, House of Worship, Public School
- Parking Features: Off Street, Common, Guest, Paved
-
Utilities
- Electric: Circuit Breakers
- Water Source: Public
- Sewer: Private Sewer
-
Fees / Taxes
- Assessed Value: $175,100
- HOA Fee Includes: Heat, Water, Sewer, Insurance, Maintenance Structure, Maintenance Grounds, Snow Removal, Trash
- Taxes: $2,637
- HOA Fee Frequency: Monthly
- Tax Year: 2024
Similar Listings
Sold
27 Photos
Sold
22 Photos
Sold
10 Photos
Sold
23 Photos
Content © 2026 MLS Property Information Network, Inc. The information in this listing was gathered from third party resources including the seller and public records.
Listing information provided courtesy of S.Y.K. Corporation.
MLS Property Information Network, Inc. and its subscribers disclaim any and all representations or warranties as to the accuracy of this information.
