
Sold!
$555,000
3
Beds
2/1
Baths
3,684
Living Area
-
Property Description
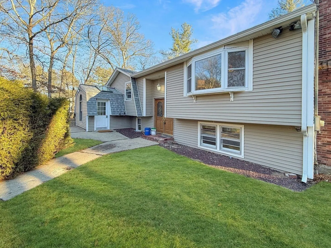
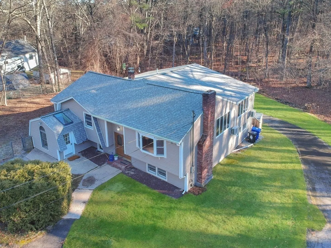
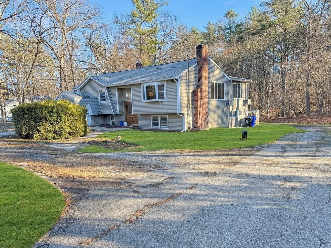
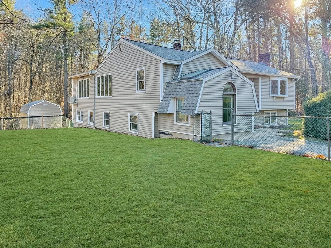
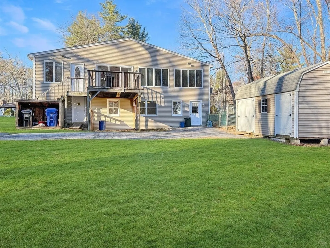
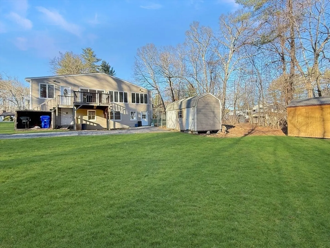
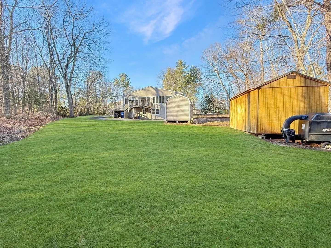
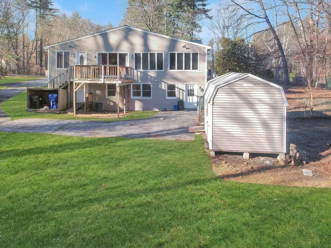
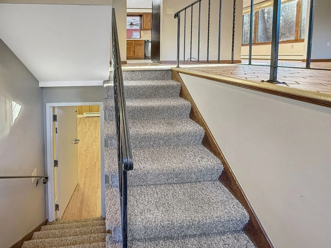
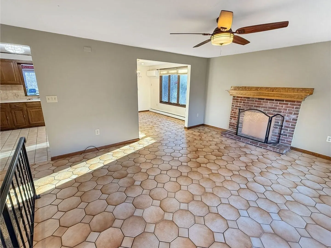
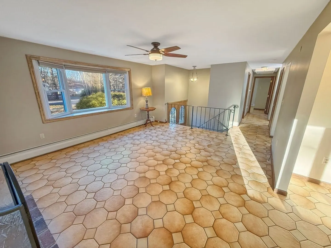
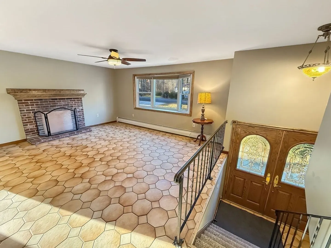
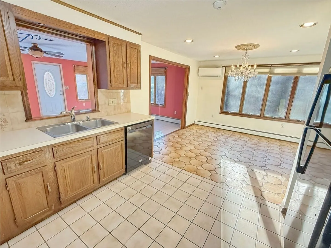
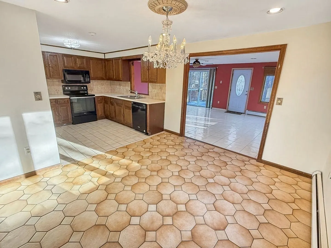
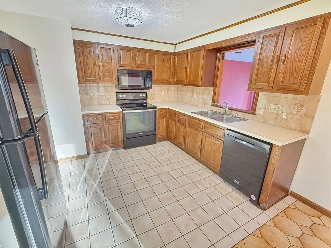
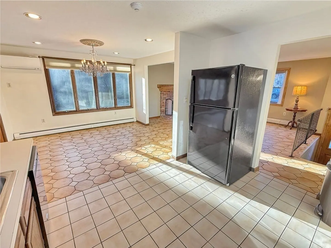
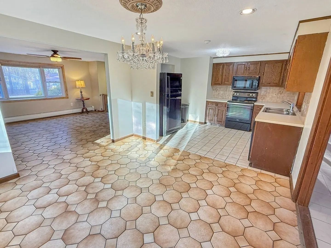
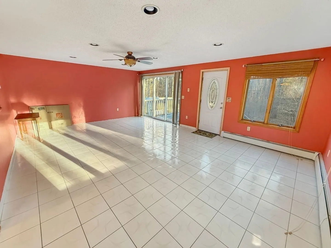
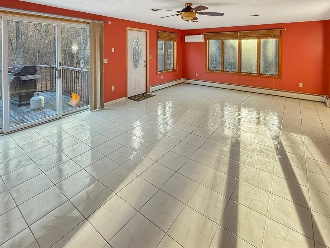
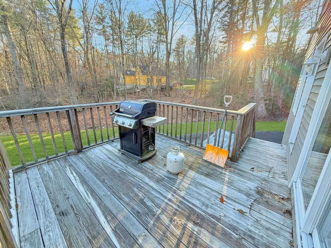
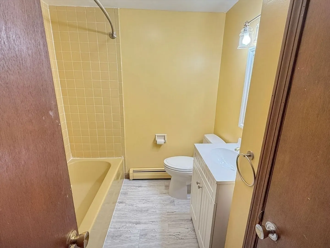
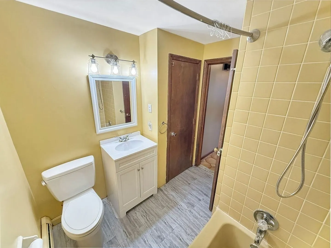
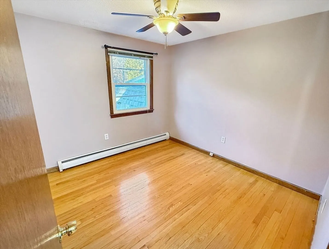
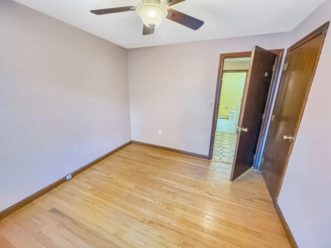
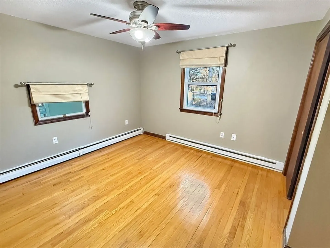
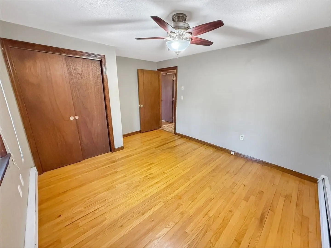
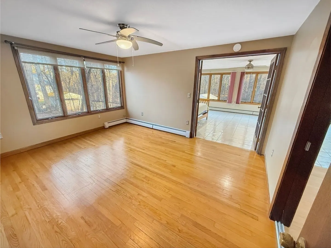
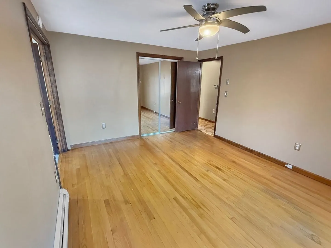
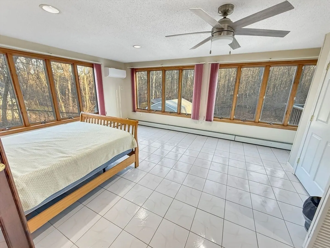
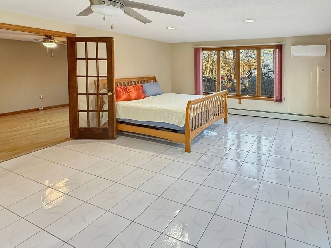
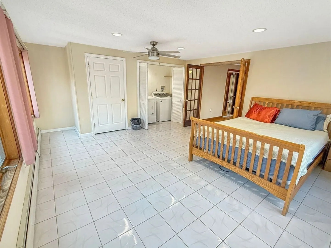
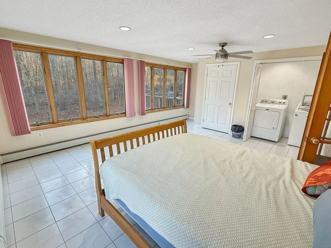
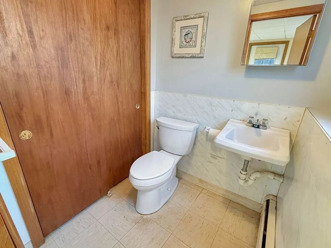
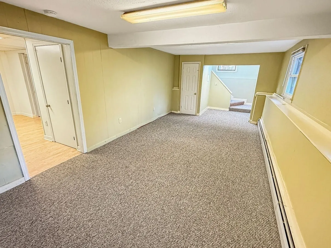
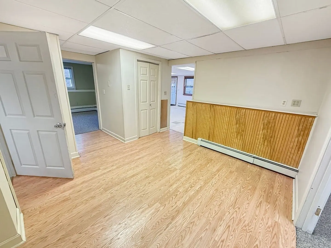
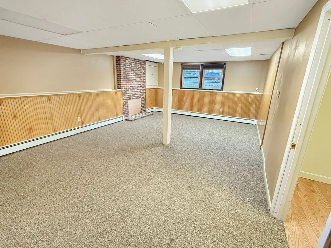
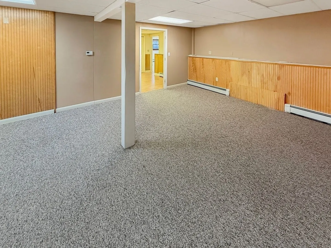
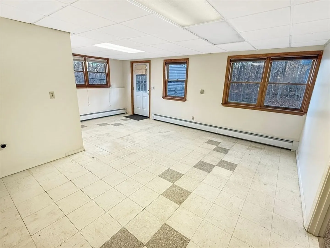
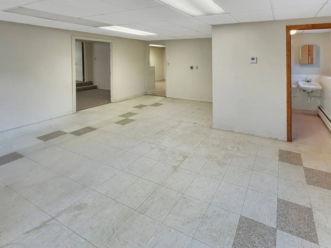
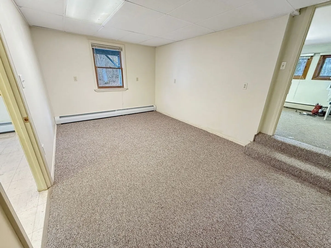
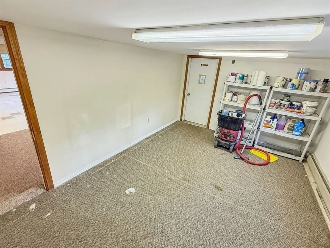
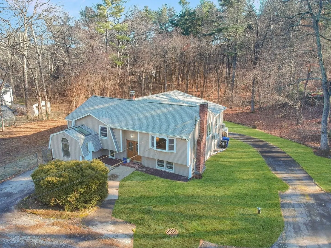
Step inside & prepare to be amazed—this spacious split-level home is far larger & more impressive than it appears from the street. The upper level welcomes you w/ a bright open flow, a warm living rm, an elegant dining rm & a cozy family rm w/ sliding doors that open to a peaceful back deck. Enjoy your morning coffee or unwind in the evening while taking in views of your expansive, private backyard oasis. Kitchen is perfectly situated & a full bath serves three well-sized bedrms. The primary suite is truly exceptional—2 rms combined into 1 luxurious, oversized retreat. Lower level is a dream come true, offering separate entrances—including a full walkout for effortless access & a versatile layout w/ multiple rms ideal for a playrm, 2nd family rm, workshop, office, or bonus spaces. With 1.5 baths & remarkable flexibility, this level is perfect for extended family, Au Pair suite or even potential ADU conversion. Homes w/ this kind of space, privacy & opportunity don’t come along often.
-
Highlights
- Acres: 1
- Heating: Baseboard, Oil, Fireplace
- Property Class: Residential
- Style: Split Entry
- Year Built: 1976
- Cooling: 3 or More
- Parking Spots: 10
- Property Type: Single Family Residence
- Total Rooms: 15
- Status: Closed
-
Additional Details
- Appliances: Range, Dishwasher, Microwave, Refrigerator, Washer, Dryer
- Construction: Frame
- Fireplaces: 2
- Foundation: Concrete Perimeter
- Lot Features: Wooded, Underground Storage Tank, Gentle Sloping
- Roof: Shingle
- Year Built Details: Actual
- Zoning: Res
- Basement: Full, Finished, Walk-Out Access
- Exterior Features: Deck, Storage, Fenced Yard
- Flooring: Flooring - Wall to Wall Carpet, Flooring - Vinyl
- Interior Features: Bathroom - Full, Play Room, Game Room, Office, Bonus Room, Bathroom
- Road Frontage Type: Public
- SqFt Source: Public Record
- Year Built Source: Public Records
-
Amenities
- Parking Features: Paved Drive, Off Street
- Waterfront Features: Lake/Pond, Unknown To Beach, Beach Ownership(Public)
-
Utilities
- Electric: 200+ Amp Service
- Water Source: Private
- Sewer: Private Sewer
-
Fees / Taxes
- Assessed Value: $620,000
- Taxes: $10,458
- Tax Year: 2025
Similar Listings
Sold
40 Photos
Sold
42 Photos
Sold
41 Photos
Sold
42 Photos
Content © 2026 MLS Property Information Network, Inc. The information in this listing was gathered from third party resources including the seller and public records.
Listing information provided courtesy of LAER Realty Partners.
MLS Property Information Network, Inc. and its subscribers disclaim any and all representations or warranties as to the accuracy of this information.
