
Sold!
$628,000
4
Beds
2
Baths
2,036
Living Area
-
Property Description
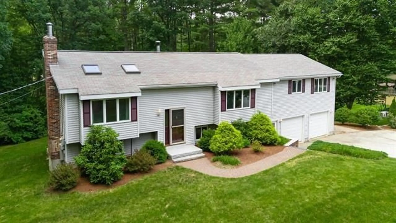
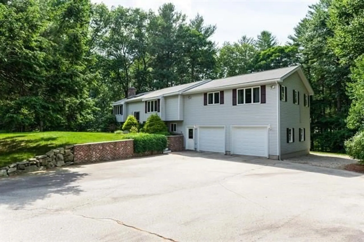
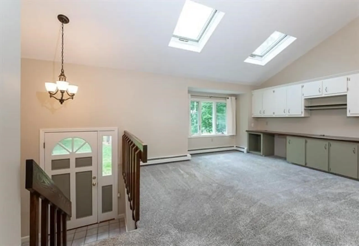
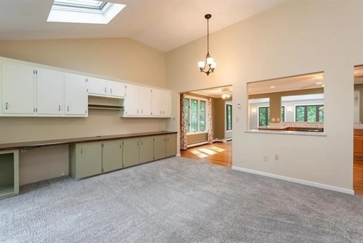
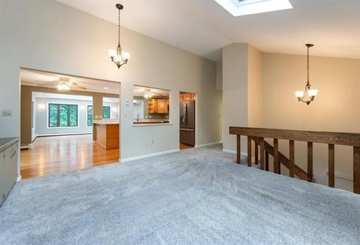
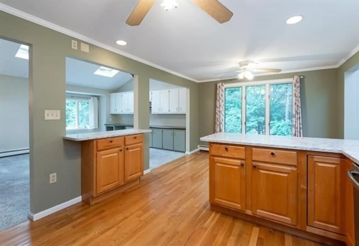
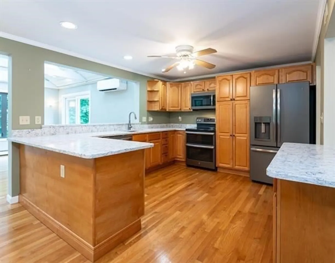
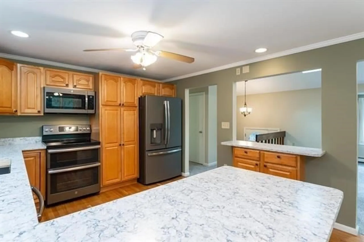
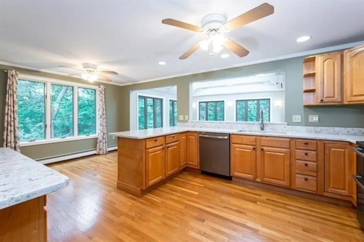
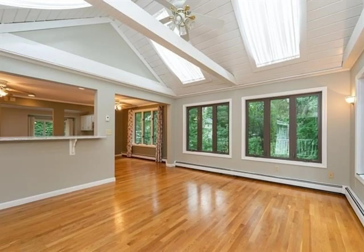
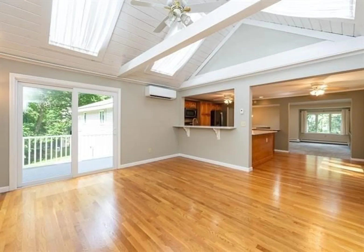
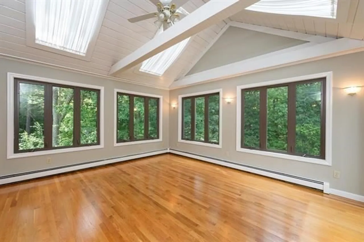
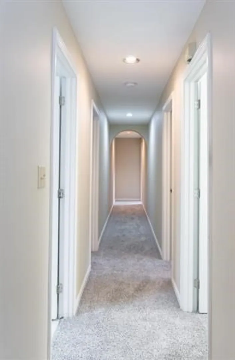
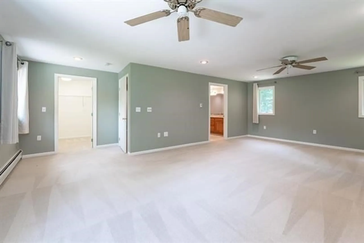
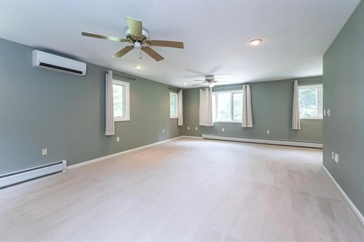
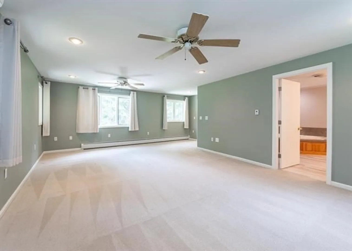
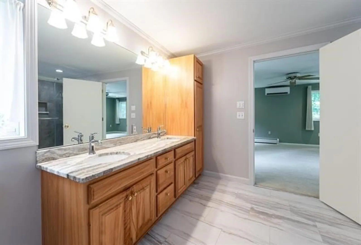
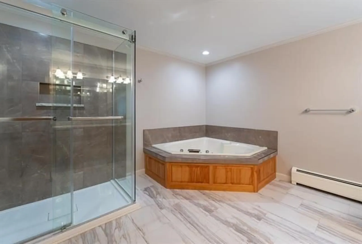
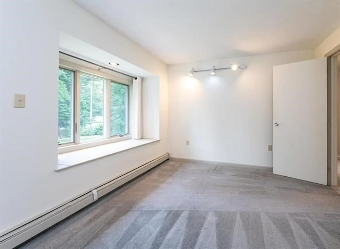
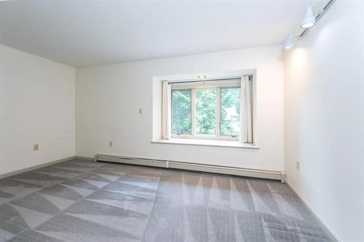
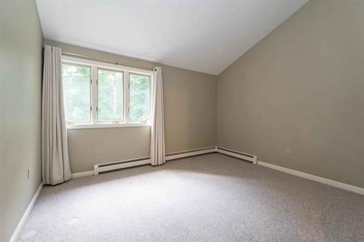
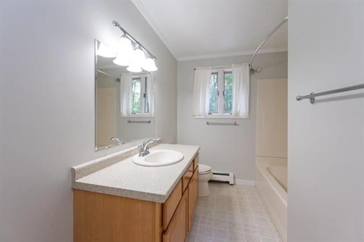
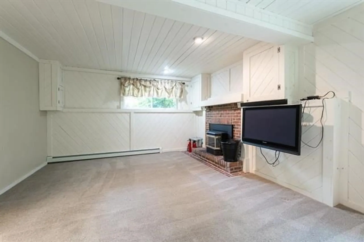
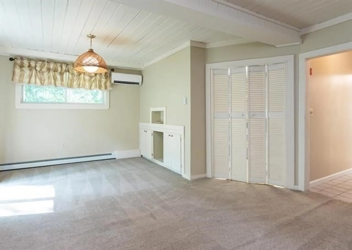
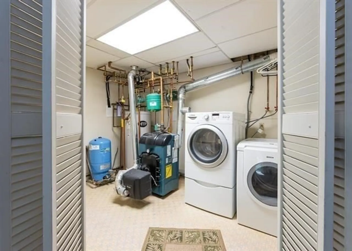
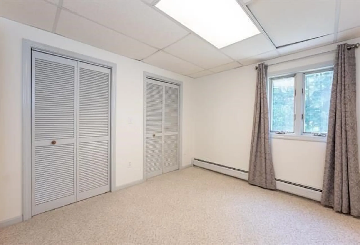
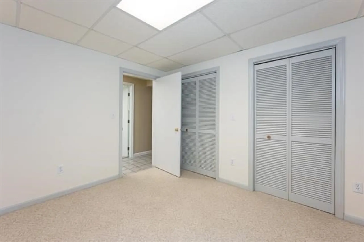
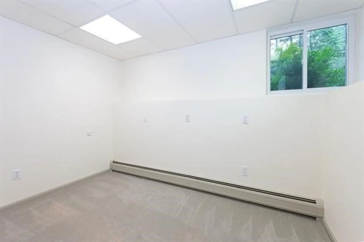
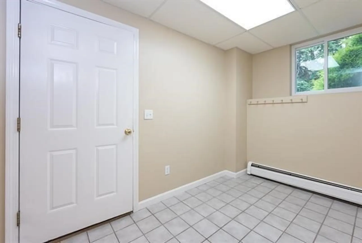
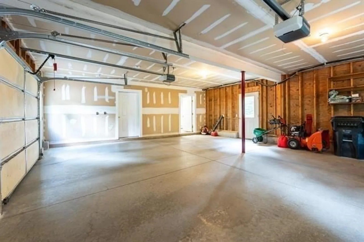
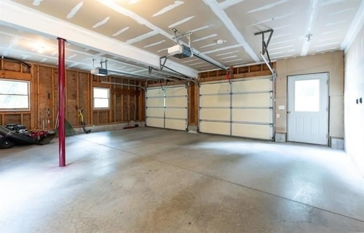
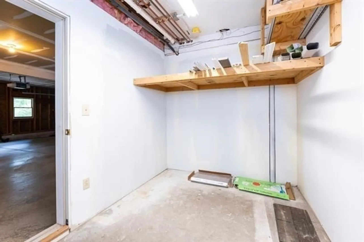
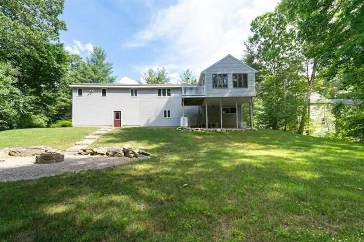
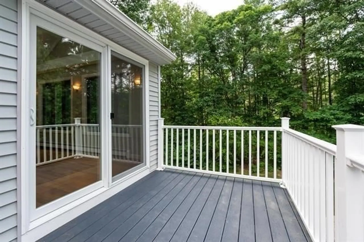
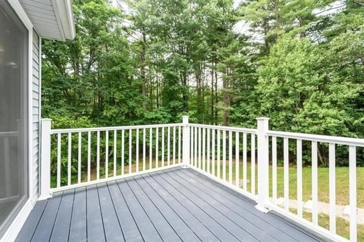
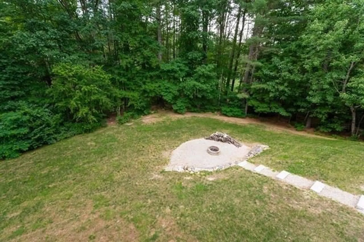
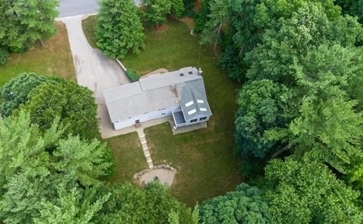
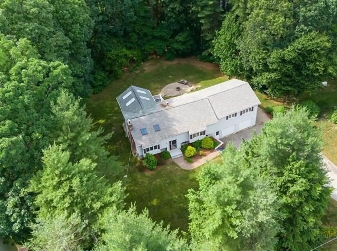
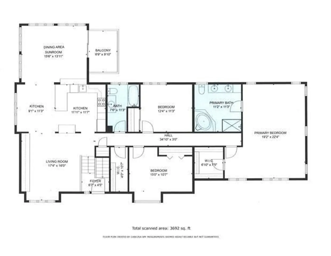
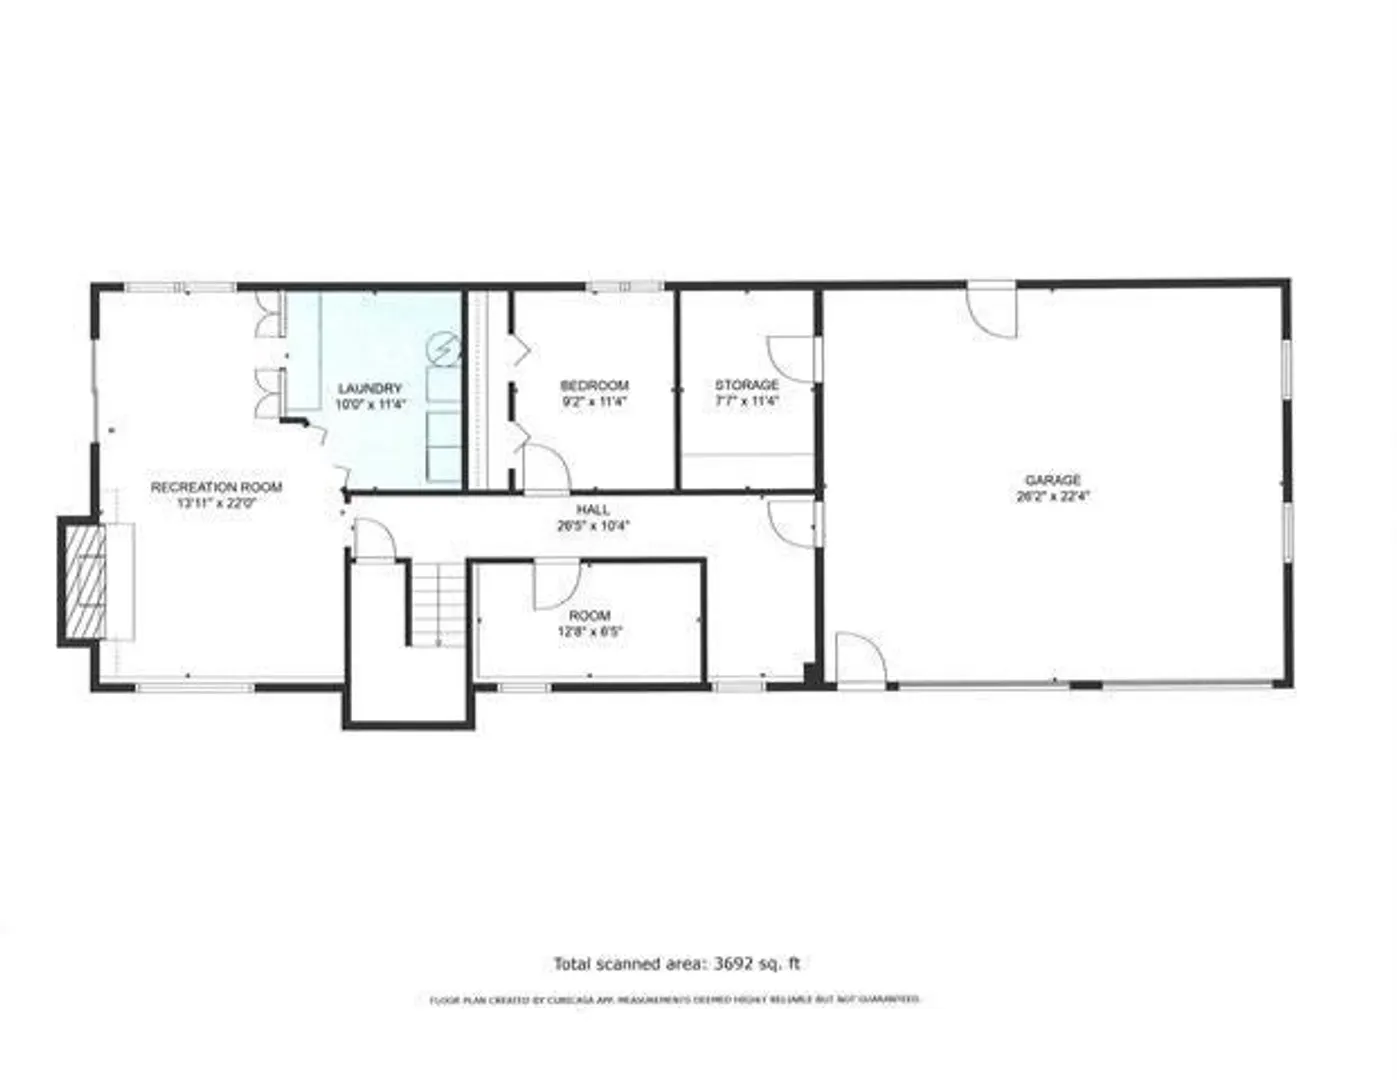
You'll fall in love with this sprawling 4 bedroom home. The sunny living rm features vaulted ceilings, skylights, and built-in cabinets, seamlessly flowing into the recently updated kitchen. Any chef will appreciate the modern conveniences with slate appliances, dble oven, quartz Silestone counters, and elegant maple cabinets. Continuing through the kitchen, you'll find an incredible dining rm, added in 1995, with three sides of glass-ideal for entertaining. 3 bedrooms are tucked away down the hall for added privacy. The primary suite, added in 1995, boasts a huge walk-in closet and a private bath updated 2022. The LL offers a spacious family room with a pellet stove insert, a mounted TV, additional bedroom, and office (or workout rm) mudroom, ample storage space, a 2-car oversized garage plus heated, secure storage room. Relax on the 12x8 private rear deck overlooking the woods with a firepit. This 1 acre lot is landscaped and meticulously maintained. OPEN HOUSE SATURDAY 1-3
-
Highlights
- Acres: 1
- Heating: Baseboard, Oil, Pellet Stove
- Property Class: Residential
- Style: Raised Ranch
- Year Built: 1983
- Cooling: Ductless
- Parking Spots: 5
- Property Type: Single Family Residence
- Total Rooms: 8
- Status: Closed
-
Additional Details
- Appliances: Water Heater, Dishwasher, Microwave, Refrigerator, Washer, Dryer
- Construction: Frame
- Fireplaces: 1
- Foundation: Concrete Perimeter
- Lot Features: Wooded
- Roof: Shingle
- Year Built Source: Public Records
- Basement: Finished, Walk-Out Access
- Exterior Features: Deck
- Flooring: Tile, Carpet, Laminate, Hardwood
- Interior Features: Home Office
- Road Frontage Type: Public
- Year Built Details: Actual
- Zoning: G1
-
Amenities
- Covered Parking Spaces: 2
- Waterfront Features: Beach Front, Lake/Pond
- Parking Features: Attached, Paved
-
Utilities
- Electric: Circuit Breakers
- Water Source: Private
- Sewer: Private Sewer
-
Fees / Taxes
- Assessed Value: $530,000
- Compensation Based On: Net Sale Price
- Tax Year: 2023
- Buyer Agent Compensation: 2%%
- Facilitator Compensation: 2%%
- Taxes: $8,310
Similar Listings
Sold
35 Photos
Sold
32 Photos
Sold
42 Photos
Sold
37 Photos
Content © 2026 MLS Property Information Network, Inc. The information in this listing was gathered from third party resources including the seller and public records.
Listing information provided courtesy of Non Member Office.
MLS Property Information Network, Inc. and its subscribers disclaim any and all representations or warranties as to the accuracy of this information.
