
Sold!
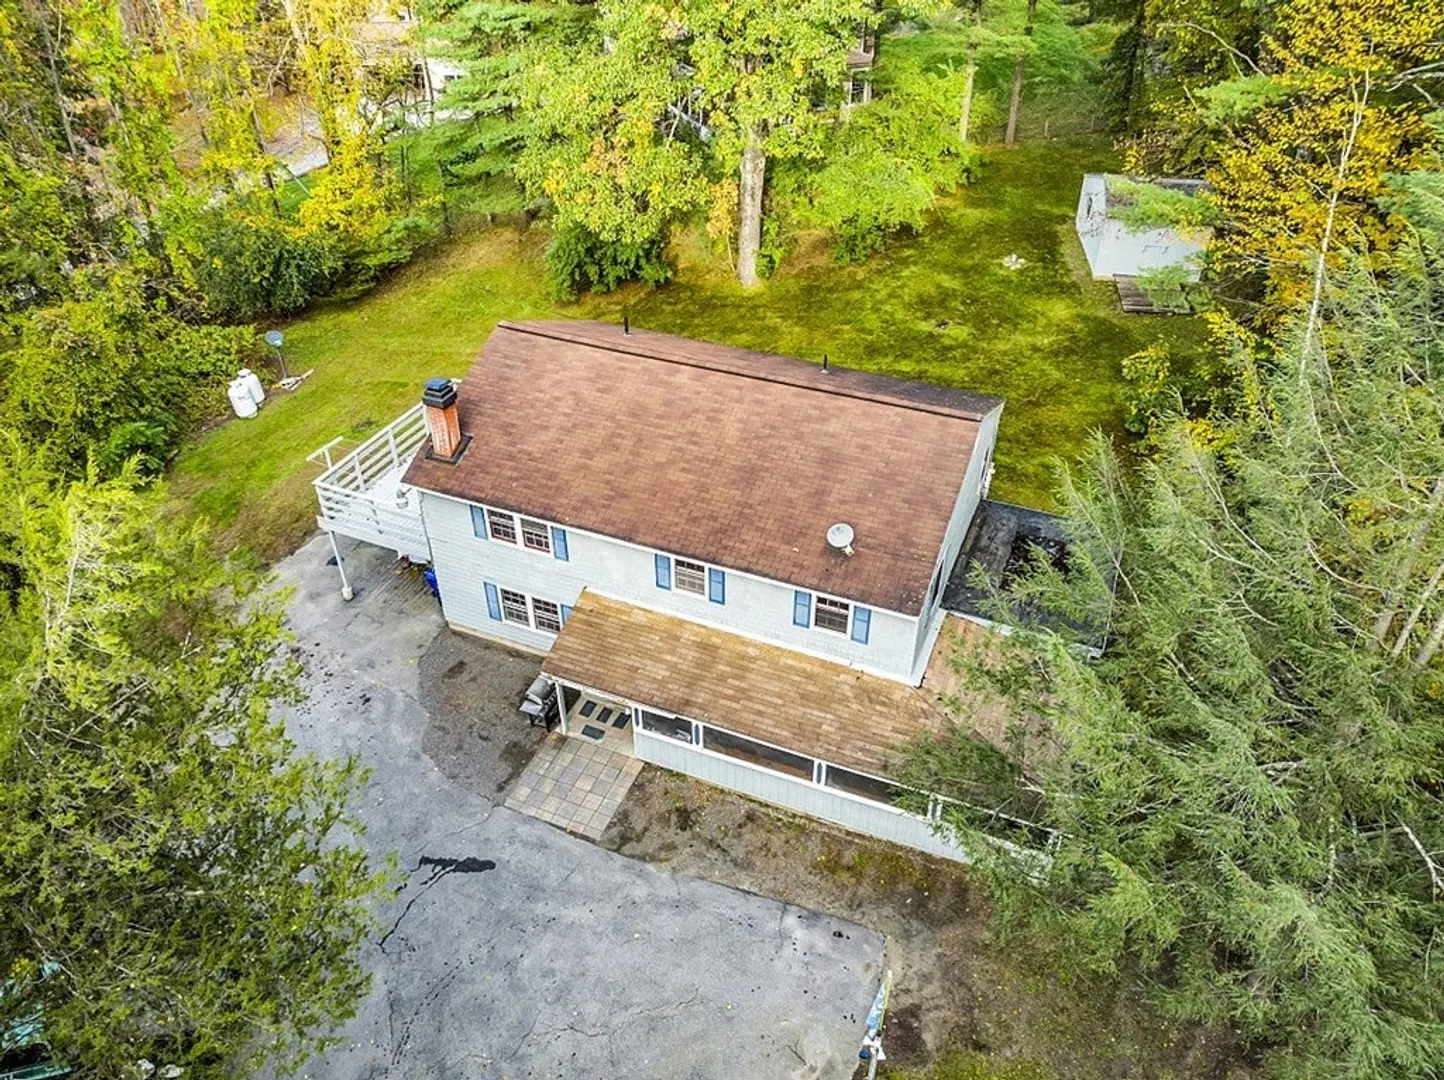
$450,000
4
Beds
1/2
Bath
2,016
Living Area
-
Property Description
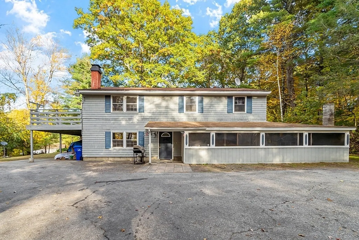
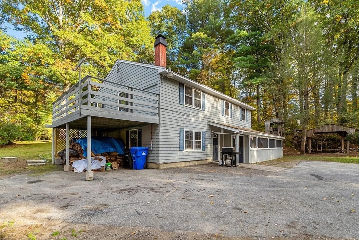
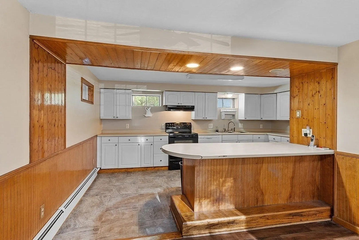
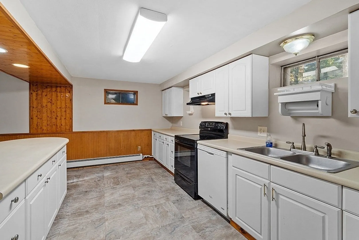
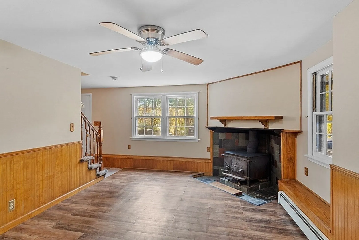
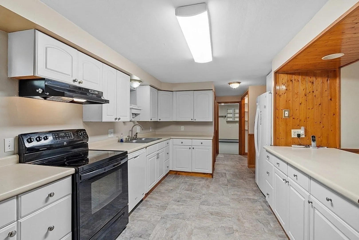
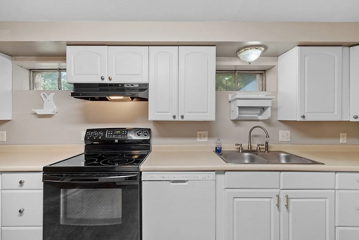
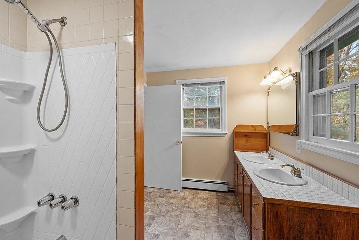
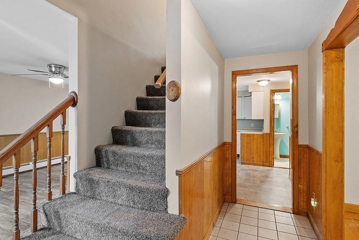
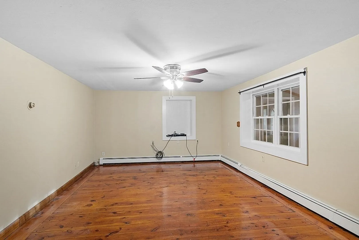
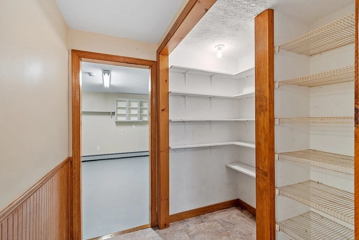
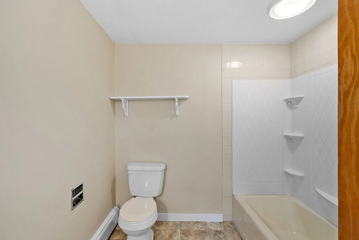
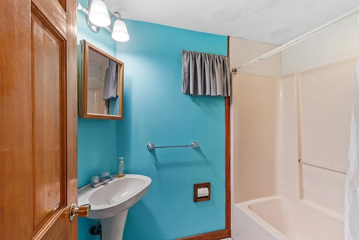
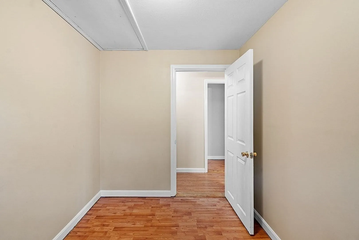
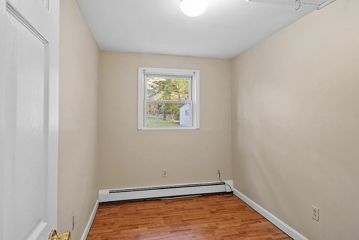
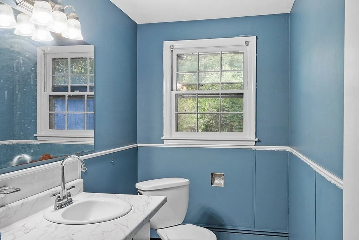
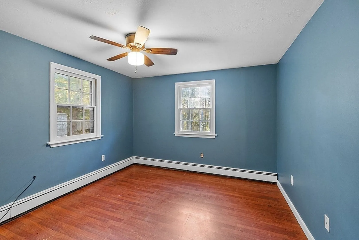
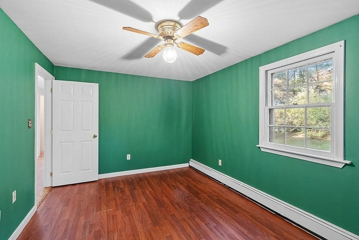
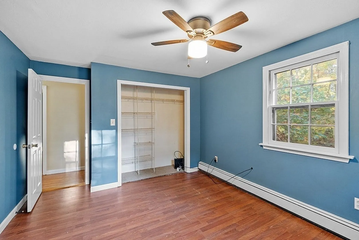
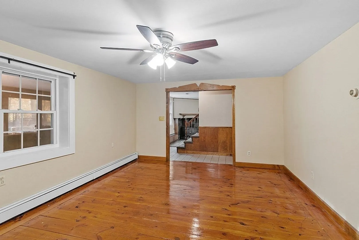
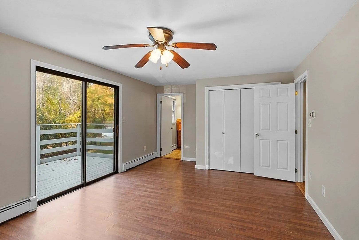
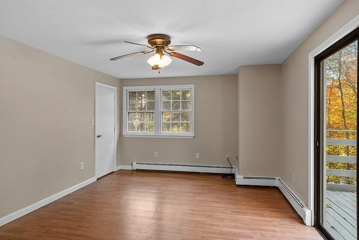
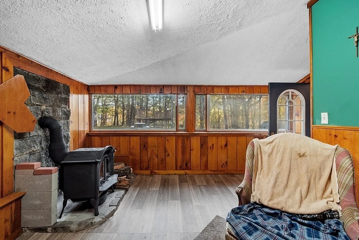
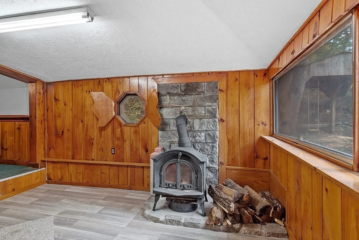
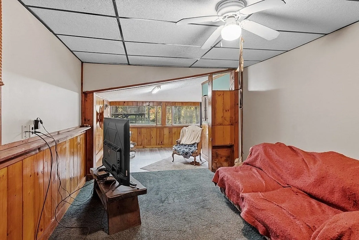
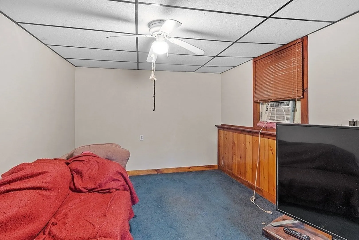
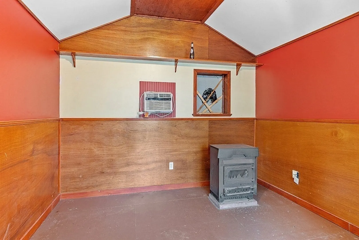
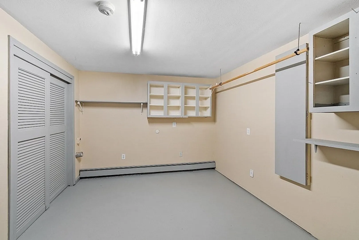
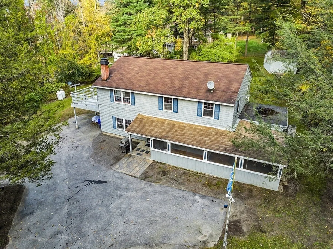
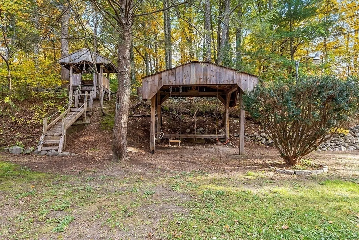
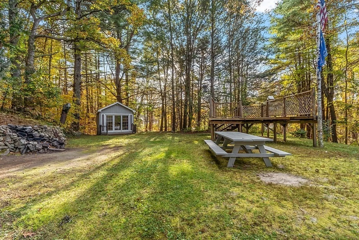
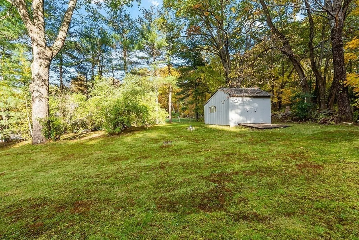
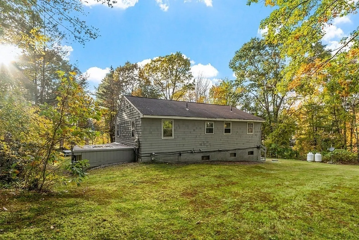
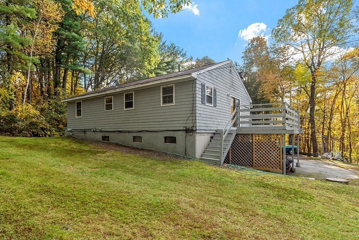
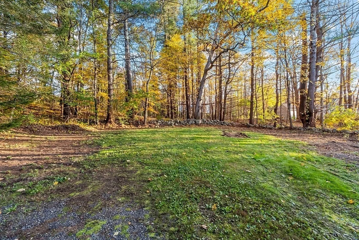
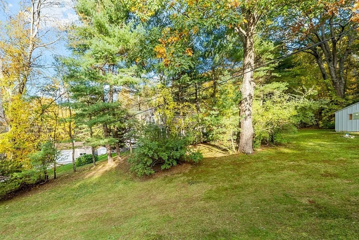
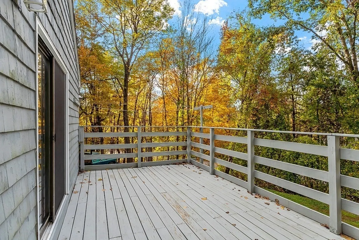
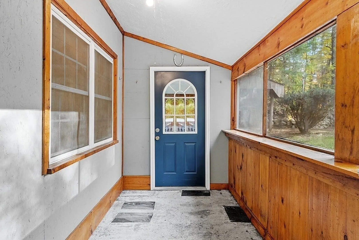
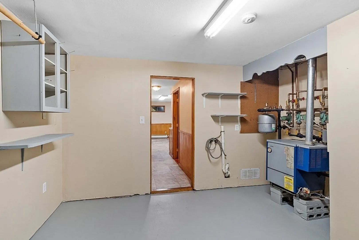
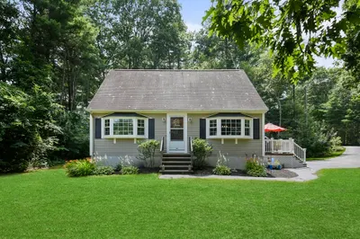
Raised Ranch with 3-4 bedrooms, 3 baths. Looking for privacy, come see this home situated on a private, 1.2 acre, wooded lot. First floor with large family room, eat in kitchen, 3/4 bath, utility room and den. Enclosed porch with finished bonus room and wood stove. 2nd floor features primary bedroom with deck and a private full bathroom and 3 additional large bedrooms and 1/2 bath. Outside has a large storage shed. Additional outbuilding with heat, electric and a/c has lots of potential. Bring your ideas and energy to make this your GEM! Seller in process of replacing the roof on the main house. This will be completed prior to closing. Quick closing possible.
-
Highlights
- Acres: 1
- Parking Spots: 6
- Property Type: Single Family Residence
- Total Rooms: 9
- Status: Closed
- Heating: Baseboard, Natural Gas, Wood, Wood Stove
- Property Class: Residential
- Style: Raised Ranch
- Year Built: 1970
-
Additional Details
- Appliances: Refrigerator
- Exterior Features: Porch, Porch - Enclosed, Deck - Wood, Storage, Screens, Garden
- Flooring: Wood, Plywood, Vinyl, Concrete, Laminate, Hardwood
- Interior Features: Bonus Room, Play Room
- Road Frontage Type: Public
- Year Built Details: Actual
- Zoning: residentia
- Construction: Frame
- Fireplaces: 1
- Foundation: Concrete Perimeter
- Lot Features: Level, Sloped
- Roof: Shingle
- Year Built Source: Public Records
-
Amenities
- Community Features: Public Transportation, Shopping, Medical Facility, Highway Access
- Parking Features: Oversized, Paved Drive, Off Street, Paved
-
Utilities
- Electric: Circuit Breakers, 200+ Amp Service
- Water Source: Private
- Sewer: Private Sewer
-
Fees / Taxes
- Assessed Value: $465,000
- Compensation Based On: Gross/Full Sale Price
- Tax Year: 2022
- Buyer Agent Compensation: 2%
- Facilitator Compensation: 2%
- Taxes: $6,721
Similar Listings
Sold
42 Photos
Sold
42 Photos
Sold
41 Photos
Sold
30 Photos
Content © 2026 MLS Property Information Network, Inc. The information in this listing was gathered from third party resources including the seller and public records.
Listing information provided courtesy of Chinatti Realty Group, Inc..
MLS Property Information Network, Inc. and its subscribers disclaim any and all representations or warranties as to the accuracy of this information.
