
Sold!

$1,400,000
4
Beds
2
Baths
2,785
Living Area
-
Property Description
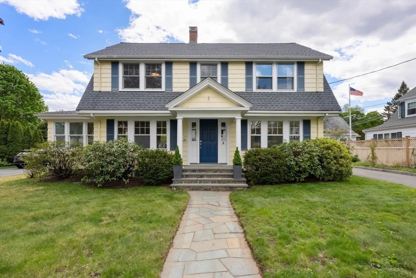
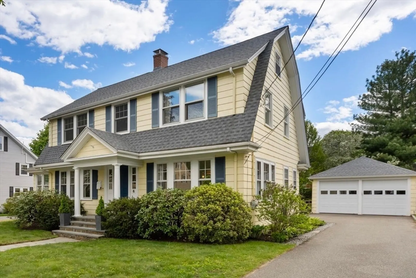
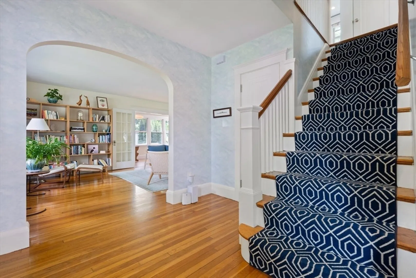
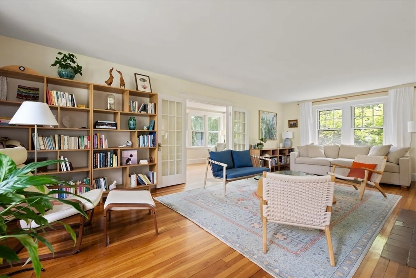
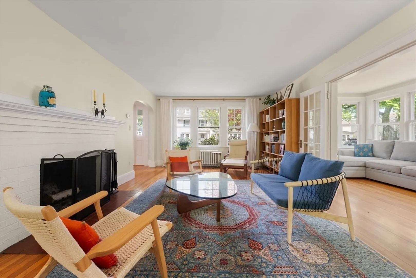
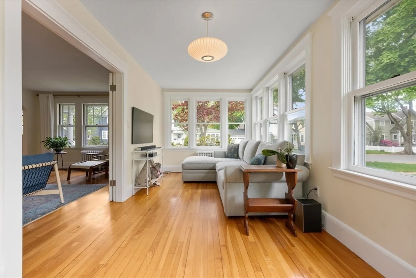
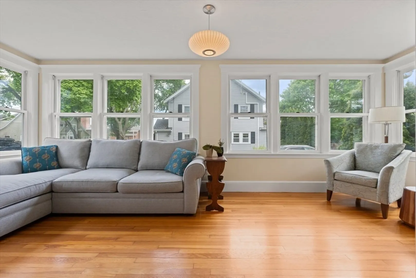
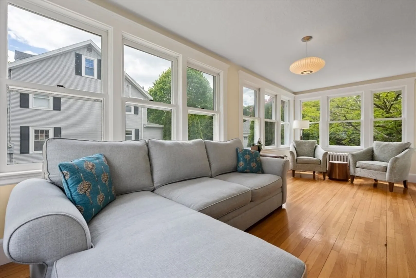
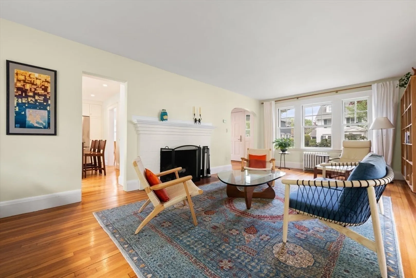
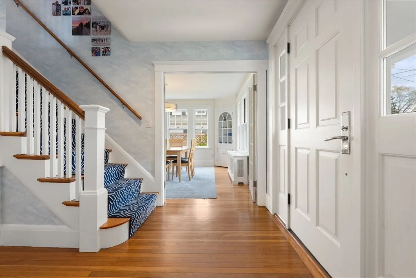
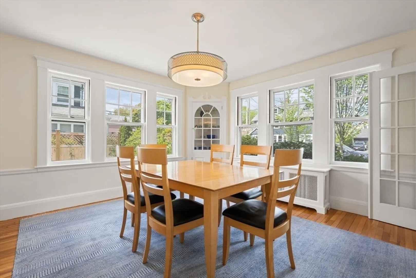
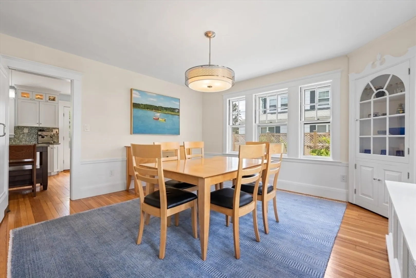
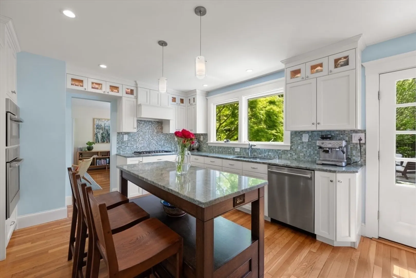
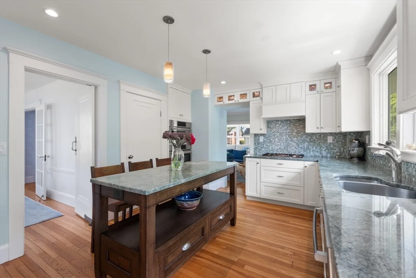
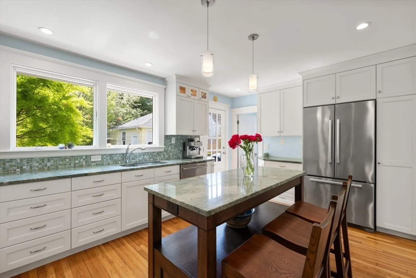
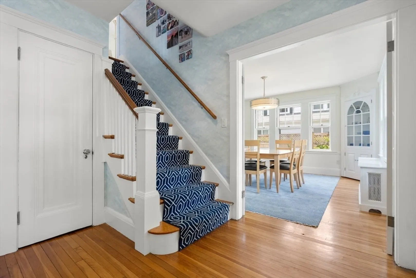
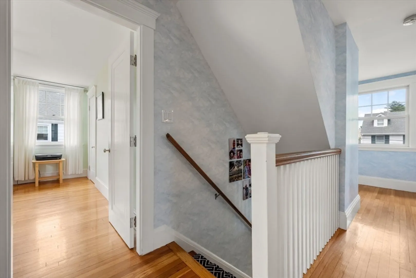
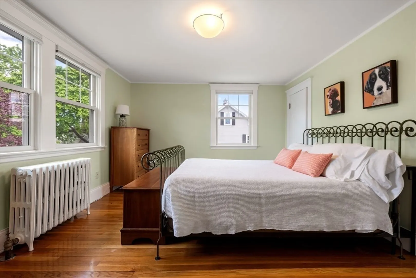
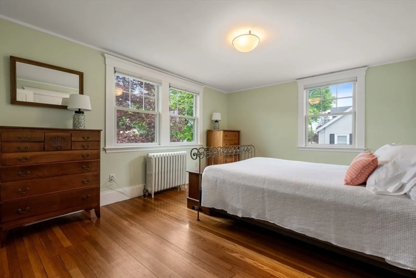
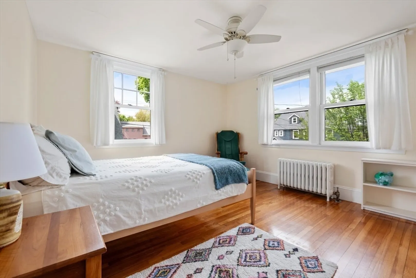
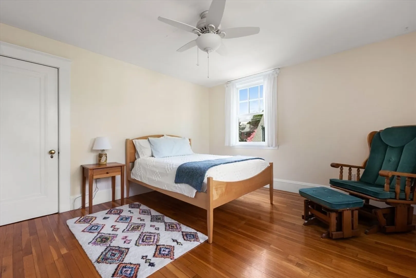
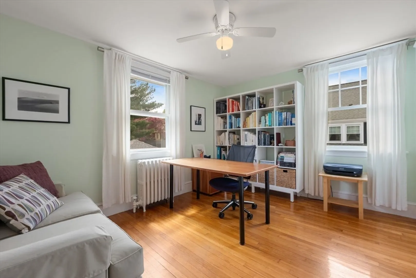
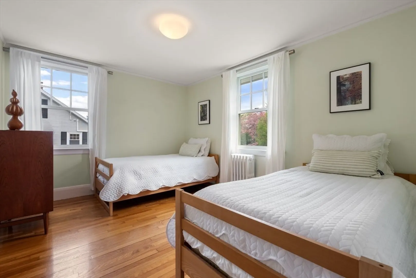
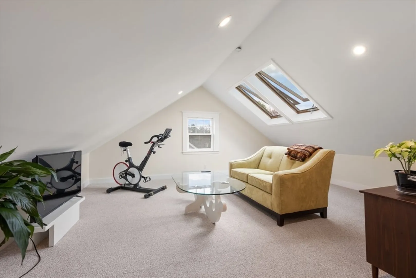
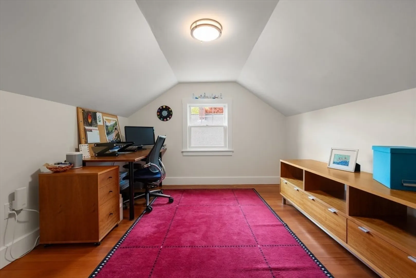
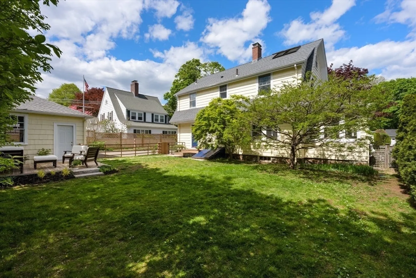
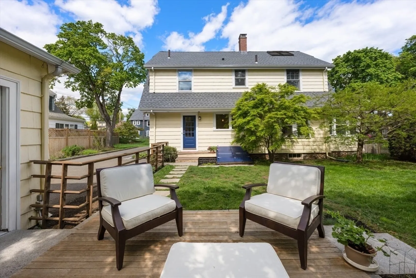
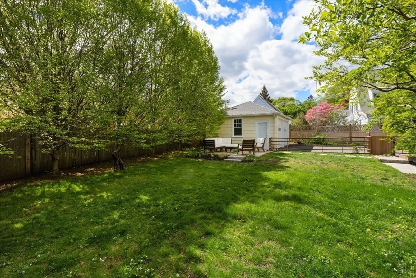
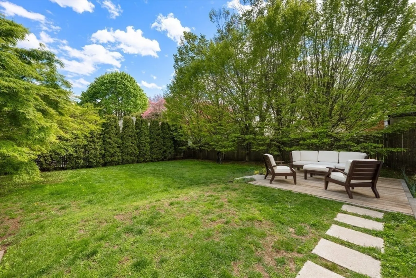
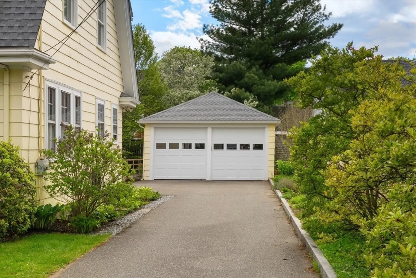
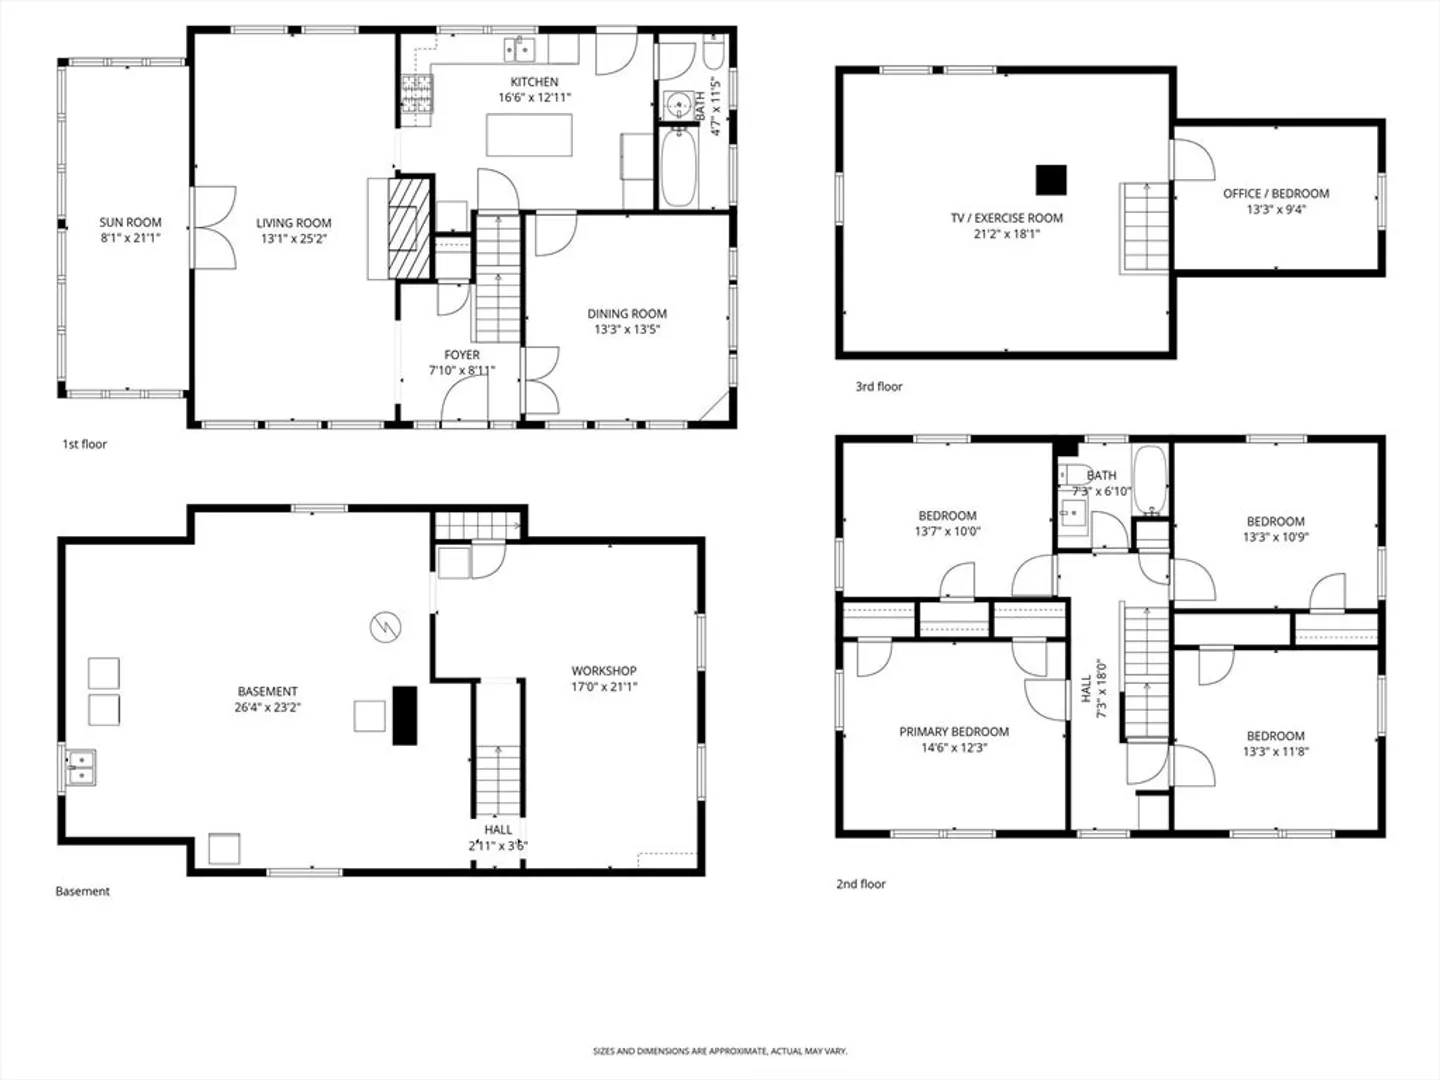
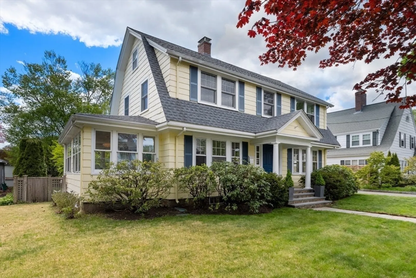
Set behind a gracious columned portico that creates a true sense of arrival, this classic Dutch Colonial is filled with storybook charm. Suffused in natural light, the home offers beautifully scaled living spaces, including an unusually large front-to-back living room with wood-burning fireplace, and an adjoining sunroom wrapped in 12 windows. A timeless recently renovated kitchen with double wall ovens and separate gas cooktop, balances style & function, while the finished third floor provides exceptional flexibility with a TV/exercise room and private office. With 4 bedrooms, a detached two-car garage, and easy bulkhead access to the basement, the home is as practical as it is inviting. Outdoors, the cleverly designed rear yard offers the best of both worlds: a generous lawn for play and a separate deck for entertaining, framed by a handsome row of hornbeam trees for privacy and structure. Just a short distance to Glover School, this is a home with warmth and enduring appeal.
-
Highlights
- Area: Clifton
- Heating: Steam
- Property Class: Residential
- Style: Colonial
- Year Built: 1931
- Cooling: Window Unit(s)
- Parking Spots: 4
- Property Type: Single Family Residence
- Total Rooms: 7
- Status: Closed
-
Additional Details
- Appliances: Gas Water Heater
- Fireplaces: 1
- Lot Features: Level
- SqFt Source: Public Record
- Year Built Source: Public Records
- Basement: Full
- Foundation: Stone
- Roof: Shingle
- Year Built Details: Actual
- Zoning: Sr
-
Amenities
- Covered Parking Spaces: 2
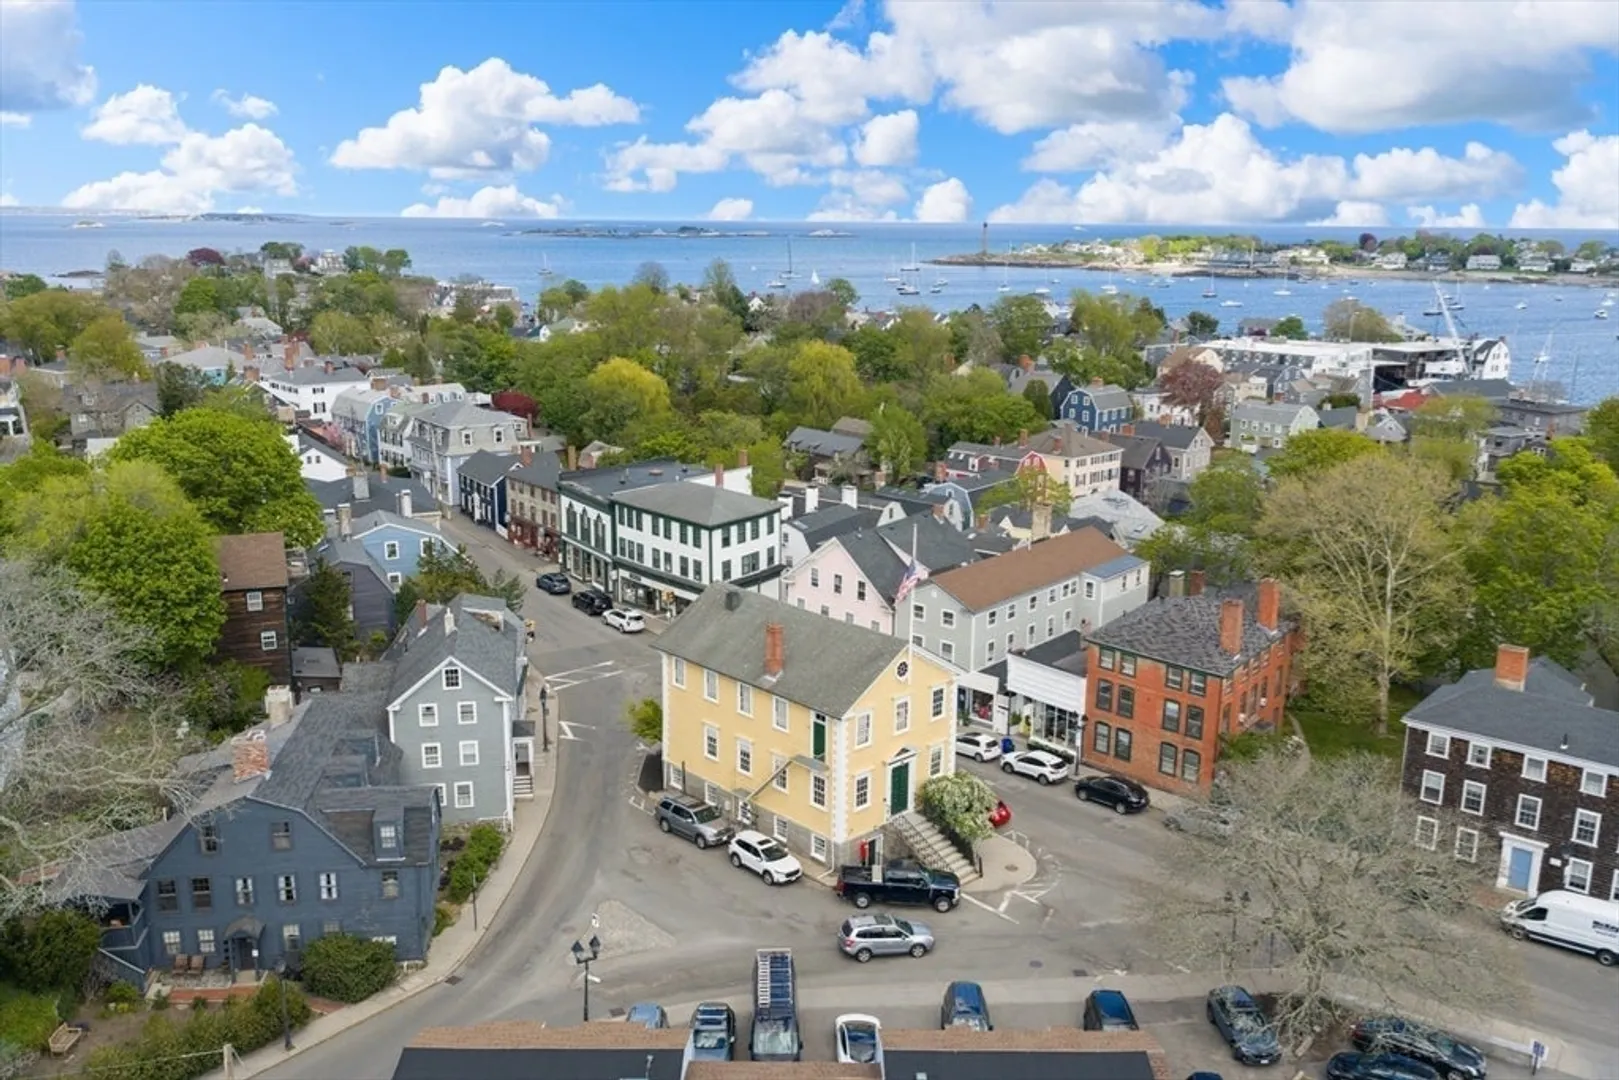
- Waterfront Features: Ocean, 1 to 2 Mile To Beach, Beach Ownership(Public)
- Parking Features: Detached, Off Street
-
Utilities
- Sewer: Public Sewer
- Water Source: Public
-
Fees / Taxes
- Assessed Value: $858,100
- Taxes: $7,766
- Tax Year: 2025
Similar Listings
Sold
42 Photos
Sold
42 Photos
Sold
42 Photos
Sold
26 Photos
Content © 2026 MLS Property Information Network, Inc. The information in this listing was gathered from third party resources including the seller and public records.
Listing information provided courtesy of William Raveis R.E. & Home Services.
MLS Property Information Network, Inc. and its subscribers disclaim any and all representations or warranties as to the accuracy of this information.
