
Sold!
$1,522,000
5
Beds
3/1
Baths
3,849
Living Area
-
Property Description
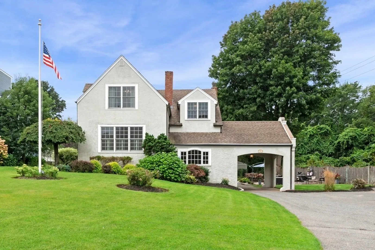
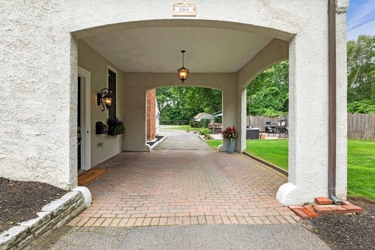
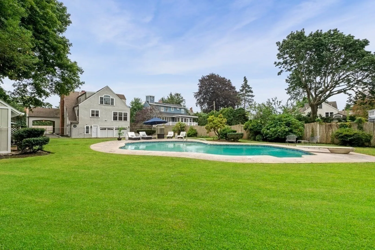
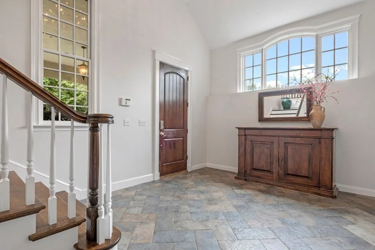
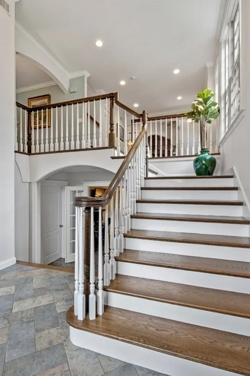
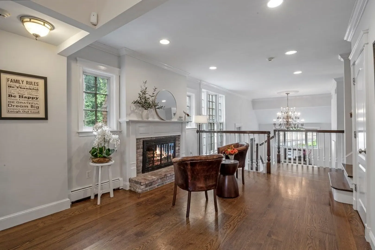
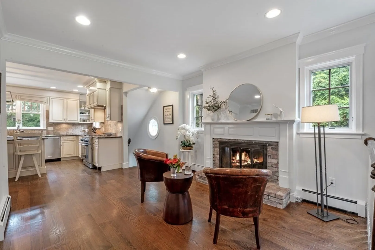
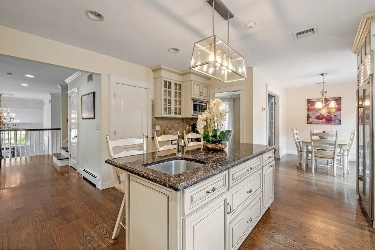
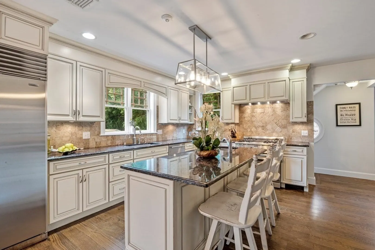
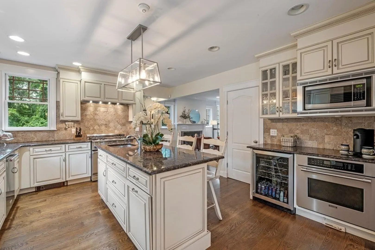
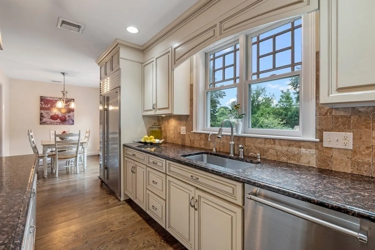
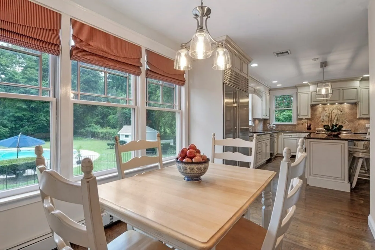
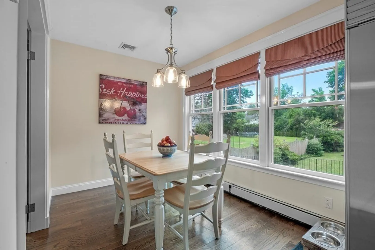
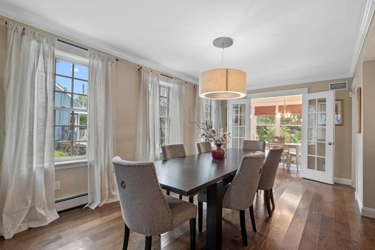
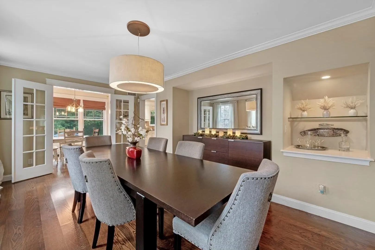
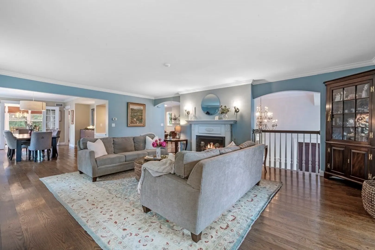
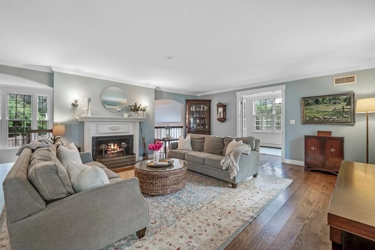
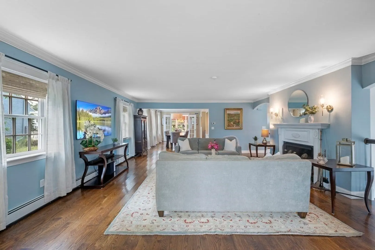
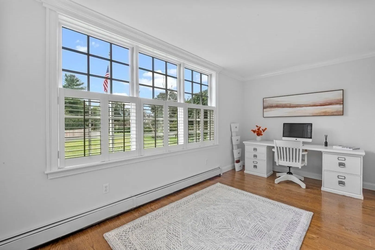
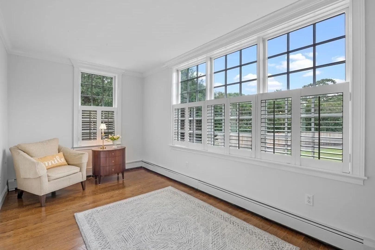
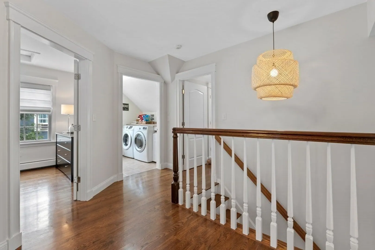
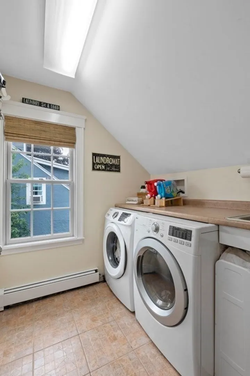
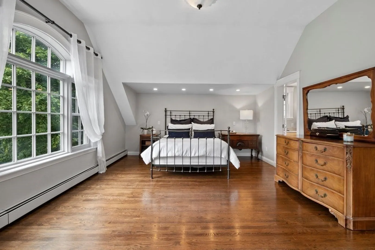
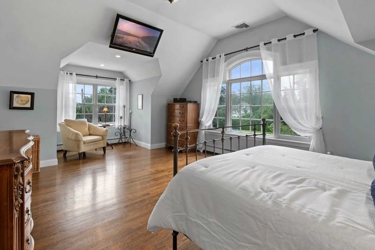
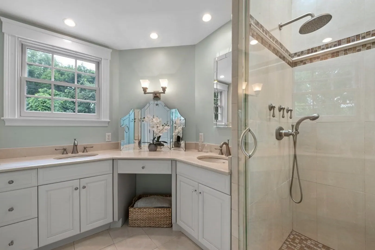
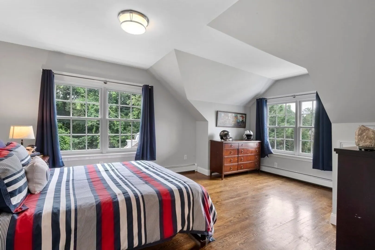
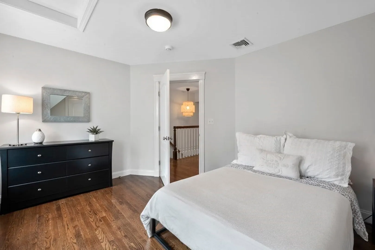
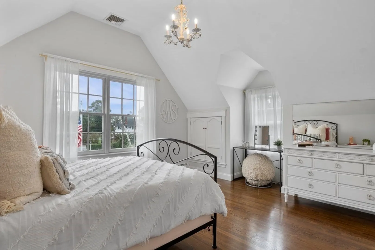
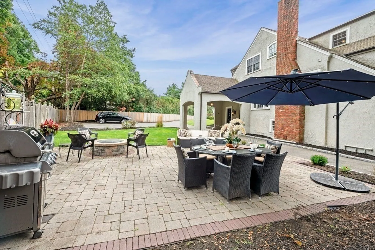
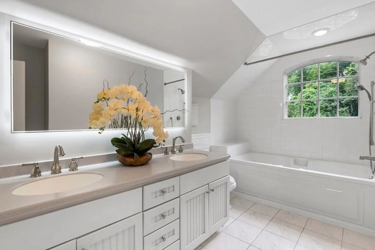
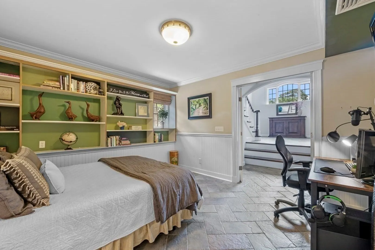
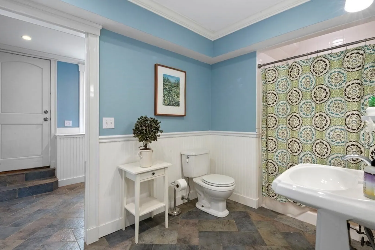
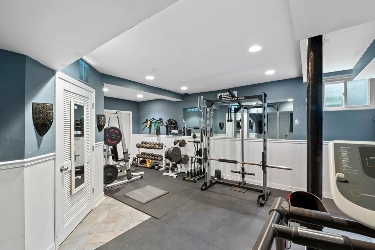
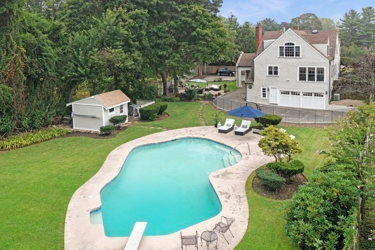
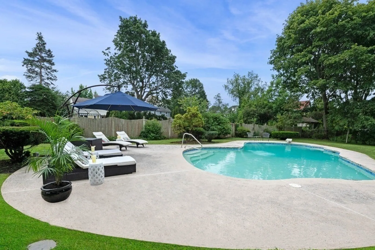
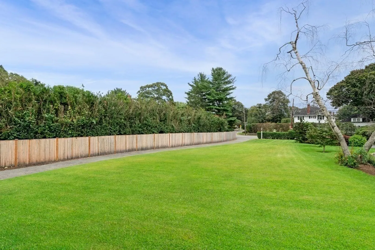
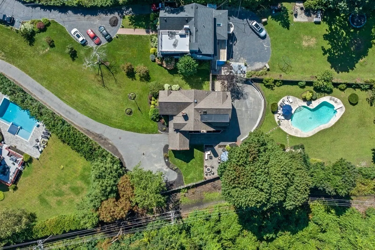
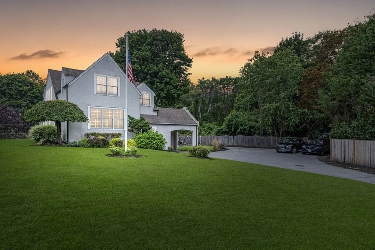
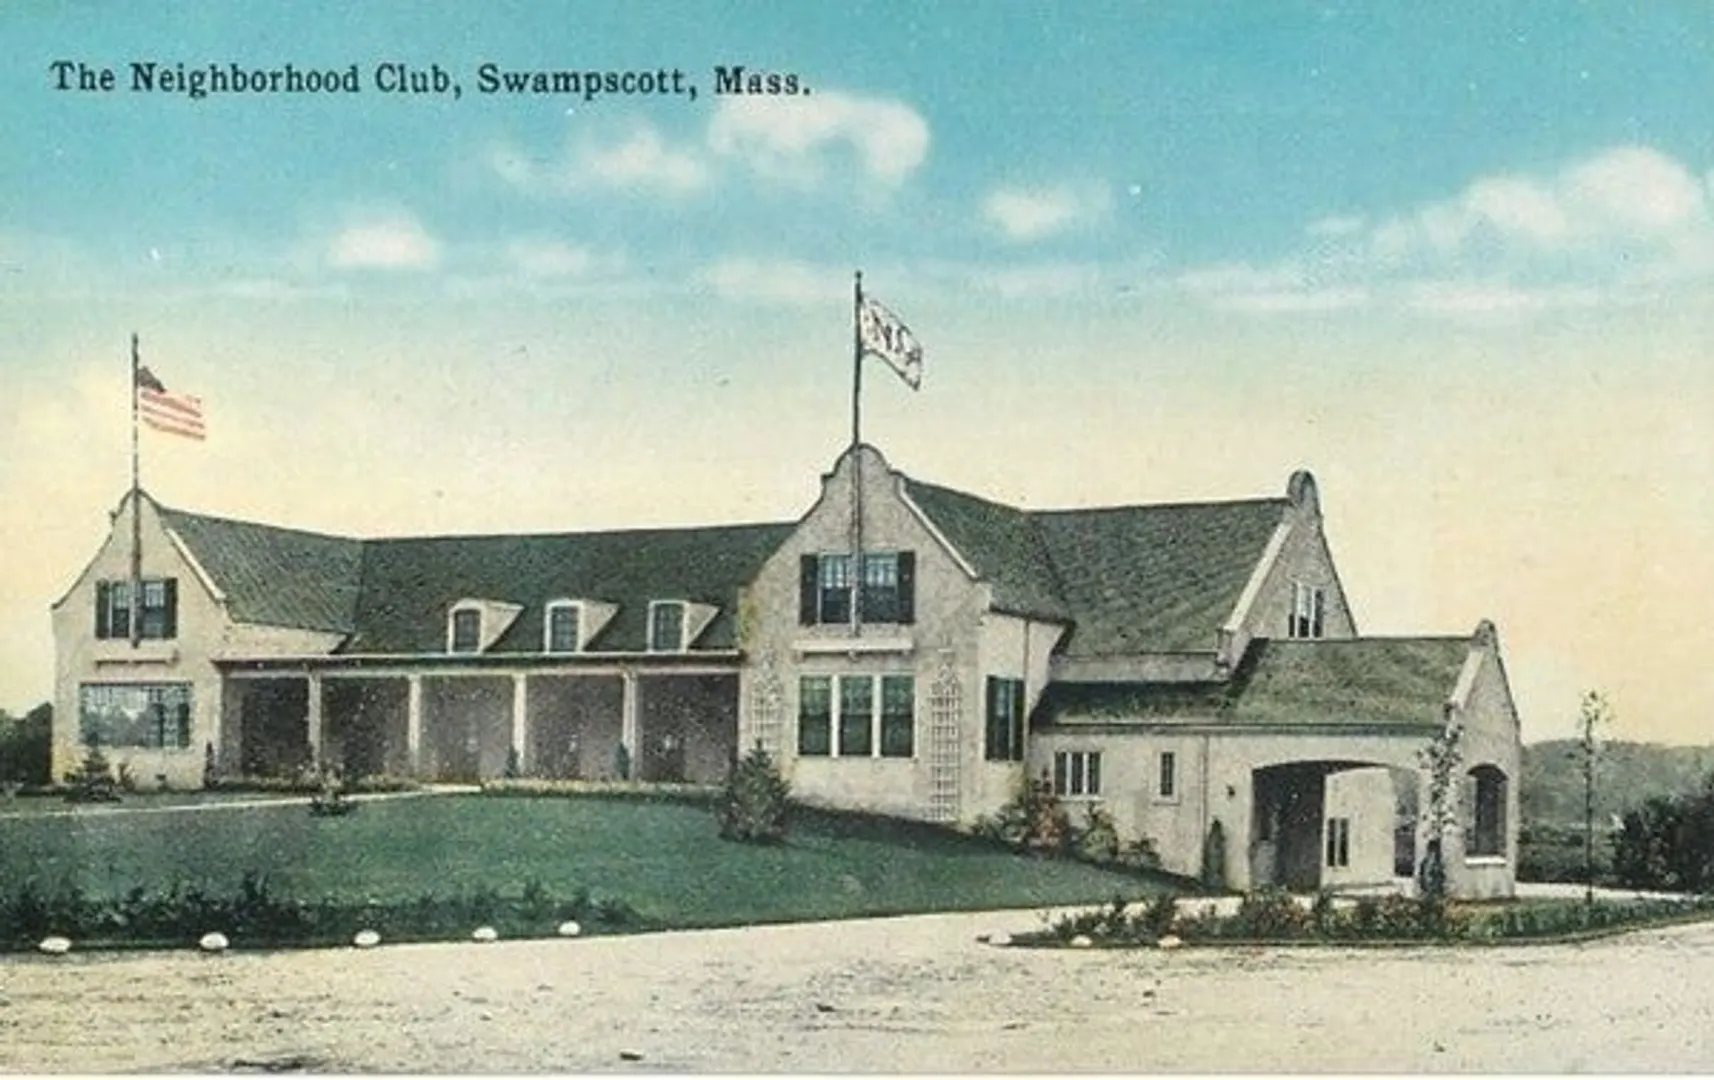
Welcome to a hidden treasure~The Swampscott Neighborhood Club~ (est. 1916).This home is like no other on the North Shore of Boston! Pull under the portico, step into the grand foyer and your jaw will drop! Seamlessly combining the architecture of yesteryear with the modern amenities & materials of today. Completely renovated in 2006 replete with upgrades every homeowner wants today. Greet your guests in the sitting room with fireplace or enjoy entertaining in the Chef's kitchen with Granite countertop & island complete with walk in pantry, high-end stainless steel appliances plus an adjacent casual dining space. Put on your best clothes & enjoy the elegant & sprawling dining room or retire in the calming living room with decorative fireplace while enjoying balcony-like views of the lower entryway. French doors lead to the office. Upstairs hosts 4 bedrooms & 2 full baths including the Primary en-suite & laundry room. Gym, mudroom, 5th BR & bath, Pool, Patio, Portico & sprawling grounds.
-
Highlights
- Cooling: Central Air
- Parking Spots: 10
- Property Type: Single Family Residence
- Total Rooms: 11
- Status: Closed
- Heating: Baseboard, Radiant, Natural Gas, Fireplace
- Property Class: Residential
- Style: Colonial, Tudor, Antique, Other (See Remarks)
- Year Built: 1905
-
Additional Details
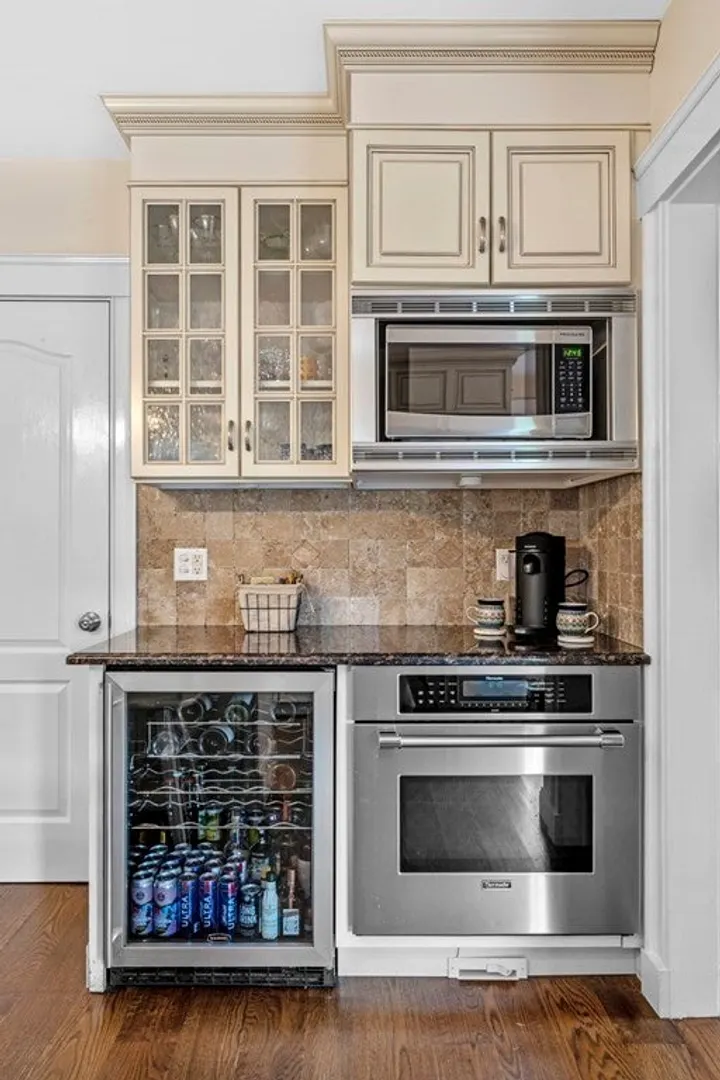
- Appliances: Range, Oven, Dishwasher, Disposal, Microwave, Refrigerator, Freezer, Washer, Dryer, Wine Refrigerator, Range Hood, Plumbed For Ice Maker, Utility Connections for Gas Range, Utility Connections for Electric Range, Utility Connections for Gas Dryer, Utility Connections Outdoor Gas Grill Hookup
- Construction: Frame
- Exterior Features: Patio, Pool - Inground, Pool - Inground Heated, Rain Gutters, Storage, Professional Landscaping, Sprinkler System, Decorative Lighting, Screens, Fenced Yard
- Flooring: Tile, Hardwood, Flooring - Stone/Ceramic Tile, Flooring - Hardwood
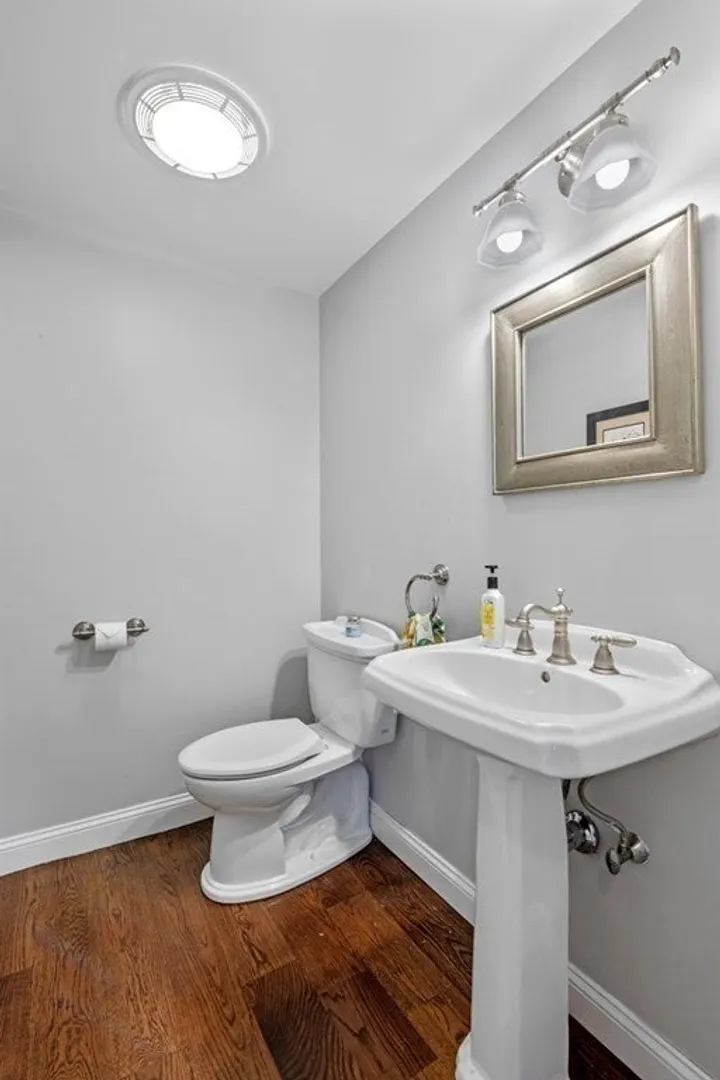
- Interior Features: Bathroom - Full, Bathroom - With Shower Stall, Recessed Lighting, Lighting - Sconce, Lighting - Overhead, Crown Molding, Pedestal Sink, Closet - Walk-in, Balcony - Interior, Open Floor Plan, Exercise Room, Bathroom, Mud Room, Home Office, Foyer, Sitting Room, Central Vacuum, High Speed Internet
- Road Frontage Type: Public
- Year Built Details: Approximate, Renovated Since
- Zoning: A2
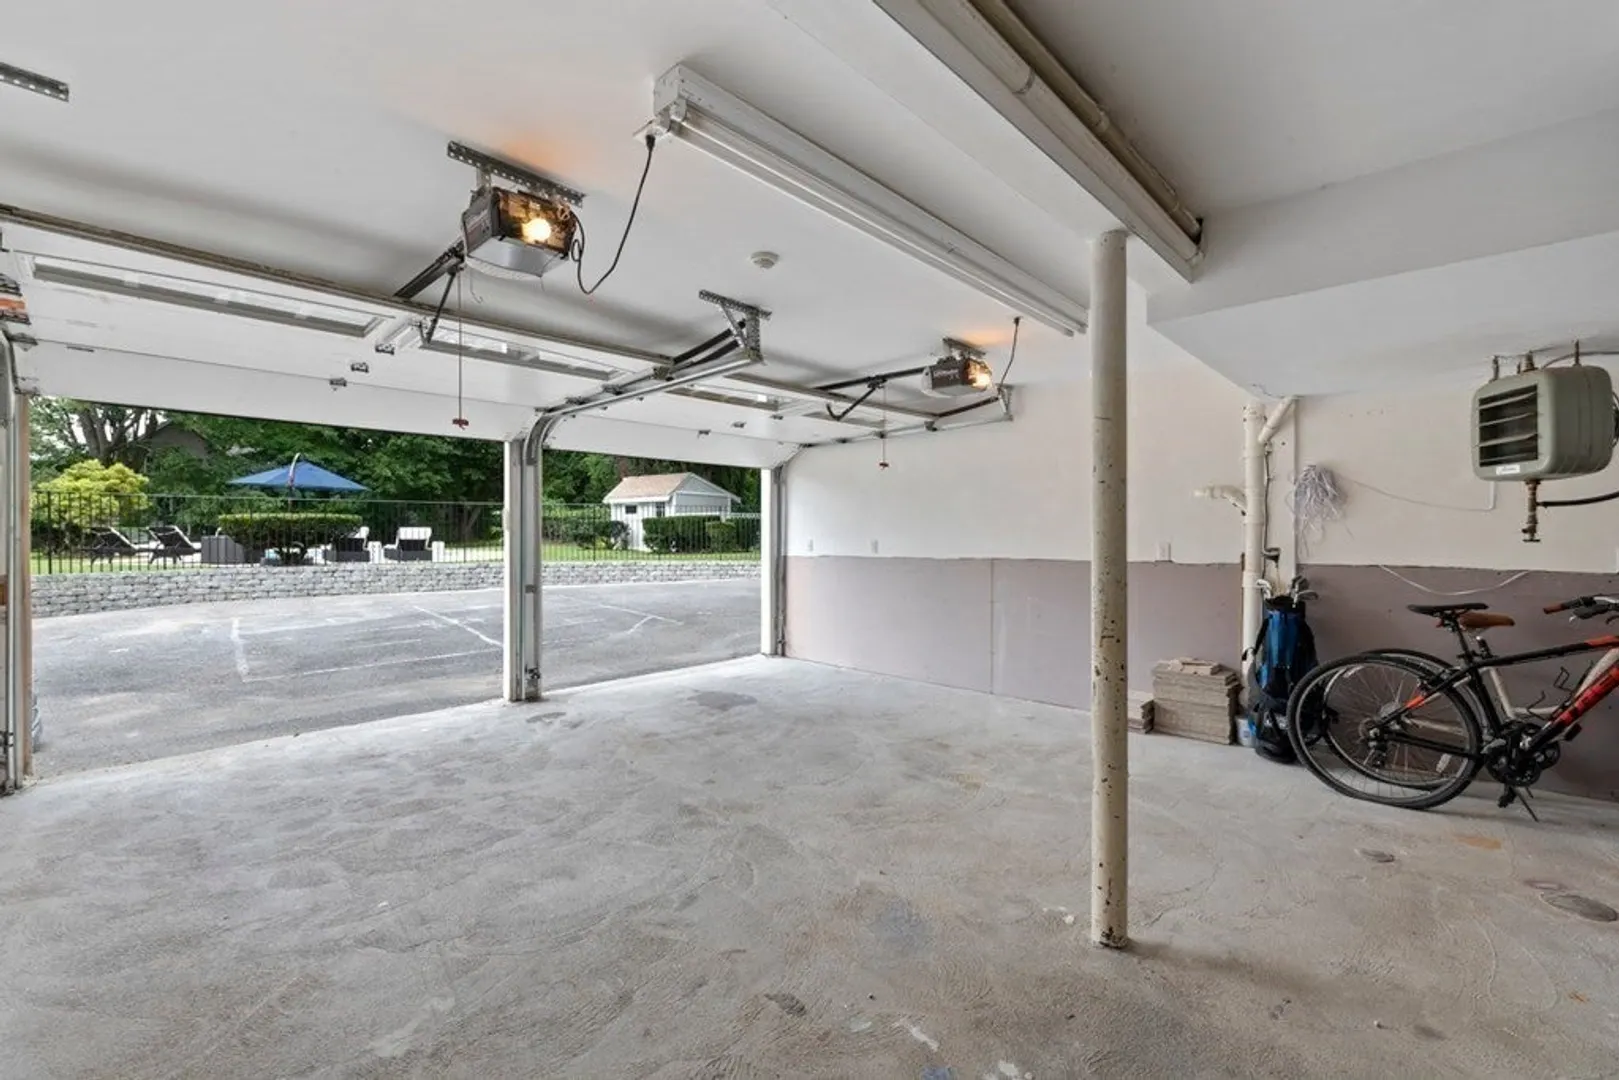
- Basement: Full, Finished, Walk-Out Access, Interior Entry, Garage Access, Concrete
- Exclusions: Televsions, Fireplace Accessories Including Andirons, Screen, Tools, Etc. Gym Equipment & Flooring.
- Fireplaces: 2
- Foundation: Stone, Brick/Mortar
- Lot Features: Level
- Roof: Shingle
- Year Built Source: Public Records
-
Amenities
- Community Features: Public Transportation, Shopping, Tennis Court(s), Park, Walk/Jog Trails, Golf, Medical Facility, Laundromat, Bike Path, Conservation Area, House of Worship, Marina, Private School, Public School, T-Station, University, Sidewalks
- Parking Features: Attached, Under, Garage Door Opener, Heated Garage, Paved Drive, Off Street, Deeded, Driveway, Paved
- Security Features: Security System
- Covered Parking Spaces: 2
- Pool Features: In Ground, Pool - Inground Heated
- Waterfront Features: Beach Front, Ocean, Walk to, 3/10 to 1/2 Mile To Beach, Beach Ownership(Public)
-
Utilities
- Electric: Circuit Breakers, 200+ Amp Service
- Water Source: Public
- Sewer: Public Sewer
-
Fees / Taxes
- Assessed Value: $1,295,300
- Compensation Based On: Net Sale Price
- Tax Year: 2023
- Buyer Agent Compensation: 2%
- Facilitator Compensation: 1%
- Taxes: $15,206
Similar Listings
Sold
42 Photos
Sold
42 Photos
Sold
37 Photos
Sold
36 Photos
Content © 2026 MLS Property Information Network, Inc. The information in this listing was gathered from third party resources including the seller and public records.
Listing information provided courtesy of LandVest, Inc., Ipswich.
MLS Property Information Network, Inc. and its subscribers disclaim any and all representations or warranties as to the accuracy of this information.
