
Sold!
$1,200,000
8
Beds
3/1
Baths
4,860
Living Area
-
Property Description
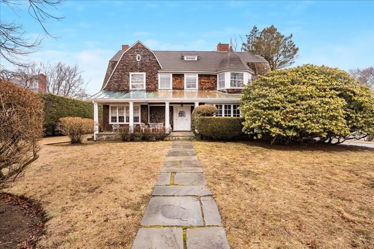
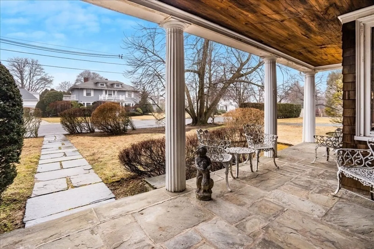
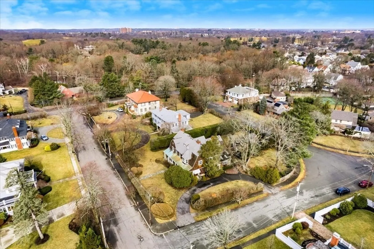
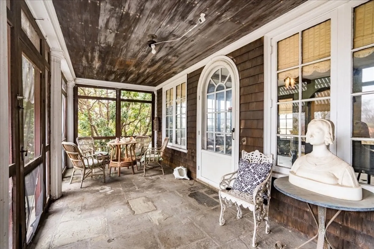
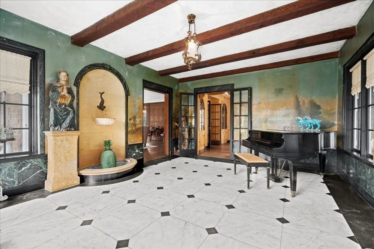
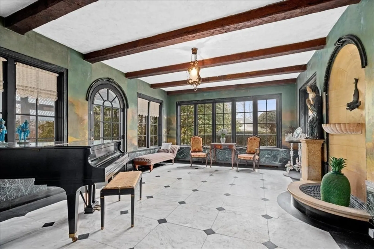
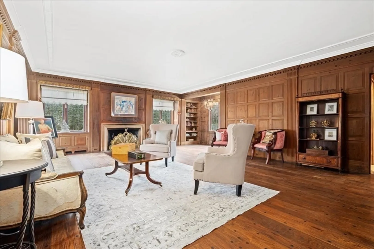
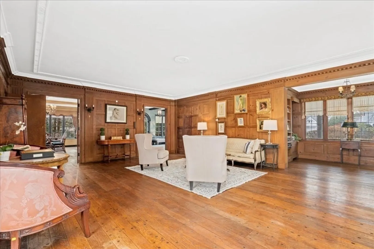
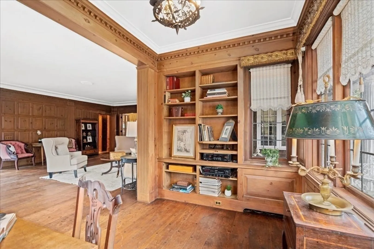
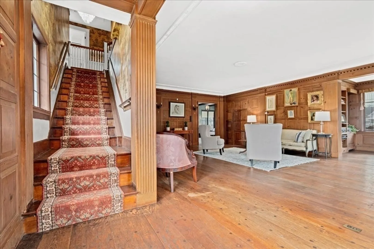
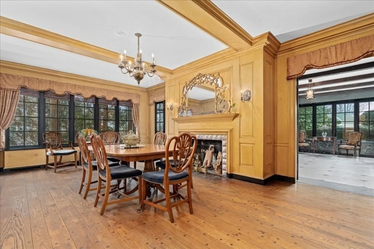
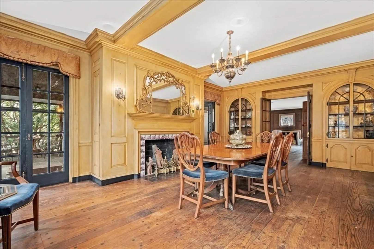
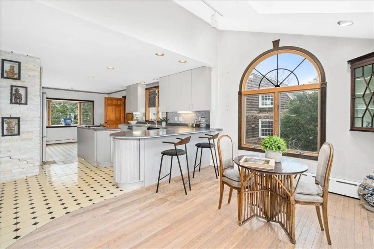
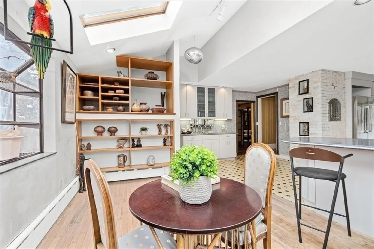
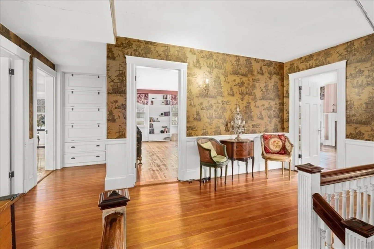
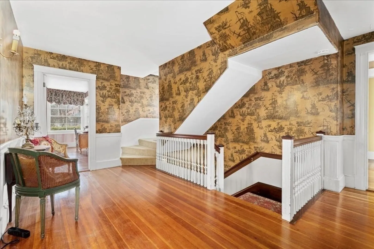
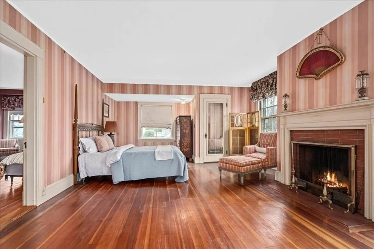
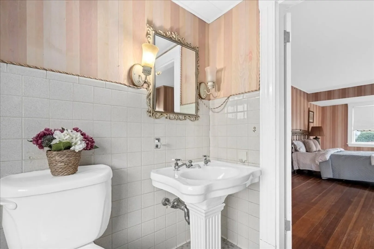
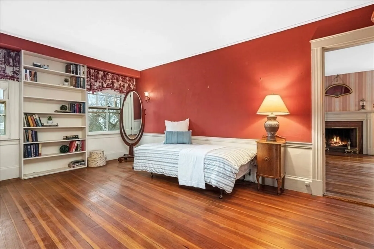
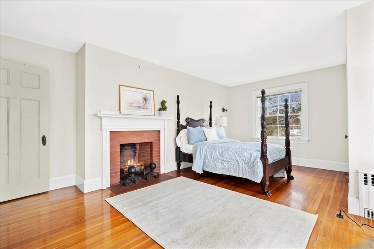
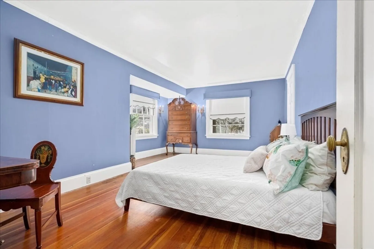
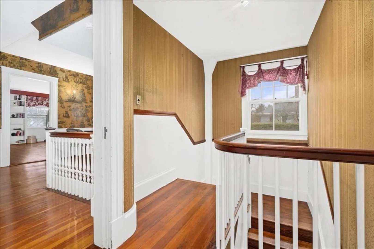
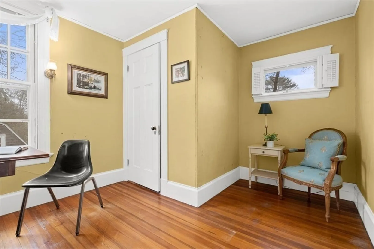
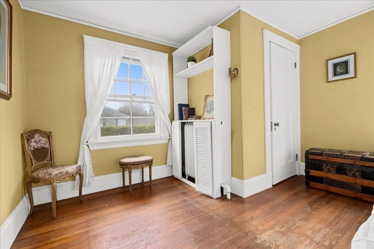
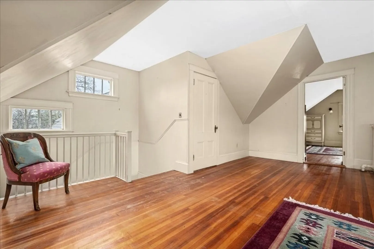
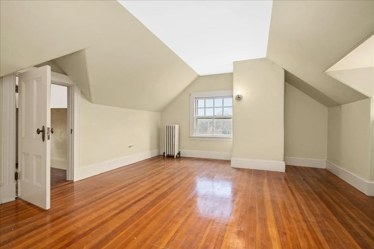
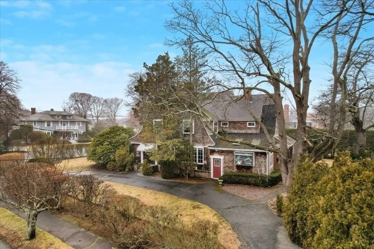
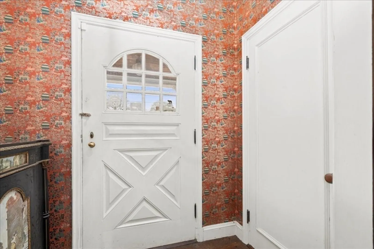
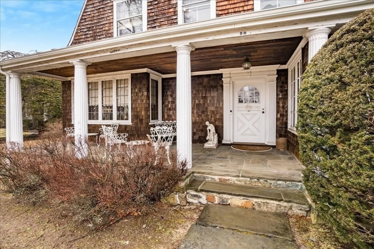
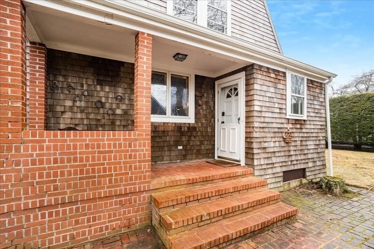
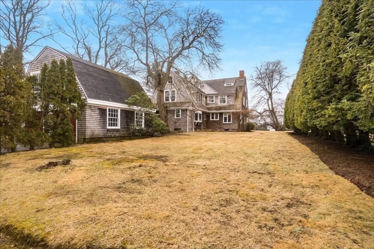
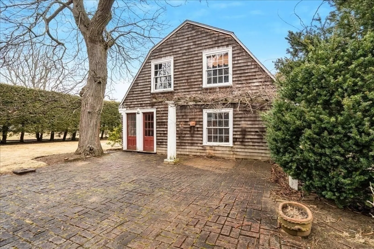
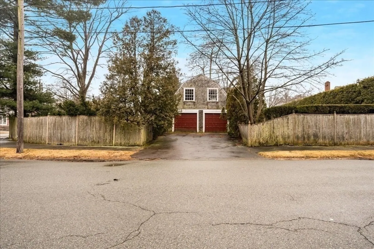
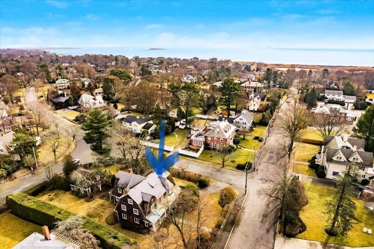
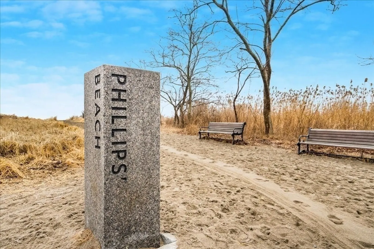
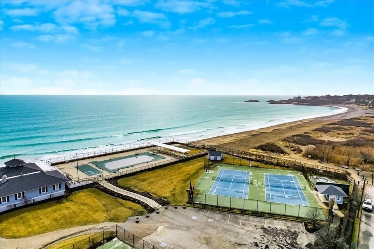
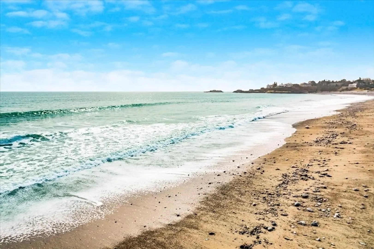
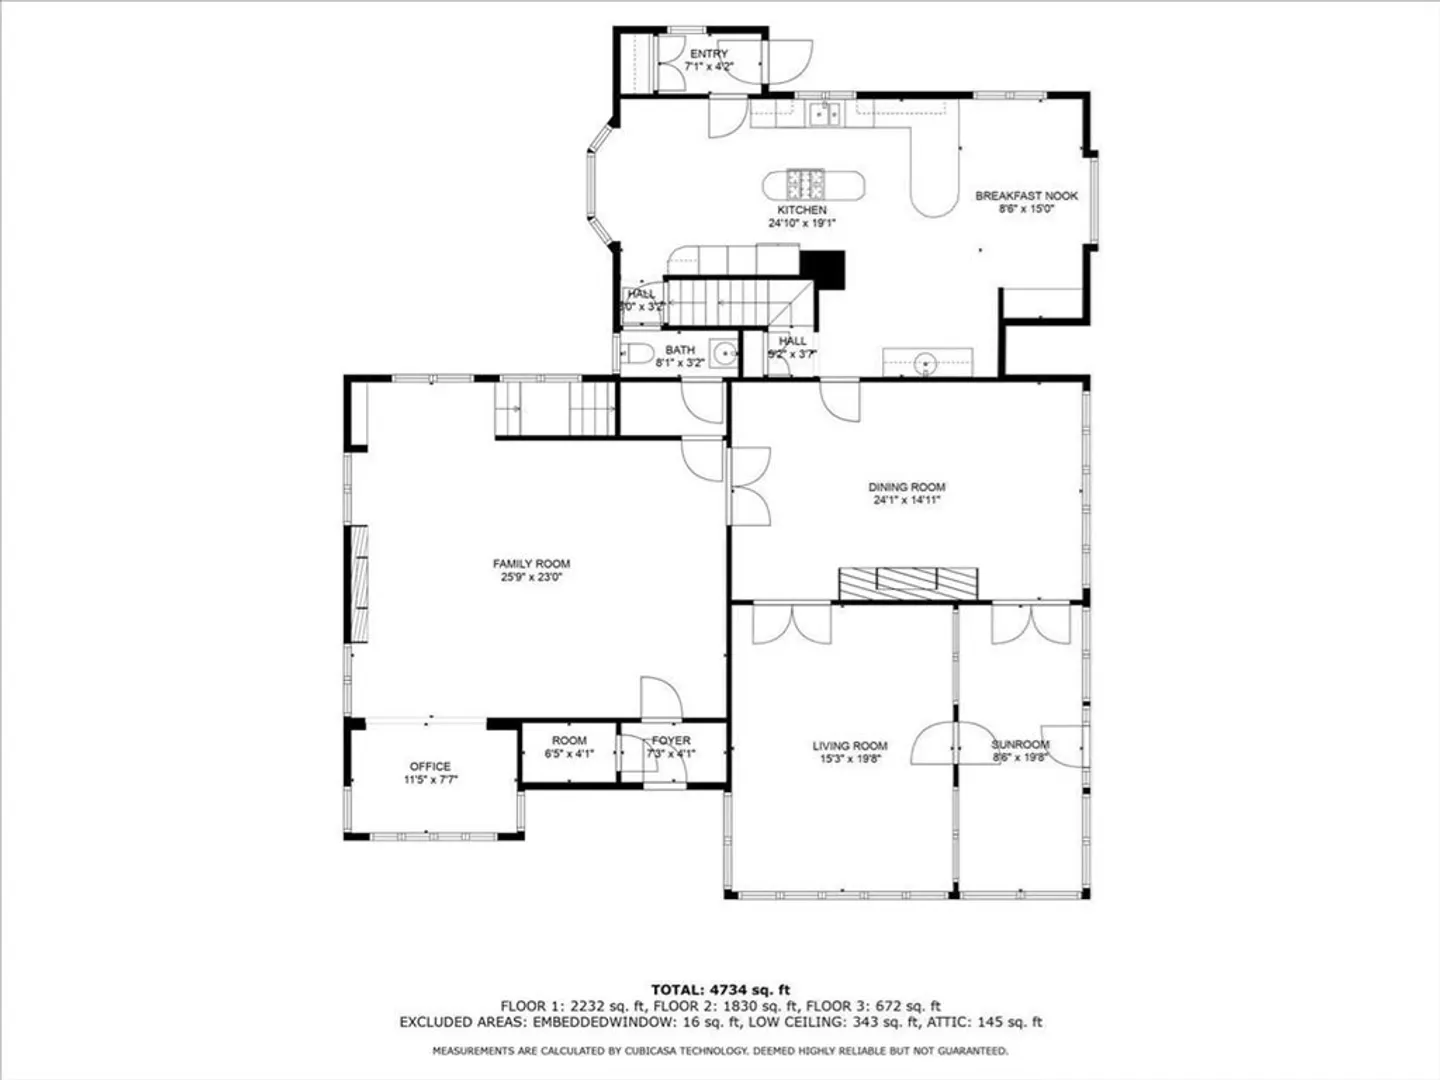
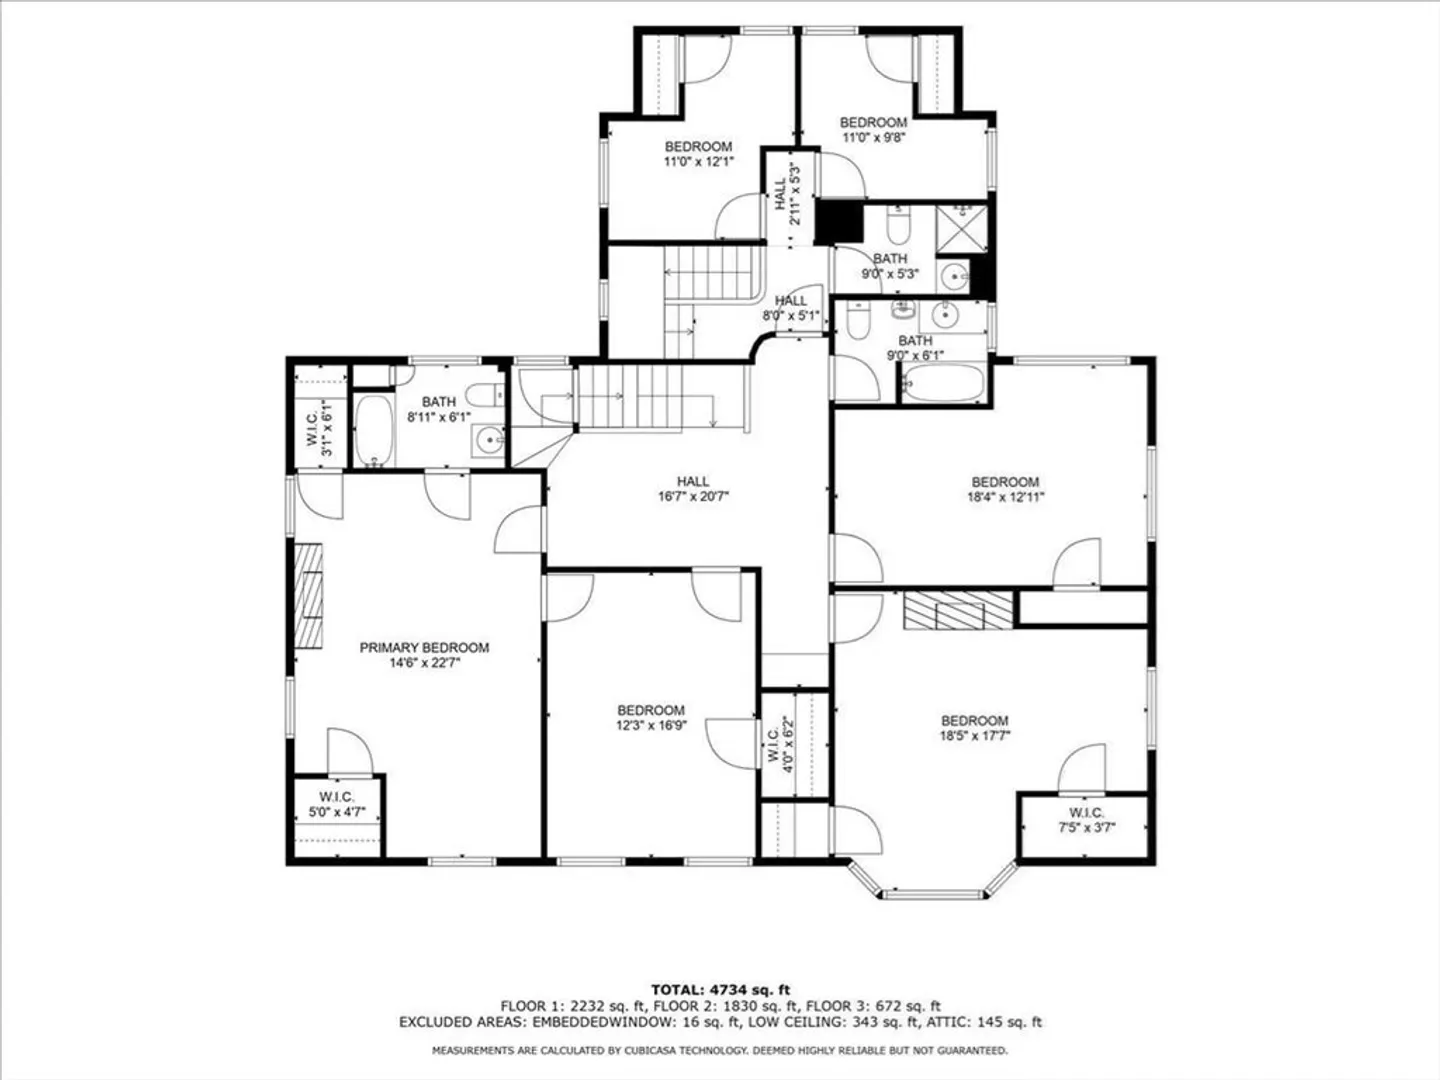
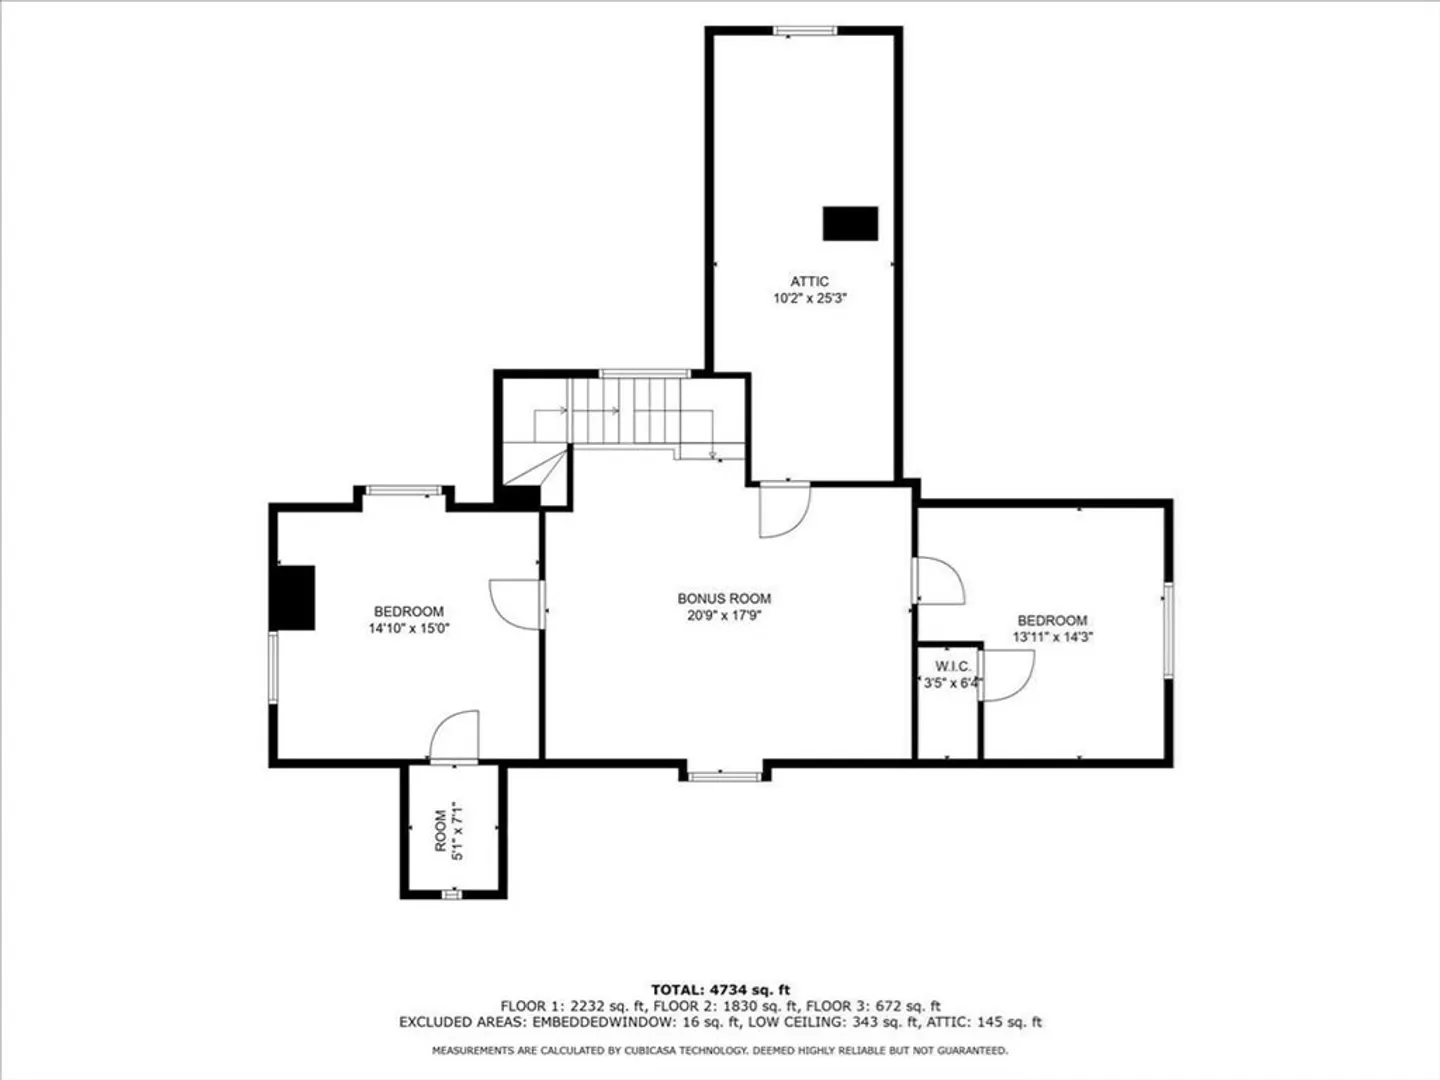
Old world elegance of a bygone era. The second owners of the historical Chatman Estate are ready to pass the torch. This adored home is situated perfectly, with only a 2 minute walk to Phillips Beach, just in time for the warmer months. The circular driveway sets the stage & greets you to the screened-in porch of this warm & beloved "cottage". As you enter the marble room, the hand-painted French wall covering makes you aware that you are about to enter a TRUE TREASURE. The worldly details & custom finishes are abundant throughout. Enjoy dining by the fire, and retreat to the generous living room with spectacular original woodwork for an after dinner drink in front of a roaring blaze. Front & back stairways lead to 6 generous bedrooms. The main ensuite boasts another lovely fireplace, as does one other bedroom. The third floor offers 2 more bedrooms. Escape & luxuriate in the Finnish steam room. There's a separate driveway to the carriage house with a studio above. See the two videos!
-
Highlights
- Area: Phillips Beach
- Parking Spots: 8
- Property Type: Single Family Residence
- Total Rooms: 13
- Status: Closed
- Heating: Steam, Natural Gas
- Property Class: Residential
- Style: Colonial, Gambrel /Dutch, Antique
- Year Built: 1896
-
Additional Details
- Appliances: Water Heater, Oven, Dishwasher, Disposal, Trash Compactor, Microwave, Refrigerator
- Exclusions: Mirror On Mantel Not Included. Dr Chandelier & Sconces Are Negotiable - Reach Out For More Info
- Fireplaces: 4
- Foundation: Stone, Brick/Mortar
- Lot Features: Corner Lot, Level
- Roof: Shingle
- Year Built Source: Public Records
- Basement: Full, Interior Entry, Unfinished
- Exterior Features: Porch, Porch - Screened, Patio
- Flooring: Tile, Vinyl, Marble, Hardwood, Flooring - Marble, Flooring - Stone/Ceramic Tile, Flooring - Hardwood
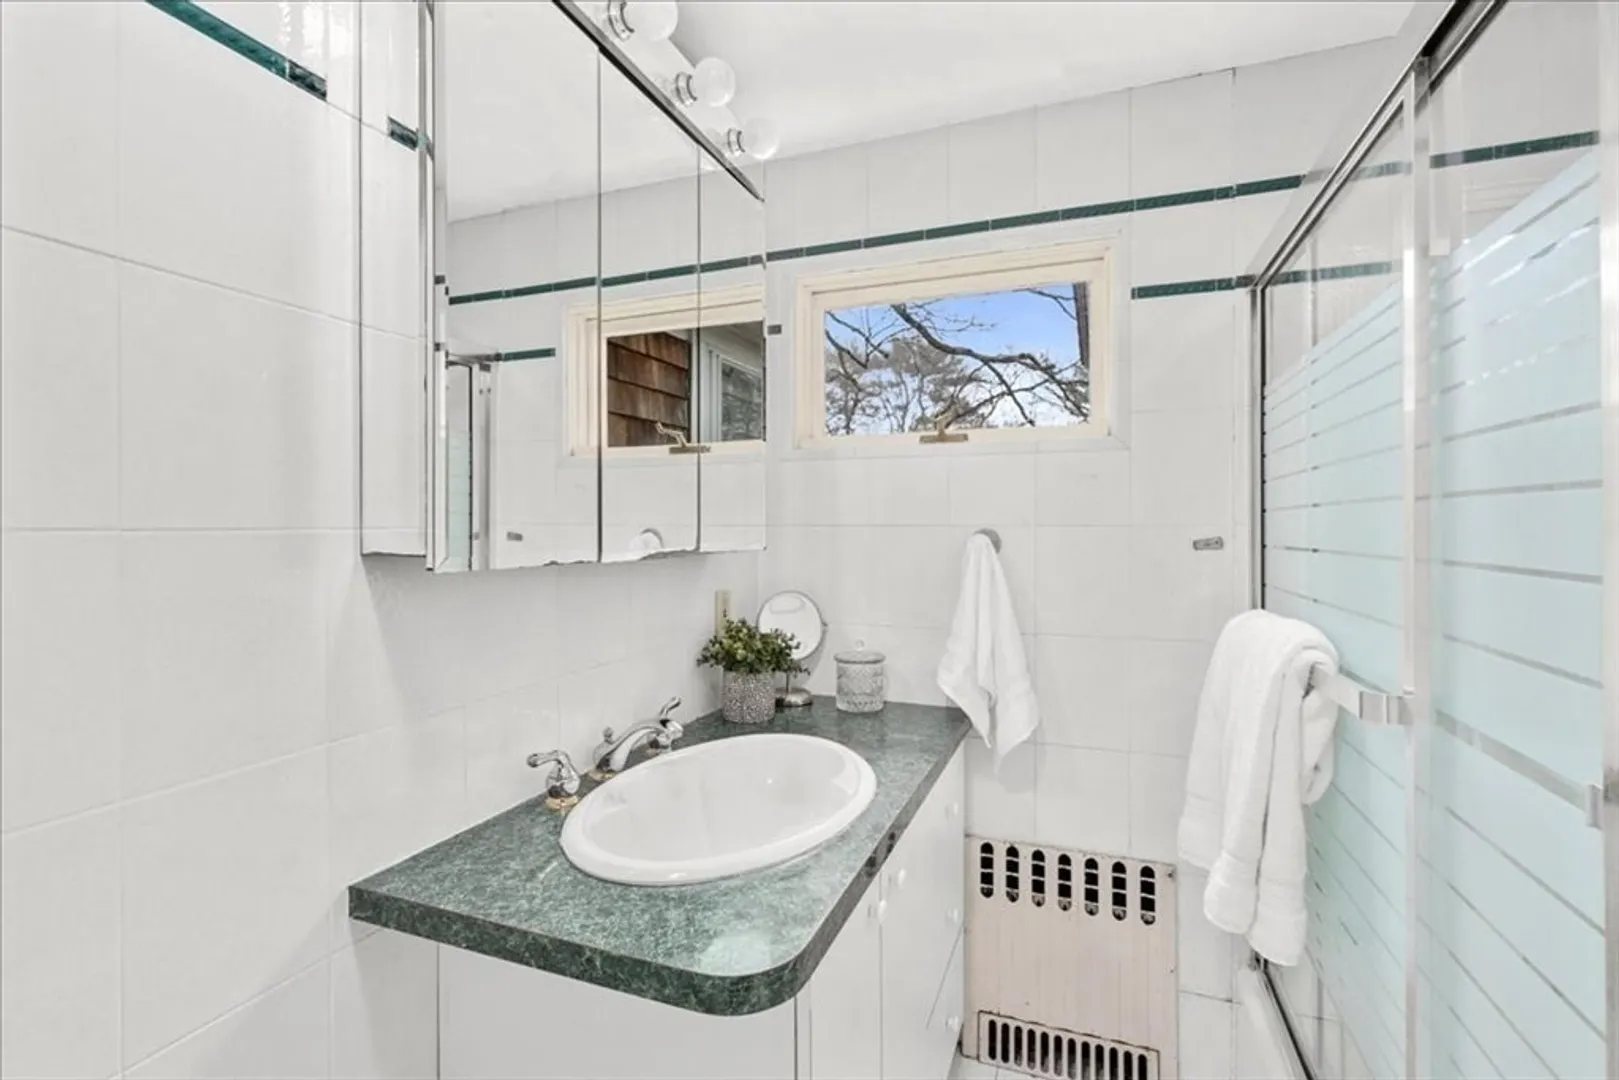
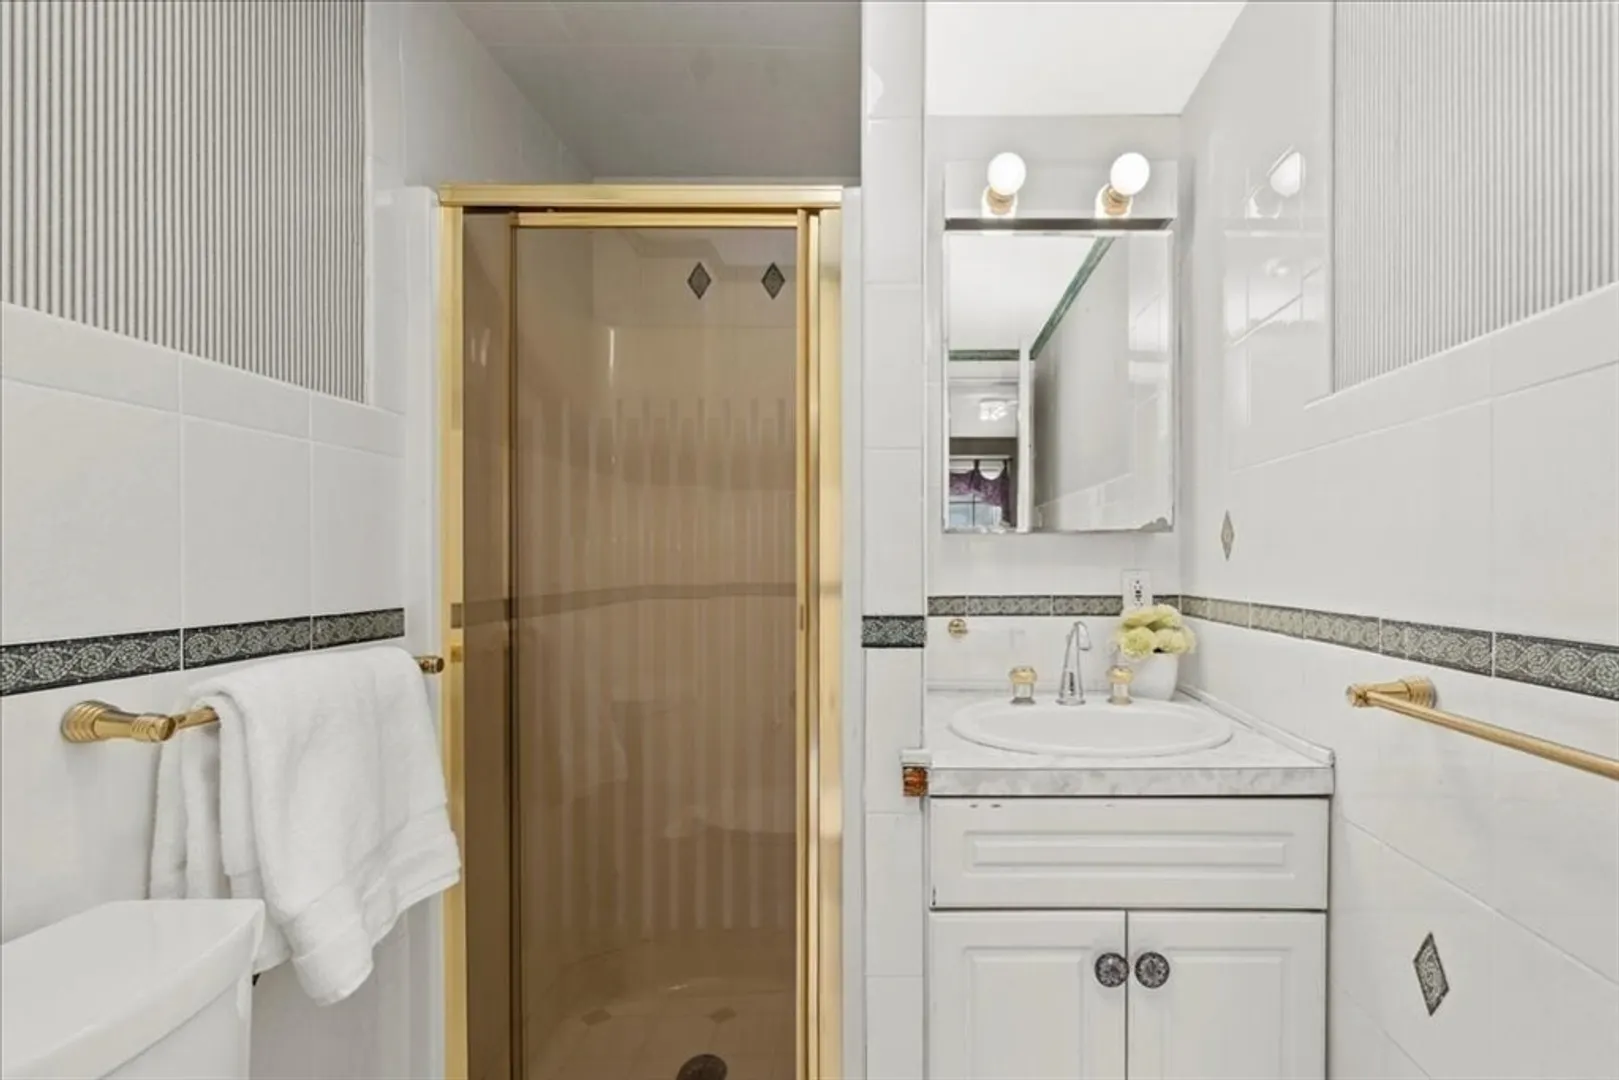
- Interior Features: Lighting - Overhead, Bathroom - 3/4, Bathroom - With Shower Stall, Bathroom - 1/4, Steam / Sauna, Closet, Lighting - Sconce, Sun Room, Bathroom, 1/4 Bath, Bonus Room, Bedroom, Sauna/Steam/Hot Tub, Wet Bar, Walk-up Attic
- Road Frontage Type: Public
- Year Built Details: Actual
- Zoning: A1
-
Amenities
- Community Features: Public Transportation, Shopping, Tennis Court(s), Park, Walk/Jog Trails, Golf, Bike Path, Conservation Area, Marina, Private School, Public School
- Parking Features: Detached, Storage, Carriage Shed, Paved Drive, Off Street, On Street, Paved
- Covered Parking Spaces: 2
- Waterfront Features: Beach Front, Ocean, 1/10 to 3/10 To Beach, Beach Ownership(Public)
-
Utilities
- Electric: Circuit Breakers
- Water Source: Public
- Sewer: Public Sewer
-
Fees / Taxes
- Assessed Value: $1,255,000
- Compensation Based On: Net Sale Price
- Tax Year: 2024
- Buyer Agent Compensation: 2.0%
- Facilitator Compensation: 2.0%
- Taxes: $14,420
Similar Listings
Sold
42 Photos
Sold
42 Photos
Sold
37 Photos
Sold
36 Photos
Content © 2026 MLS Property Information Network, Inc. The information in this listing was gathered from third party resources including the seller and public records.
Listing information provided courtesy of Sagan Harborside Sotheby's International Realty.
MLS Property Information Network, Inc. and its subscribers disclaim any and all representations or warranties as to the accuracy of this information.
