
Sold!
$690,000
3
Beds
2
Baths
2,018
Living Area
-
Property Description
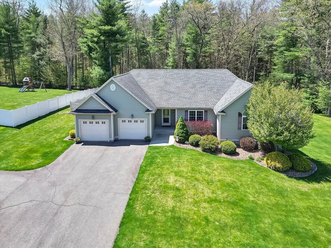
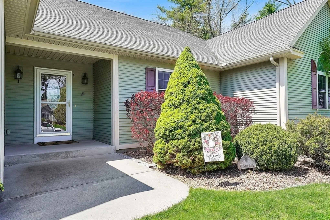
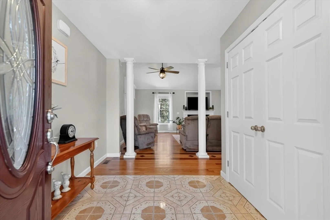
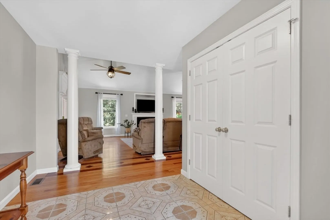
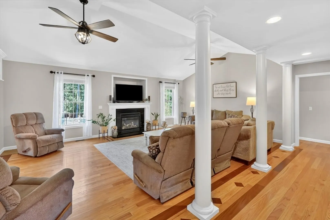
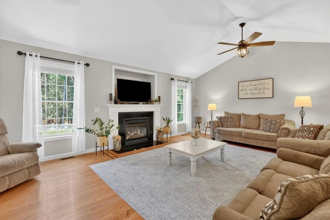
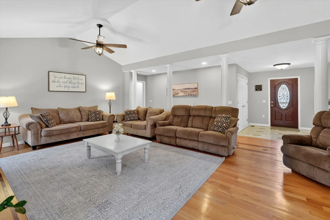
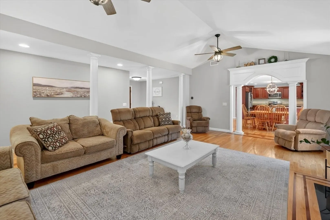
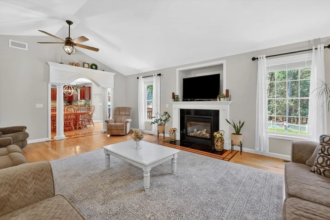
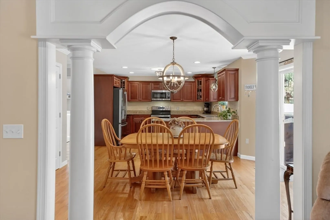
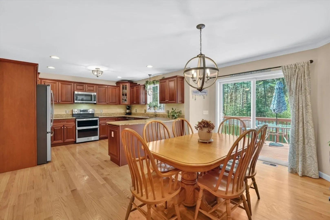
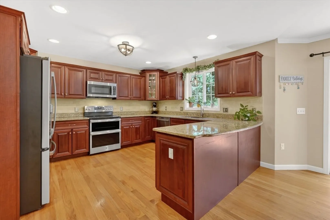
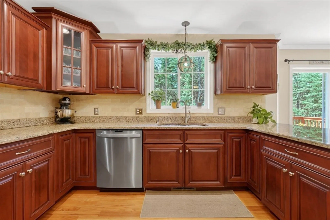
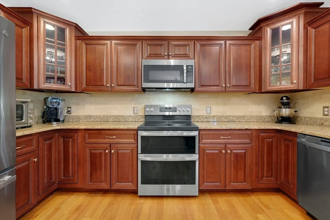
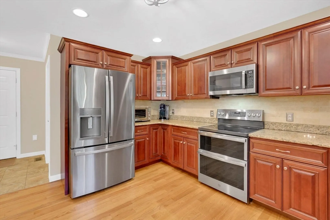
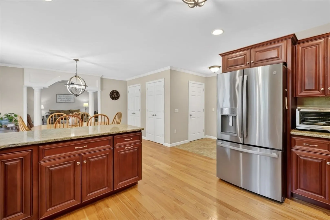
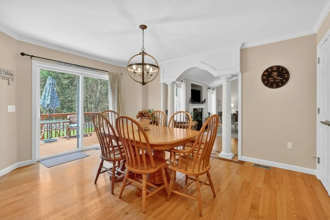
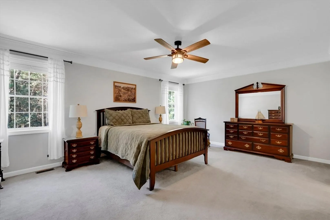
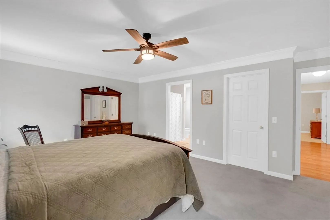
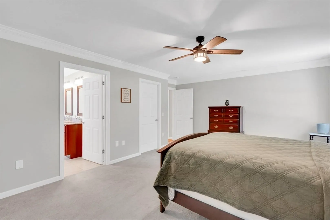
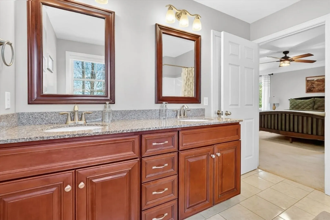
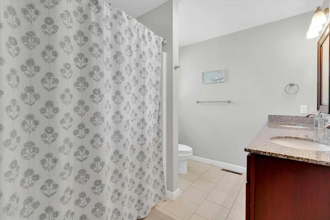
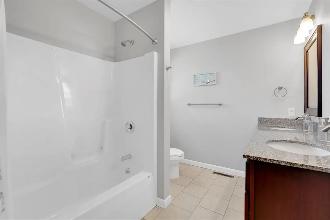
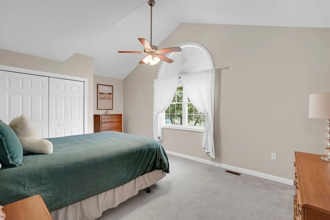
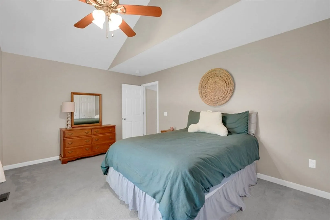
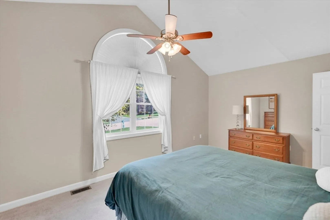
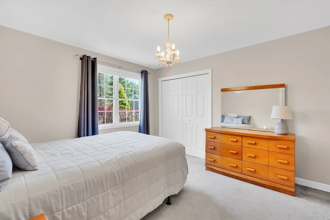
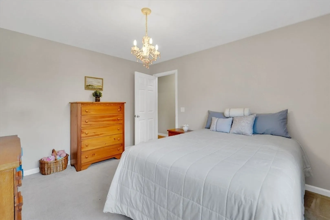
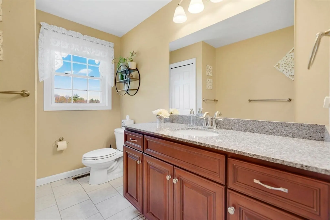
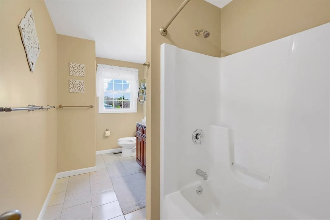
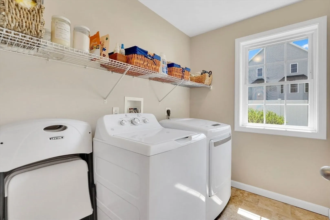
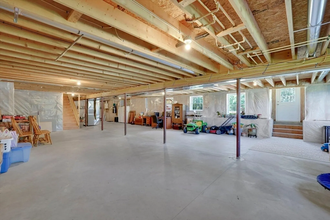
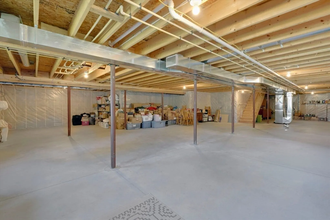
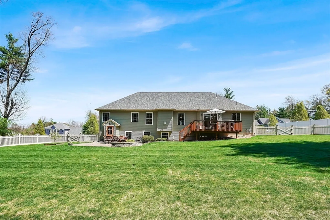
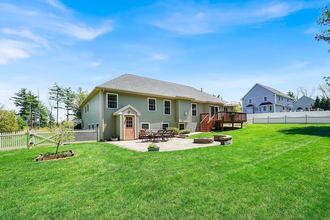
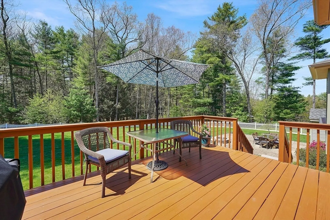
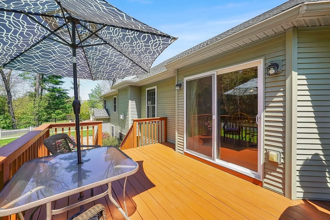
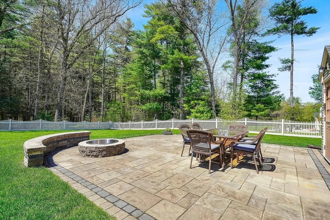
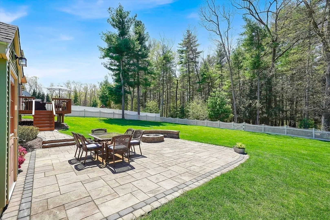
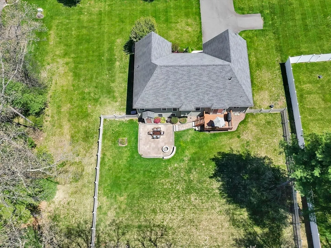
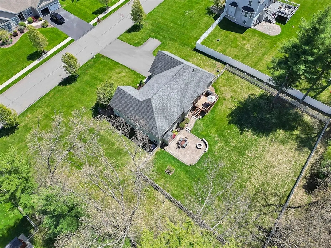
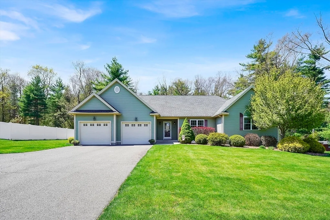
Highest and best deadline due Friday, May 8th at 6pm. Showings start right away! Built in 2013, this absolutely immaculate 3 bed, 2 bath executive ranch offers modern comfort and thoughtful design throughout. The spacious living room features vaulted ceilings and a gas fireplace, flowing into a dining area with sliders to the deck and a beautifully appointed kitchen with granite countertops, breakfast bar, pantry, stainless steel appliances, hardwood floors, and crown molding. Enjoy the convenience of first-floor laundry and direct access to a two-car garage. The primary suite includes a walk-in closet and private bath with double vanity and granite counters. Two additional bedrooms and a second full bath complete the main level. The full walkout basement offers incredible potential to expand your living space. Set on a level, nearly acre-sized, fully fenced yard with a paver patio and firepit—perfect for entertaining.
-
Highlights
- Cooling: Central Air
- Parking Spots: 8
- Property Type: Single Family Residence
- Total Rooms: 6
- Status: Closed
- Heating: Forced Air, Natural Gas
- Property Class: Residential
- Style: Ranch
- Year Built: 2013
-
Additional Details
- Appliances: Range, Dishwasher, Microwave, Refrigerator
- Construction: Frame
- Fireplaces: 1
- Foundation: Concrete Perimeter
- Roof: Shingle
- Year Built Details: Actual
- Zoning: R34
- Basement: Full, Walk-Out Access
- Exterior Features: Deck, Patio, Rain Gutters, Professional Landscaping, Sprinkler System, Fenced Yard
- Flooring: Tile, Carpet, Hardwood
- Road Frontage Type: Public
- SqFt Source: Public Record
- Year Built Source: Public Records
-
Amenities
- Covered Parking Spaces: 2
- Parking Features: Attached, Paved Drive, Paved
-
Utilities
- Electric: 200+ Amp Service
- Water Source: Public
- Sewer: Private Sewer
-
Fees / Taxes
- Assessed Value: $590,100
- Taxes: $10,551
- Tax Year: 2025
Similar Listings
Sold
42 Photos
Sold
41 Photos
Sold
42 Photos
Sold
42 Photos
Content © 2026 MLS Property Information Network, Inc. The information in this listing was gathered from third party resources including the seller and public records.
Listing information provided courtesy of REMAX Connections.
MLS Property Information Network, Inc. and its subscribers disclaim any and all representations or warranties as to the accuracy of this information.
